

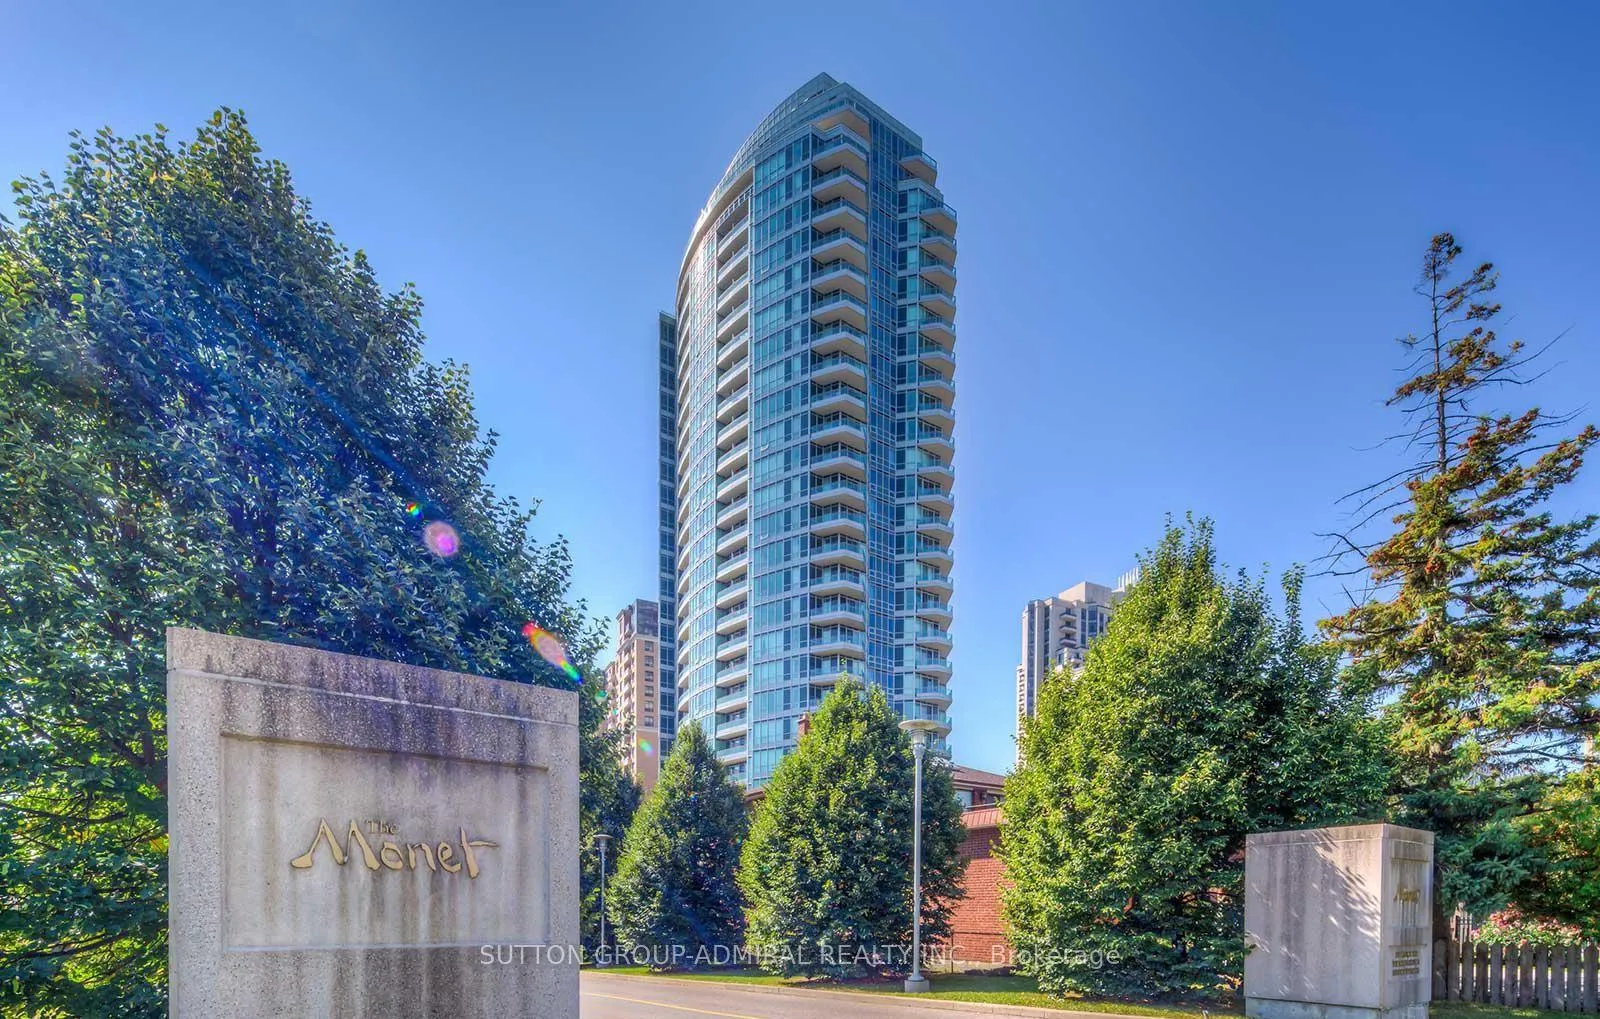
Unit 2506, 60 Byng Avenue
Unit 2506, 60 Byng Avenue
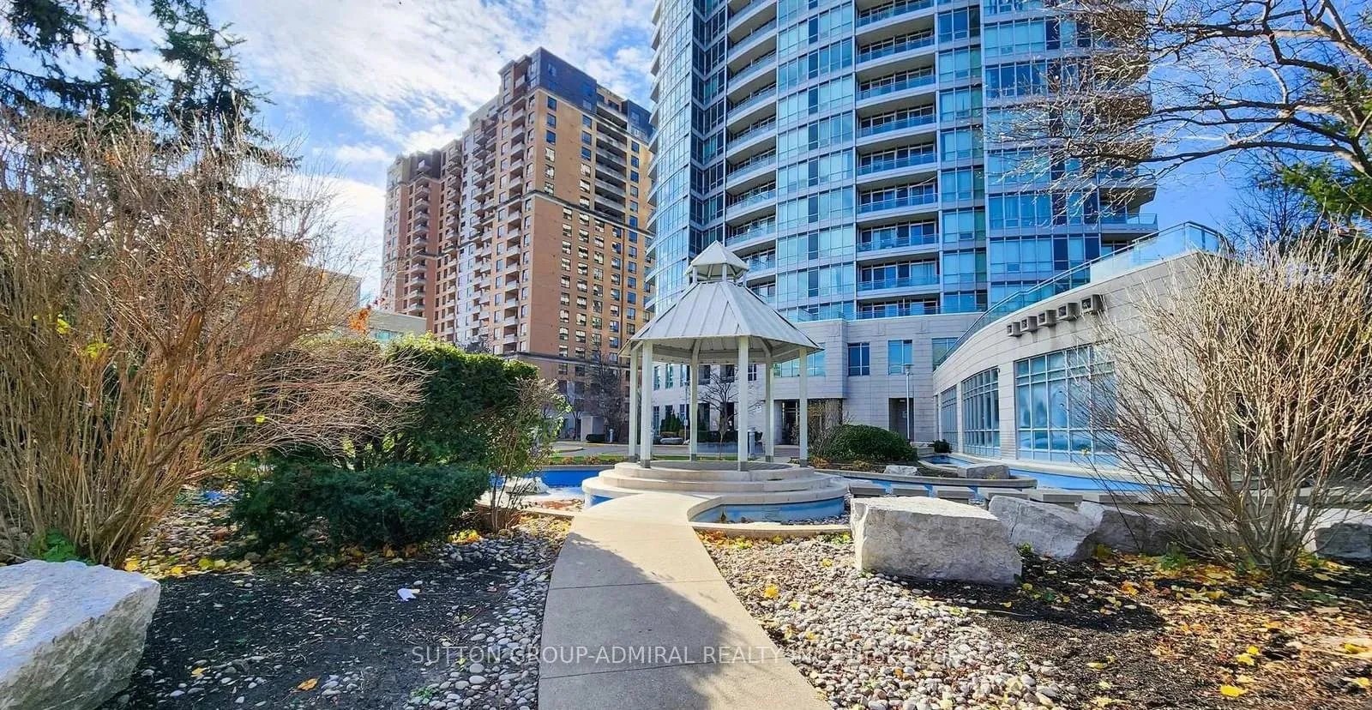
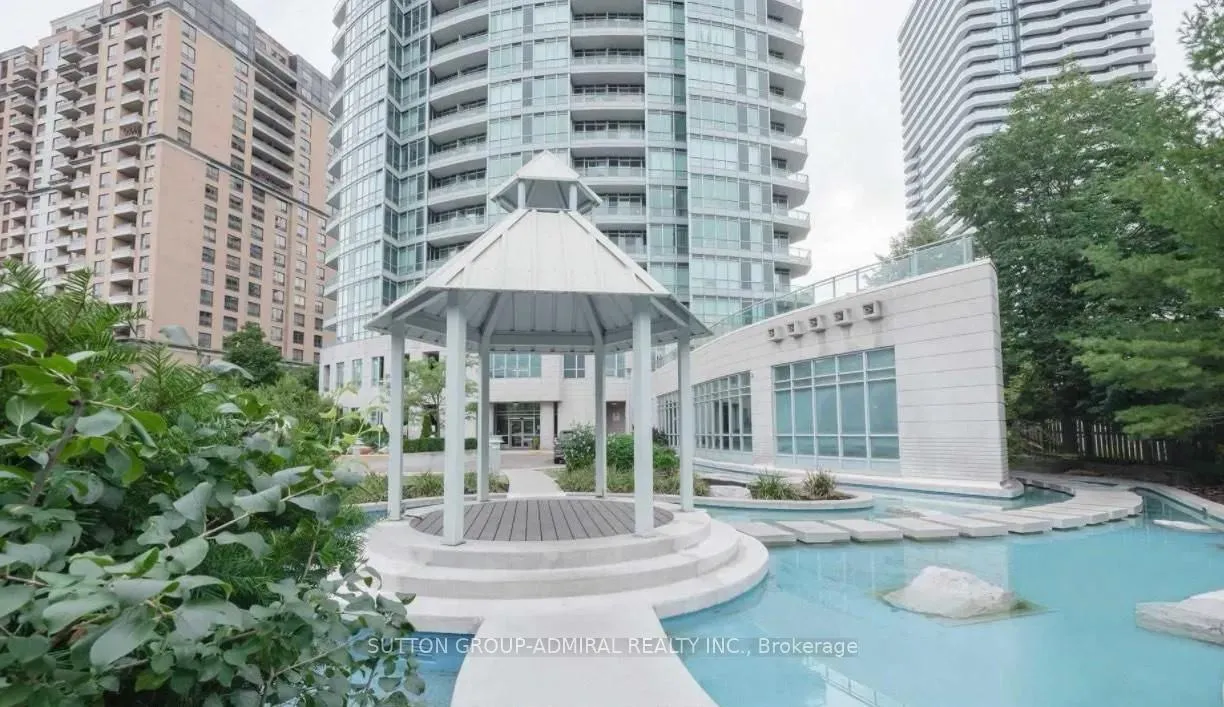
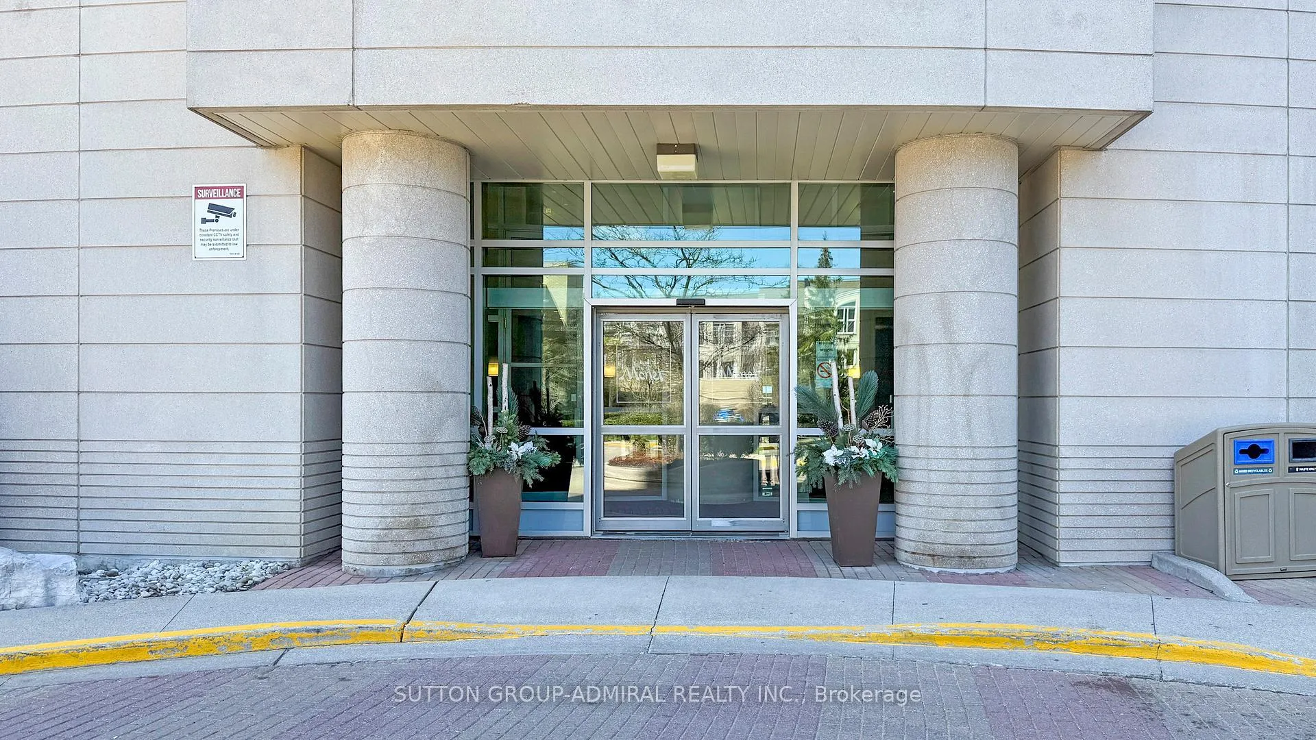
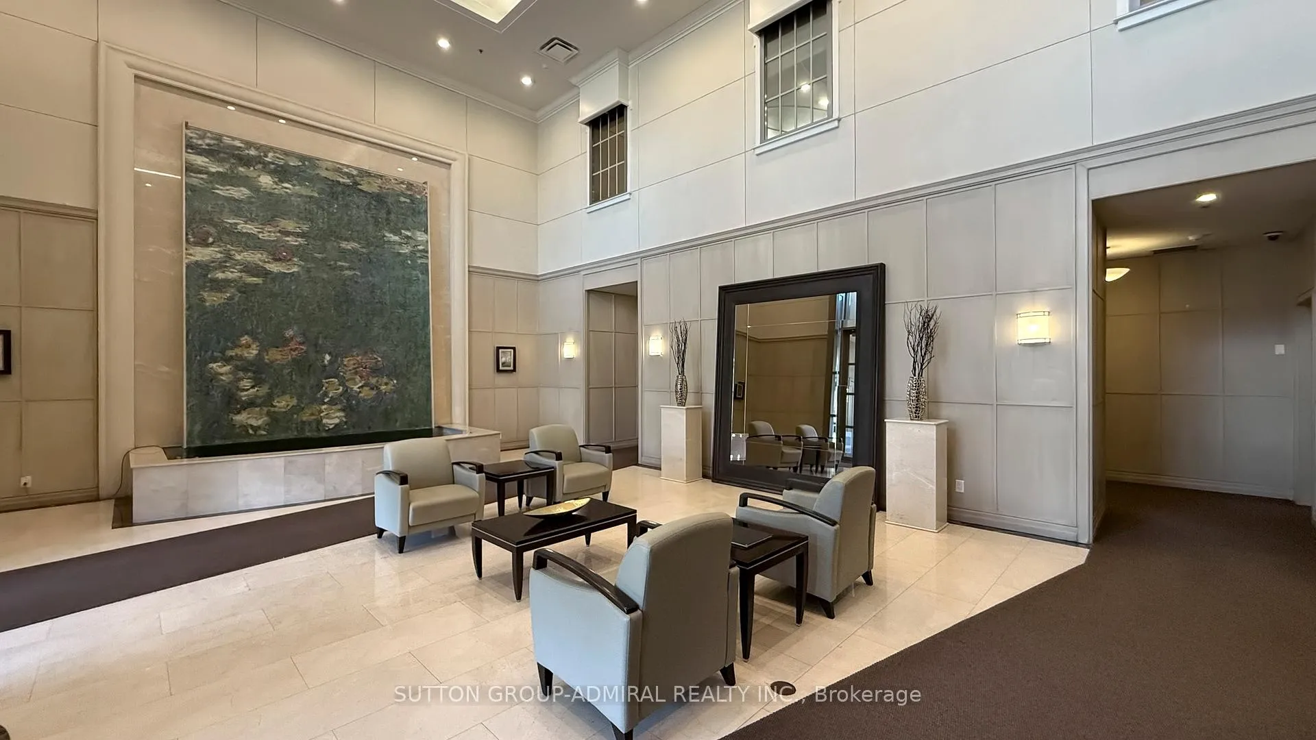 See all 28 photos
Property history
- $478,888TerminatedList: 2025-09-22|End: 2025-11-26|65 daysC12418690
- $518,888ExpiredList: 2025-05-15|End: 2025-08-15|92 daysC12151182
Facts and features
- ExposureEast
- LaundryIn-suite
- LockerOwned
- BalconyOpen
- Central air
- Indoor pool
- Concierge
- Party room/meeting room
- Gym
The homeCondo Apartment, Apartment, Age 16–30 years
- Type: Condo Apartment
- Style: Apartment
- Age: 16–30 years
- Living space: 500–599 sq ft
- Basement: None
- Exposure: East
- View: Clear, city
- Waterfront: None
InsideVinyl, In-suite laundry, main level, Built-in oven, carpet free, countertop range, storage
- Flooring: Vinyl
- Laundry: In-suite laundry, main level
- Features: Built-in oven, carpet free, countertop range, storage
- Security: Concierge/security
- Elevator: Yes
- Rooms above ground: 5
- Bedrooms: 1
- Bathrooms: 1
- Kitchens: 1
OutsideConcrete, Open
- Exterior: Concrete
- Balcony: Open
Parking and locker1 Parking, Underground, Parking type Owned
- Spaces: 1 Parking
- Garage: Underground
- Parking type: Owned
- Driveway: Underground
- Spot: #100
- Locker: Owned
- Locker number: #220
- Locker level: P1
BuildingThe monet, Storeys 28, Units 311
- Name: The monet
- Storeys: 28
- Units: 311
- Registered: 2004
- Condo corporation: 1642
- Amenities: Indoor pool, concierge, game room, party room/meeting room, visitor parking, gym
- Pets: Allowed
Heating, water and powerForced air, gas, Central air
- Heating: Forced air, gas
- Cooling: Central air
Costs and taxesTaxes $1,989 a year, Condo fee $599 a month, Common elements included, building insurance included, parking included, hydro included, water included, cac included, condo taxes included
- Taxes, 2025: $1,989 a year
- Condo fee: $599 a month
- Fee includes: Common elements included, building insurance included, parking included, hydro included, water included, cac included, condo taxes included
- HST: HST included in the price
Included in the saleInclusions: stainless steel kitchen appl's: kitchenaid fridge with bottom freezer, built-in panasonic microwave with convection and steamer features, built-in whirlpool oven, built-in custom depth dishwasher and ceramic cooktop stove with down draft ventilation; ge washer/dryer unit, new hunter douglas window coverings, stunning electric light fixtures, vinyl and tile where laid, fixed mirror and medicine cabinet, b/i shelving and cabinets, tv mount and bracket, magnetic knife holder, soft close kitchen cabinets and raised uppers, digital thermostat, cac, electrical plug on balcony. literally everything new. there's so much storage, carrie bradshaw might have to expand her shoe collection just to make use of it.
- Included: Inclusions: stainless steel kitchen appl's: kitchenaid fridge with bottom freezer, built-in panasonic microwave with convection and steamer features, built-in whirlpool oven, built-in custom depth dishwasher and ceramic cooktop stove with down draft ventilation; ge washer/dryer unit, new hunter douglas window coverings, stunning electric light fixtures, vinyl and tile where laid, fixed mirror and medicine cabinet, b/i shelving and cabinets, tv mount and bracket, magnetic knife holder, soft close kitchen cabinets and raised uppers, digital thermostat, cac, electrical plug on balcony. literally everything new. there's so much storage, carrie bradshaw might have to expand her shoe collection just to make use of it.
NearbyClear view, hospital, park, public transit, rec./commun.centre, school
- Close to: Clear view, hospital, park, public transit, rec./commun.centre, school
Listing detailsC12418690, Terminated, Sep 22, 2025
- MLS® number: C12418690
- Status: Terminated
- Listed on: Sep 22, 2025
- Days on market: 65
- Updated: Nov 26, 2025
- Possession: 30-59 days
- Occupied by: Owner
- Listing brokerage: SUTTON GROUP-ADMIRAL REALTY INC.
About this home
Unit 2506, 60 Byng Avenue, North York (Willowdale East), ON M2N 7K3
Arguably Monet's greatest inspiration. This stunningly upgraded 1-bedroom, 1-bathroom suite offers unobstructed east views filled with greenery as far as the eye can see. Every inch has been thoughtfully customized with no expense spared - MAJOR $$$$ on Renovations: stylish vinyl flooring, custom doors throughout, designer accent walls, and a kitchen that's nothing short of elite. Enjoy quartz counters with a breakfast bar, premium stainless steel appliances including a custom-depth dishwasher, built-in microwave with convection + steam, ceramic cooktop with downdraft ventilation, and sleek cabinetry. Appliances so fancy, Bobby Flay asked where we got them. The open- concept layout makes both everyday living and entertaining feel effortless. Worried about condo storage? Not here. This unit boasts custom and hidden storage so abundant its rumoured storage companies rent from it. The bathroom is a spa-inspired 3-pc retreat, complete with a modern stand-up shower, rain shower head, and finishes worthy of a GQ spread. The primary bedroom is spacious and serene, with excellent natural light and thoughtful design touches. Step onto your private balcony and take in the views - it even has its own power source and outlet. Live steps to Finch Station, Yonge St., TTC, trendy dining, lush parks, and top-ranked schools. 24-hr concierge, gym, visitor parking, indoor pool, guest suites, meeting room, and more. Ideal for singles, couples, professionals, and anyone who values function, air, and serious attention to detail. Offer today, your masterpiece awaits.
Ask about this home
A HOMEH agent will answer your questions about this home.
Know more about The Monet Condos
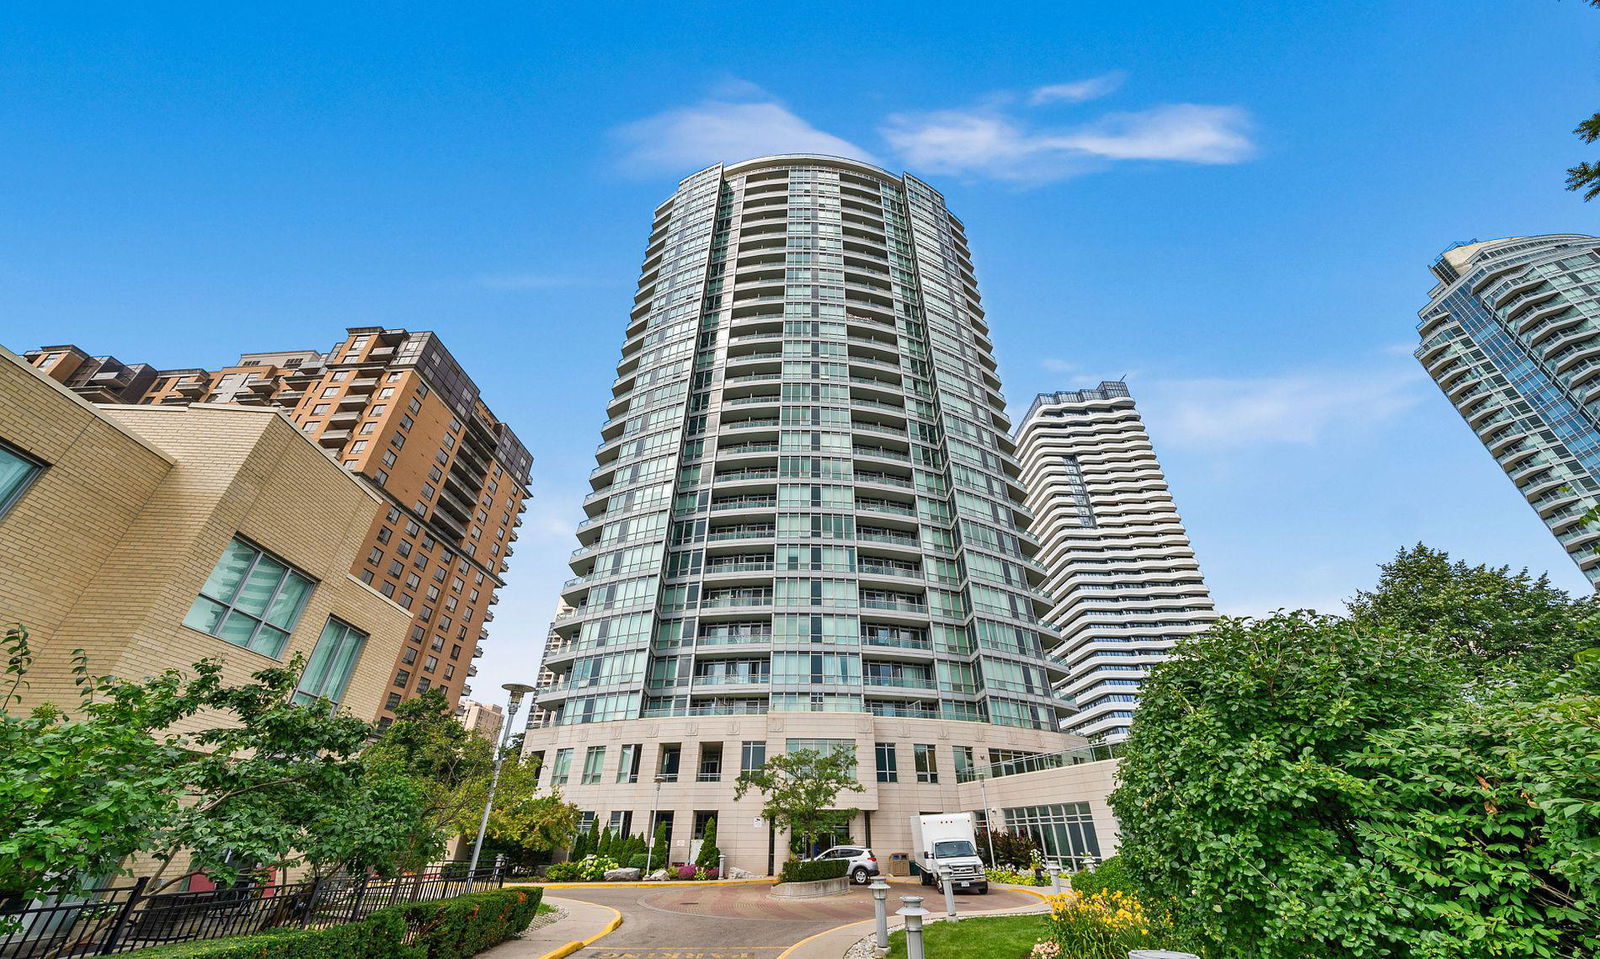
Condo building · 60 Byng Avenue
The Monet Condos is a 28-storey condo with 311 suites, built in 2004 by Great Lands Corporation. Right now 2 for sale and 2 for rent are on the market here.
- 28storeys
- 311suites
- $665/sq ft
- 2004built
No similar units for sale in The Monet Condos right now.
Around this home
Daily convenience, out of 100, from the distances below
Schools nearby
School rating, out of 10.
Helpful calculators
Your HOMEH agent

"I would see it this week."