

Unit 811, 60 Byng Avenue
Unit 811, 60 Byng Avenue
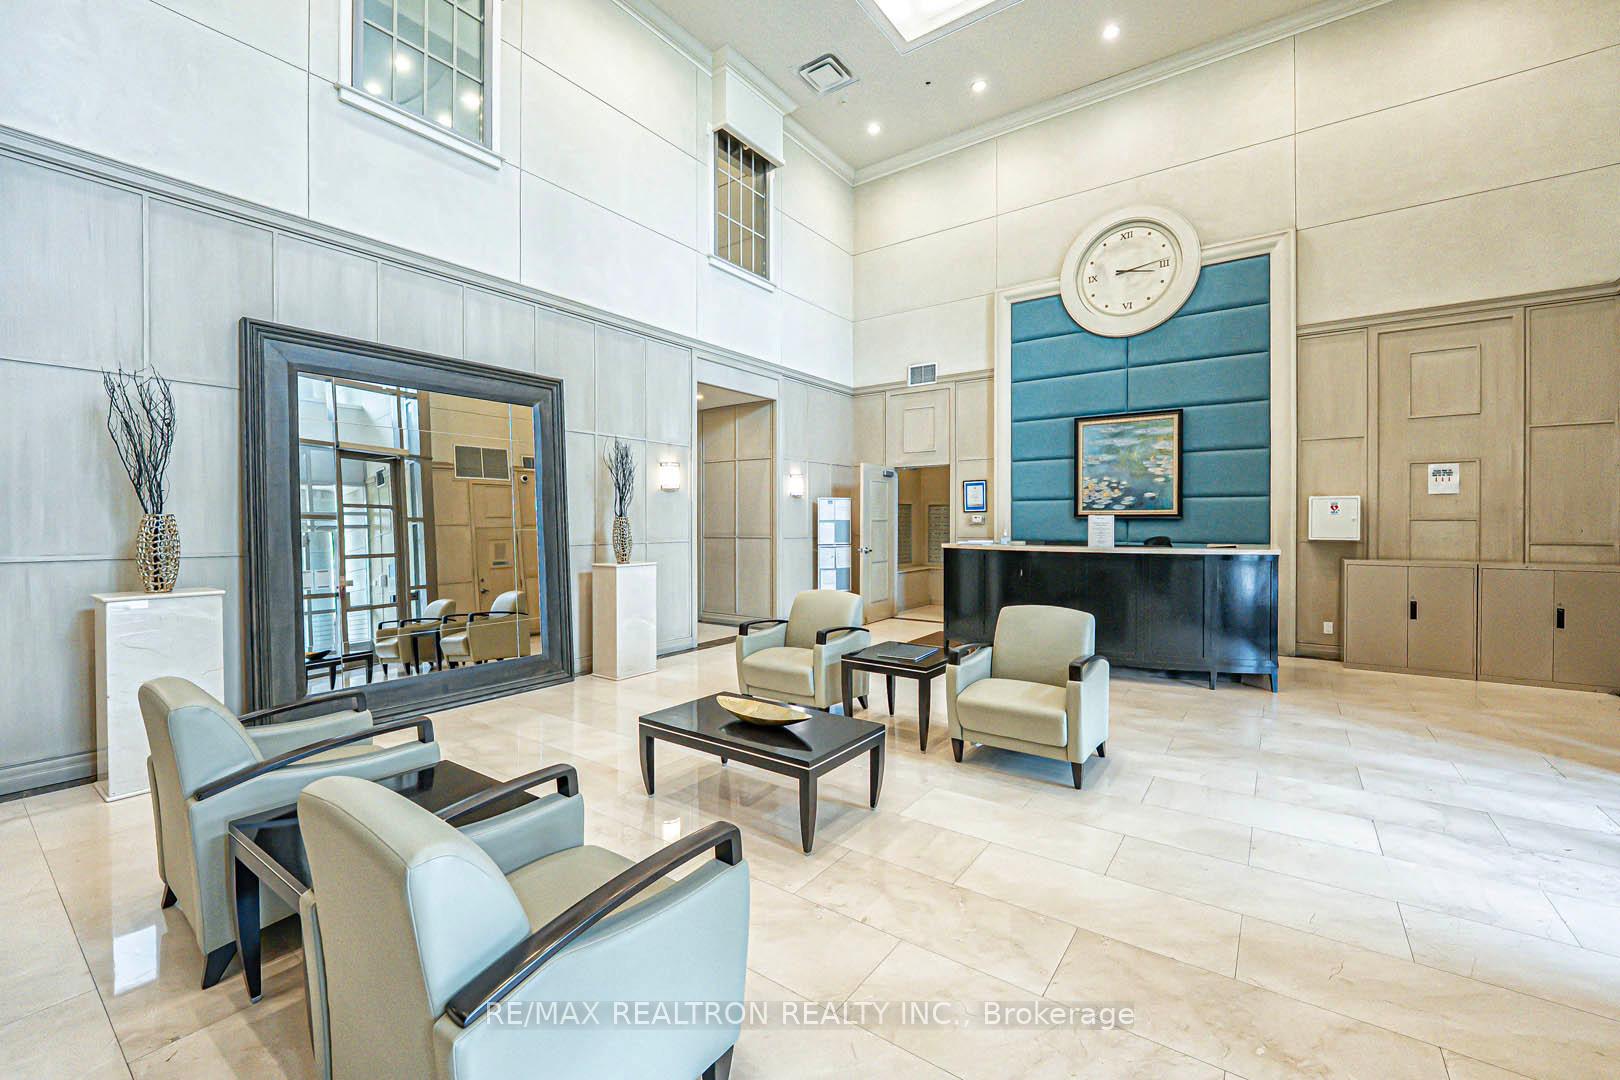 See all 38 photos
Property history
Facts and features
- ExposureSouth west
- LaundryEnsuite
- LockerOwned
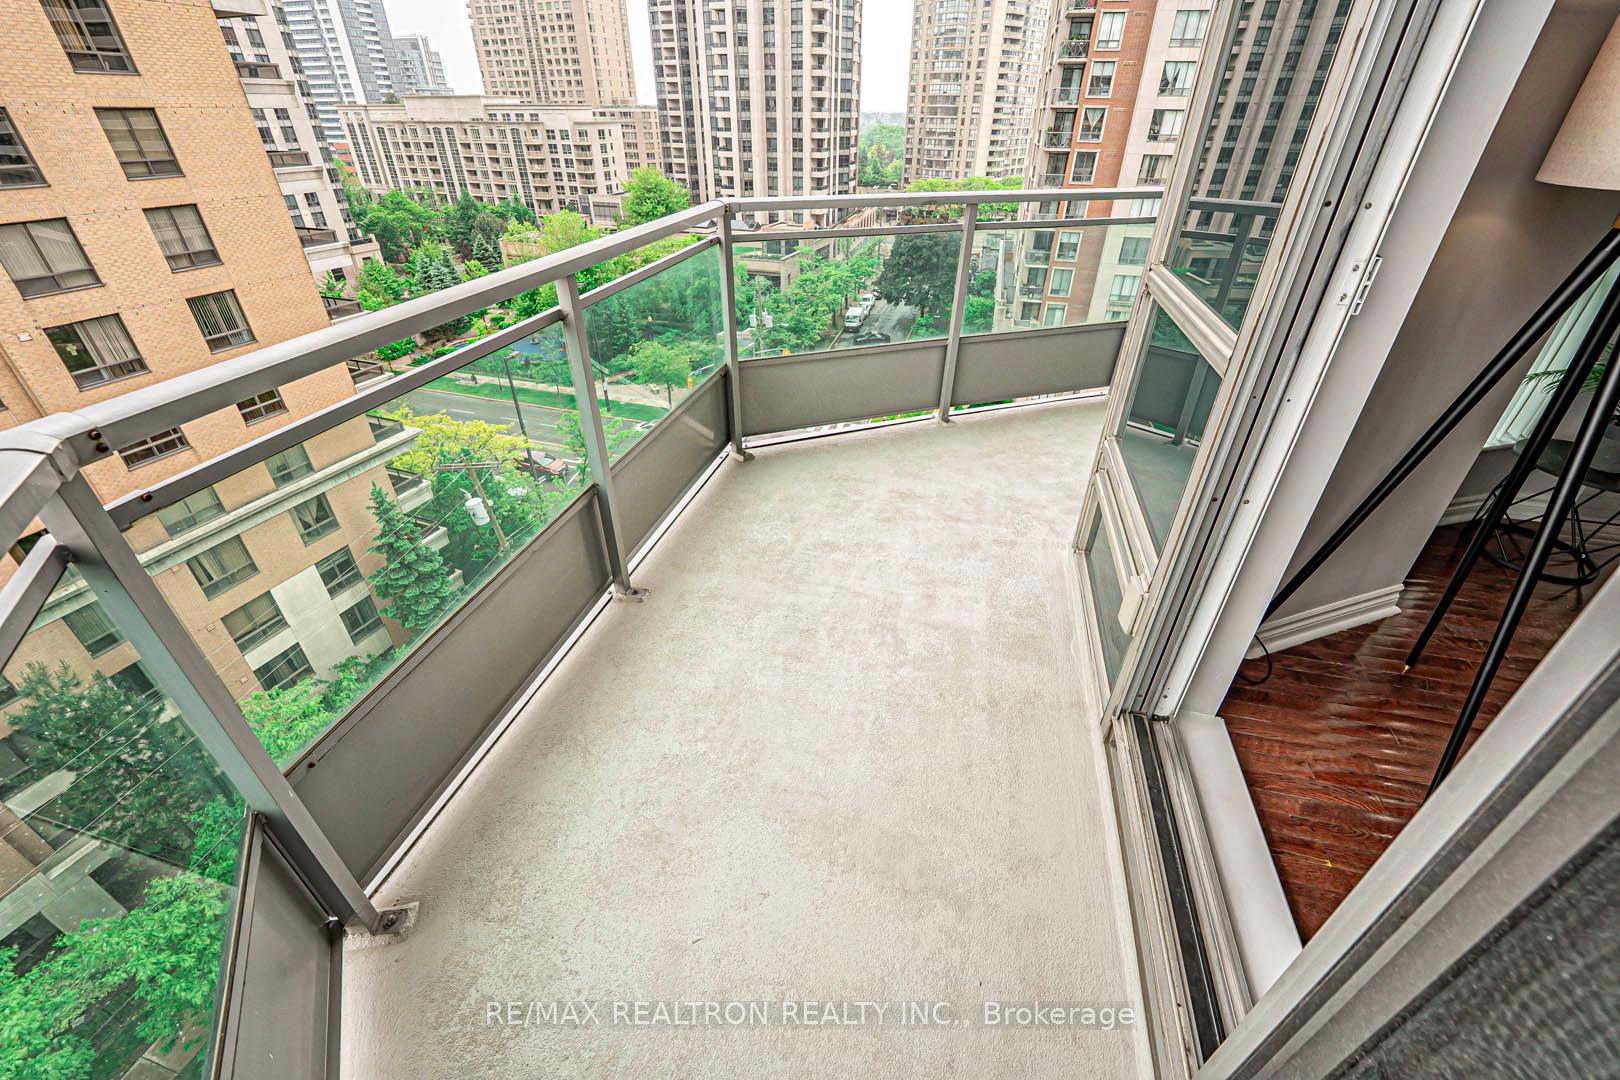
- BalconyOpen
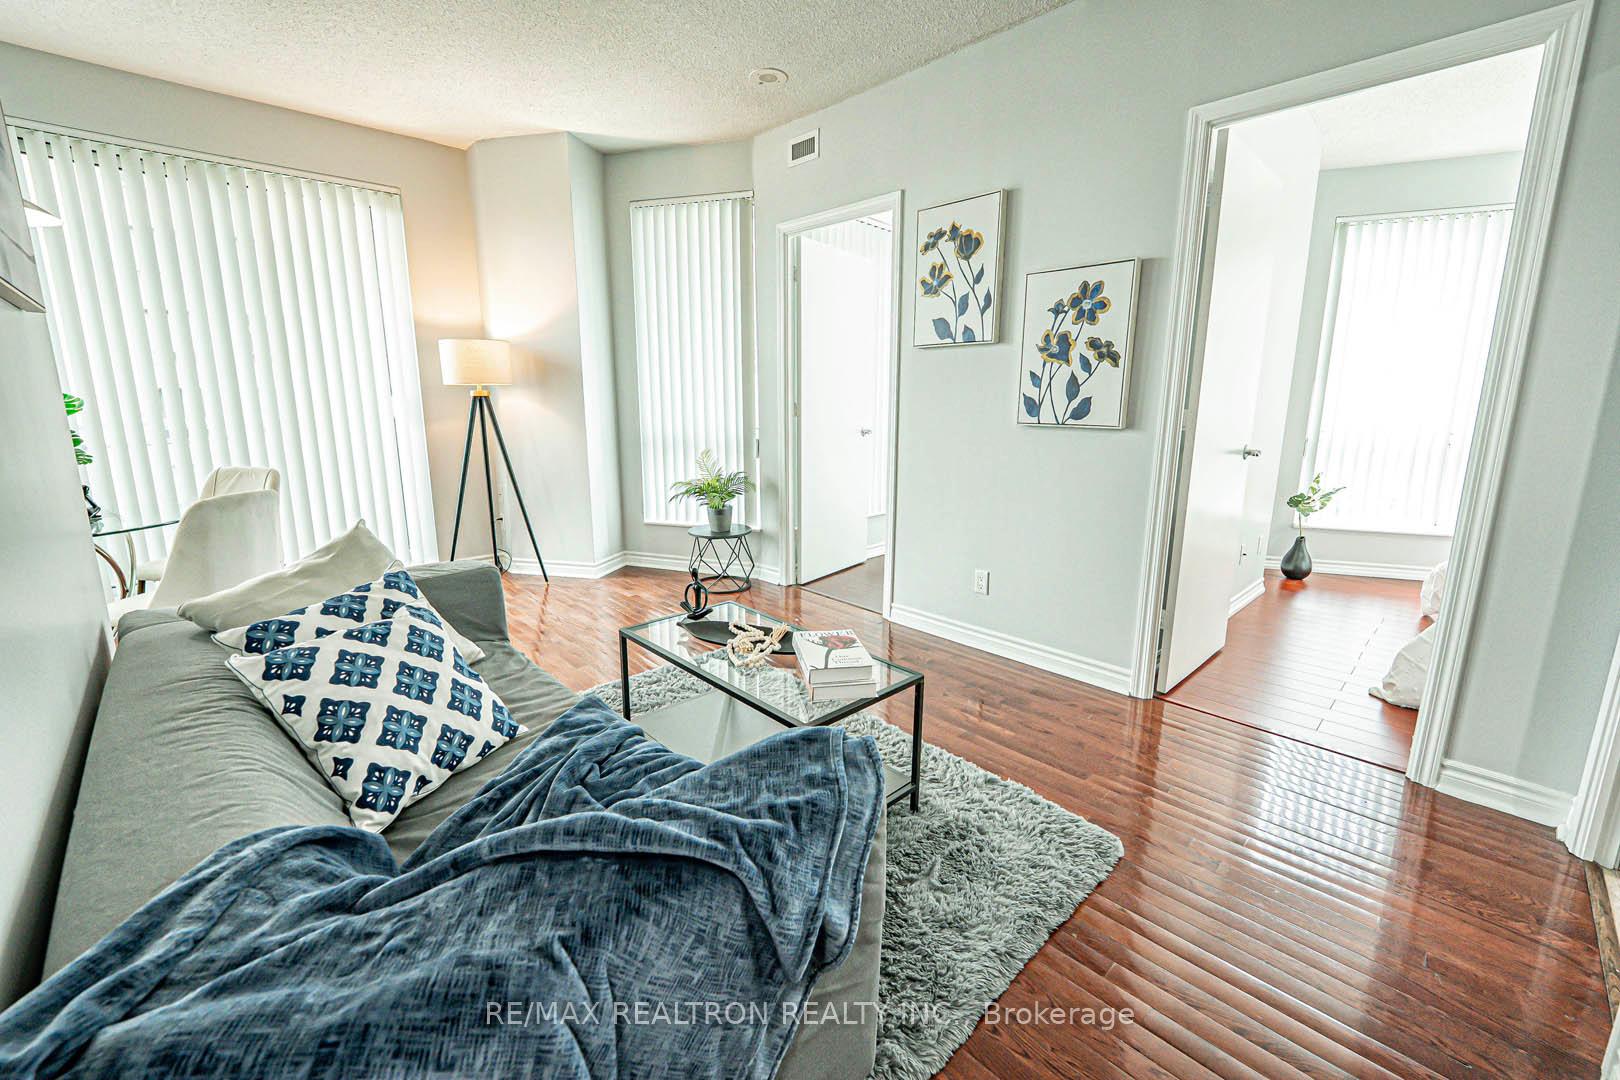
- Hardwood floors
- Central air
- Concierge
- Exercise room
- Indoor pool
- Rooftop deck/garden
The homeCondo Apartment, Apartment, 600–699 sq ft
- Type: Condo Apartment
- Style: Apartment
- Living space: 600–699 sq ft
- Basement: None
- Exposure: South West
- View: Clear
InsideHardwood, Granite, Window floor to ceiling, Ensuite, main level, Carpet free
- Flooring: Hardwood, Granite, Window floor to ceiling
- Laundry: Ensuite, main level
- Features: Carpet free
- Elevator: Yes
- Rooms above ground: 5
- Bedrooms: 1 + 1 in the basement
- Bathrooms: 1
- Kitchens: 1
OutsideBrick, concrete, Open
- Exterior: Brick, concrete
- Balcony: Open
Parking and locker1 Parking, Underground, Exclusive
- Spaces: 1 Parking
- Garage: Underground
- Parking type: Exclusive
- Driveway: Underground
- Spot: A-37
- Locker: Owned
- Locker number: A107
- Locker level: A
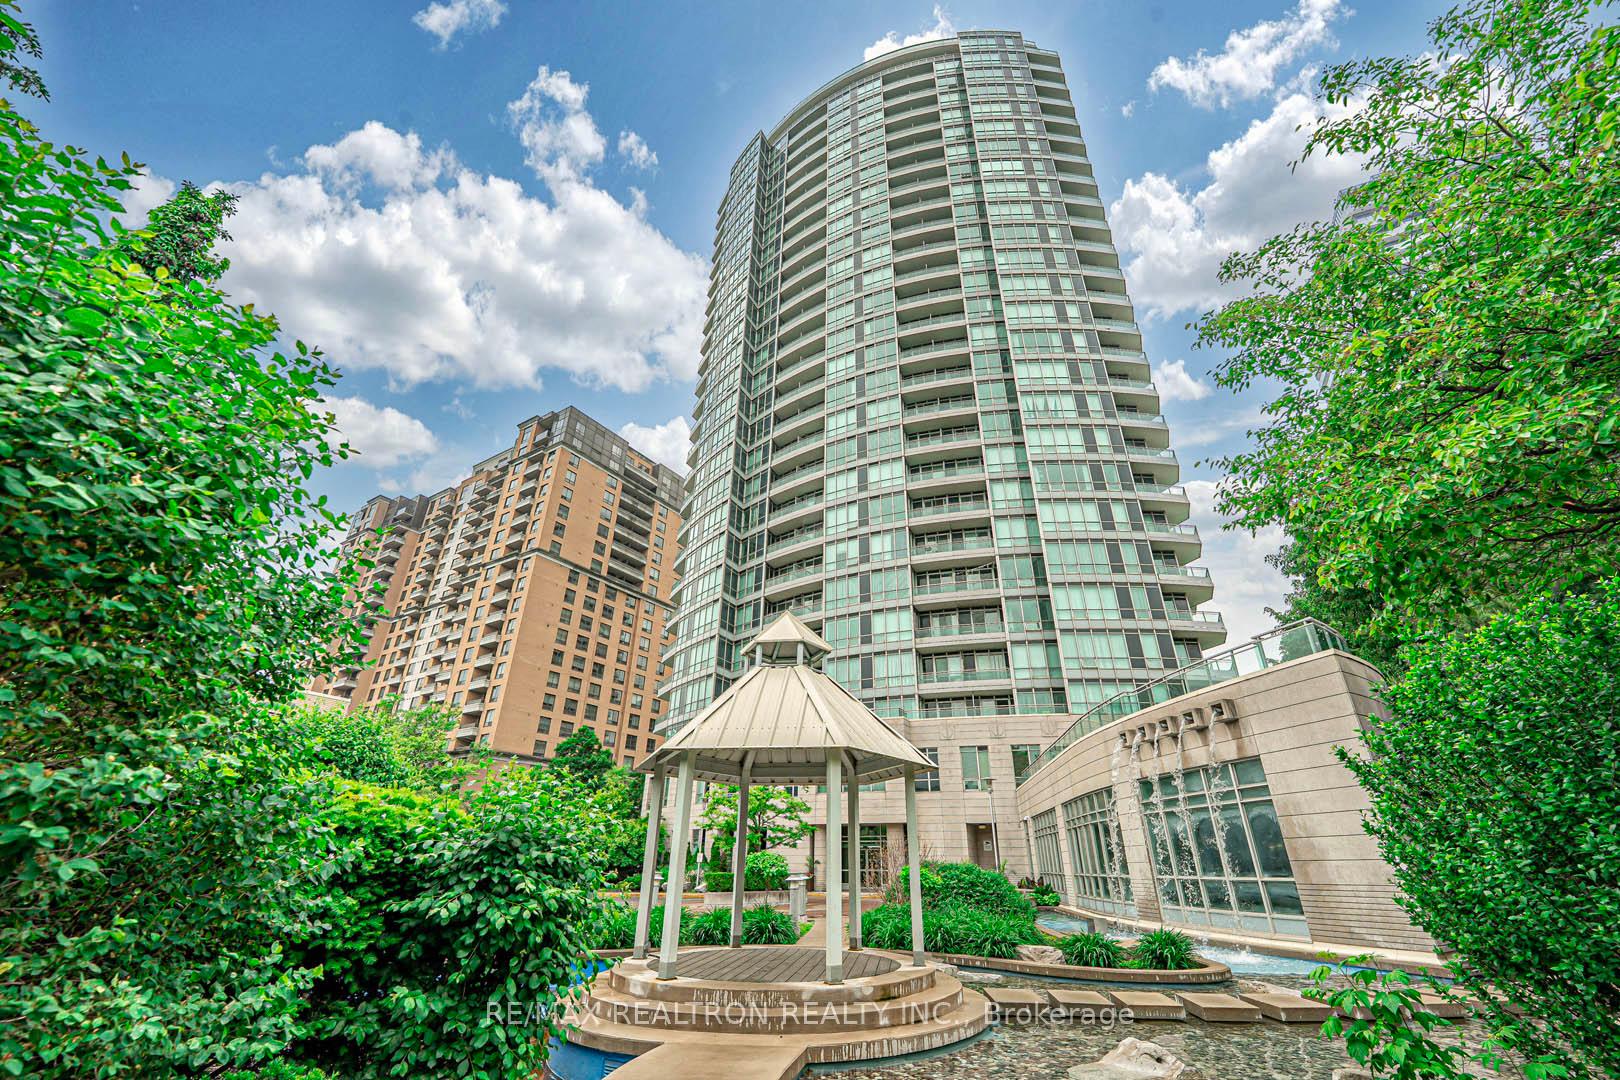
BuildingThe Monet Condos, Storeys 28, Units 311
- Name: The Monet Condos
- Storeys: 28
- Units: 311
- Registered: 2004
- Condo corporation: 1642
- Amenities: Concierge, exercise room, guest suites, indoor pool, rooftop deck/garden, visitor parking
- Pets: Allowed
Heating, water and powerForced air, gas, Central air
- Heating: Forced air, gas
- Cooling: Central air
Costs and taxesTaxes $2,428 a year, Condo fee $741 a month, Heat included, hydro included, water included, cac included, common elements included, building insurance included, parking included
- Taxes, 2025: $2,428 a year
- Condo fee: $741 a month
- Fee includes: Heat included, hydro included, water included, cac included, common elements included, building insurance included, parking included
- HST: HST included in the price
- Rental items: None
Included in the sale*excellent & practical lay out* bright & sun-filled unit with 9 ft ceiling; recent renovations: freshly painted; all top of the line stainless steel appliances; kitchen w/mirror backsplash, granite counter top; granite floor in kitchen, bath & foyer. unique east, south, west view. floor to ceiling windows. den is a seperate room having privacy and has door and windows; *can be used as second bedroom* two zone hvac system with additional heating element; convenient parking & locker both on p1 close to elevator! approx. 643 sq.ft. + 95 sq.ft. balcony, two indoor swimming pools, whirlpool, steam sauna, 24 hr concierge. *maintenance fee includes all utilities*, Staging materials, if any
- Included: *excellent & practical lay out* bright & sun-filled unit with 9 ft ceiling; recent renovations: freshly painted; all top of the line stainless steel appliances; kitchen w/mirror backsplash, granite counter top; granite floor in kitchen, bath & foyer. unique east, south, west view. floor to ceiling windows. den is a seperate room having privacy and has door and windows; *can be used as second bedroom* two zone hvac system with additional heating element; convenient parking & locker both on p1 close to elevator! approx. 643 sq.ft. + 95 sq.ft. balcony, two indoor swimming pools, whirlpool, steam sauna, 24 hr concierge. *maintenance fee includes all utilities*
- Not included: Staging materials, if any
NearbyArts centre, library, park, place of worship, public transit, school
- Close to: Arts centre, library, park, place of worship, public transit, school
Listing detailsC12359511, Sold, Aug 22, 2025
- MLS® number: C12359511
- Status: Sold
- Listed on: Aug 22, 2025
- Days on market: 32
- Updated: Sep 23, 2025
- Possession: Flexible
- Occupied by: Vacant
- Listing brokerage: RE/MAX REALTRON REALTY INC.
About this home
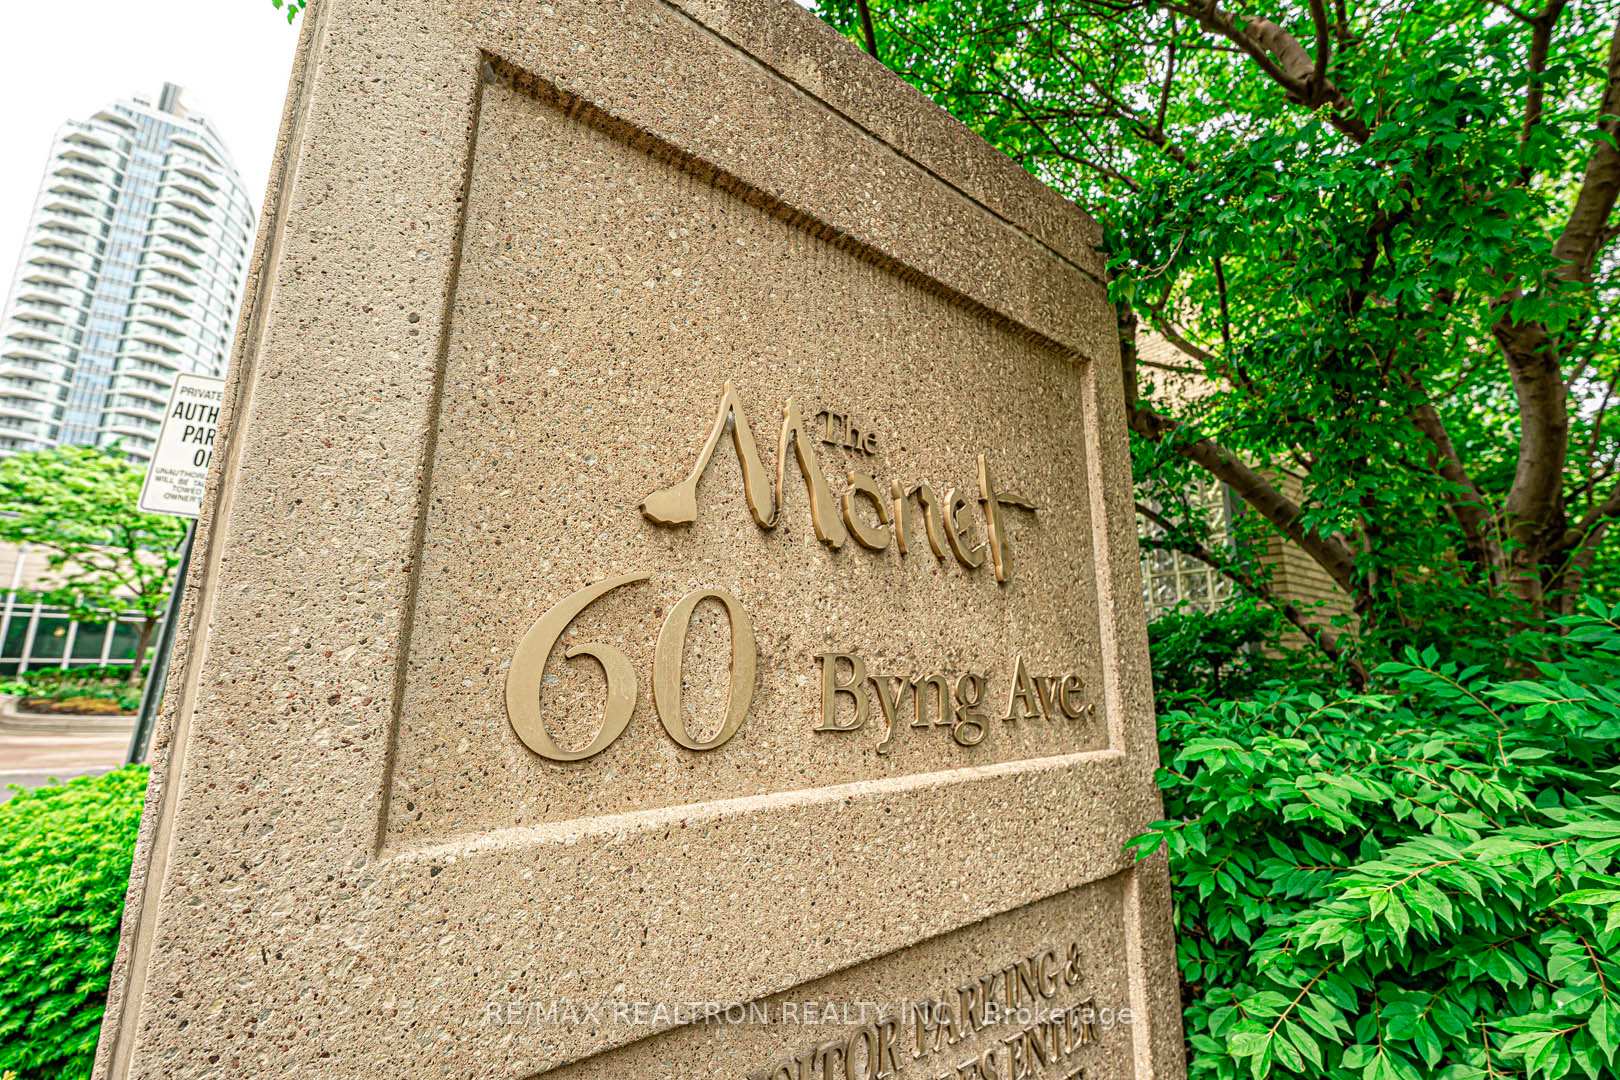
Unit 811, 60 Byng Avenue, North York (Willowdale East), ON M2N 4K3
**The Monet** Prestigious & Luxurious Condo In North York, Toronto! **Gorgeous CORNER UNIT With Unobstructed South-East & West View And Having A Huge Private Balcony ** Steps To TTC Subway, GO Bus, Viva, YRT Bus Stns, Shops, Restaurants, Library & Much More... Short Drive To Hwys 401, 404 & 407.Beautiful Front Courtyard With Waterfall, Water Garden, Charming Lobby, Gym, Indoor Pool, Whirlpool, Steam Sauna, Billiards, Table Tennis, Theatre, Party Hall, Karaoke, Virtual Golf, Children's Play Room, Library, Guest Suite And So On. Lots Of Underground Visitor Parking!
Ask about this home
A HOMEH agent will answer your questions about this home.
Know more about The Monet Condos
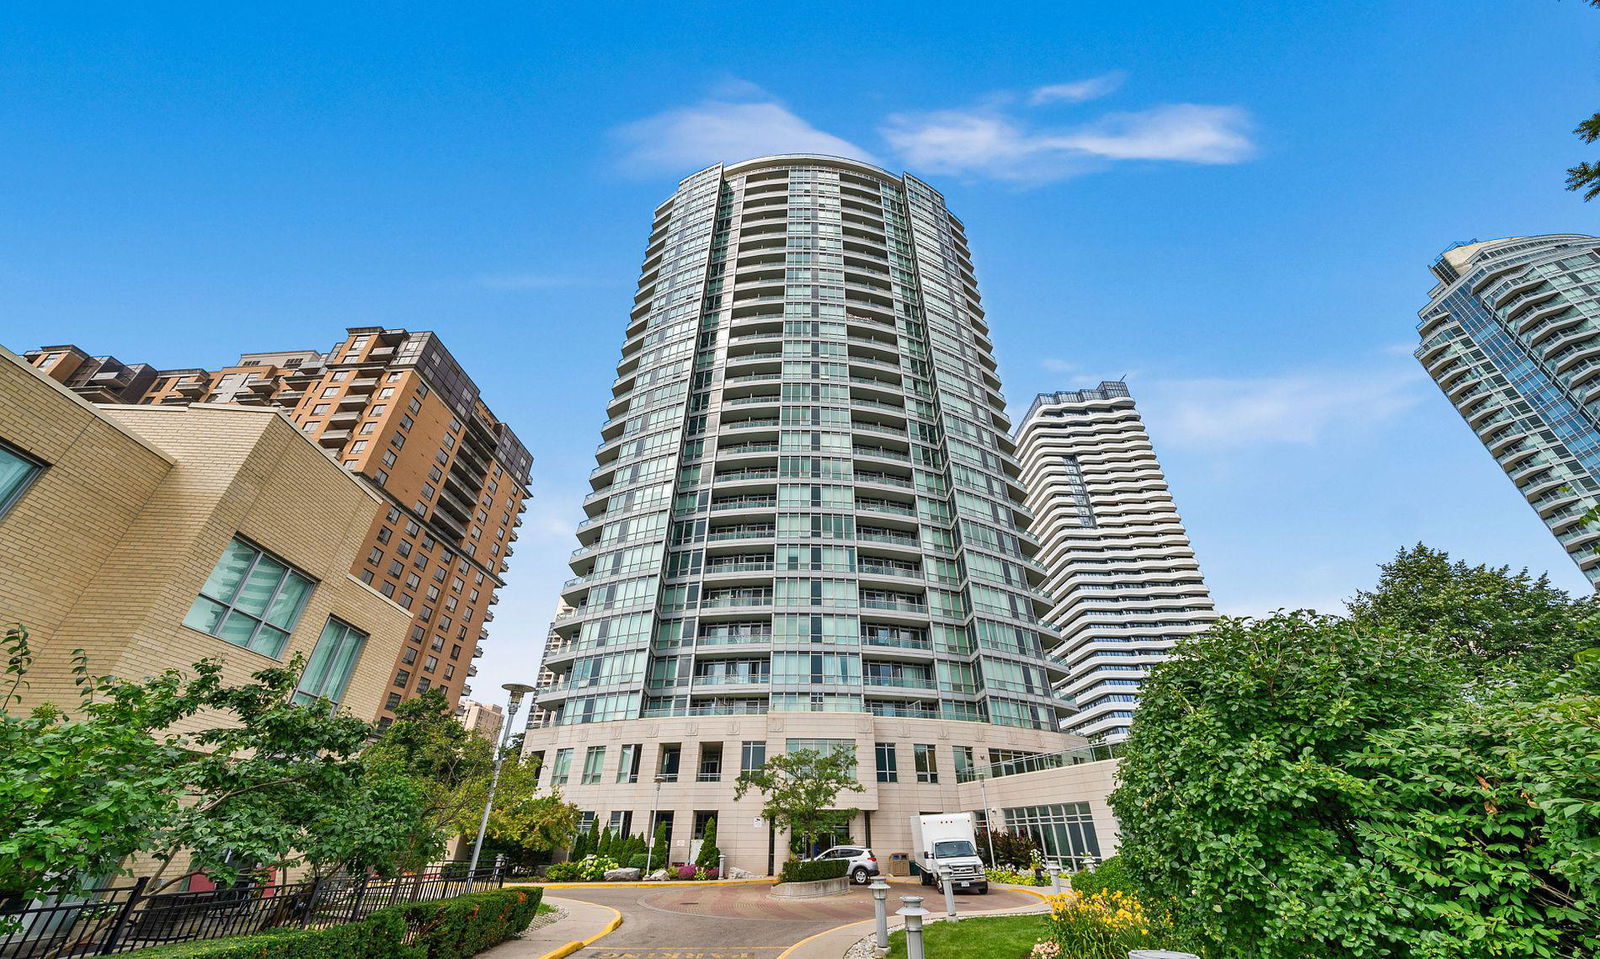
Condo building · 60 Byng Avenue
The Monet Condos is a 28-storey condo with 311 suites, built in 2004 by Great Lands Corporation. Right now 2 for sale and 2 for rent are on the market here.
- 28storeys
- 311suites
- $665/sq ft
- 2004built
No similar units for sale in The Monet Condos right now.
Around this home
Daily convenience, out of 100, from the distances below
Schools nearby
School rating, out of 10.
Helpful calculators
Your HOMEH agent

"I would see it this week."