

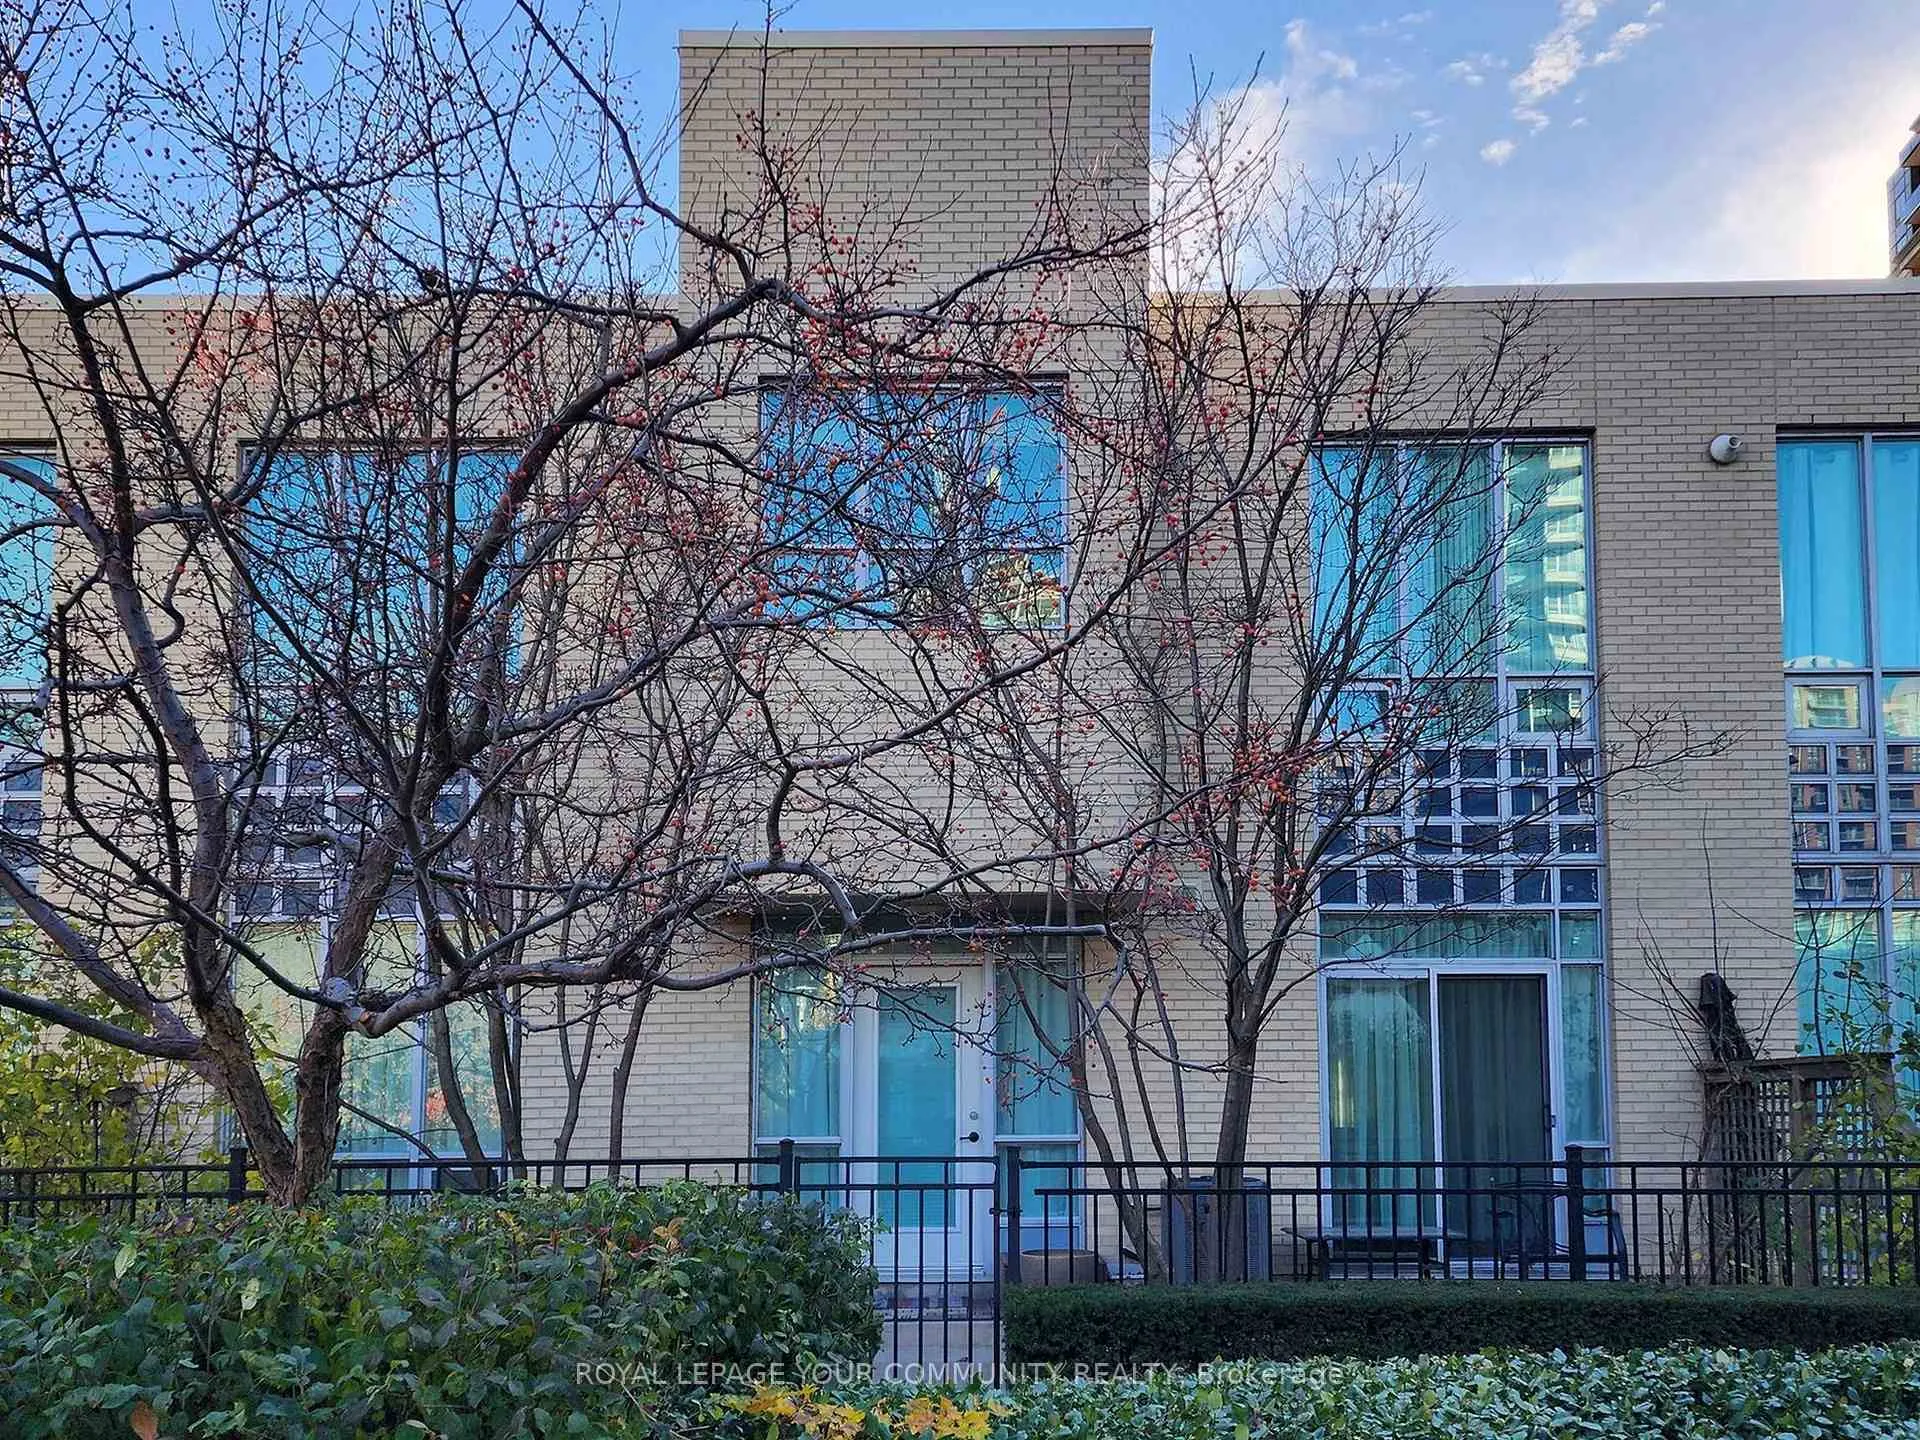
TH2, 60 Byng Avenue
TH2, 60 Byng Avenue
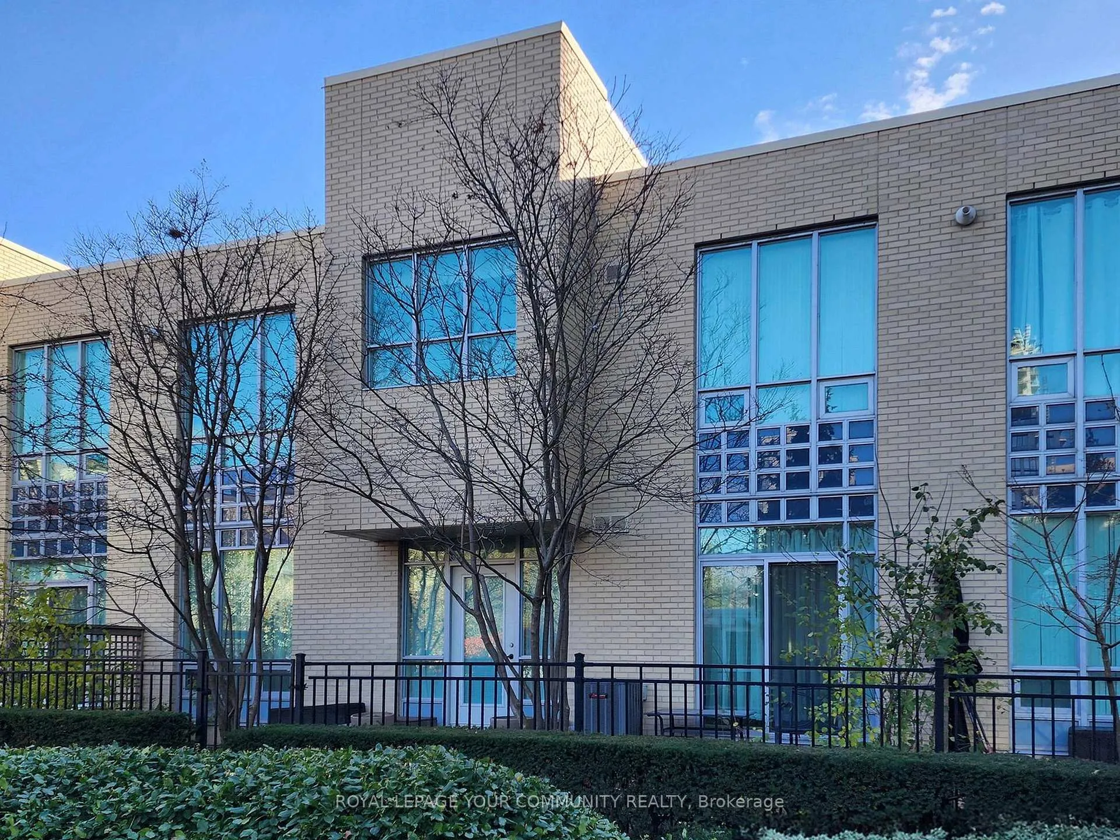
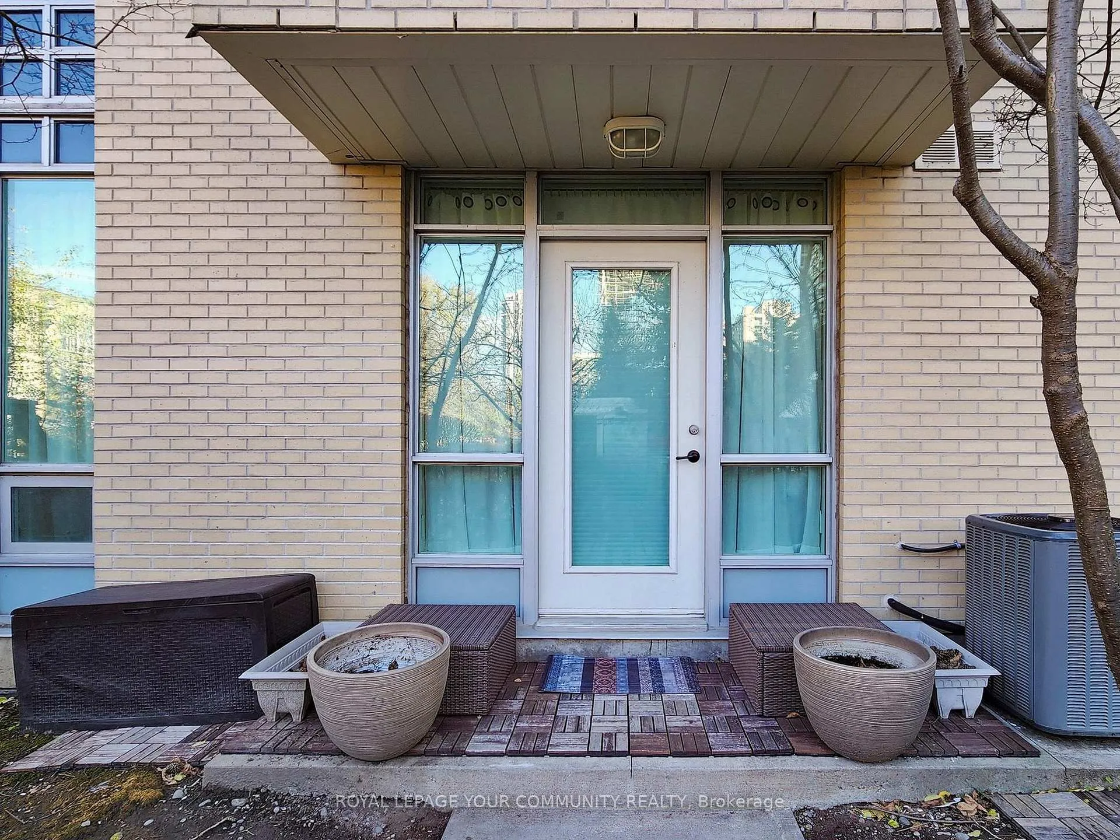
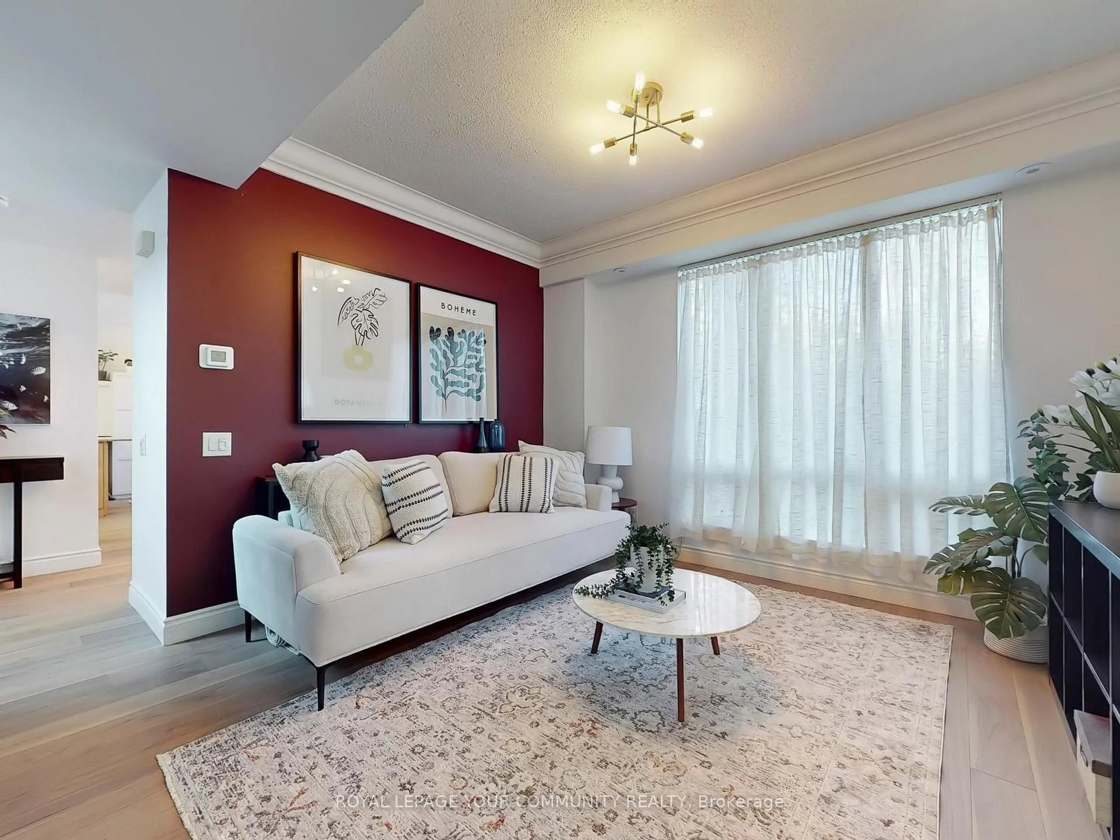
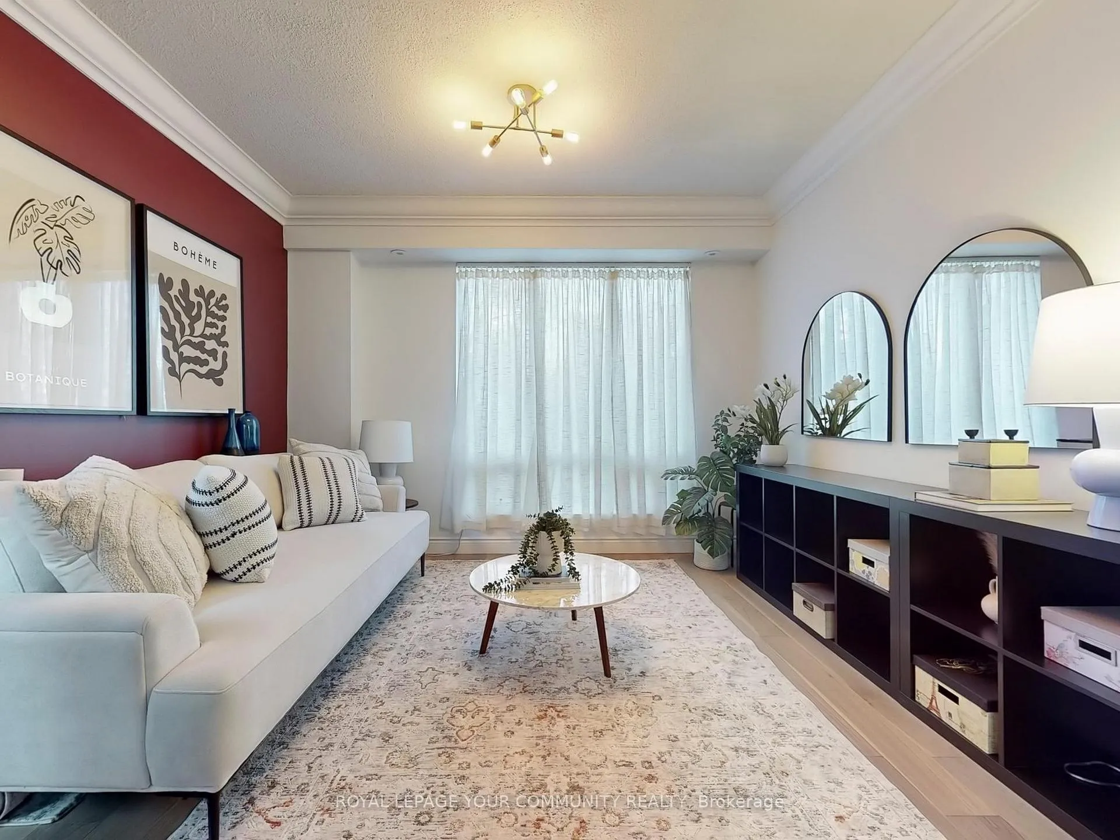 See all 40 photos
Property history
Facts and features
- BasementNone
- ExposureSouth
- LaundryEnsuite
- LockerOwned
- Central air
- Gym
- Indoor pool
- Party room/meeting room
The homeCondo Townhouse, 2-storey, 1,400–1,599 sq ft
- Type: Condo Townhouse
- Style: 2-storey
- Living space: 1,400–1,599 sq ft
- Basement: None
- Exposure: South
InsideCeramic, Tile, Ensuite, main level, Other
- Flooring: Ceramic, Tile
- Laundry: Ensuite, main level
- Features: Other
- Rooms above ground: 8
- Bedrooms: 3
- Bathrooms: 3
- Kitchens: 1
OutsideBrick, Open
- Exterior: Brick
- Balcony: Open
Parking and locker1 Parking, Underground, Parking type Owned
- Spaces: 1 Parking
- Garage: Underground
- Parking type: Owned
- Driveway: Underground
- Spot: 23
- Locker: Owned
- Locker number: 161
- Locker level: A
BuildingThe monet, Storeys 28, Units 311
- Name: The monet
- Storeys: 28
- Units: 311
- Registered: 2004
- Condo corporation: 1642
- Amenities: Gym, indoor pool, party room/meeting room, recreation room, visitor parking
- Pets: Allowed
Heating, water and powerForced air, gas, Central air
- Heating: Forced air, gas
- Cooling: Central air
Costs and taxesTaxes $6,838 a year, Condo fee $1,157 a month, Heat included, hydro included, water included, common elements included, building insurance included, parking included
- Taxes, 2024: $6,838 a year
- Condo fee: $1,157 a month
- Fee includes: Heat included, hydro included, water included, common elements included, building insurance included, parking included
Included in the saleFew months new s/s fridge, over the range microwave, built-in dishwasher, air conditioning condenser unit and fan coil, 2nd floor main bath toilet. stainless steel stove. stacked washer & dryer. all existing light fixtures & window coverings., Wall unit in kitchen breakfast area.
- Included: Few months new s/s fridge, over the range microwave, built-in dishwasher, air conditioning condenser unit and fan coil, 2nd floor main bath toilet. stainless steel stove. stacked washer & dryer. all existing light fixtures & window coverings.
- Not included: Wall unit in kitchen breakfast area.
NearbyLibrary, park, place of worship, public transit, rec./commun.centre, school
- Close to: Library, park, place of worship, public transit, rec./commun.centre, school
Listing detailsC11211570, Sold, Nov 27, 2024
- MLS® number: C11211570
- Status: Sold
- Listed on: Nov 27, 2024
- Days on market: 58
- Updated: Jan 24, 2025
- Possession: 30/60 days/TBA
- Occupied by: Owner
- Listing brokerage: ROYAL LEPAGE YOUR COMMUNITY REALTY
About this home
TH2, 60 Byng Avenue, North York (Willowdale East), ON M2N 7K3
Welcome to this 3 Bedroom, 2.5 Baths Luxury 2 Storey Townhome with Approx 1540 Sq Ft of Living Space. Recently renovated with Engineered Hardwood Floor On Main Floor & Stairway Landing, Stained & painted Stairs. New Tiles in Kitchen & Front Foyer, Painted all Walls and Ceilings, Stairwell with Smooth Ceiling. 9 Ft Ceiling on Main Floor with Lots of Windows and Natural Lights. 5 Minutes Walk to Finch Subway, TTC, Go Bus, VIVA Transit. Close to Schools, Community Centre, Metro Supermarket, Pharmacy, Empress Walk, Restaurants, Library, North York Centre, Parks and all Amenities. One Parking & One Locker. Hydro and Gas Utilities are included in Maintenance Fee.
Ask about this home
A HOMEH agent will answer your questions about this home.
Know more about The Monet Condos
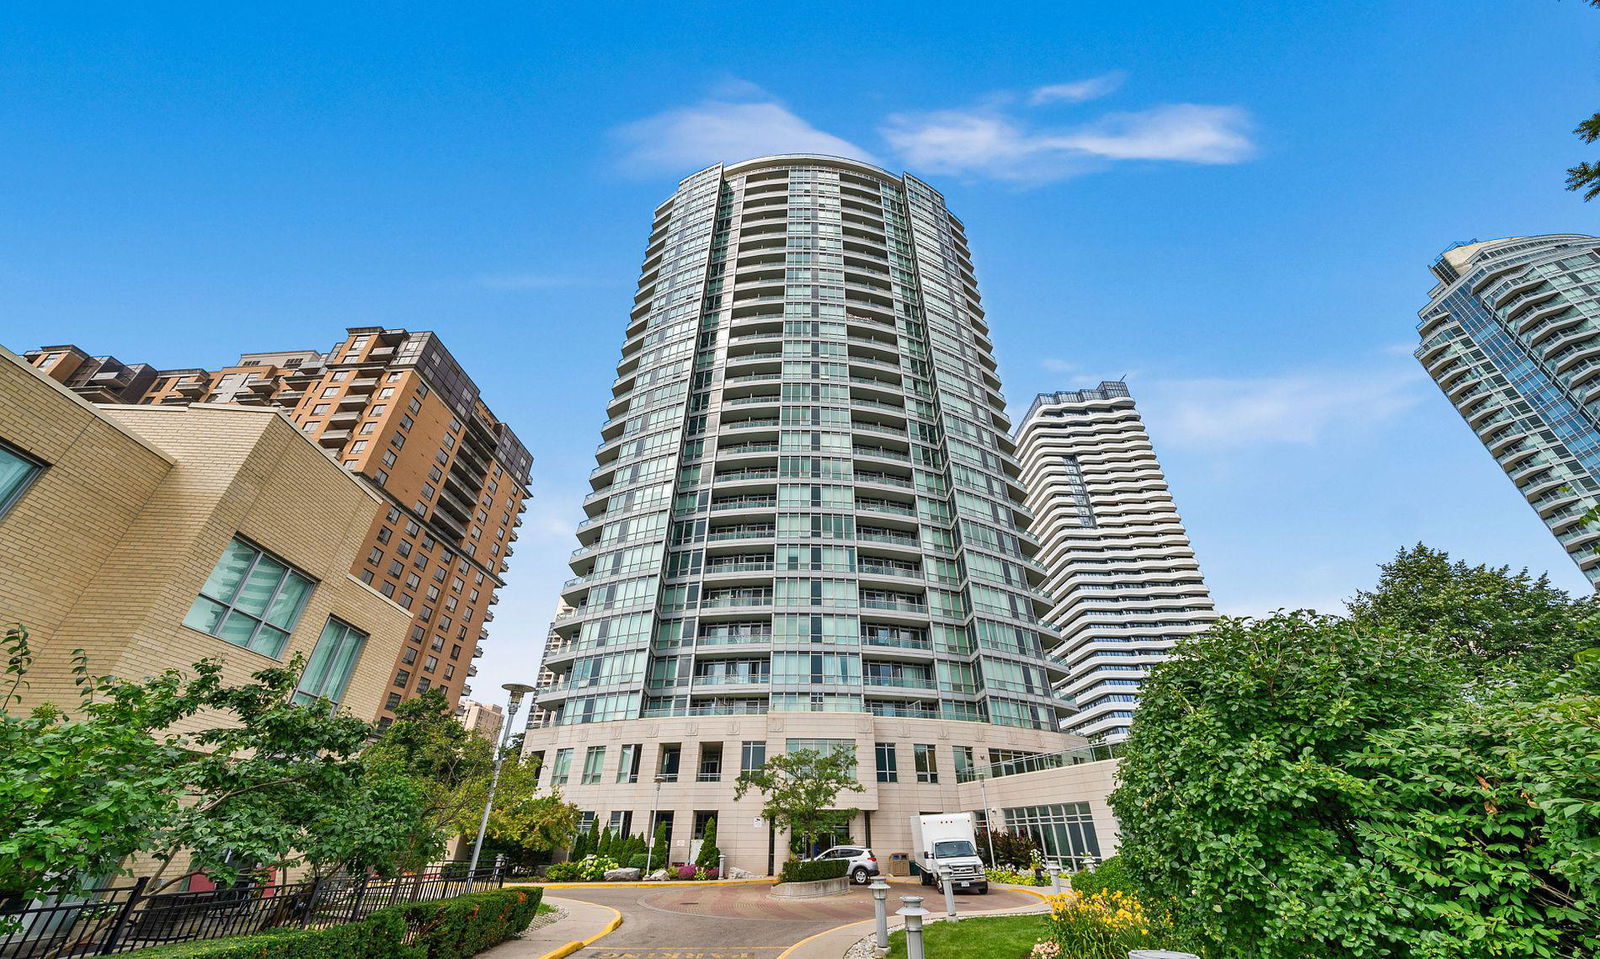
Condo building · 60 Byng Avenue
The Monet Condos is a 28-storey condo with 311 suites, built in 2004 by Great Lands Corporation. Right now 2 for sale and 2 for rent are on the market here.
- 28storeys
- 311suites
- $665/sq ft
- 2004built
No similar units for sale in The Monet Condos right now.
Around this home
Daily convenience, out of 100, from the distances below
Schools nearby
School rating, out of 10.
Helpful calculators
Your HOMEH agent

"I would see it this week."