

Unit 1002, 60 Byng Avenue
Unit 1002, 60 Byng Avenue
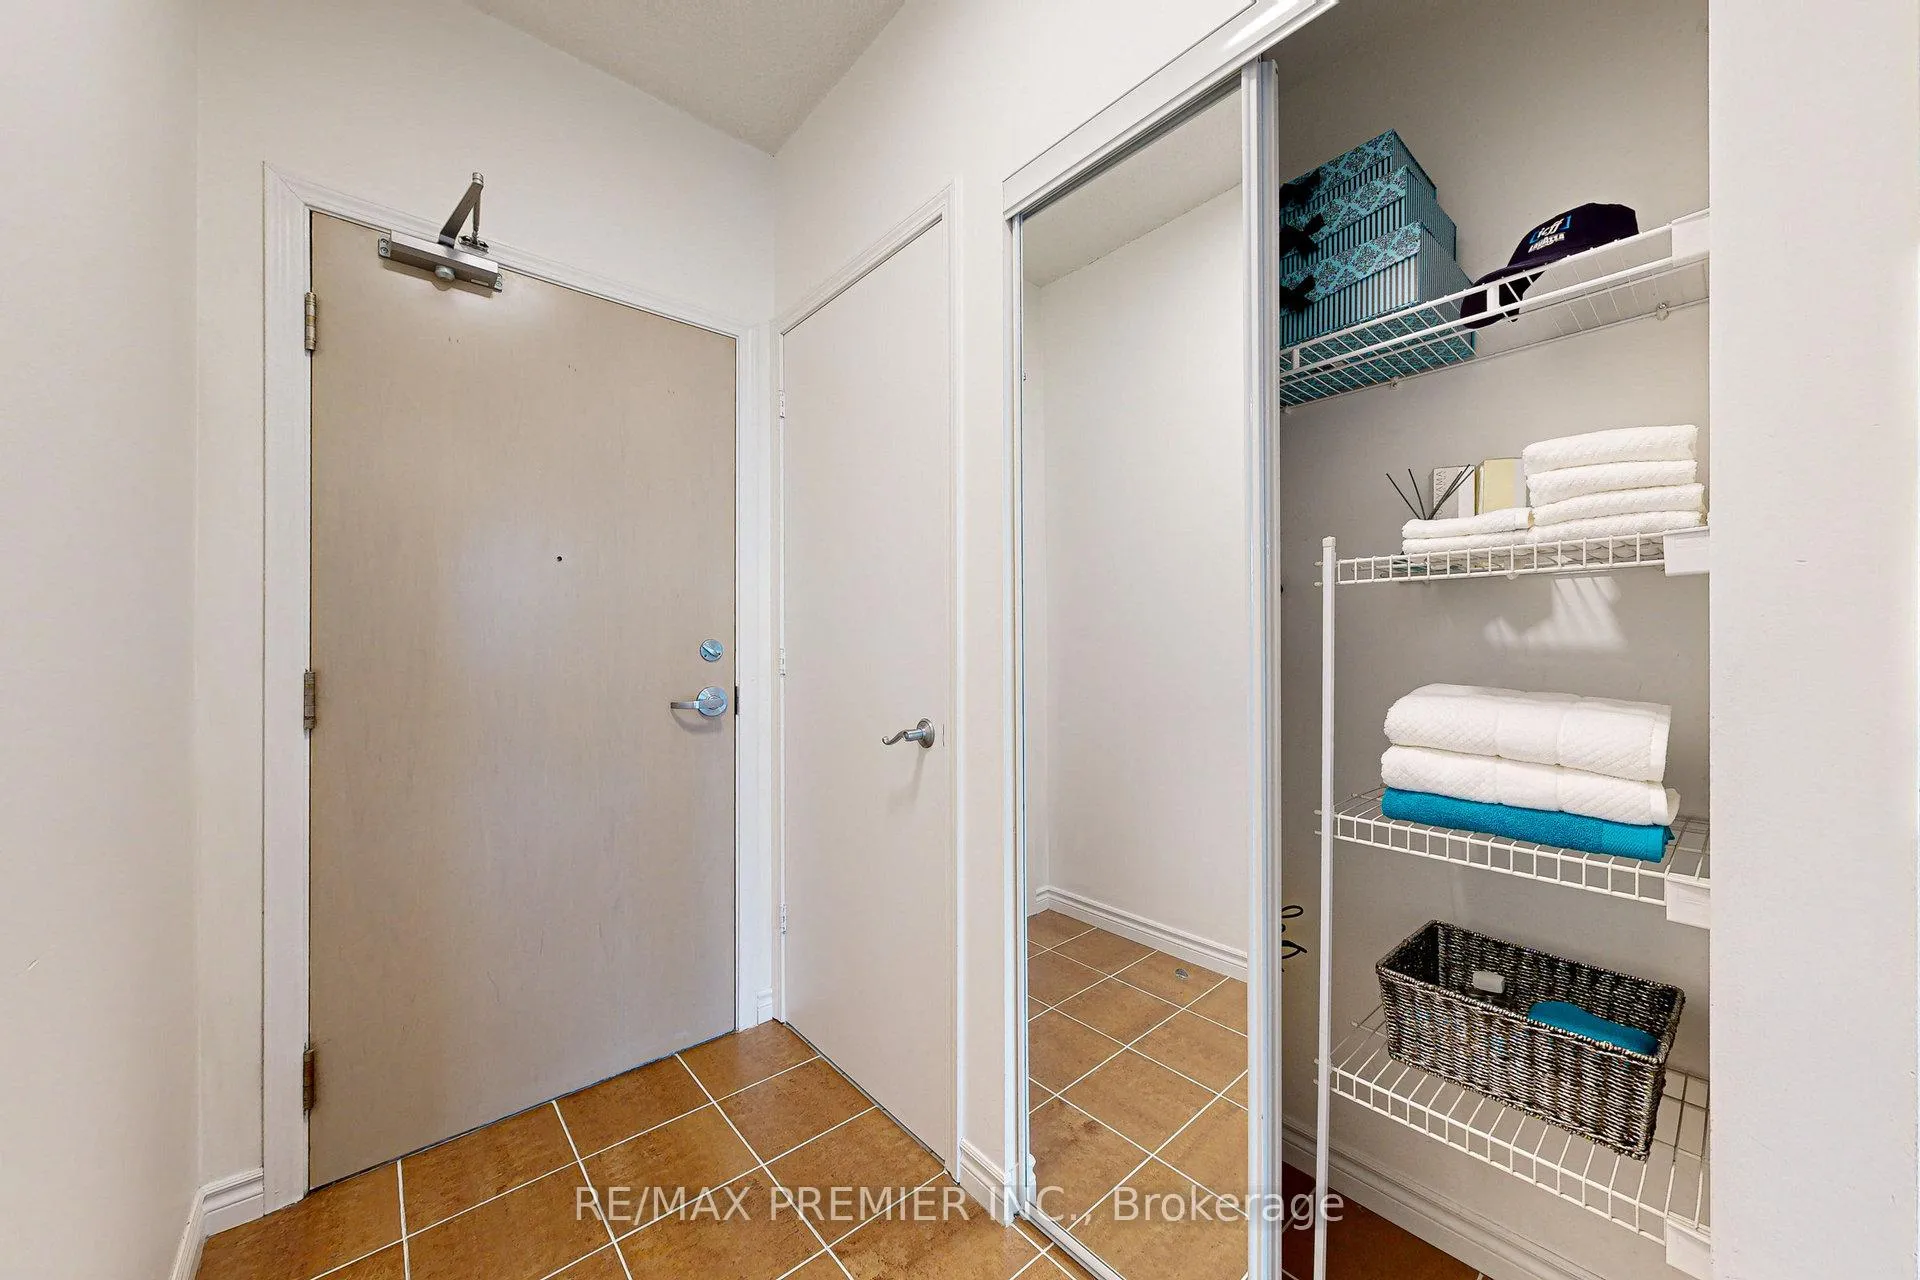 See all 40 photos
Property history
Facts and features
- ExposureSouth west
- LaundryIn-suite
- LockerOwned
- BalconyOpen
- Hardwood floors
- Central air
- Concierge
- Gym
- Indoor pool
- Party room/meeting room
The homeCondo Apartment, Apartment, 500–599 sq ft
- Type: Condo Apartment
- Style: Apartment
- Living space: 500–599 sq ft
- Basement: None
- Exposure: South West
- View: Clear
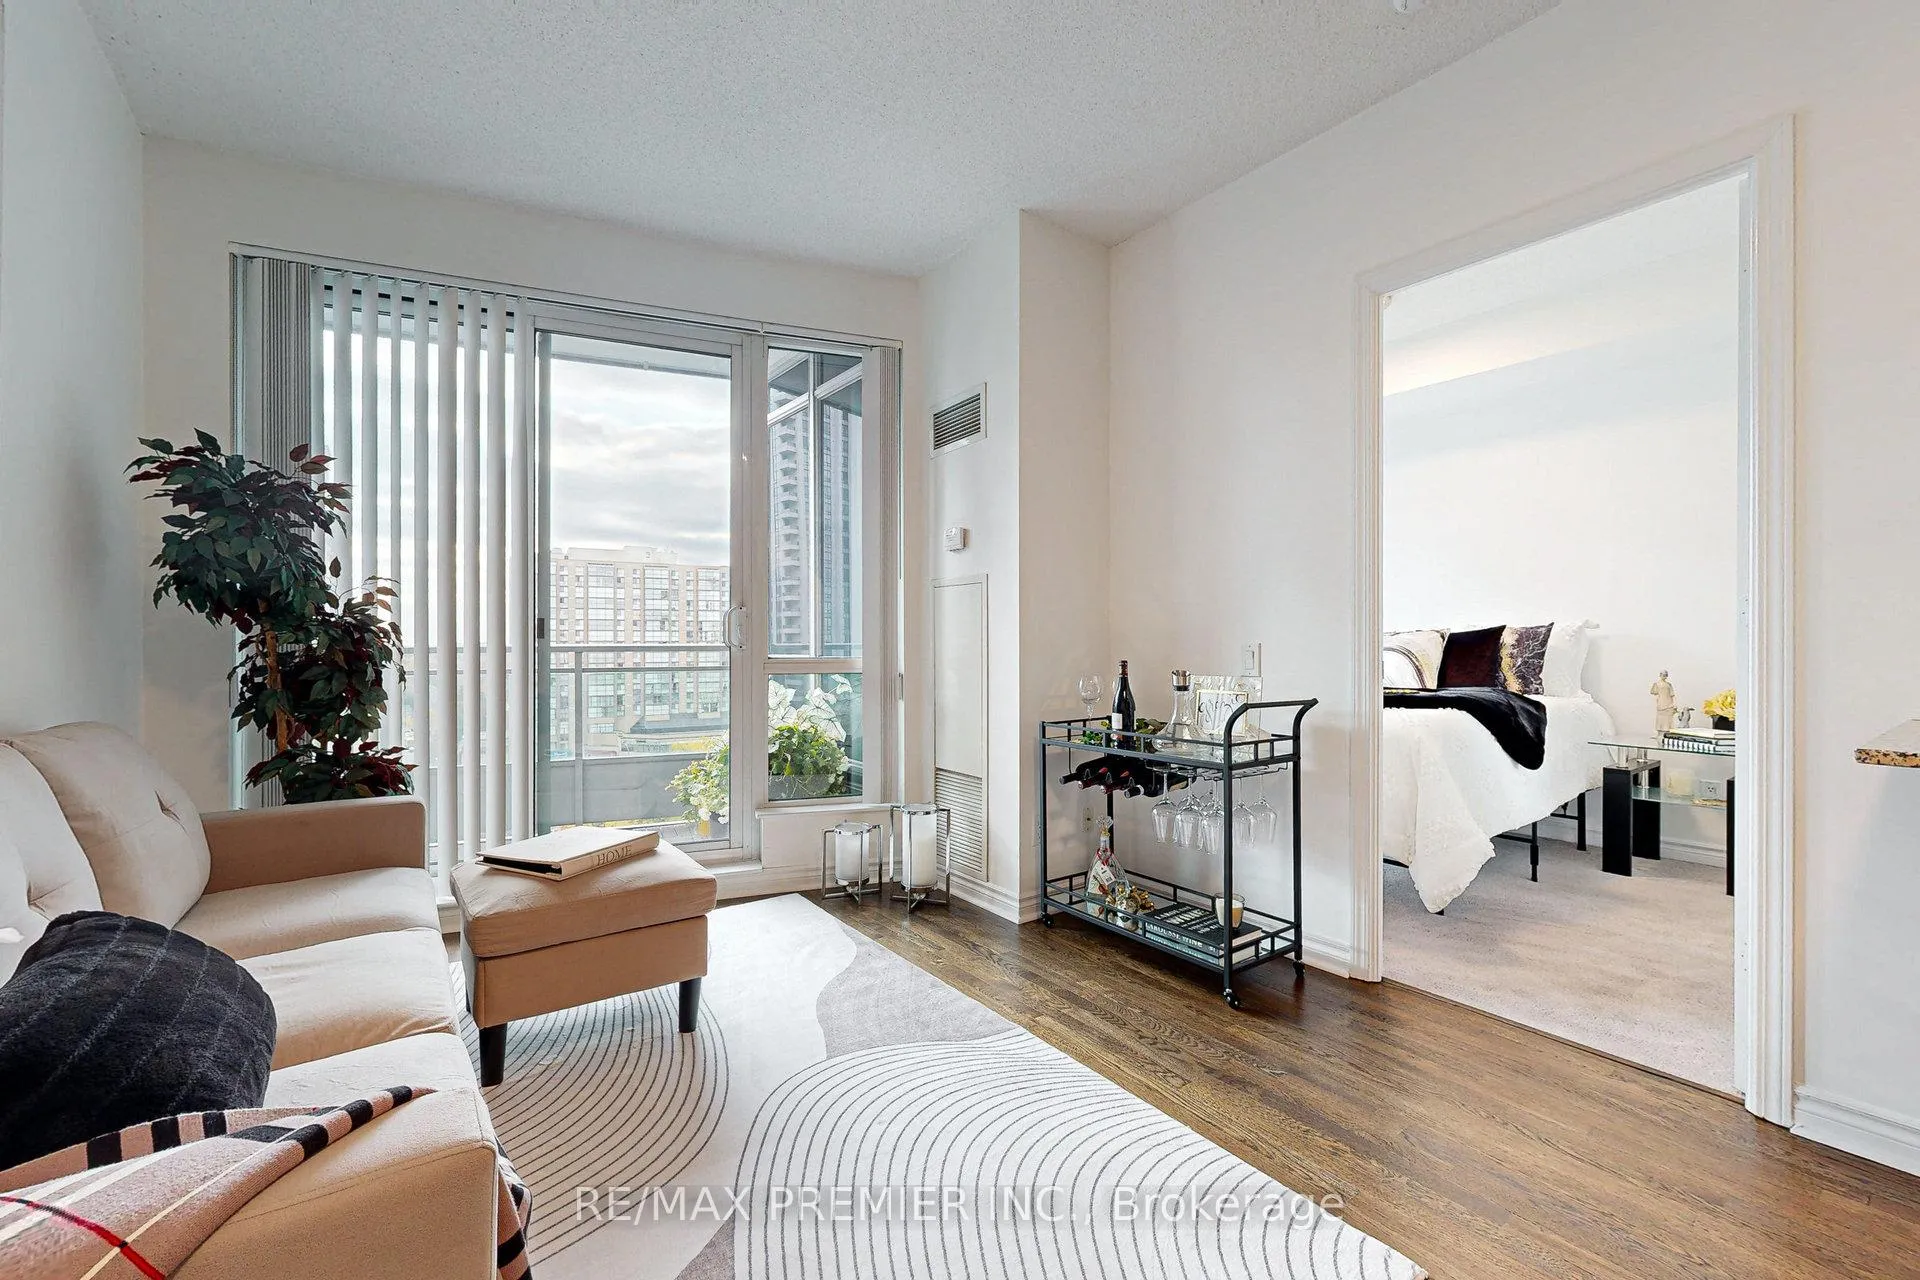
InsideHardwood, Window floor to ceiling, In-suite laundry, Auto garage door remote, storage area lockers
- Flooring: Hardwood, Window floor to ceiling
- Laundry: In-suite laundry
- Features: Auto garage door remote, storage area lockers
- Security: Concierge/security
- Rooms above ground: 4
- Bedrooms: 1
- Bathrooms: 1
- Kitchens: 1
OutsideConcrete, Open
- Exterior: Concrete
- Balcony: Open
Parking and locker1 Parking, Underground, Parking type Owned
- Spaces: 1 Parking
- Garage: Underground
- Parking type: Owned
- Driveway: Underground
- Spot: 38
- Locker: Owned
- Locker number: 188
- Locker level: P-1
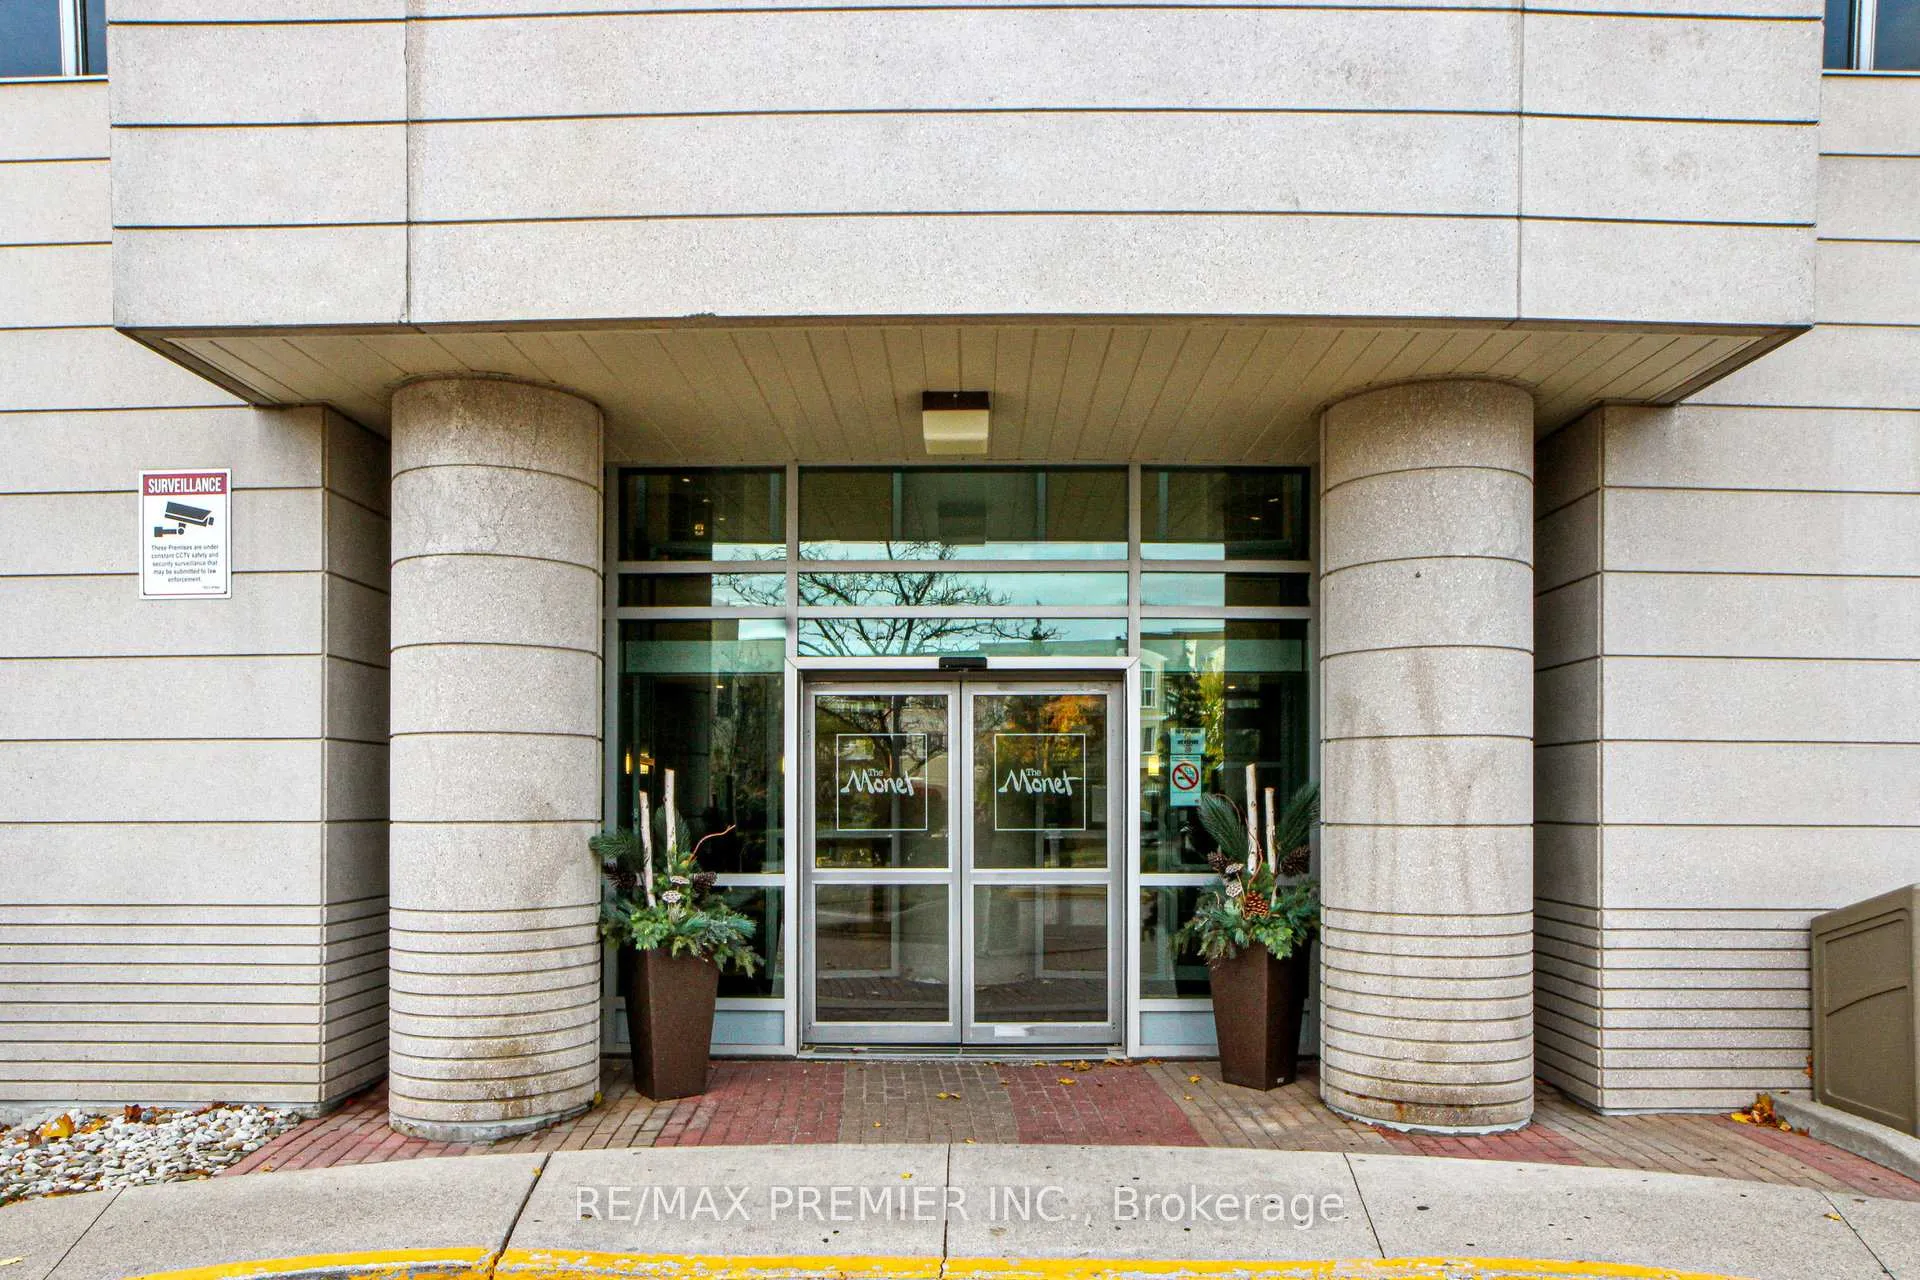
BuildingThe Monet Condos, Storeys 28, Units 311
- Name: The Monet Condos
- Storeys: 28
- Units: 311
- Registered: 2004
- Condo corporation: 1642
- Amenities: Concierge, guest suites, gym, indoor pool, party room/meeting room, sauna
- Pets: Allowed
Heating, water and powerForced air, gas, Central air
- Heating: Forced air, gas
- Cooling: Central air
Costs and taxesTaxes $2,017 a year, Condo fee $609 a month, Heat included, common elements included, hydro included, building insurance included, water included, parking included, cac included
- Taxes, 2024: $2,017 a year
- Condo fee: $609 a month
- Fee includes: Heat included, common elements included, hydro included, building insurance included, water included, parking included, cac included
- HST: HST included in the price
Included in the saleAll brand new:s.s. lg 2-door refrigerator; haier glass cooktop stove + oven; built-in s.s microwave + hood; s.s lg dishwasher; designer flush mount led light fixtures; newer window coverings; stacked wash-dryer; note: ***maintenance includes hydro***
- Included: All brand new:s.s. lg 2-door refrigerator; haier glass cooktop stove + oven; built-in s.s microwave + hood; s.s lg dishwasher; designer flush mount led light fixtures; newer window coverings; stacked wash-dryer; note: ***maintenance includes hydro***
NearbyArts centre, clear view, library, park, place of worship, public transit
- Close to: Arts centre, clear view, library, park, place of worship, public transit
Listing detailsC11881513, Sold, Dec 3, 2024
- MLS® number: C11881513
- Status: Sold
- Listed on: Dec 3, 2024
- Days on market: 62
- Updated: Feb 3, 2025
- Possession: Immediately
- Occupied by: Vacant
- Listing brokerage: RE/MAX PREMIER INC.
About this home
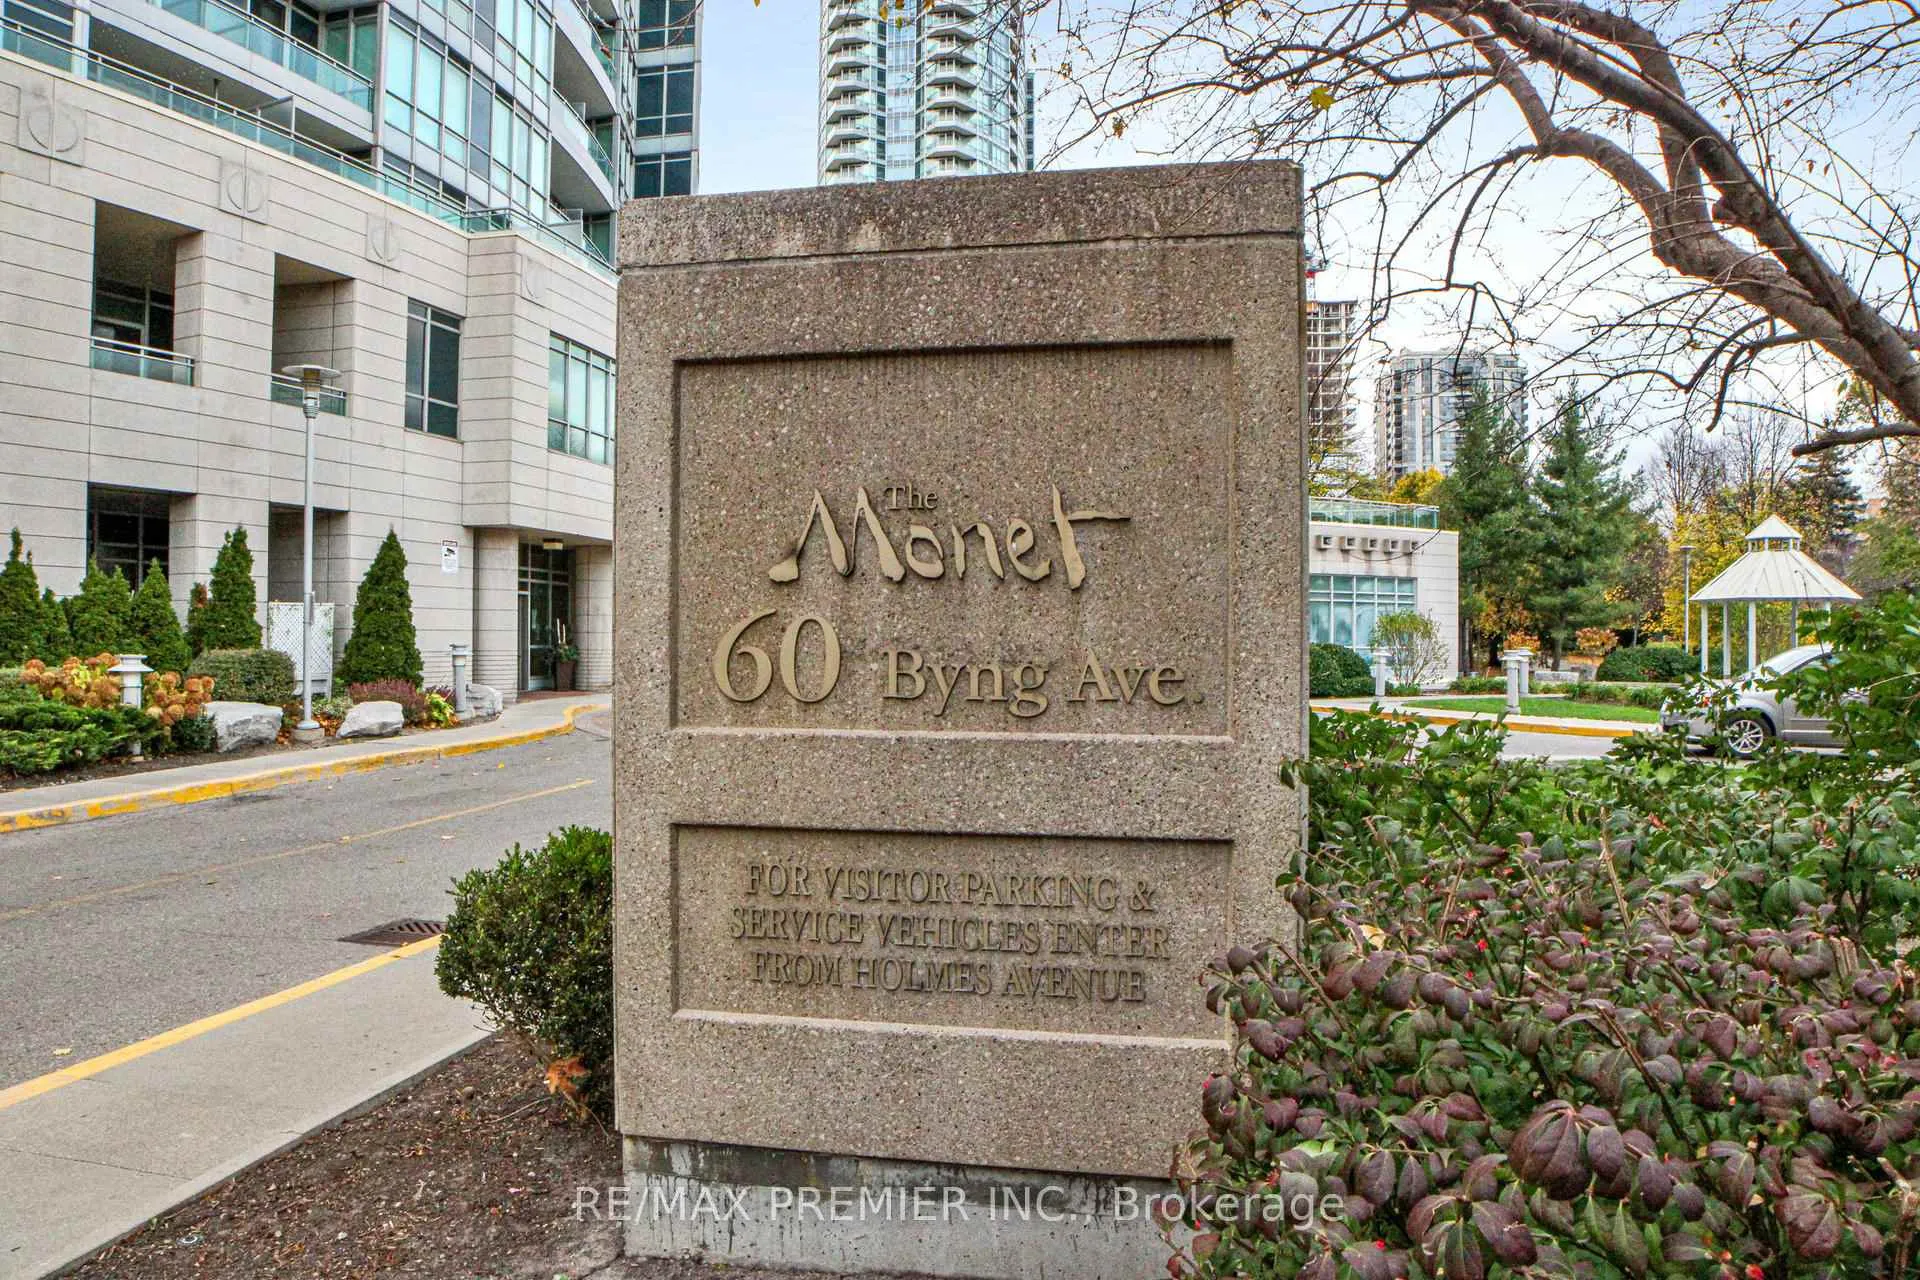
Unit 1002, 60 Byng Avenue, North York (Willowdale East), ON M2N 7K3
WELCOME TO THE MONET...HOT! HOT! HOT! DON'T MISS OUT ON THIS BEAUTIFULLY MAINTAINED and UPDATED 1 BED 1 BATH SUITE FOR MORE REASONS THAN ONE:*1. ***MODERN and STYLISH LIVING SPACE offers a SPACIOUS OPEN CONCEPT LAYOUT with RENOVATED PREMIUM HARDWOOD FLOORING; 9 FT CEILINGS & CHEF'S DELIGHT FUNCTIONAL KITCHEN featuring ALL NEW S.S. APPLIANCES, SOLID CABINETRY & ABUNDANT STORAGE. LARGE WINDOWS invite plenty of NATURAL LIGHT, creating a warm welcoming environment PERFECT for RELAXING / ENTERTAINING/or WORK AT HOME. *2. ***PRIME CITY LOCATION with OUTDOOR APPEAL ideally situated in the HEART of WILLOWDALE, a short walk from FINCH SUBWAY STATION and YONGE STREET offering quick access to DOWNTOWN TORONTO/MAJOR HUBS surrounded by NEIGHBOURHOOD BICYCLE TRAILS, PARKS, RESTAURANTS, SHOPS, SCHOOLS, boasting URBAN CONVENIENCE with OUTDOOR LIVING. *3. ***EXPERIENCE the comfort of 24 HR CONCIERGE SERVICE and SECURE BUILDING ACCESS, providing PEACE of MIND DAY & NIGHT. The BUILDING also includes VISITOR PARKING, GUEST SUITES, MAILROOM & PARCEL PICK-UP/DELIVERY & ACCESS to ESSENTIAL AMENITIES for ADDED COMFORT/EASE. *4. ***RESORT-STYLE AMENITIES with ARTISTIC FLAIR. DIVE into LUXURY with TWO INDOOR POOLS and a HOT TUB in spa like ambiance featuring a BEAUTIFUL WALL FOUNTAIN, DESIGNED with a STUNNING MONET THEME, echoing the ELEGANCE found in MAIN LOBBY. RESIDENTS have ACCESS to DUAL ENTRY, fully equipped GYM, SAUNA, THEATRE ROOM, LIBRARY, PARTY ROOM and LUSH LANDSCAPED GARDENS, PERFECT for both SOCIAL GET TOGETHERS or SERENE STROLLS by the SEASONAL WATER GARDEN and GAZEBO *5. *LUXURY & VALUE in a THRIVING NEIGHBOURHOOD OFFERING a MIX of HIGH-END AMENITIES and a VIBRANT COMMUNITY. OUR CONDO provides an UNBEATABLE LIFESTYLE in one of TORONTO'S MOST SOUGHT-AFTER PLACES to LIVE. WHETHER YOU'RE A PROFESSIONAL, YOUNG FAMILY or an INVESTOR, SUITE 1002 at THE MONET delivers the perfect balance of LUXURY, COMFORT & ACCESSIBILITY. MAKE 60 BYNG AVENUE SUITE 1002.... the place you call HOME.
Ask about this home
A HOMEH agent will answer your questions about this home.
Know more about The Monet Condos
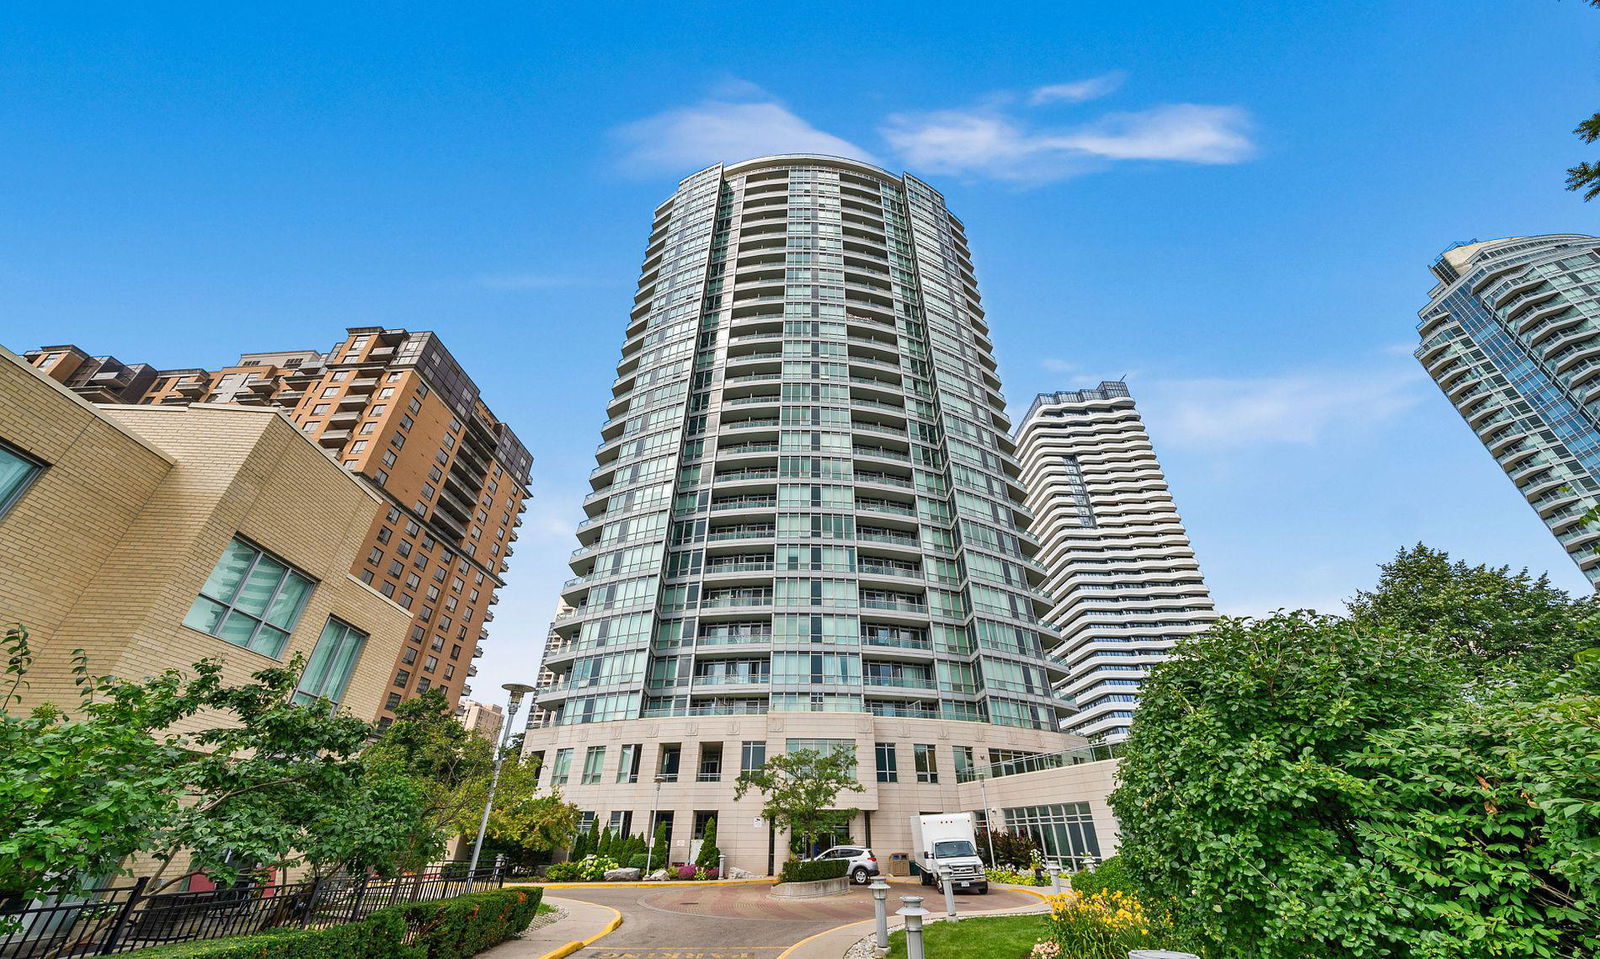
Condo building · 60 Byng Avenue
The Monet Condos is a 28-storey condo with 311 suites, built in 2004 by Great Lands Corporation. Right now 2 for sale and 2 for rent are on the market here.
- 28storeys
- 311suites
- $665/sq ft
- 2004built
No similar units for sale in The Monet Condos right now.
Around this home
Daily convenience, out of 100, from the distances below
Schools nearby
School rating, out of 10.
Helpful calculators
Your HOMEH agent

"I would see it this week."