

Unit 105, 60 Byng Avenue
Unit 105, 60 Byng Avenue
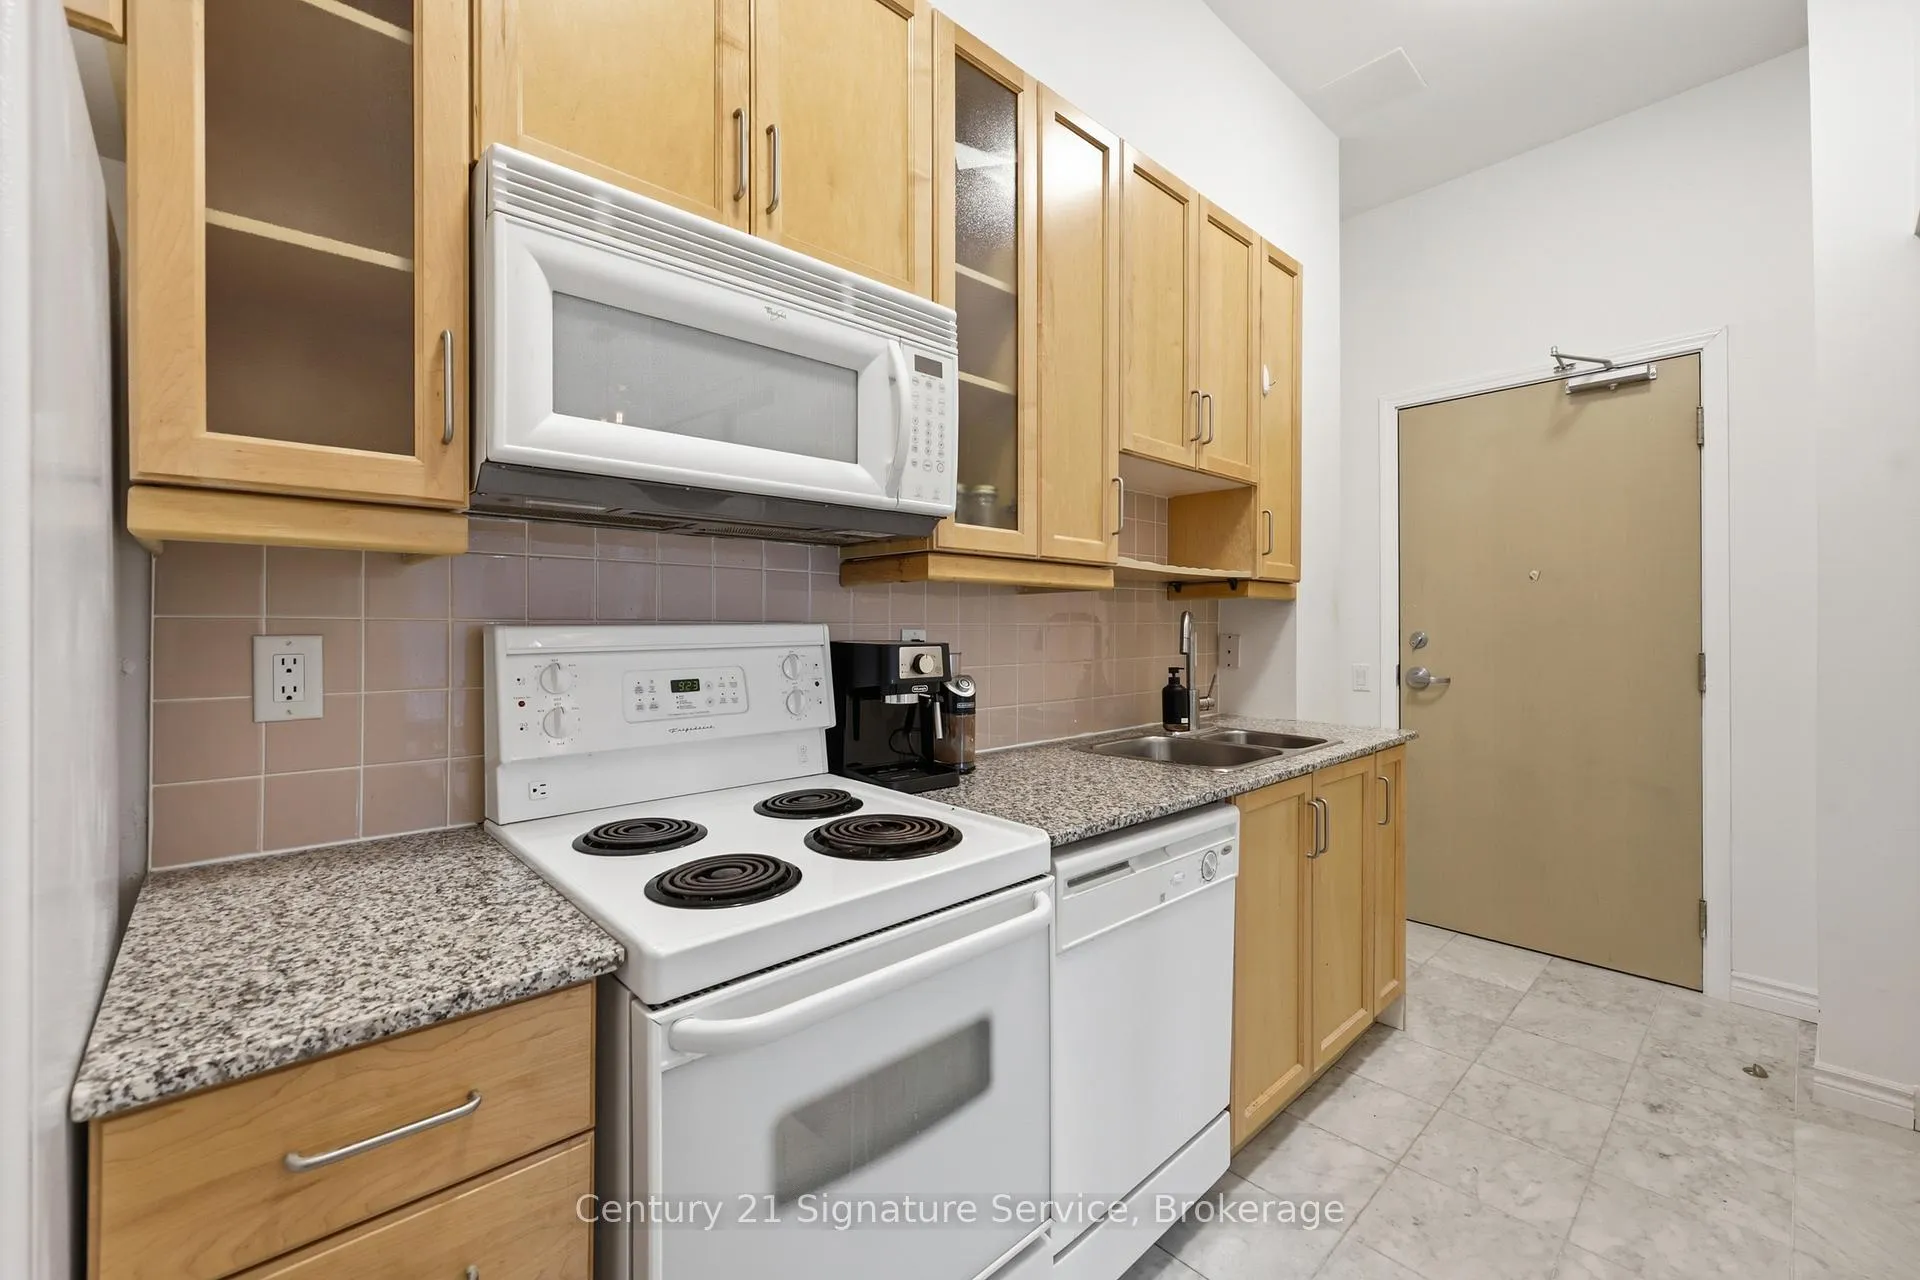 See all 19 photos
Property history
Facts and features
- ExposureEast
- LaundryIn-suite
- LockerOwned
- BalconyTerrace
- Hardwood floors
- Central air
- Concierge
- Gym
- Indoor pool
- Party room/meeting room
The homeCondo Apartment, Apartment, 0–499 sq ft
- Type: Condo Apartment
- Style: Apartment
- Living space: 0–499 sq ft
- Basement: None
- Exposure: East
- View: Trees/woods
InsideCeramic, Hardwood, In-suite laundry, main level, Carpet free
- Flooring: Ceramic, Hardwood
- Laundry: In-suite laundry, main level
- Features: Carpet free
- Security: Concierge/security, smoke detector
- Rooms above ground: 4
- Bedrooms: 1
- Bathrooms: 1
- Kitchens: 1
- Family room: Yes
OutsideConcrete, Terrace, Patio
- Exterior: Concrete
- Balcony: Terrace
- Features: Patio
Parking and lockerParking type None, Locker Owned, Locker unit 155
- Parking type: None
- Locker: Owned
- Locker unit: 155
- Locker number: 155
- Locker level: A
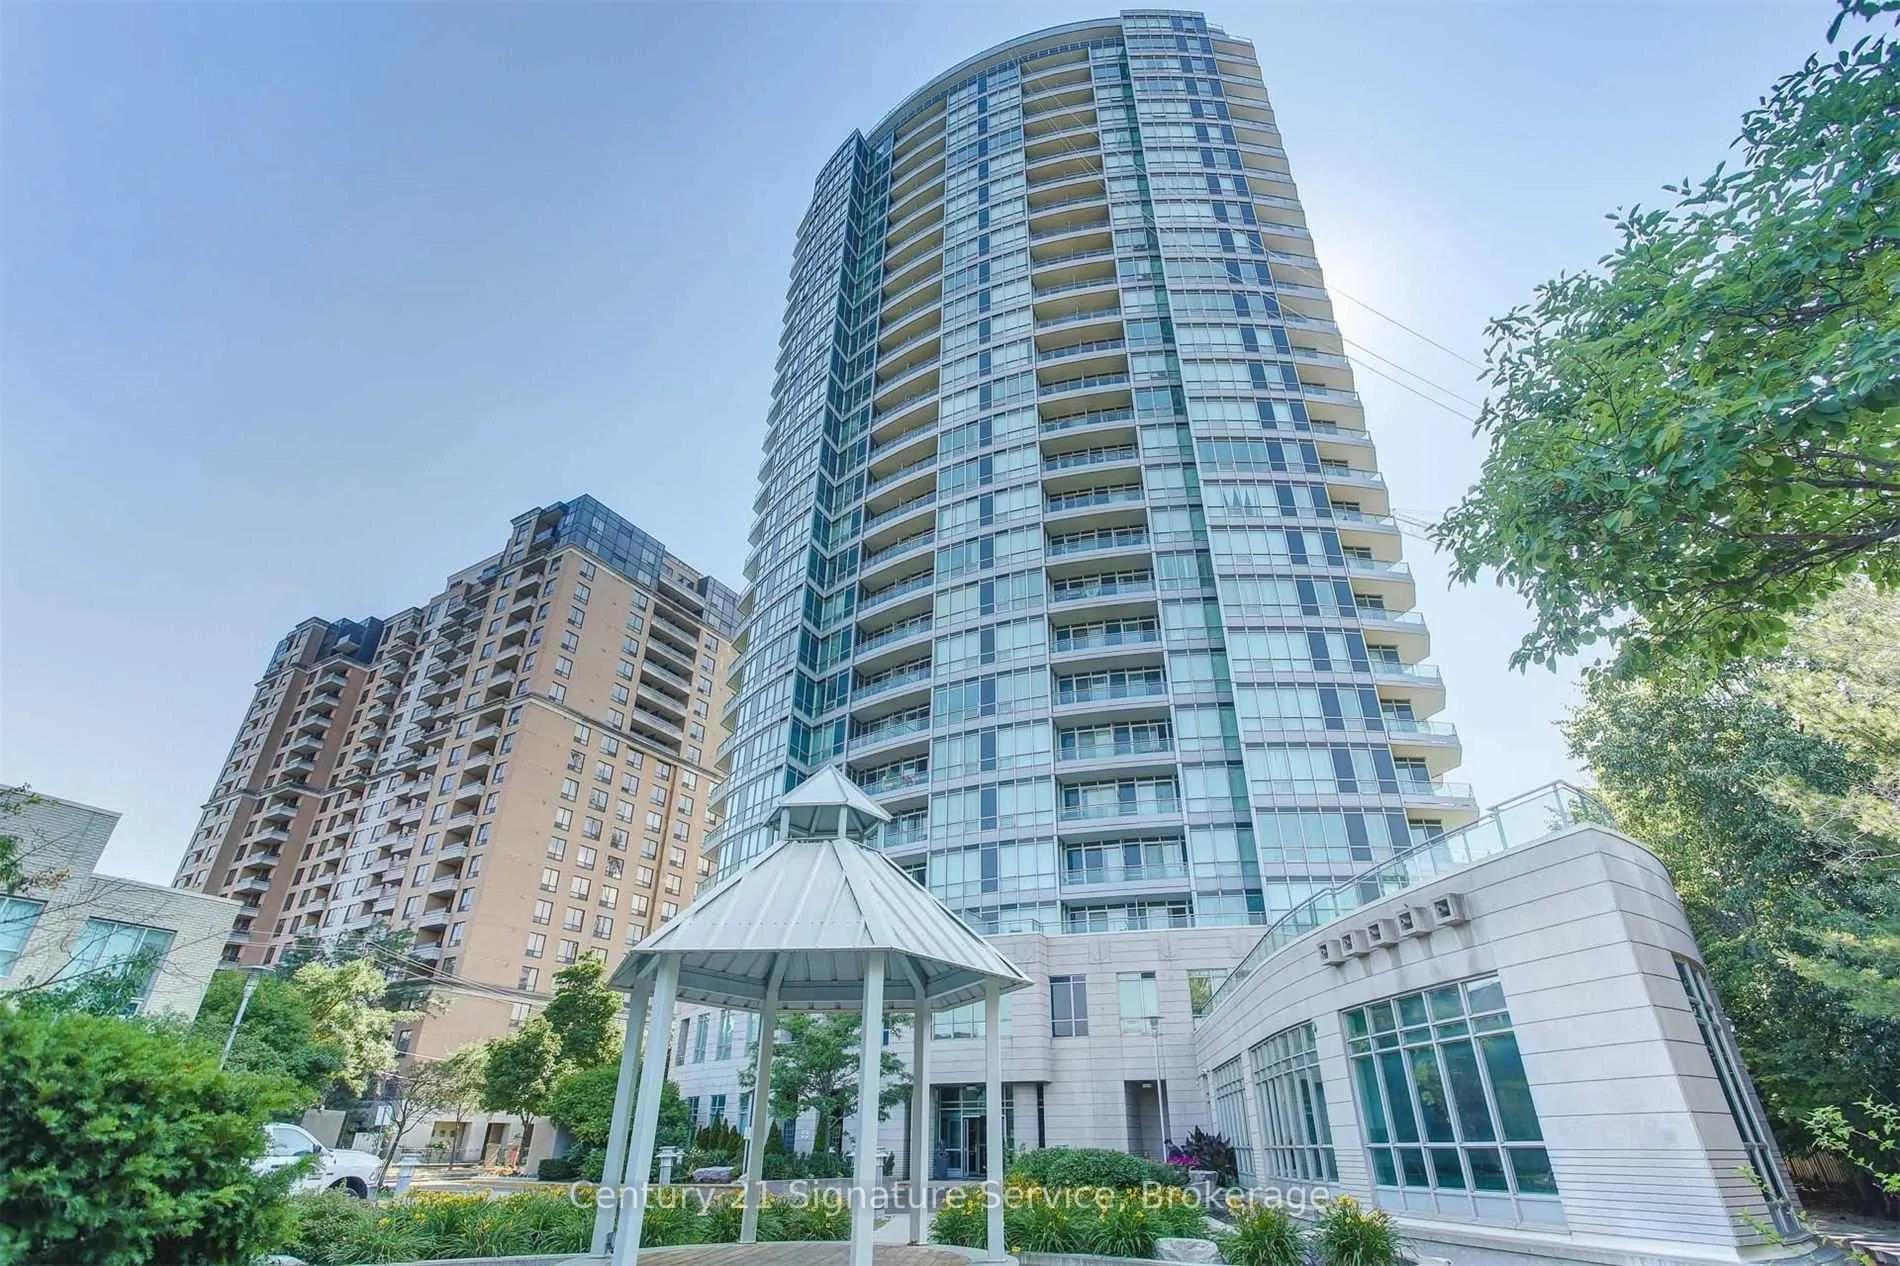
BuildingThe Monet Condos, Storeys 28, Units 311
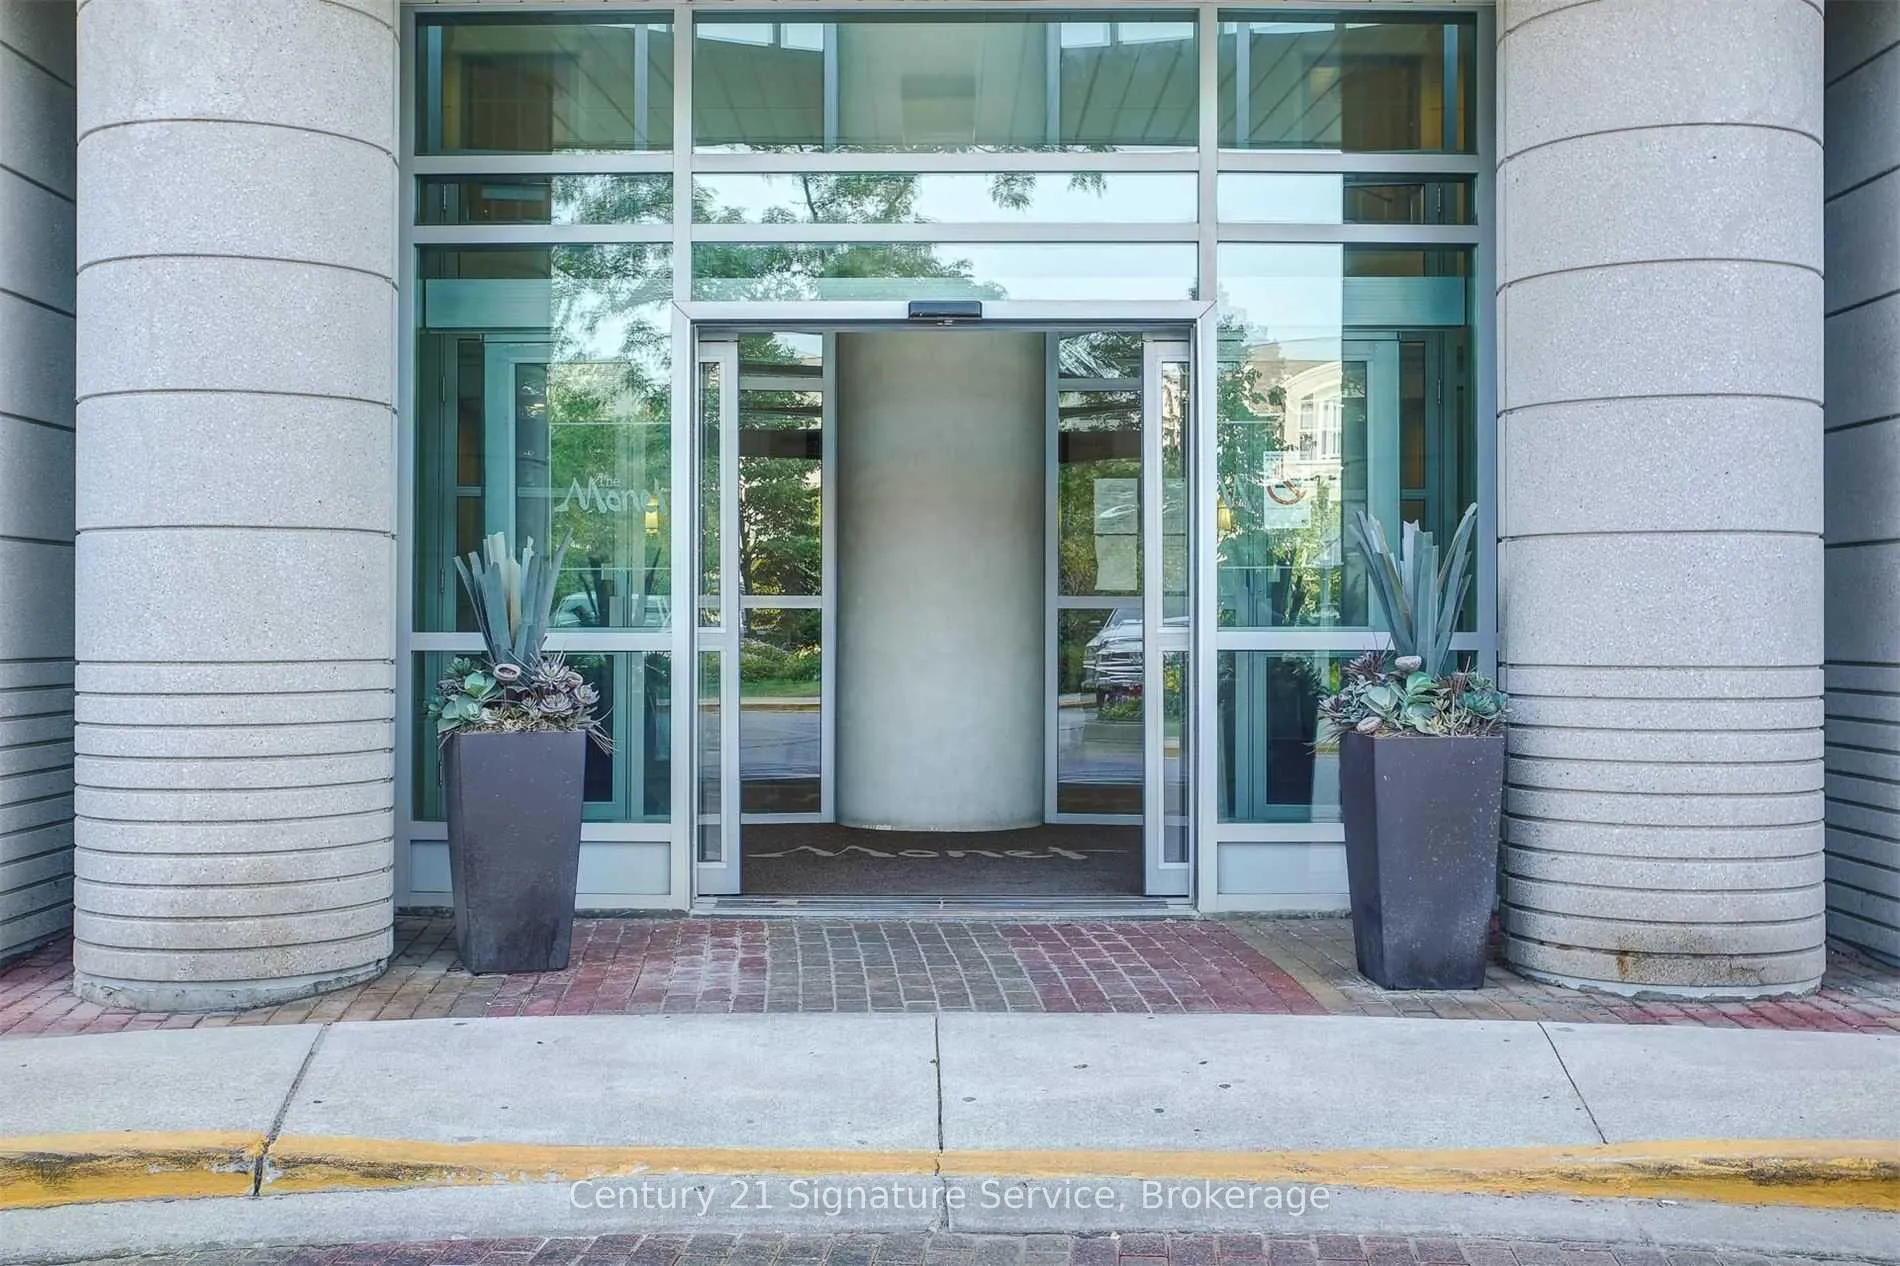
- Name: The Monet Condos
- Storeys: 28
- Units: 311
- Registered: 2004
- Condo corporation: 1642
- Amenities: Concierge, elevator, gym, indoor pool, party room/meeting room, sauna
- Pets: Not allowed
Heating, water and powerForced air, gas, Central air
- Heating: Forced air, gas
- Cooling: Central air
Rent and termsRent $1,900 a month, Entire property, Unfurnished
- Rent: $1,900 a month
- Space for rent: Entire property
- Furnished: Unfurnished
- Lease: 12 months
- Paid: Monthly
- Rent includes: Building insurance, building maintenance, central air conditioning, common elements, heat, hydro, water
- Deposit: Required
- Credit check: Required
- Employment letter: Required
- Rental application: Required
- References: Required
- Rental items: N/a
IncludedFridge, stove, microwave range hood, dishwasher. washer and dryer. tv wall mount. all electrical light fixtures. all window coverings. locker. parking available if required. all utilities included., N/a
- Included: Fridge, stove, microwave range hood, dishwasher. washer and dryer. tv wall mount. all electrical light fixtures. all window coverings. locker. parking available if required. all utilities included.
- Not included: N/a
NearbyLibrary, park, place of worship, public transit, rec./commun.centre, school
- Close to: Library, park, place of worship, public transit, rec./commun.centre, school
Listing detailsC12850798, Rented, Mar 5, 2026
- MLS® number: C12850798
- Status: Rented
- Listed on: Mar 5, 2026
- Days on market: 97
- Updated: Jun 10, 2026
- Possession: 2026-04-01 / 1-29 days
- Occupied by: Tenant
- Listing brokerage: Century 21 Signature Service
About this home
Unit 105, 60 Byng Avenue, North York (Willowdale East), ON M2N 7K3
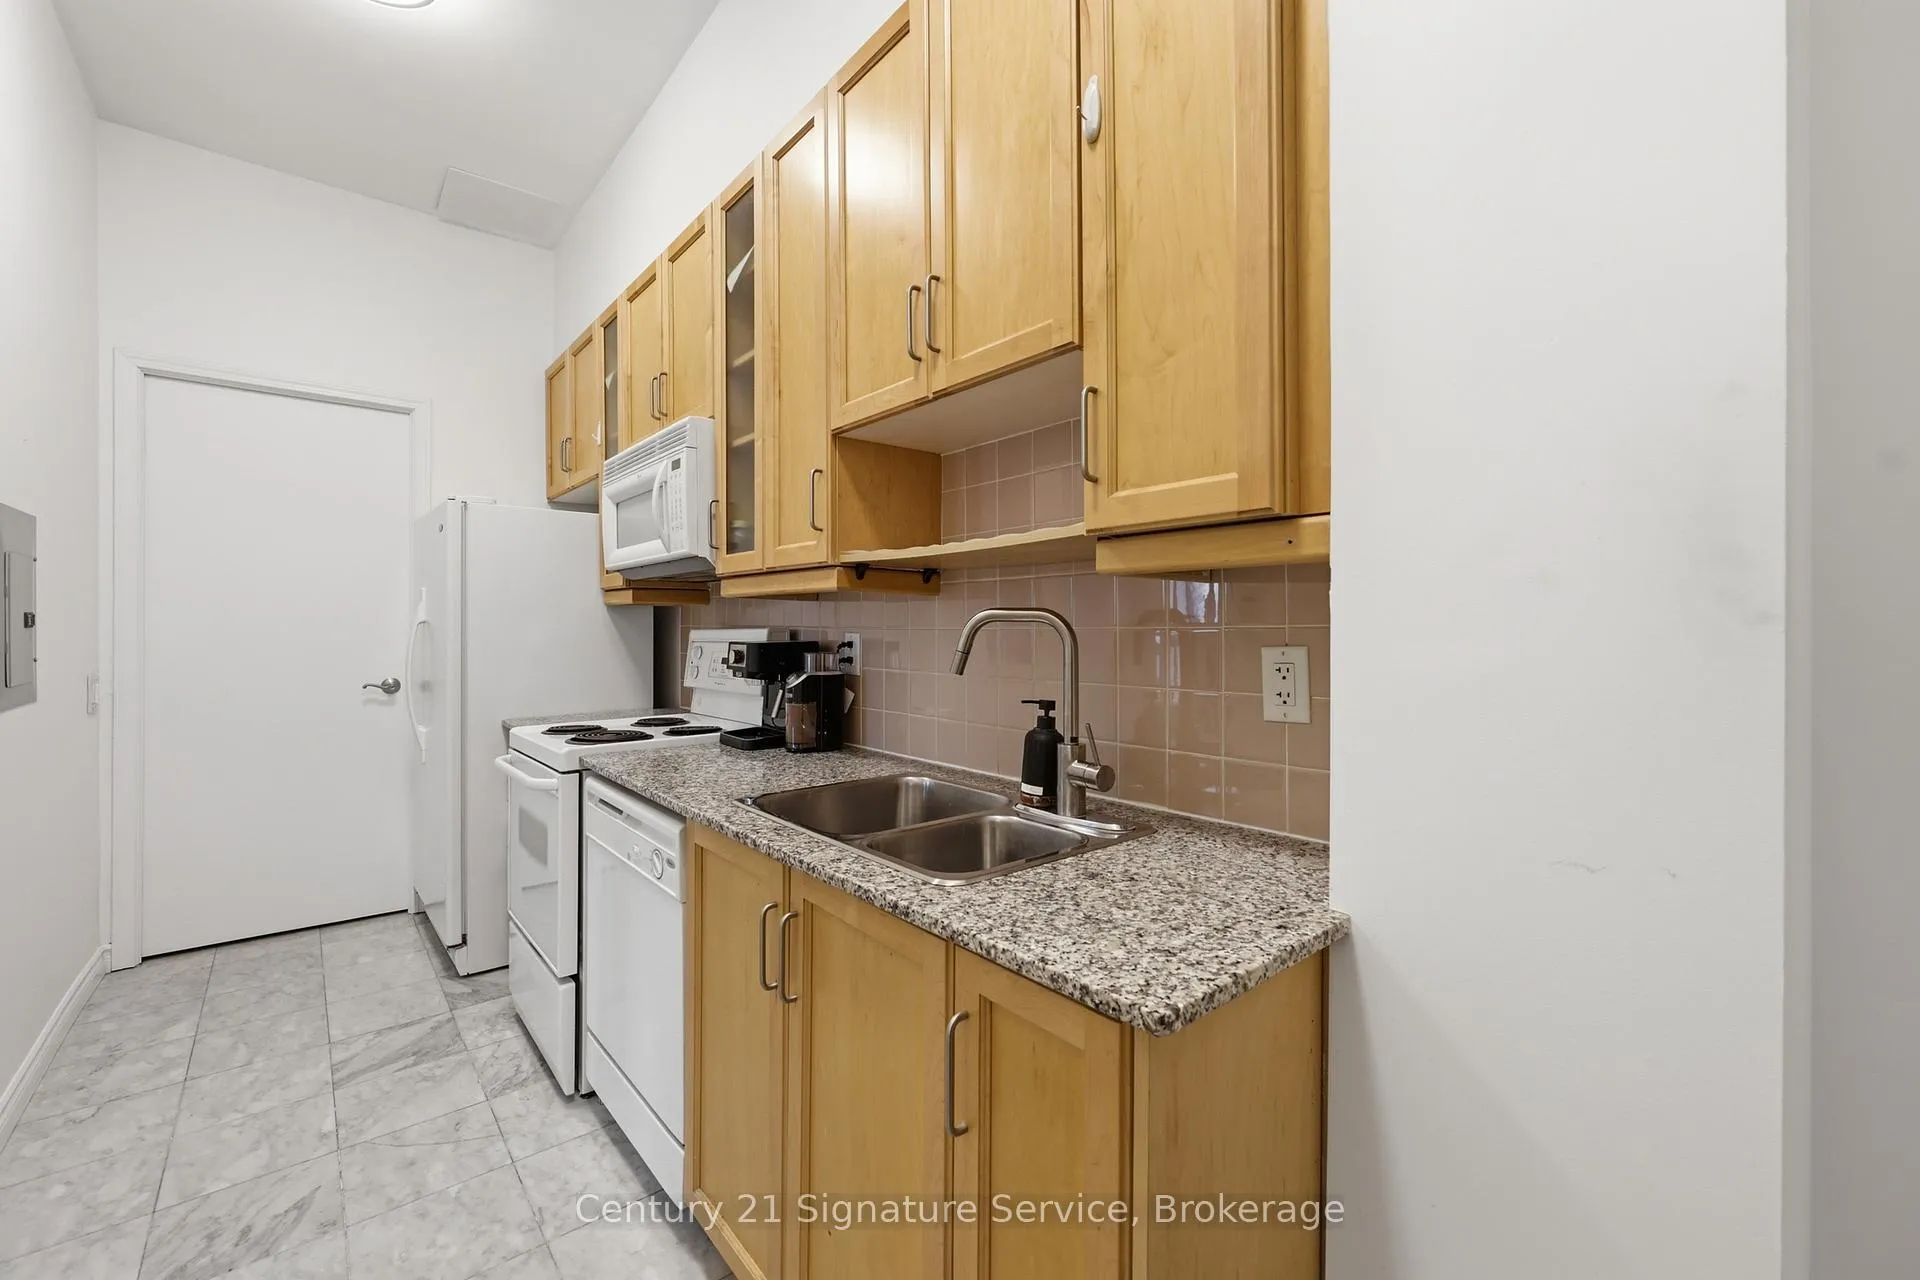
Charming 1-bedroom, 1-bath suite in the sought-after Monet Building, ideally located in the heart of North York. This bright and functional layout features a spacious bedroom with ample closet space, a modern bathroom, and a well-sized kitchen. Floor-to-ceiling windows fill the unit with natural light and offer a walk-out to an impressive private terrace perfect for relaxing or entertaining. Locker included, with parking available if needed. ALL UTILITIES INCLUDED. Exceptional amenities such as 24-hour concierge, indoor pool, sauna, hot tub, gym, billiards room, party room, guest suites and Kids Play Room. Conveniently located with easy access to Finch Station and Hwy 401 and just steps to parks, sports fields, shopping, restaurants and schools.
Ask about this home
A HOMEH agent will answer your questions about this home.
Know more about The Monet Condos
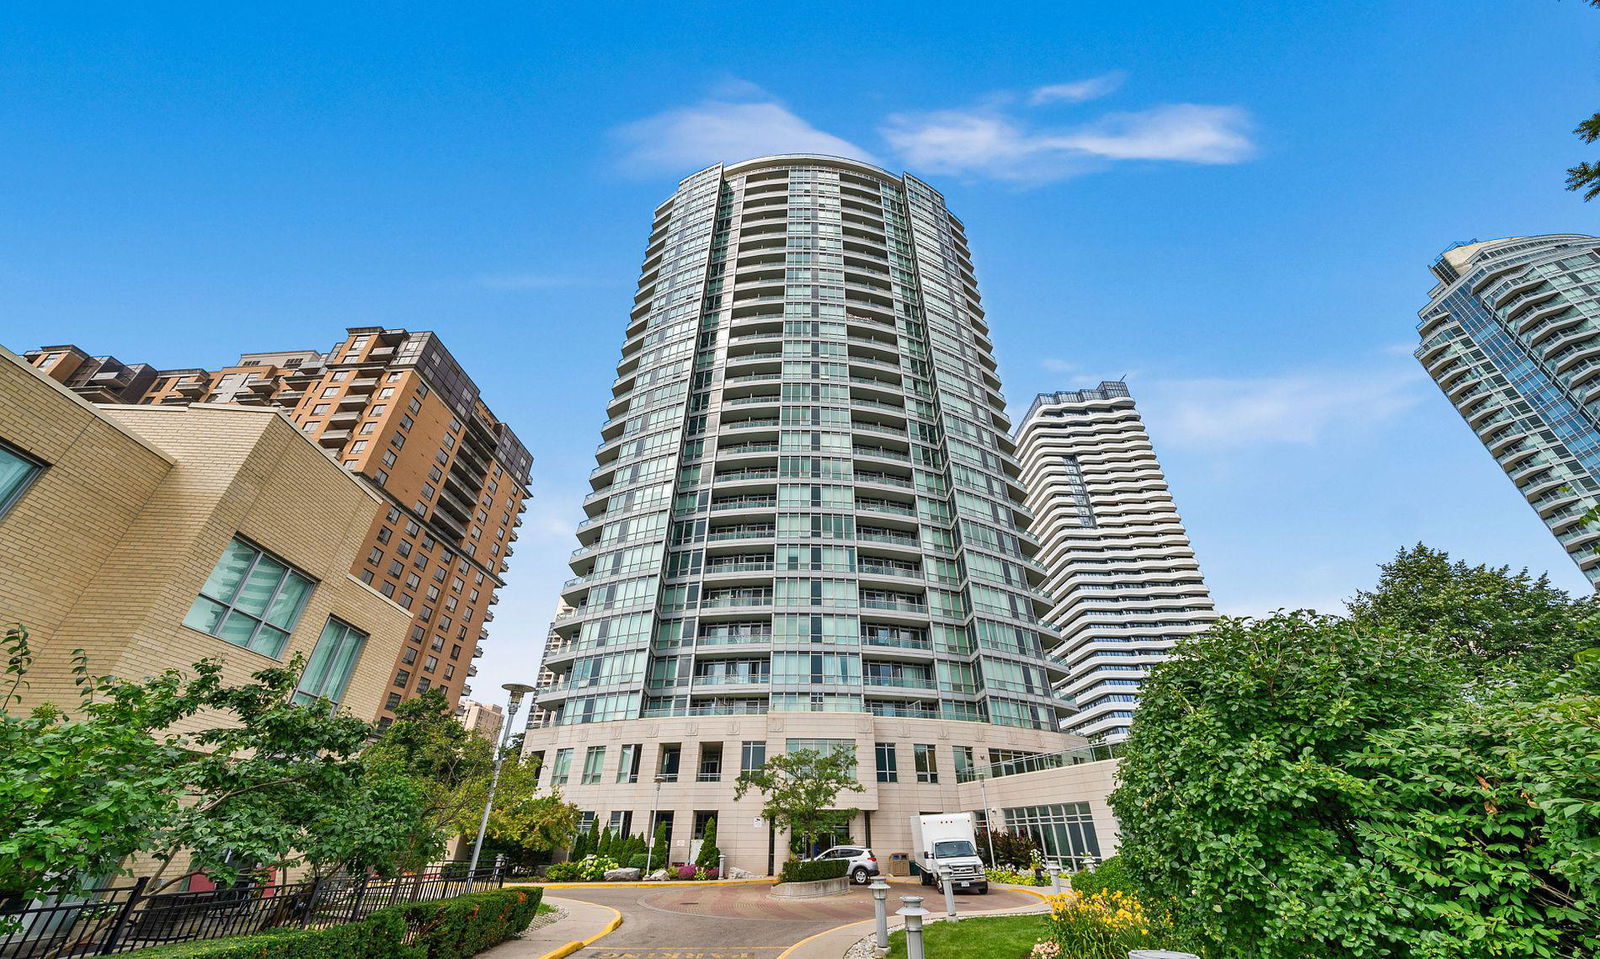
Condo building · 60 Byng Avenue
The Monet Condos is a 28-storey condo with 311 suites, built in 2004 by Great Lands Corporation. Right now 2 for sale and 2 for rent are on the market here.
- 28storeys
- 311suites
- $665/sq ft
- 2004built
No similar units for rent in The Monet Condos right now.
Around this home
Daily convenience, out of 100, from the distances below
Schools nearby
School rating, out of 10.
Helpful calculators
Your HOMEH agent

"I would see it this week."