

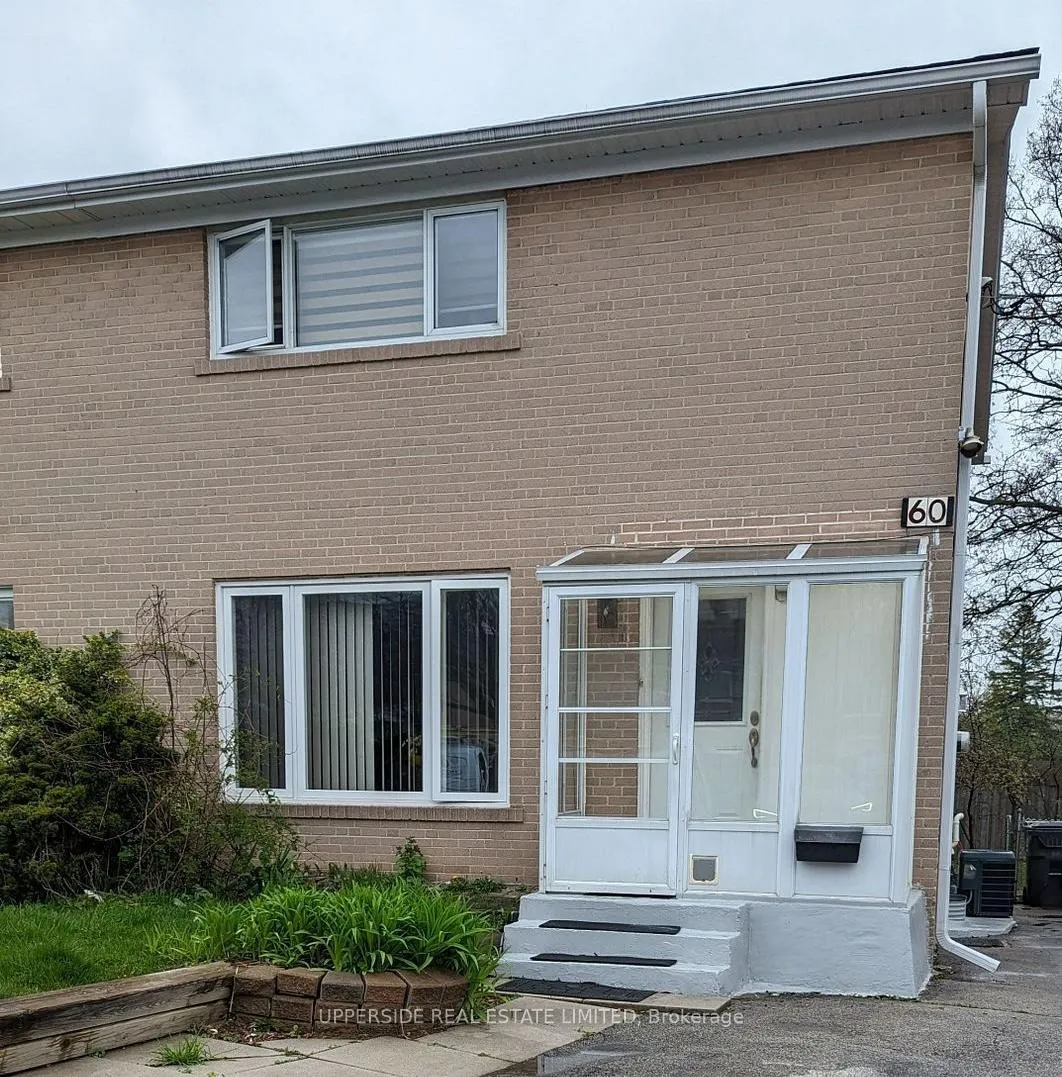
60 Elise Terrace
Semi-Detached Suspended
1/260 Elise Terrace
Semi-Detached Suspended
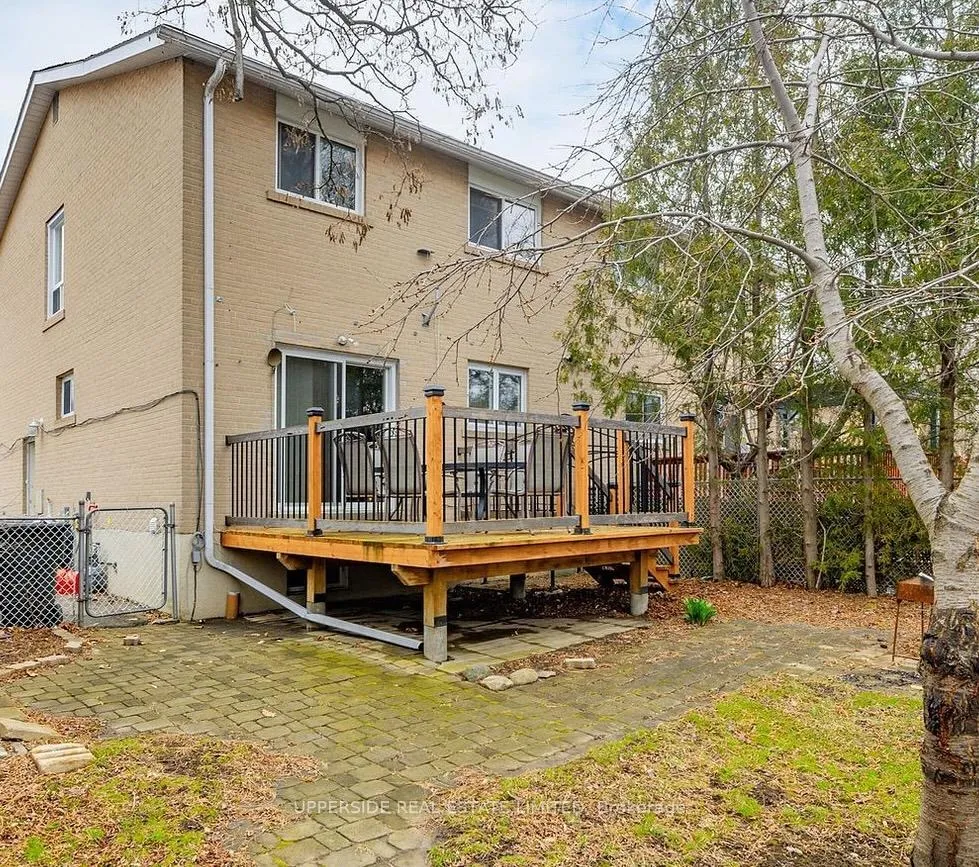 See all 2 photos
3+2 Bedrooms
3 Bathrooms
0 Garage
1.5K–2K sq.ft
24.29×128.96 ft
$5,482/yr
Property history
- $1,049,000SuspendedList: 2026-04-30|End: 2026-05-29|29 daysC13069692
Facts and features
- BasementFinished
- Price per sq ft~$599
- Water, sewerMunicipal
- HeatingForced air
What stands out
- Second kitchen
- Separate entrance
- Central air
The homeSemi-Detached, 2-storey, 1,500–2,000 sq ft
- Type: Semi-Detached
- Style: 2-storey
- Living space: 1,500–2,000 sq ft
- Basement: Finished, separate entrance
InsideCeramic, Lower level, Central vacuum
- Flooring: Ceramic
- Laundry: Lower level
- Features: Central vacuum
- Rooms above ground: 7
- Rooms in the basement: 2
- Bedrooms: 3 + 2 in the basement
- Bathrooms: 3
- Kitchens: 2
- Family room: Yes
Outside and lotBrick, Asphalt shingle, Poured concrete
Outside
- Exterior: Brick
- Roof: Asphalt shingle
- Foundation: Poured concrete
- Other structures: Garden shed, workshop
- Size: 24.29 × 128.96 ft
Parking4 Parking, Private
- Spaces: 4 Parking
- Driveway: Private
Heating, water and powerForced air, gas, Central air, Municipal water
- Heating: Forced air, gas
- Cooling: Central air
- Water: Municipal water
- Sewer: Municipal sewer
- Natural gas: Yes
- Hydro: Yes
- Cable: Available
- Telephone: Available
Costs and taxesTaxes $5,482 a year, HST included in the price
- Taxes, 2026: $5,482 a year
- HST: HST included in the price
Included in the saleShingles, east troughs, roof vents recently updatedwindows in basement, second floor, egress window located in the basementmain floor powder room, second floor washroom and basement washroom fully renovated custom kitchen cabinetry ,countertop in the kitchencustom cabinetry/organizers in the bedroomslaminate flooring thru outmain floor stairs upgraded to oak
- Included: Shingles, east troughs, roof vents recently updatedwindows in basement, second floor, egress window located in the basementmain floor powder room, second floor washroom and basement washroom fully renovated custom kitchen cabinetry ,countertop in the kitchencustom cabinetry/organizers in the bedroomslaminate flooring thru outmain floor stairs upgraded to oak
NearbyArts centre, fenced yard, park, library, place of worship, rec./commun.centre
- Close to: Arts centre, fenced yard, park, library, place of worship, rec./commun.centre
Listing detailsC13069692, Suspended, Apr 30, 2026
- MLS® number: C13069692
- Status: Suspended
- Listed on: Apr 30, 2026
- Days on market: 29
- Updated: May 29, 2026
- Possession: Flexible
- Occupied by: Owner
- Listing brokerage: UPPERSIDE REAL ESTATE LIMITED
About this home
60 Elise Terrace, North York (Newtonbrook West), ON M2R 2X1
Central VacuumArts CentreFenced YardParkLibraryPlace Of Worship
Ideal Location!, This Home Is Immaculate!, Fully Renovated ** Basement Apt With 1 Bdrms,+ Office for your business. Kitchen & Living Room - Large Backyard - Custom Made Tool Shed - Long Driveway, Accomodates 4 Cars - Close To Ttc, Shopping & Schools
Read more
Ask about this home
A HOMEH agent will answer your questions about this home.
Ask a question
Thinking of selling your home?See what your home is worth today.
Around this home
Steeles and Bathurst
Errands
Parks
Schools
Daily convenience, out of 100, from the distances below
ParkLissom Park · 2 within 1 km8 min walk482 m
GroceryMetro6 min walk341 m
SchoolTDSB Virtual School7 min walk430 m
PharmacyShoppers Drug Mart6 min walk362 m
Cafés & foodSubway · 15 within 1 km7 min walk436 m
Gym & rec centreThe Bernard Betel Centre for Creative Living9 min walk555 m
WalkDriveStraight-line distance, open map data
Grocery0.3 km
Park0.5 km
Coffee0.5 km
Dining0.4 km
Gym1.6 km
Schools nearby
School rating, out of 10.
TDSB Virtual Schoolsecondary · Public · 0.4 km
—
North West Secondary Alternative Schoolsecondary · Public · 0.5 km
—
Pleasant Public Schoolelementary · Public · 0.5 km
6.2/10Fair
Contact agent
Helpful calculators
Mortgage
Affordability
Closing costs
Land transfer tax
Property tax
Down payment
CMHC insurance
Stress test
Cashback Rebate
Your HOMEH agent

KimHOMEH agent · North York
"I would see it this week."
Ask Kim