

Unit 208, 60 George Butchart Drive
Unit 208, 60 George Butchart Drive
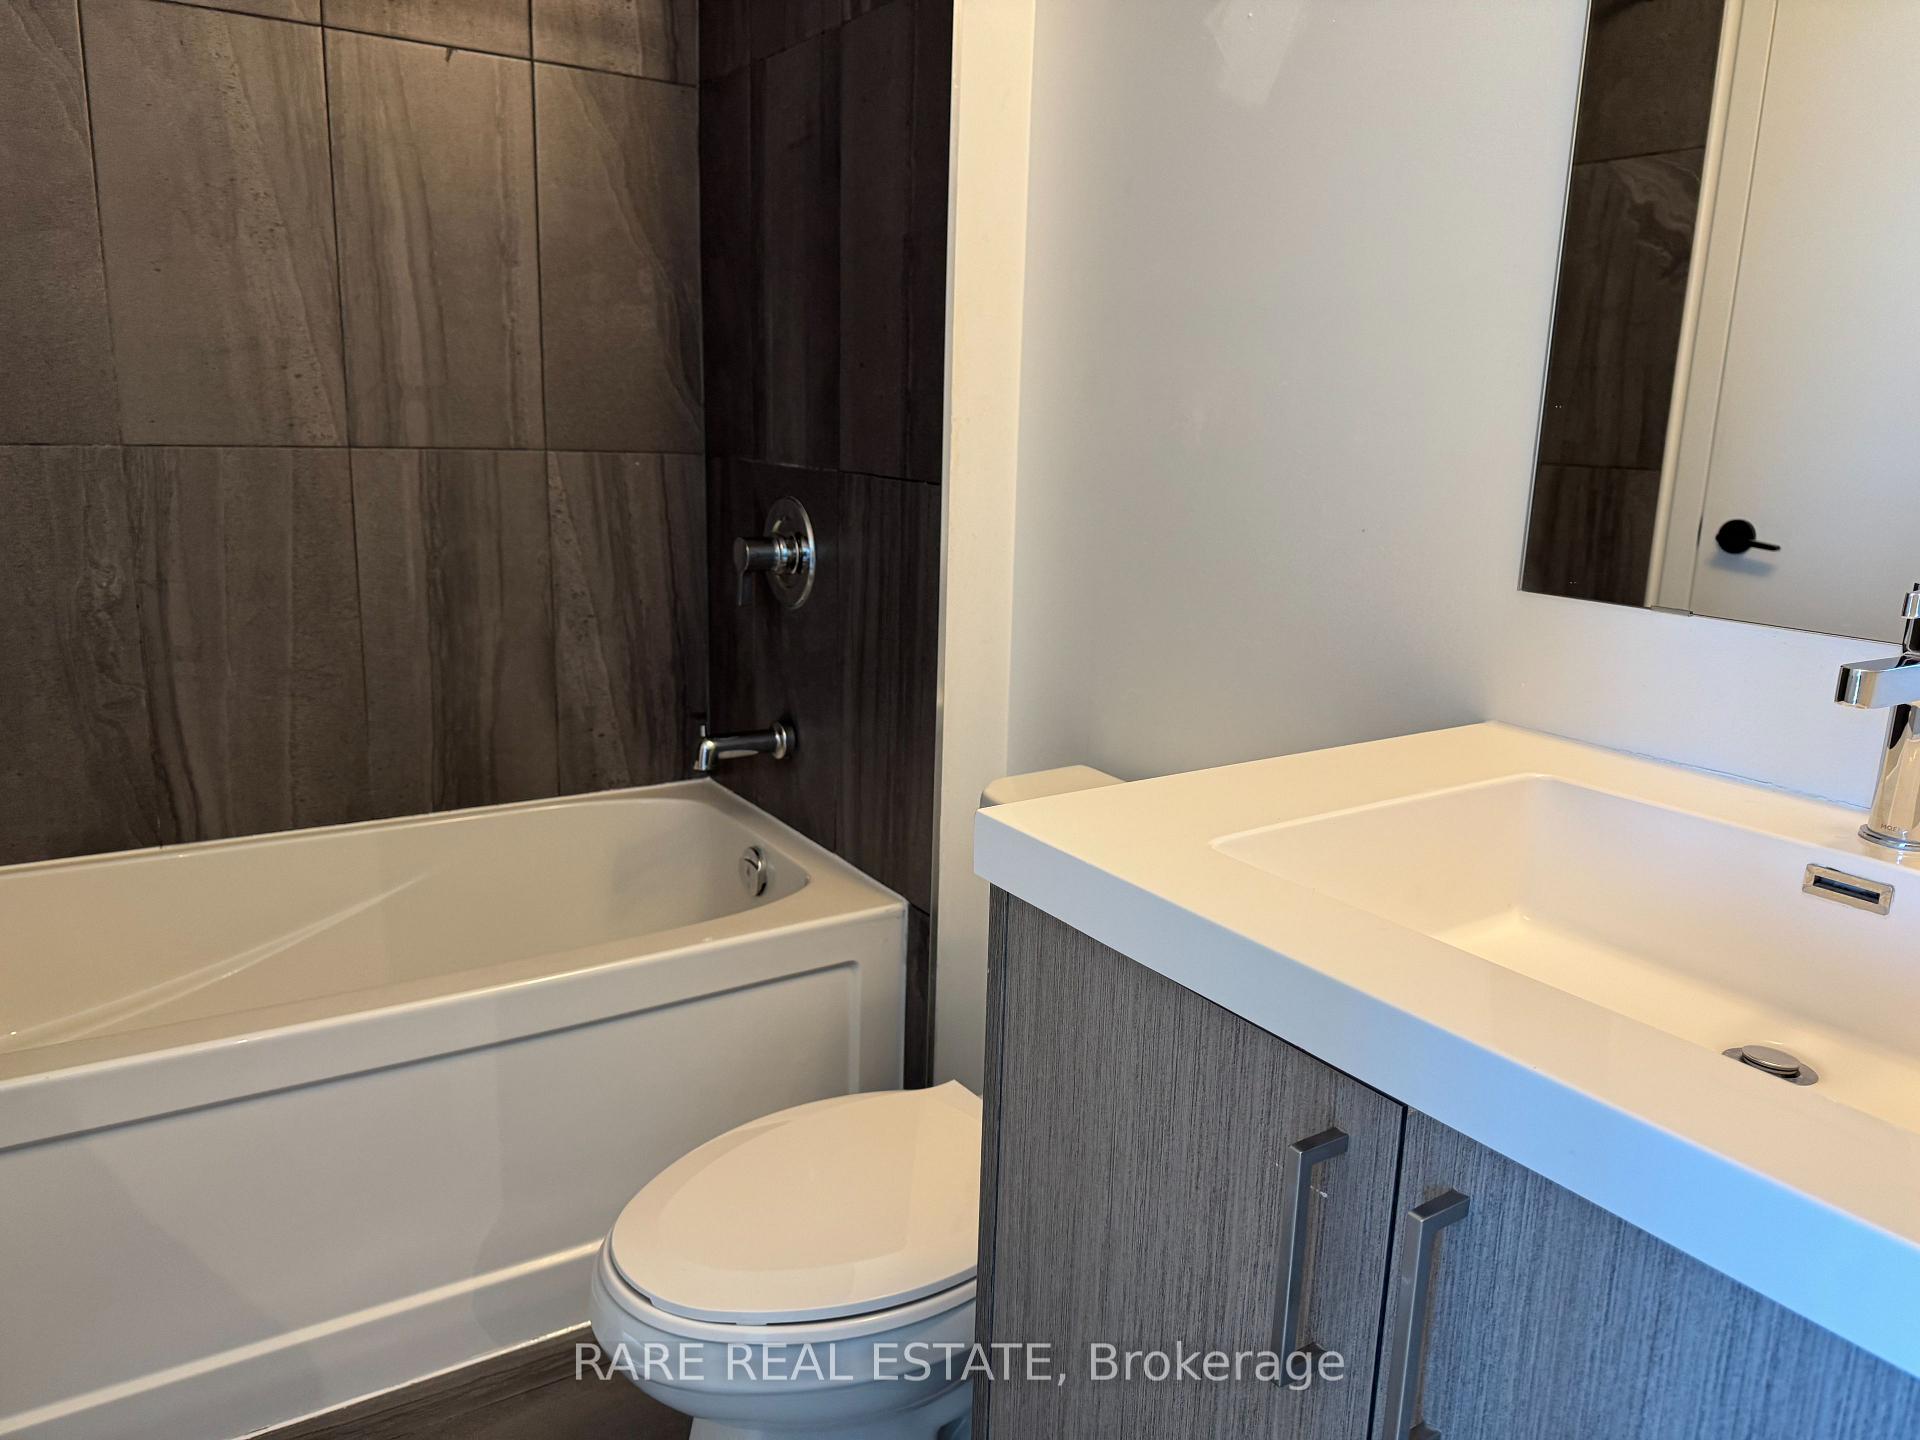 See all 40 photos
Property history
Facts and features
- ExposureEast
- LaundryEnsuite
- LockerOwned
- BalconyOpen
- Central air
- Party room/meeting room
- Exercise room
- Concierge
The homeCondo Apartment, Apartment, 600–699 sq ft
- Type: Condo Apartment
- Style: Apartment
- Living space: 600–699 sq ft
- Basement: None
- Exposure: East
InsideEnsuite, Carpet free, Rooms above ground 5
- Laundry: Ensuite
- Features: Carpet free
- Rooms above ground: 5
- Bedrooms: 2
- Bathrooms: 1
- Kitchens: 1
OutsideConcrete, brick, Open
- Exterior: Concrete, brick
- Balcony: Open
Parking and locker1 Parking, Underground, Parking type Owned
- Spaces: 1 Parking
- Garage: Underground
- Parking type: Owned
- Locker: Owned
BuildingSaturday in downsview park, Storeys 10, Units 421
- Name: Saturday in downsview park
- Storeys: 10
- Units: 421
- Registered: 2022
- Condo corporation: 2922
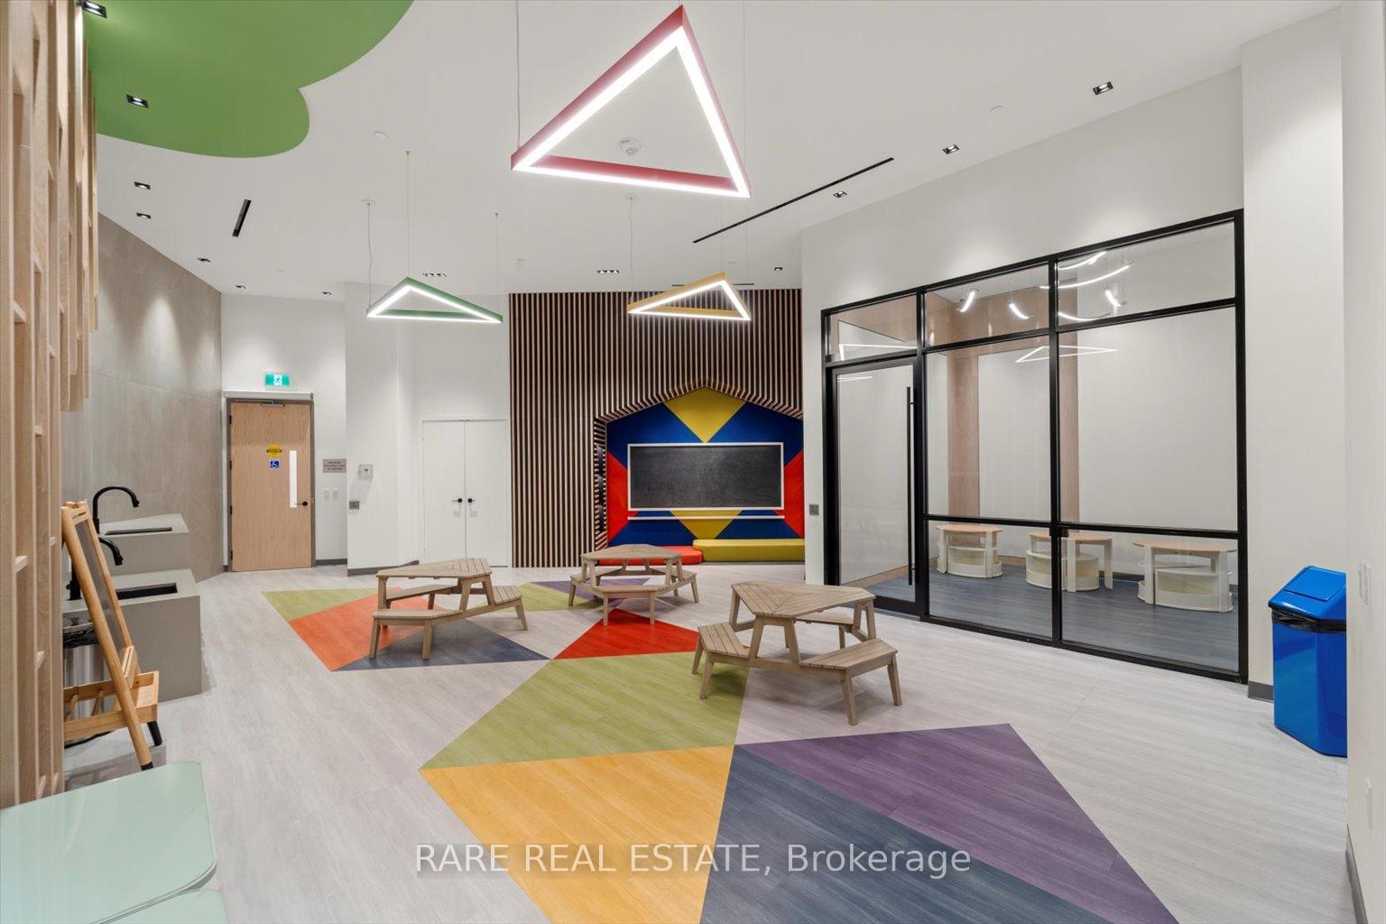
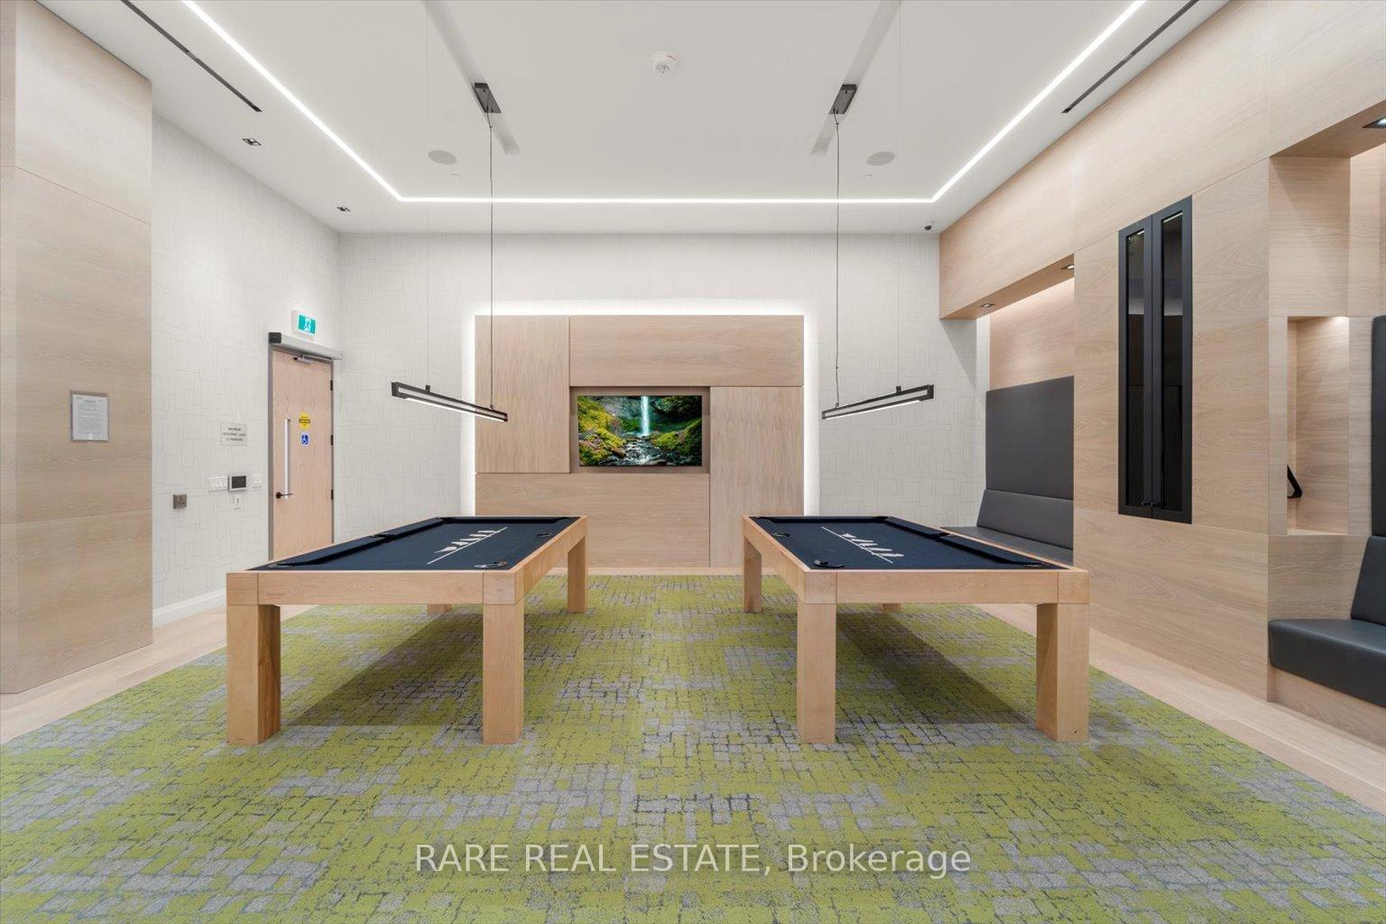
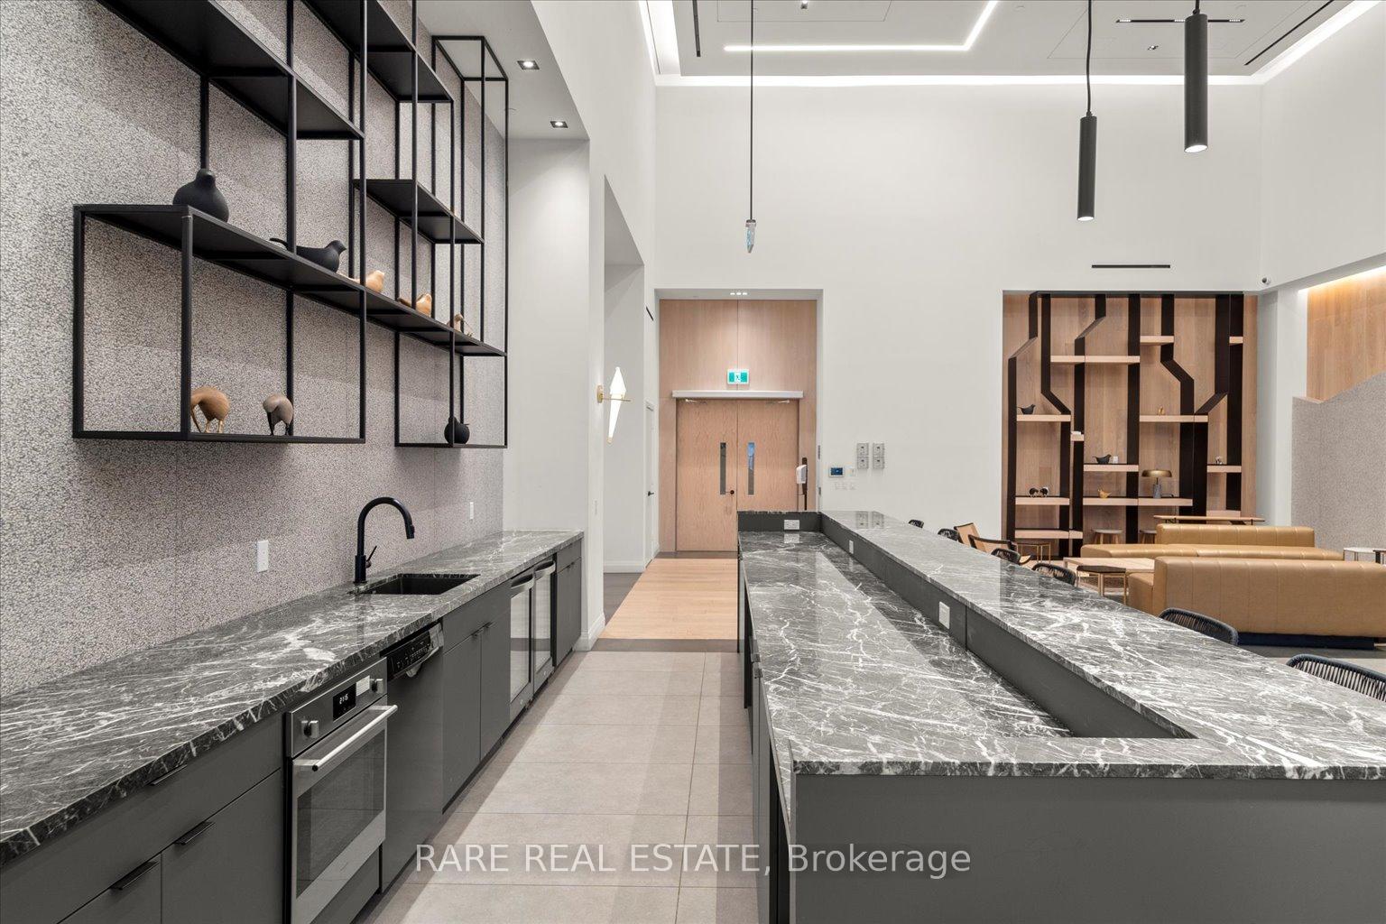
- Amenities: Bbqs allowed, playground, party room/meeting room, exercise room, visitor parking, concierge
- Pets: Not allowed
Heating, water and powerForced air, gas, Central air
- Heating: Forced air, gas
- Cooling: Central air
Rent and termsRent $2,550 a month, Entire property, Unfurnished
- Rent: $2,550 a month
- Space for rent: Entire property
- Furnished: Unfurnished
- Lease: 12 months
- Paid: Monthly
- Rent includes: Parking, building insurance, central air conditioning, common elements
- Deposit: Required
- Credit check: Required
- Employment letter: Required
- Rental application: Required
- References: Required
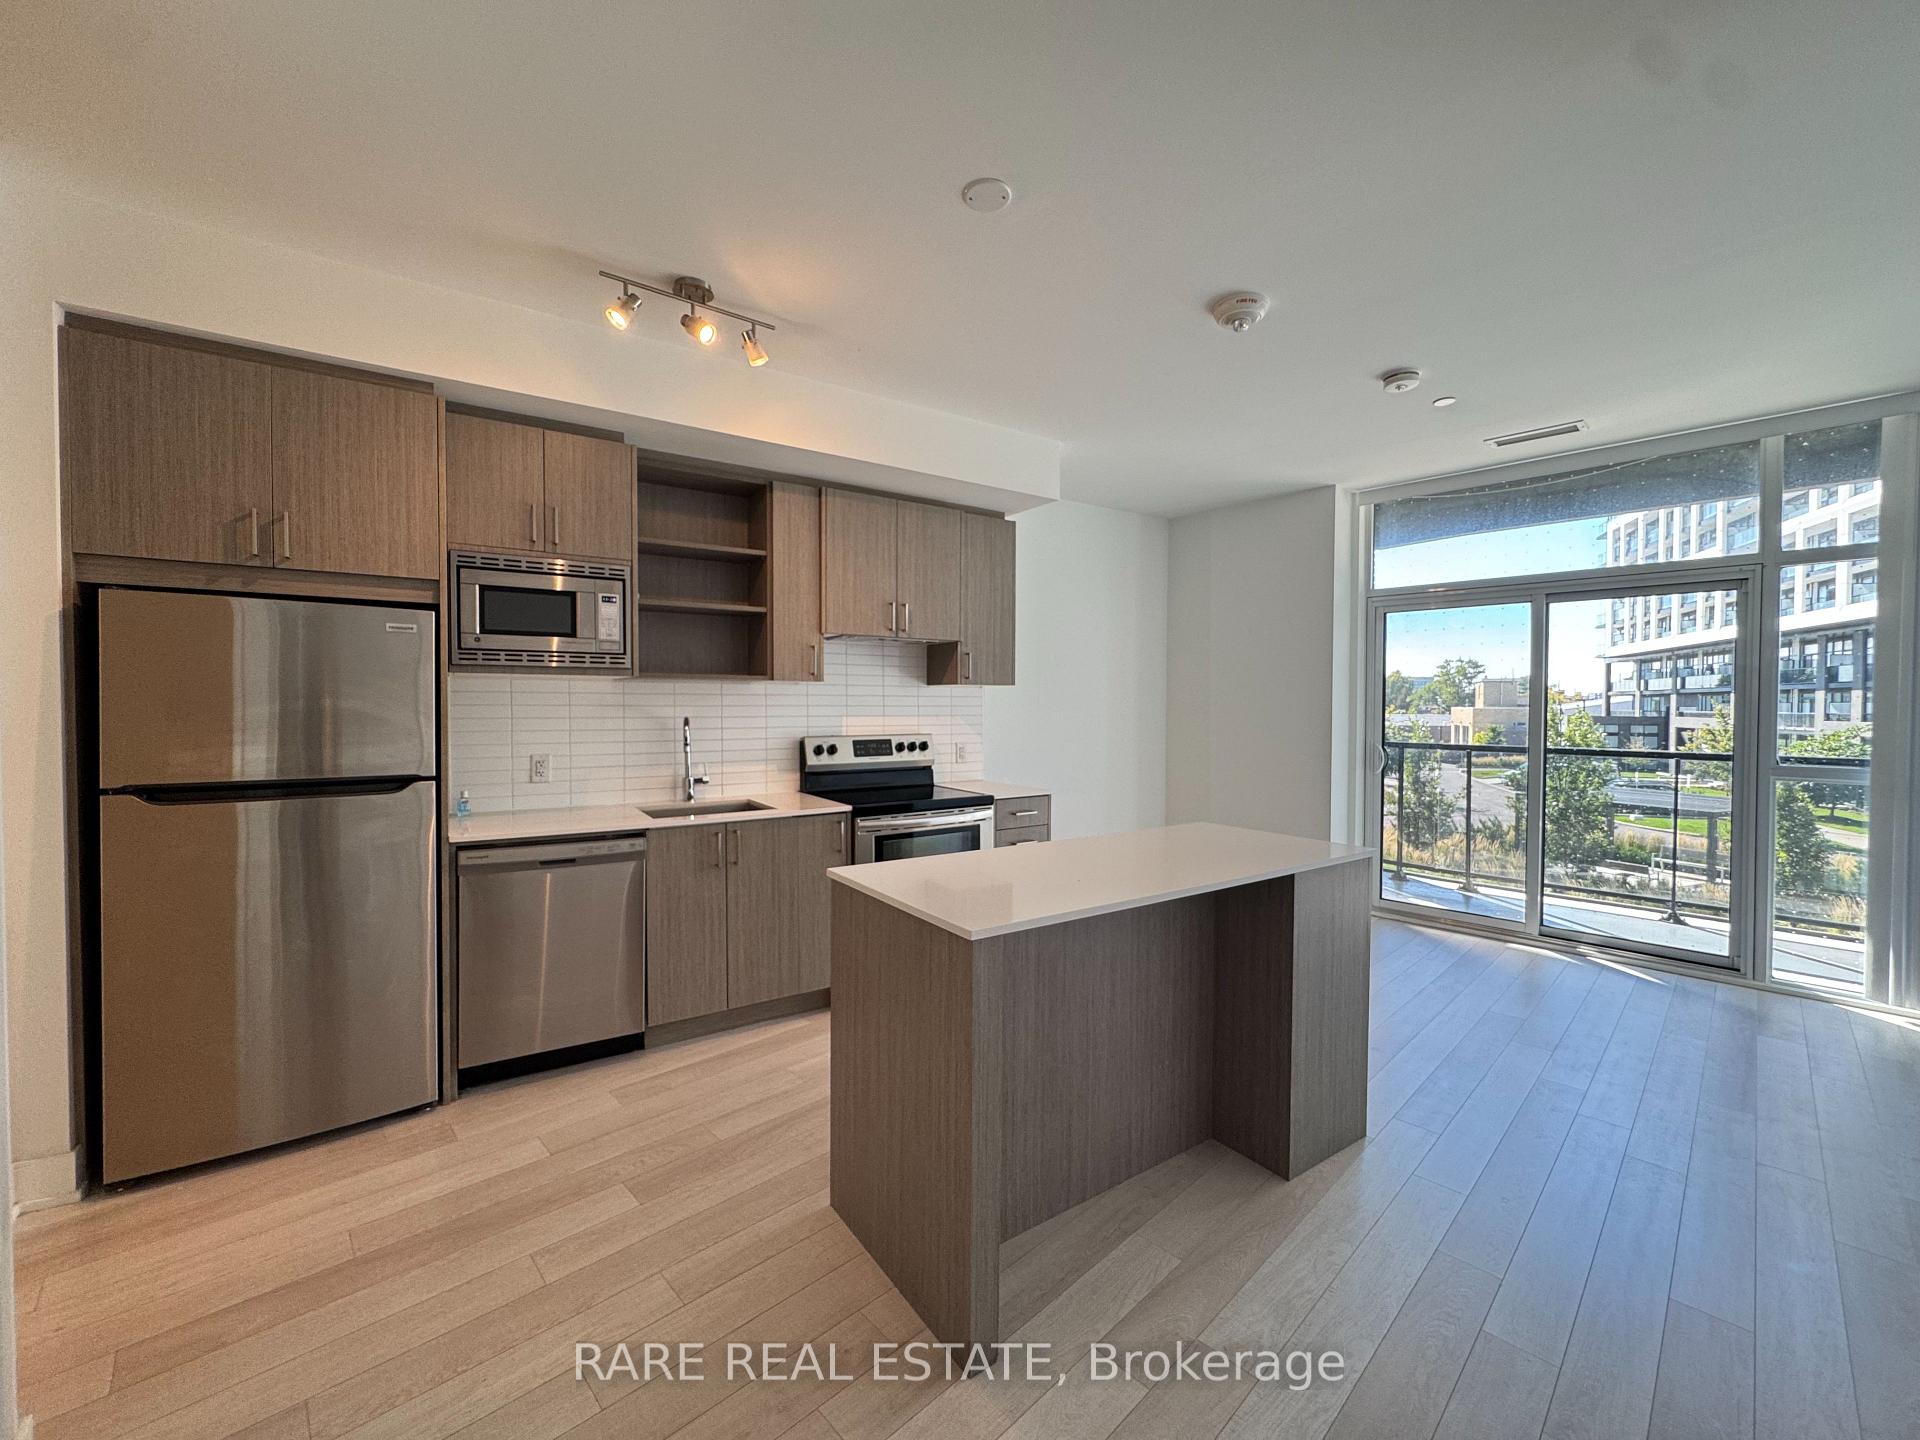
IncludedOne parking. one locker. all elfs, stainless steel fridge, stove, dishwasher, oven, range hood, stacked washer and dryer.
- Included: One parking. one locker. all elfs, stainless steel fridge, stove, dishwasher, oven, range hood, stacked washer and dryer.
NearbyPark, public transit, rec./commun.centre, school, hospital, library
- Close to: Park, public transit, rec./commun.centre, school, hospital, library
Listing detailsW12316416, Rented, Jul 30, 2025
- MLS® number: W12316416
- Status: Rented
- Listed on: Jul 30, 2025
- Days on market: 83
- Updated: Oct 21, 2025
- Possession: 2025-09-26 / 30-59 days
- Occupied by: Vacant
- Listing brokerage: RARE REAL ESTATE
About this home
Unit 208, 60 George Butchart Drive, North York (Downsview-Roding-CFB), ON M3K 0E1
Bright and beautifully laid-out 2-bedroom residence in Mattamy's master-planned community at Downsview Park. The primary bedroom features floor to ceiling windows, a walk-in closet and direct access to the modern 4 pc bath! The second bedroom offers abundant natural light through a floor-to-ceiling glass interior window, plus two closets, a mirrored sliding door and a walk-in closet for exceptional storage! The modern kitchen is equipped with full-sized stainless steel appliances, a centre island with breakfast bar seating and flows seamlessly into the open-concept living and dining area finished with light laminate flooring. Step outside to a massive 110 sq ft balcony with an open view of the cul-de-sac perfect for outdoor lounging and entertaining. Located in a vibrant, family-oriented neighbourhood, minutes from York University, TTC transit, Yorkdale mall shopping, Hwy 401 and Downsview Park. Residents enjoy access to impressive amenities, including a gym, party room, chefs kitchen, kids playroom, playground, multi-purpose room and ample visitor parking.
Ask about this home
A HOMEH agent will answer your questions about this home.
Know more about Saturday in Downsview Park

Condo building · 60 George Butchart Drive
Saturday in Downsview Park is a 10-storey condo with 421 suites, built in 2022 by Mattamy Homes Canada. Right now 6 for sale and 4 for rent are on the market here.
- 10storeys
- 421suites
- $775/sq ft
- 2022built
No similar units for rent in Saturday in Downsview Park right now.
Around this home
Daily convenience, out of 100, from the distances below
Schools nearby
School rating, out of 10.
Helpful calculators
Your HOMEH agent

"I would see it this week."