
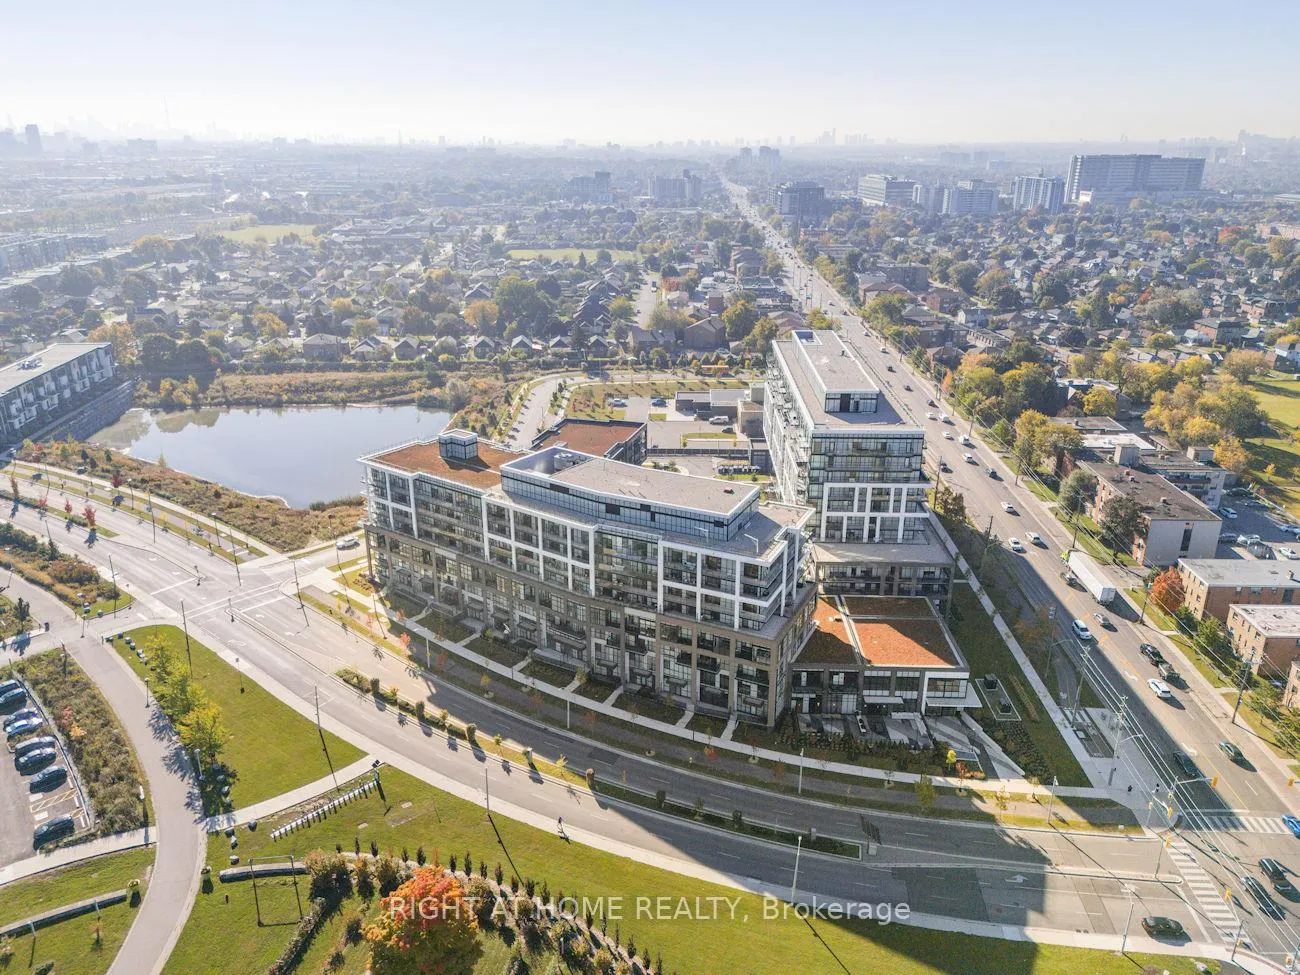
 See all 16 photos
Property history

This listing has ended. It is no longer available.
Property not available for sale or for rent.
Ask about this home
A HOMEH agent will answer your questions about this home.Ask HOMEH
About this home
Unit 315, 60 George Butchart Drive, North York
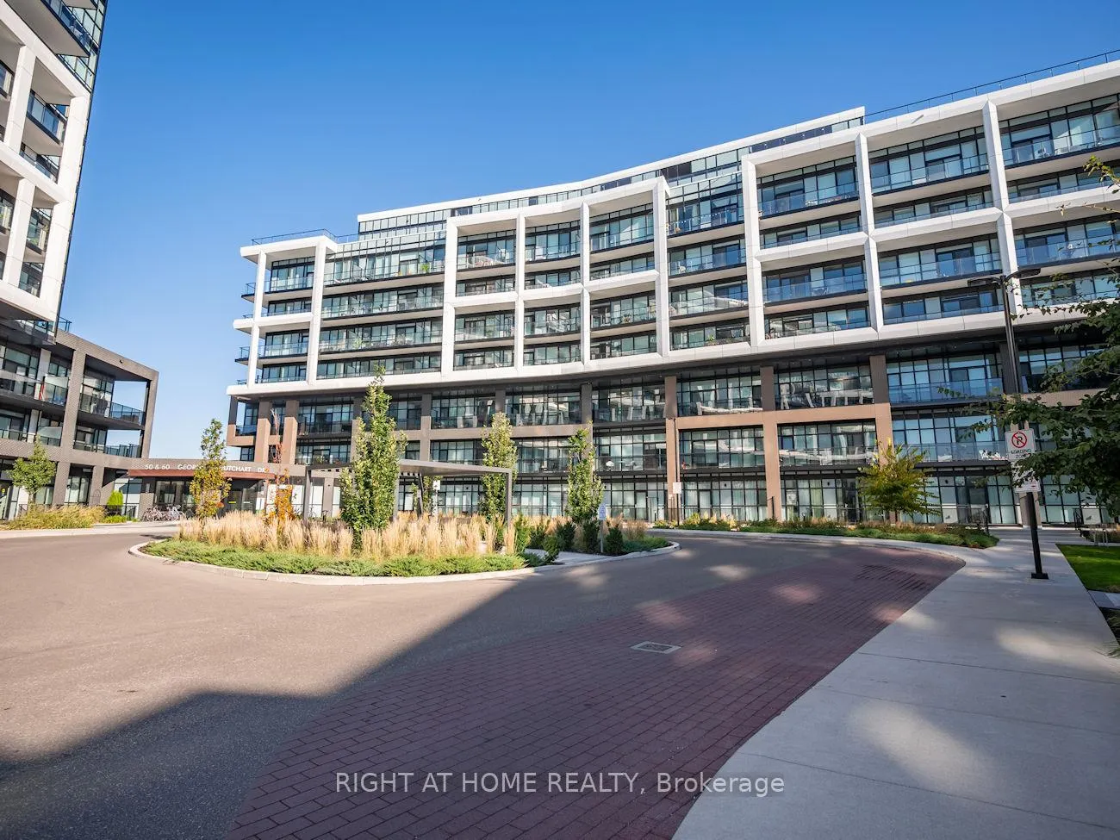
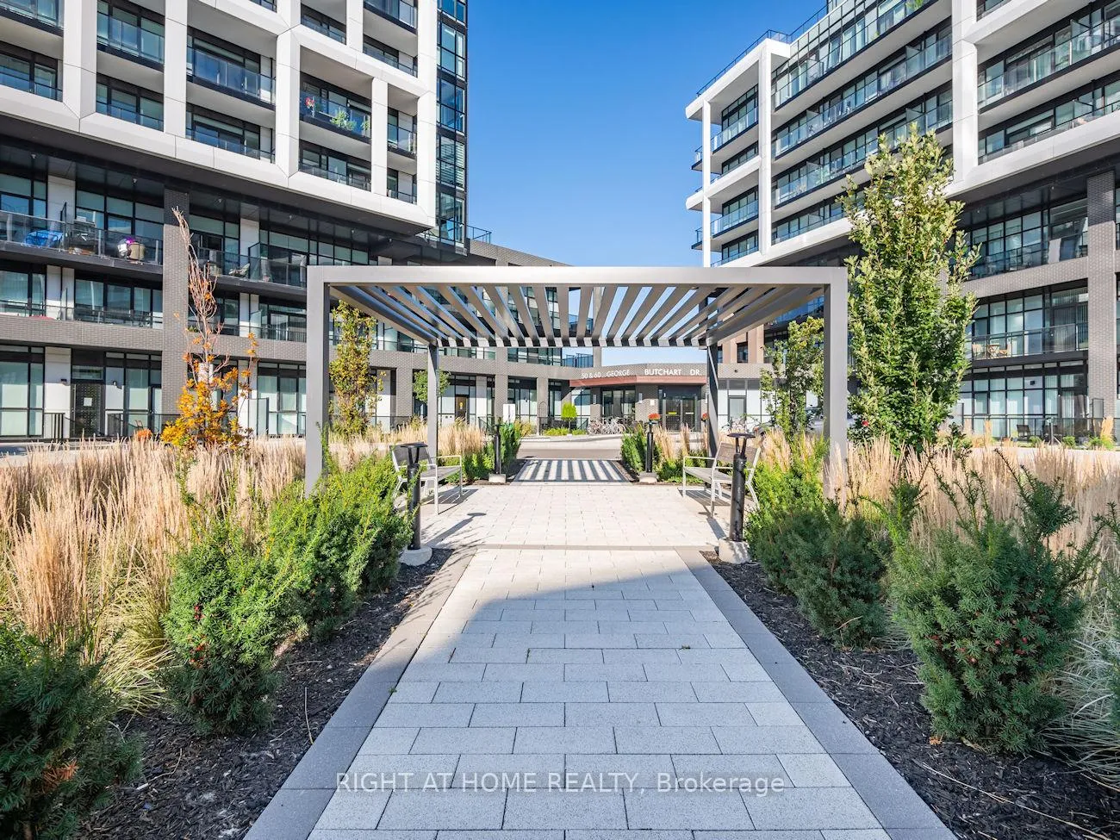
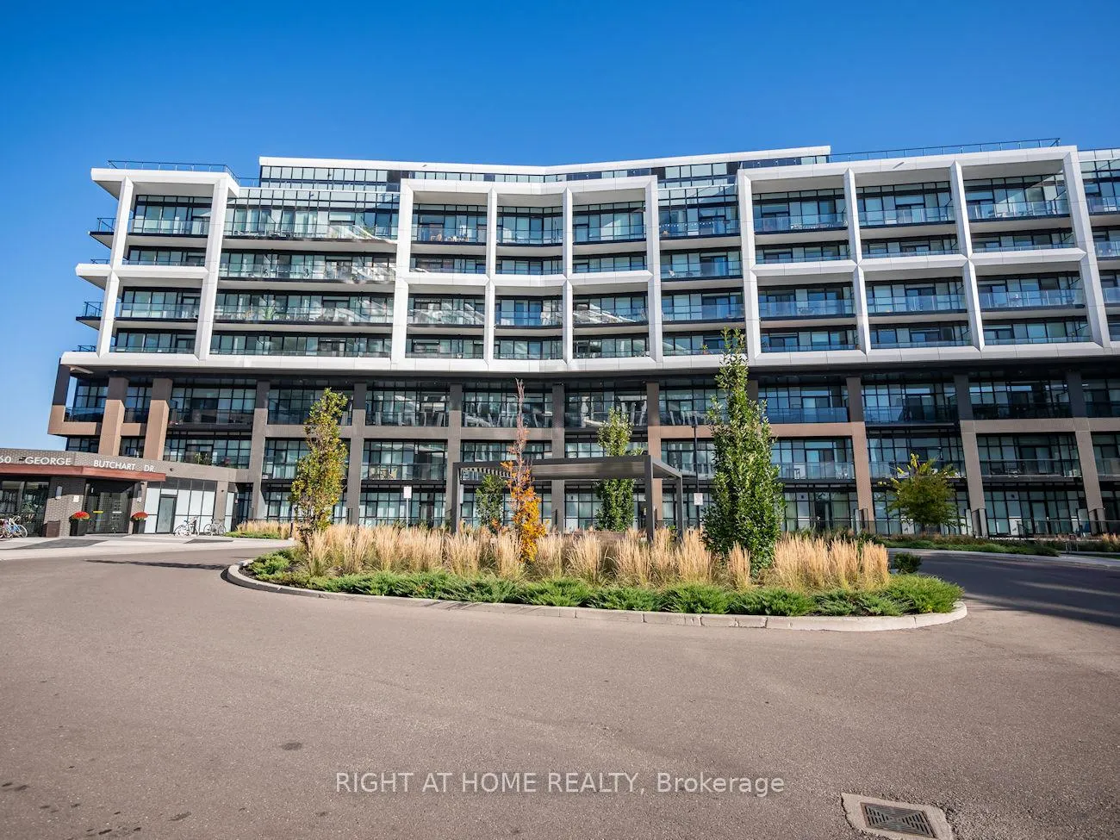
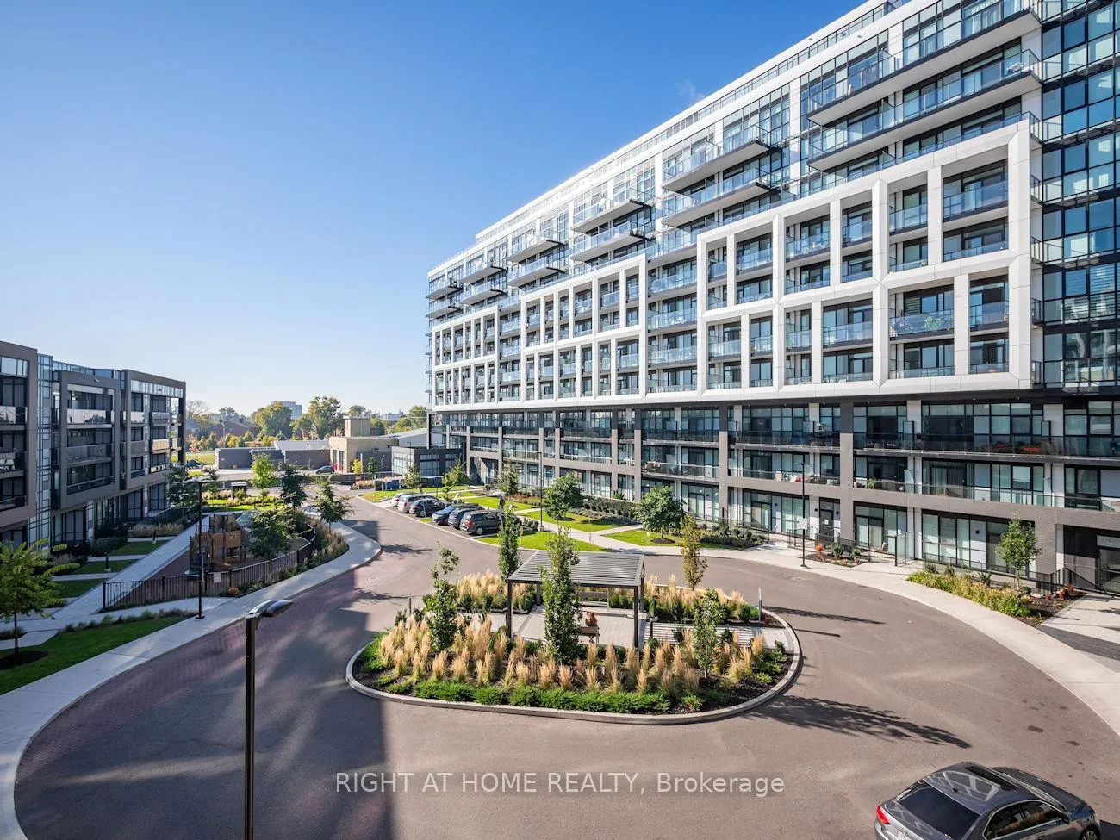
Suite 315 | Saturday at Downsview Park Phase 2 | Mattamy HomesModern 2-bedroom suite in one of Toronto's most connected, fast-growing communities.Bright, functional, and intelligently designed with a split-bedroom layout for privacy-perfect for professionals, couples, or small families who want space that actually works.Floor-to-ceiling windows bring in natural light all day. Clean modern finishes throughout: 9' smooth ceilings, wide-plank flooring, and a sleek open-concept layout.The kitchen is built for everyday living with quartz counters, stainless steel appliances, ceramic backsplash, and a seamless flow into the living and dining space. Step out to a private balcony for fresh air and downtime.Two well-sized bedrooms offer flexibility for a home office, guest room, or nursery. Smart home features include Ecobee thermostat with voice control.Building amenities feel like a private club:24/7 concierge, full fitness centre (yoga, spin, boxing), indoor/outdoor lounges, BBQ terrace, kids' play area, and pet wash station.Location that actually delivers:Directly beside Downsview Park-600+ acres of trails, green space, sports fields, and year-round activity.Minutes to Downsview Park Subway + GO Station with direct downtown and York University access. Easy reach to Hwy 401/400. Yorkdale Mall, Costco, restaurants, and essentials all nearby.This is not just a condo lease-it's a connected lifestyle in a growing urban hub.Available now. Opportunities in this building move quickly.
Facts & features
Ask about this home
A HOMEH agent will answer your questions about this home.
Rooms
6 rooms · 1 bathroom
- Kitchen6′7″ × 6′7″43 sq.ft.
- Bedroom6′7″ × 6′7″43 sq.ft.
- Bedroom6′7″ × 6′7″43 sq.ft.
- Dining room6′7″ × 6′7″43 sq.ft.
- Bathroom3′3″ × 3′3″11 sq.ft.
- Living room6′7″ × 6′7″43 sq.ft.
Around this home
Schools nearby
School rating, out of 10.
Listing details
Helpful tools
Your HOMEH agent
"I would see it this week."
Ask HOMEH about this home
Price, neighbourhood, monthly cost. Ask anything.
HOMEH Intelligent Agent is an AI, not a licensed representative. Check anything important with your agent.