

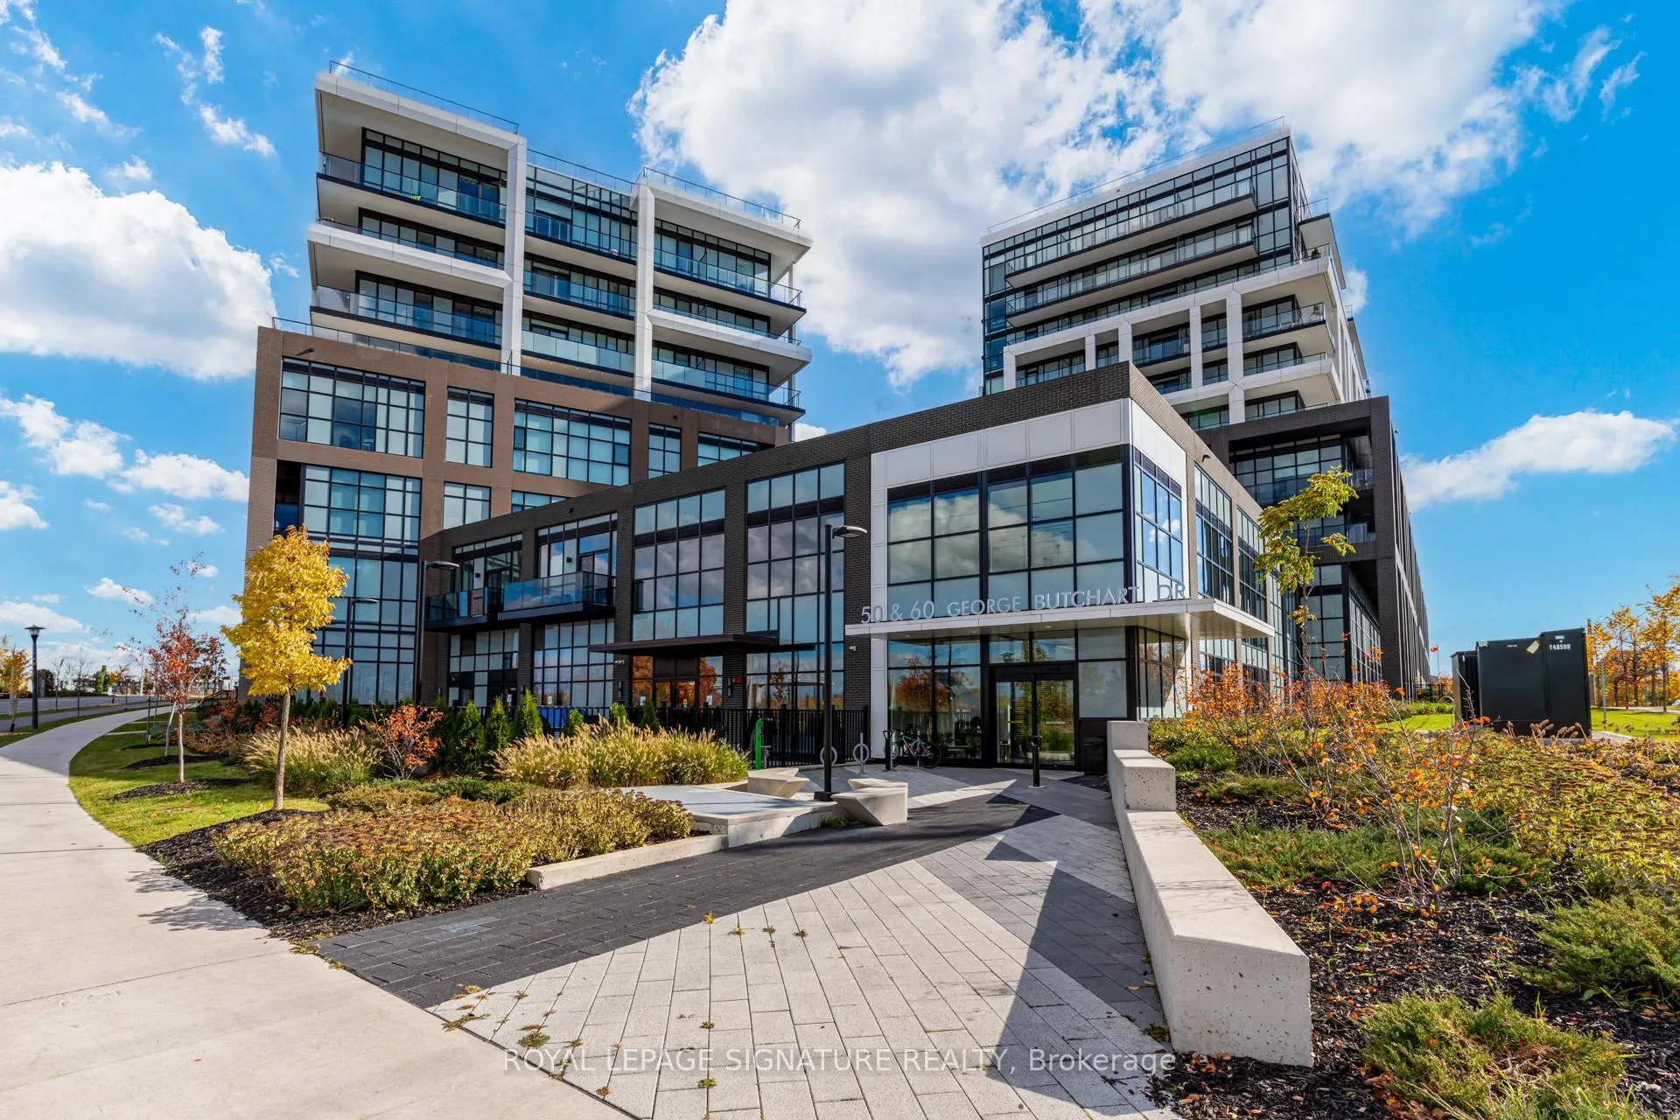
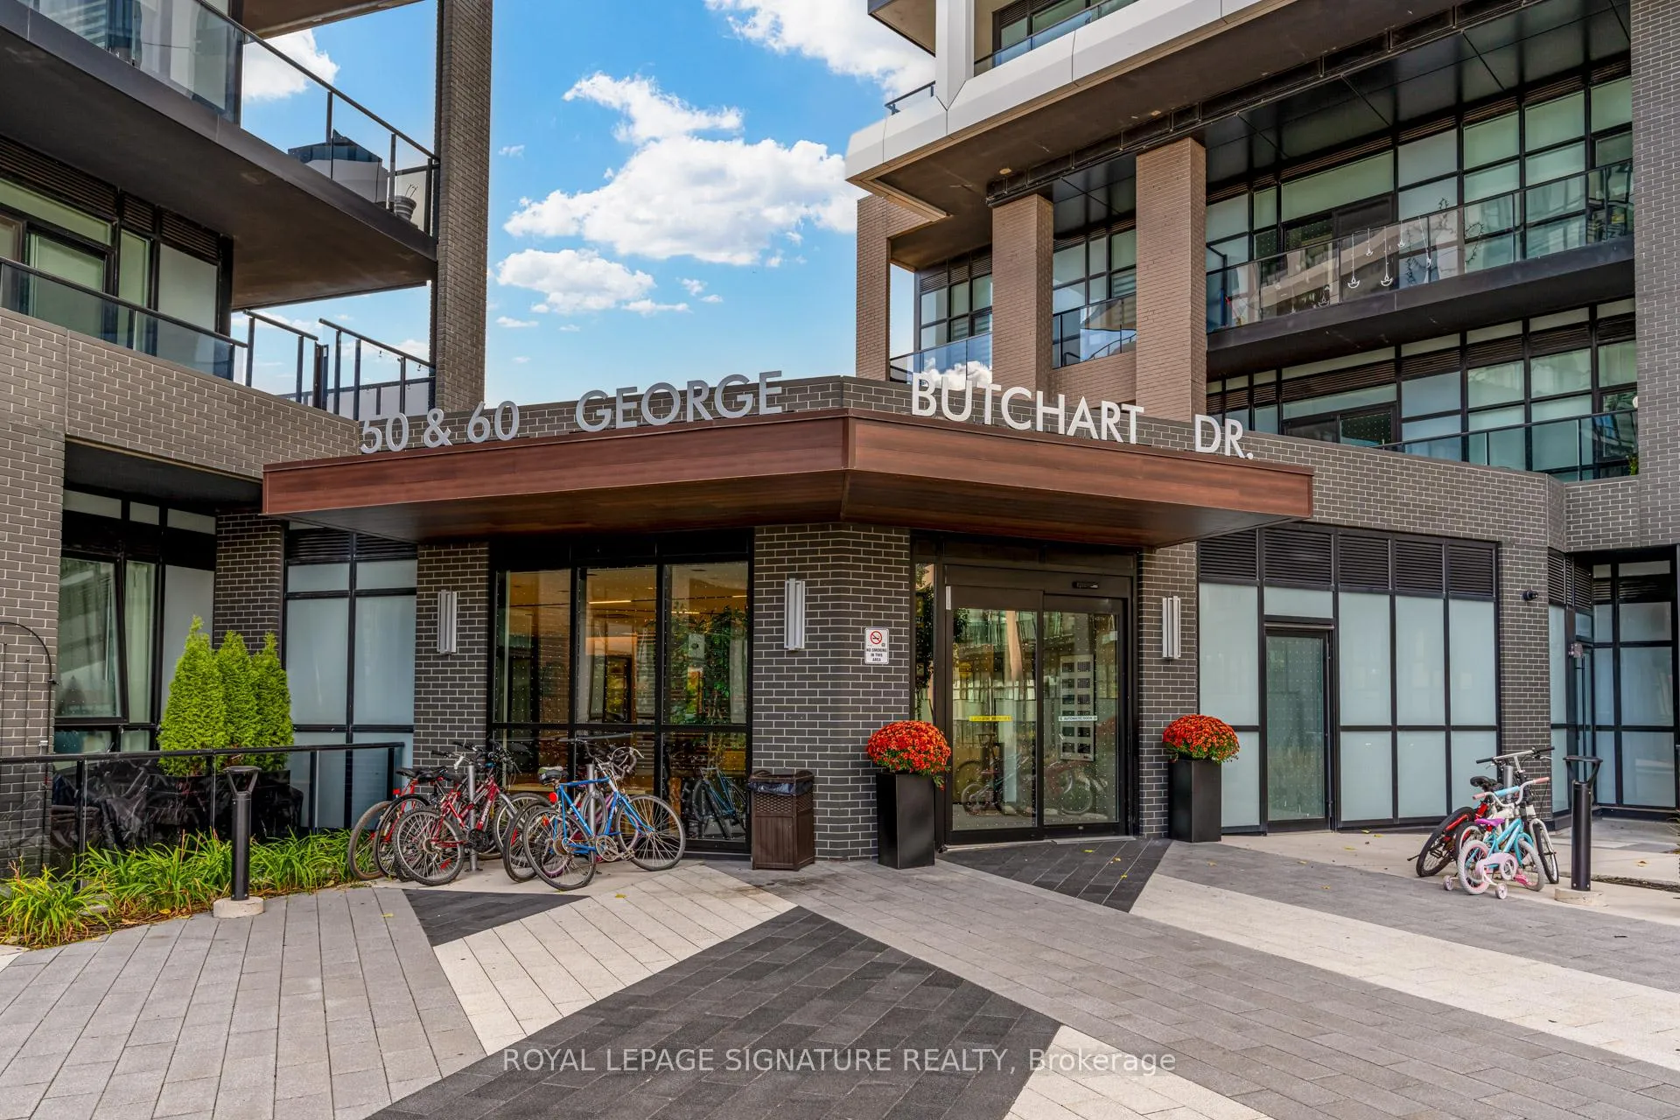
Unit 603, 60 George Butchart Drive
Unit 603, 60 George Butchart Drive
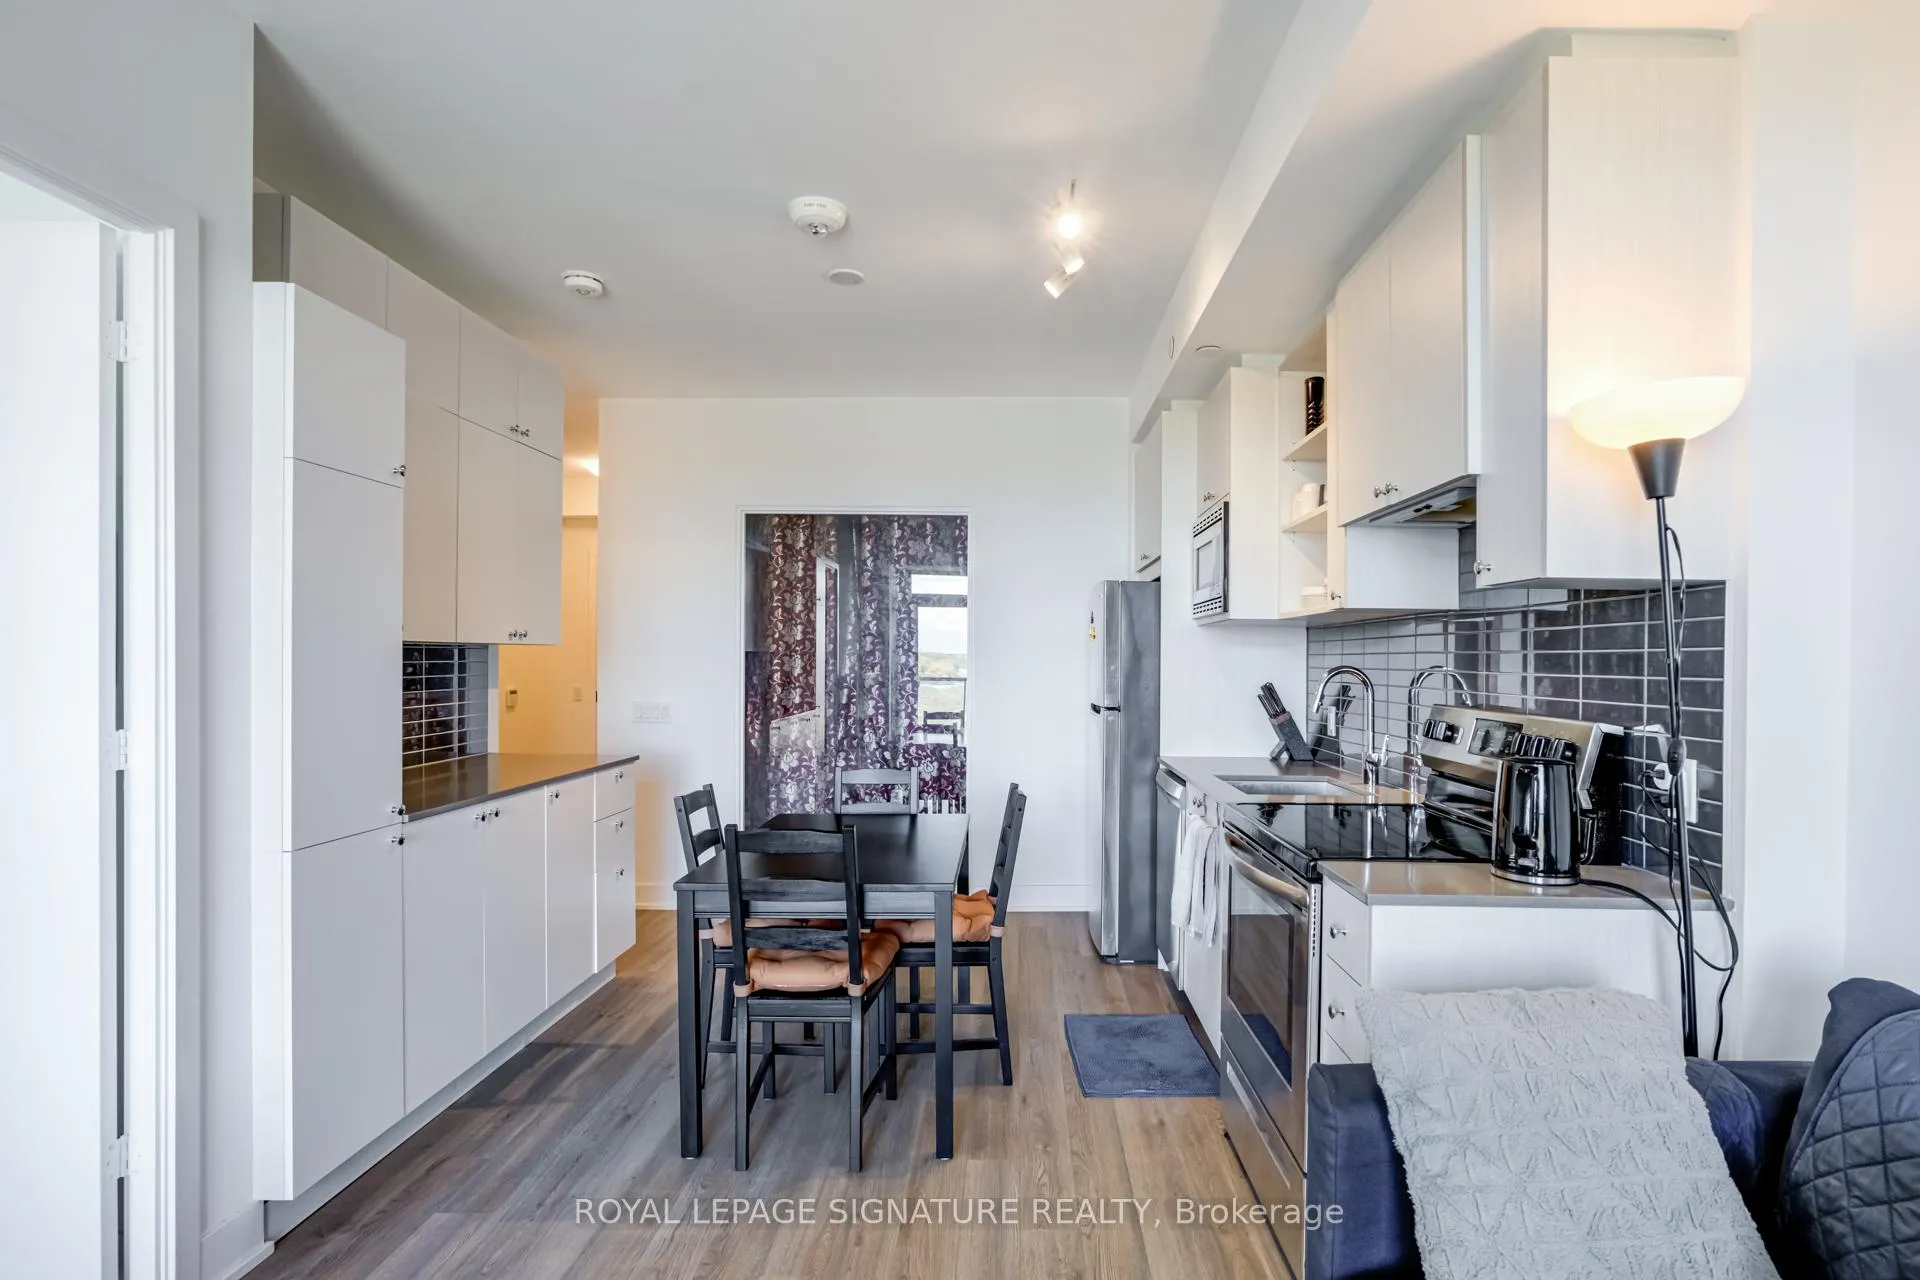 See all 36 photos
Property history
Facts and features
- ExposureNorth
- LaundryEnsuite
- LockerOwned
- BalconyOpen
- Central air
- Party room/meeting room
- Gym
- Rooftop deck/garden
- Concierge
The homeCondo Apartment, Apartment, Age 0–5 years
- Type: Condo Apartment
- Style: Apartment
- Age: 0–5 years
- Living space: 700–799 sq ft
- Basement: None
- Exposure: North
- View: Park/greenbelt
InsideEnsuite, Carpet free, Security system
- Laundry: Ensuite
- Features: Carpet free
- Security: Security system
- Rooms above ground: 4
- Bedrooms: 2
- Bathrooms: 2
- Kitchens: 1
OutsideConcrete, Open
- Exterior: Concrete
- Balcony: Open
Parking and locker1 Parking, Underground, Parking type Owned
- Spaces: 1 Parking
- Garage: Underground
- Parking type: Owned
- Driveway: Underground
- Spot: 2243
- Locker: Owned
- Locker unit: 408
- Locker level: B
BuildingSaturday in downsview park, Storeys 10, Units 421
- Name: Saturday in downsview park
- Storeys: 10
- Units: 421
- Registered: 2022
- Condo corporation: 2922
- Amenities: Visitor parking, party room/meeting room, gym, bbqs allowed, rooftop deck/garden, concierge
- Pets: Not allowed
Heating, water and powerForced air, gas, Central air
- Heating: Forced air, gas
- Cooling: Central air
Rent and termsRent $2,650 a month, Entire property, Unfurnished
- Rent: $2,650 a month
- Space for rent: Entire property
- Furnished: Unfurnished
- Lease: 12 months
- Paid: Monthly
- Rent includes: Heat, central air conditioning, building insurance, common elements, parking
- Deposit: Required
- Credit check: Required
- Employment letter: Required
- Rental application: Required
- References: Required
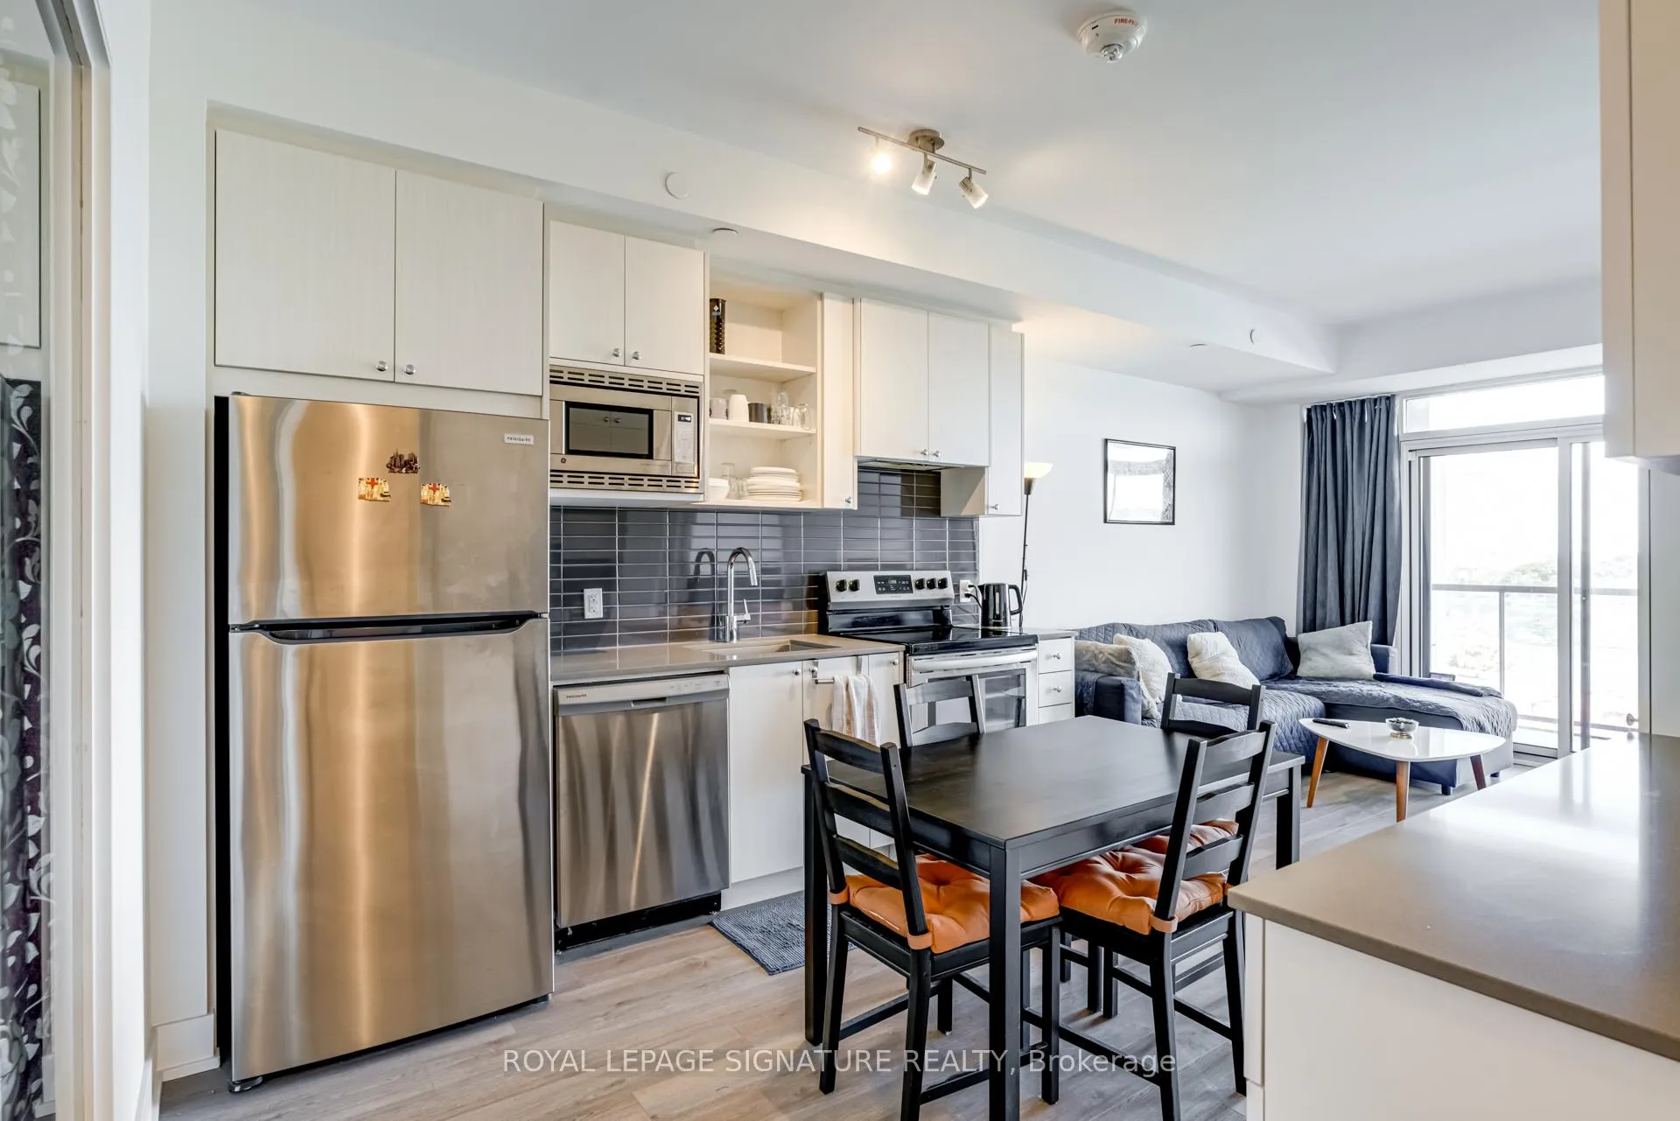
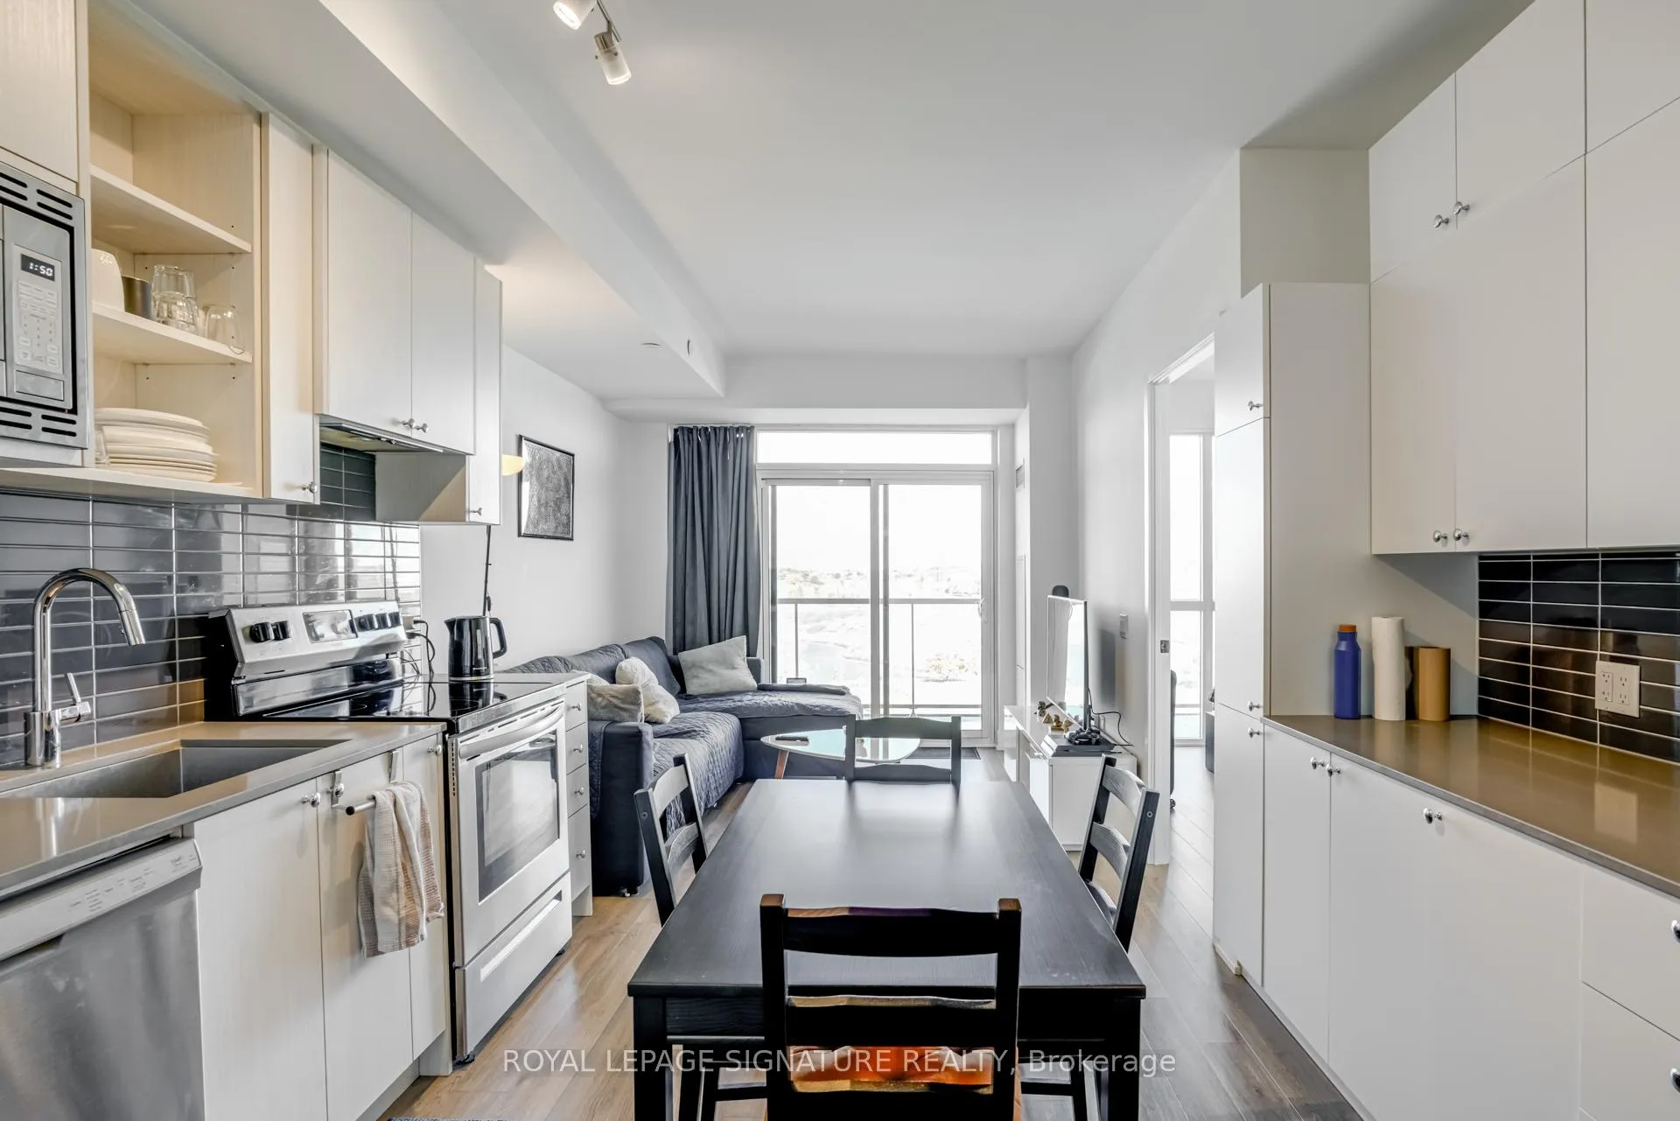
IncludedStainless steel appliances. washer & dryer.
- Included: Stainless steel appliances. washer & dryer.
NearbyPark, place of worship, rec./commun.centre, school, public transit, clear view
- Close to: Park, place of worship, rec./commun.centre, school, public transit, clear view
Listing detailsW9513979, Rented, Oct 28, 2024
- MLS® number: W9513979
- Status: Rented
- Listed on: Oct 28, 2024
- Days on market: 51
- Updated: Dec 18, 2024
- Possession: 2025-01-01 / January 1, 2025
- Occupied by: Owner
- Listing brokerage: ROYAL LEPAGE SIGNATURE REALTY
About this home
Unit 603, 60 George Butchart Drive, North York (Downsview-Roding-CFB), ON M3K 0E1
Saturday in Downsview Park, the condos at 60 George Butchart Drive offer modern, spacious living in one of North Yorks most desirable areas. This 2-bedroom, 2-bathroom unit features unobstructed views of Downsview Park. The unit includes 1 parking space and is part of a newly built complex, blending style and convenience with the natural beauty of Downsview Park right at your doorstep. This unit is thoughtfully designed with contemporary finishes, an open-concept layout, and large windows to maximize natural light. The large balcony offers the most spectacular view of the park!You will enjoy an array of amenities, including a fully equipped fitness centre, yoga studio, party room, co-working spaces, rooftop terrace, BBQs on main floor common area. For added convenience, the building features 24-hour concierge service, a secure package room, and ample guest parking. Living here means enjoying access to the world class park, a green oasis offering walking trails, playgrounds, sports fields, and even an urban farm. Perfect for those who enjoy an active lifestyle, the park provides a serene escape from city life. The location also places you close to shopping, dining, and entertainment, with Yorkdale Shopping Centre just a short drive away. Transit options are excellent, with quick access to Downsview Park GO Station, TTC subway lines, and major highways, making commuting across the GTA easy and efficient.This amazing unit is perfect for a young professional or couple.
Ask about this home
A HOMEH agent will answer your questions about this home.
Know more about Saturday in Downsview Park

Condo building · 60 George Butchart Drive
Saturday in Downsview Park is a 10-storey condo with 421 suites, built in 2022 by Mattamy Homes Canada. Right now 6 for sale and 4 for rent are on the market here.
- 10storeys
- 421suites
- $775/sq ft
- 2022built
No similar units for rent in Saturday in Downsview Park right now.
Around this home
Daily convenience, out of 100, from the distances below
Schools nearby
School rating, out of 10.
Helpful calculators
Your HOMEH agent

"I would see it this week."