

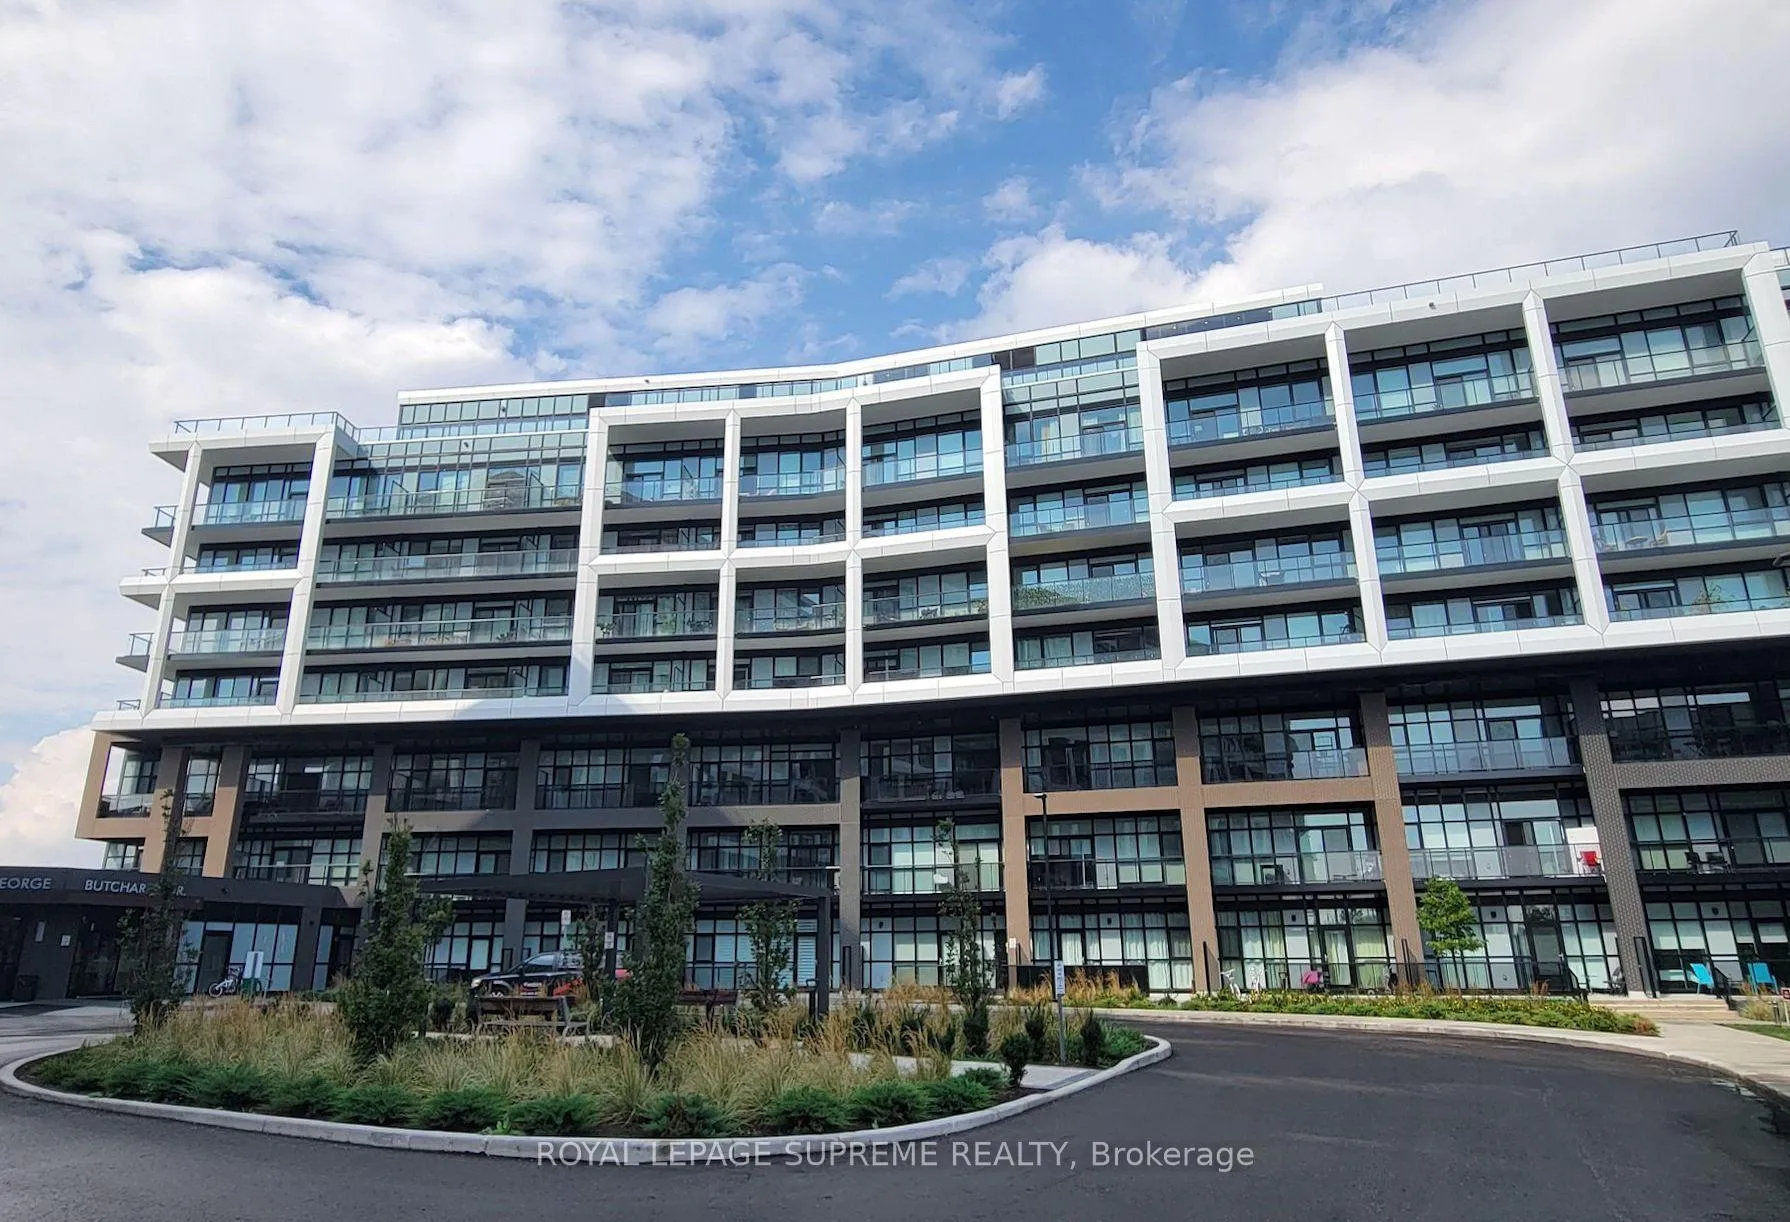
Unit 618, 60 George Butchart Drive
Unit 618, 60 George Butchart Drive
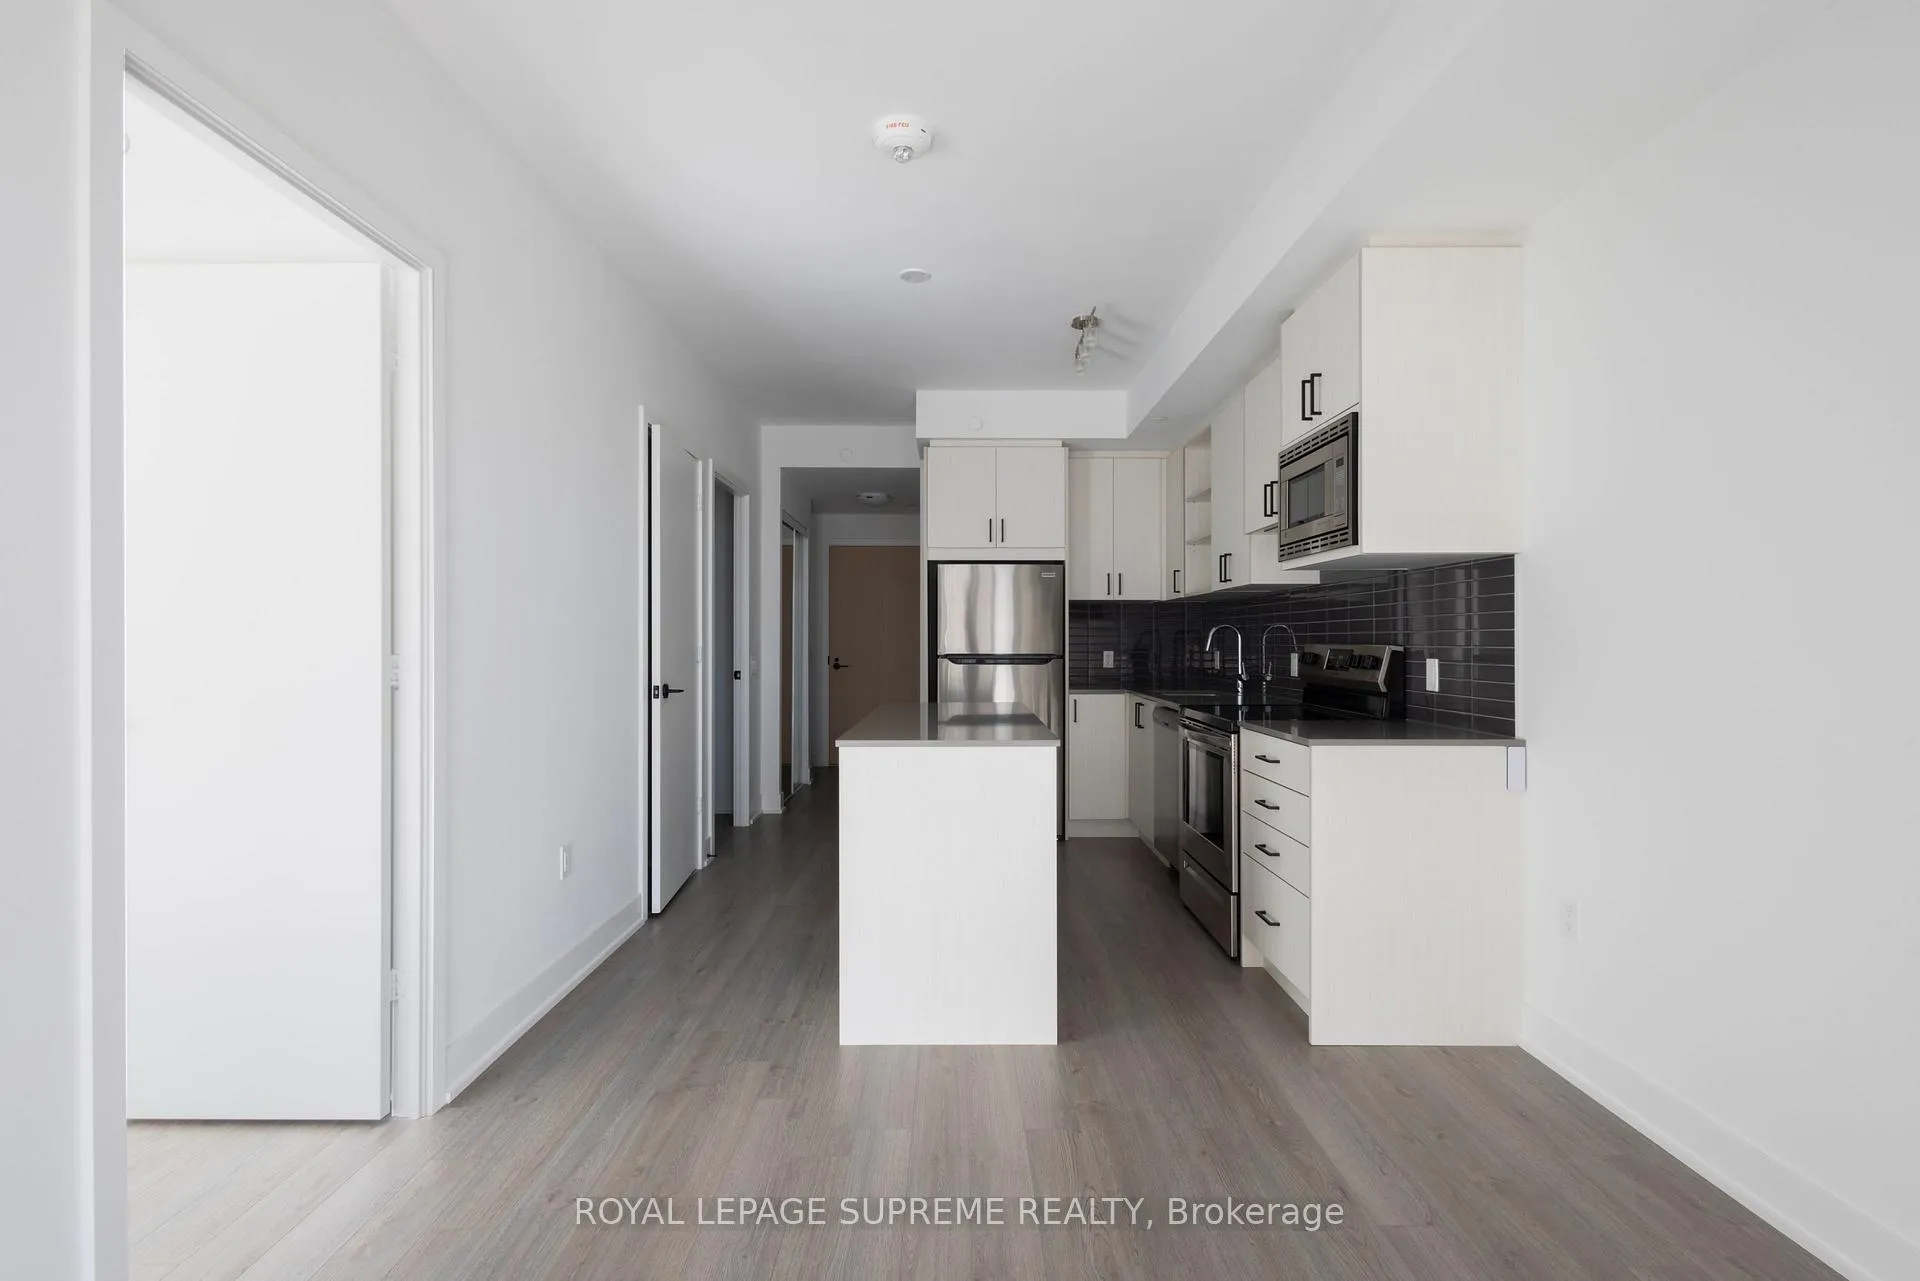 See all 22 photos
Property history
Facts and features
- ExposureSouth
- LaundryIn-suite
- LockerOwned
- BalconyOpen
- Central air
- Gym
- Party room/meeting room
- Rooftop deck/garden
The homeCondo Apartment, Apartment, Age 0–5 years
- Type: Condo Apartment
- Style: Apartment
- Age: 0–5 years
- Living space: 600–699 sq ft
- Basement: None
- Exposure: South
InsideIn-suite laundry, Carpet free, separate heating controls, Concierge/security, smoke detector
- Laundry: In-suite laundry
- Features: Carpet free, separate heating controls
- Security: Concierge/security, smoke detector
- Rooms above ground: 4
- Bedrooms: 1 + 1 in the basement
- Bathrooms: 2
- Kitchens: 1
OutsideConcrete, Flat, Concrete
- Exterior: Concrete
- Roof: Flat
- Foundation: Concrete
- Balcony: Open
Parking and locker1 Parking, Underground, Parking type Owned
- Spaces: 1 Parking
- Garage: Underground
- Parking type: Owned
- Spot: 1013
- Locker: Owned
- Locker unit: 188
- Locker level: P1
BuildingSaturday in downsview park, Storeys 10, Units 421
- Name: Saturday in downsview park
- Storeys: 10
- Units: 421
- Registered: 2022
- Condo corporation: 2922
- Amenities: Guest suites, gym, party room/meeting room, rooftop deck/garden, visitor parking
- Pets: Allowed
Heating, water and powerForced air, gas, Central air
- Heating: Forced air, gas
- Cooling: Central air
Rent and termsRent $2,390 a month, Entire property, Unfurnished
- Rent: $2,390 a month
- Space for rent: Entire property
- Furnished: Unfurnished
- Lease: 12 months
- Paid: Monthly
- Rent includes: Building insurance, building maintenance, central air conditioning, common elements, heat, parking
- Deposit: Required
- Credit check: Required
- Employment letter: Required
- Rental application: Required
- References: Required
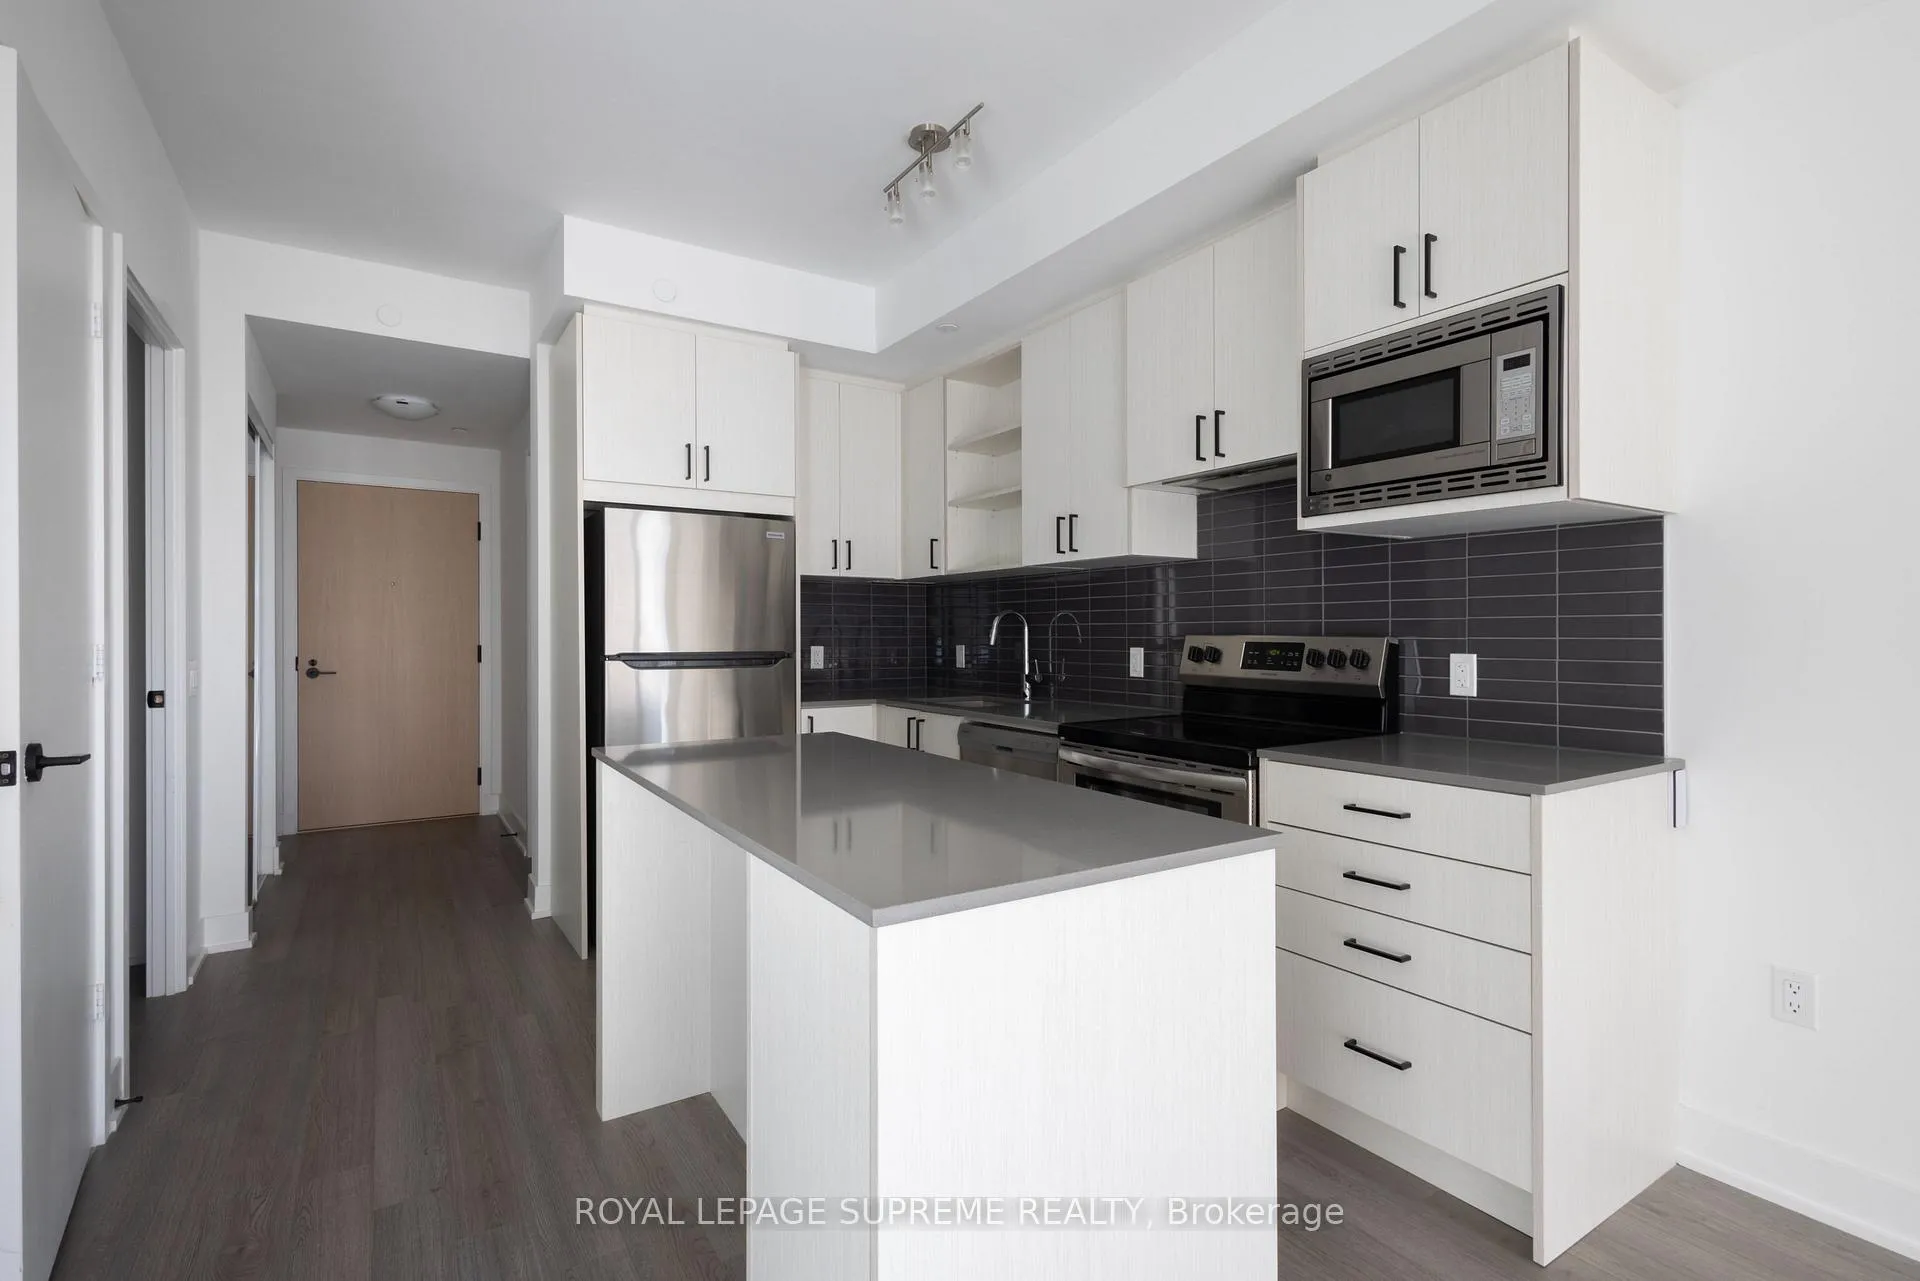
IncludedS/s stove, s/s fridge, s/s dishwasher, s/s microwave, rangehood, stacked washer/dryer,, Current tenant's belongings
- Included: S/s stove, s/s fridge, s/s dishwasher, s/s microwave, rangehood, stacked washer/dryer,
- Not included: Current tenant's belongings
NearbyHospital, park, place of worship, public transit, rec./commun.centre, school
- Close to: Hospital, park, place of worship, public transit, rec./commun.centre, school
Listing detailsW12417344, Rented, Sep 19, 2025
- MLS® number: W12417344
- Status: Rented
- Listed on: Sep 19, 2025
- Days on market: 25
- Updated: Oct 14, 2025
- Possession: 2025-11-01 / Other
- Occupied by: Tenant
- Listing brokerage: ROYAL LEPAGE SUPREME REALTY
About this home
Unit 618, 60 George Butchart Drive, North York (Downsview-Roding-CFB), ON M3K 0E1
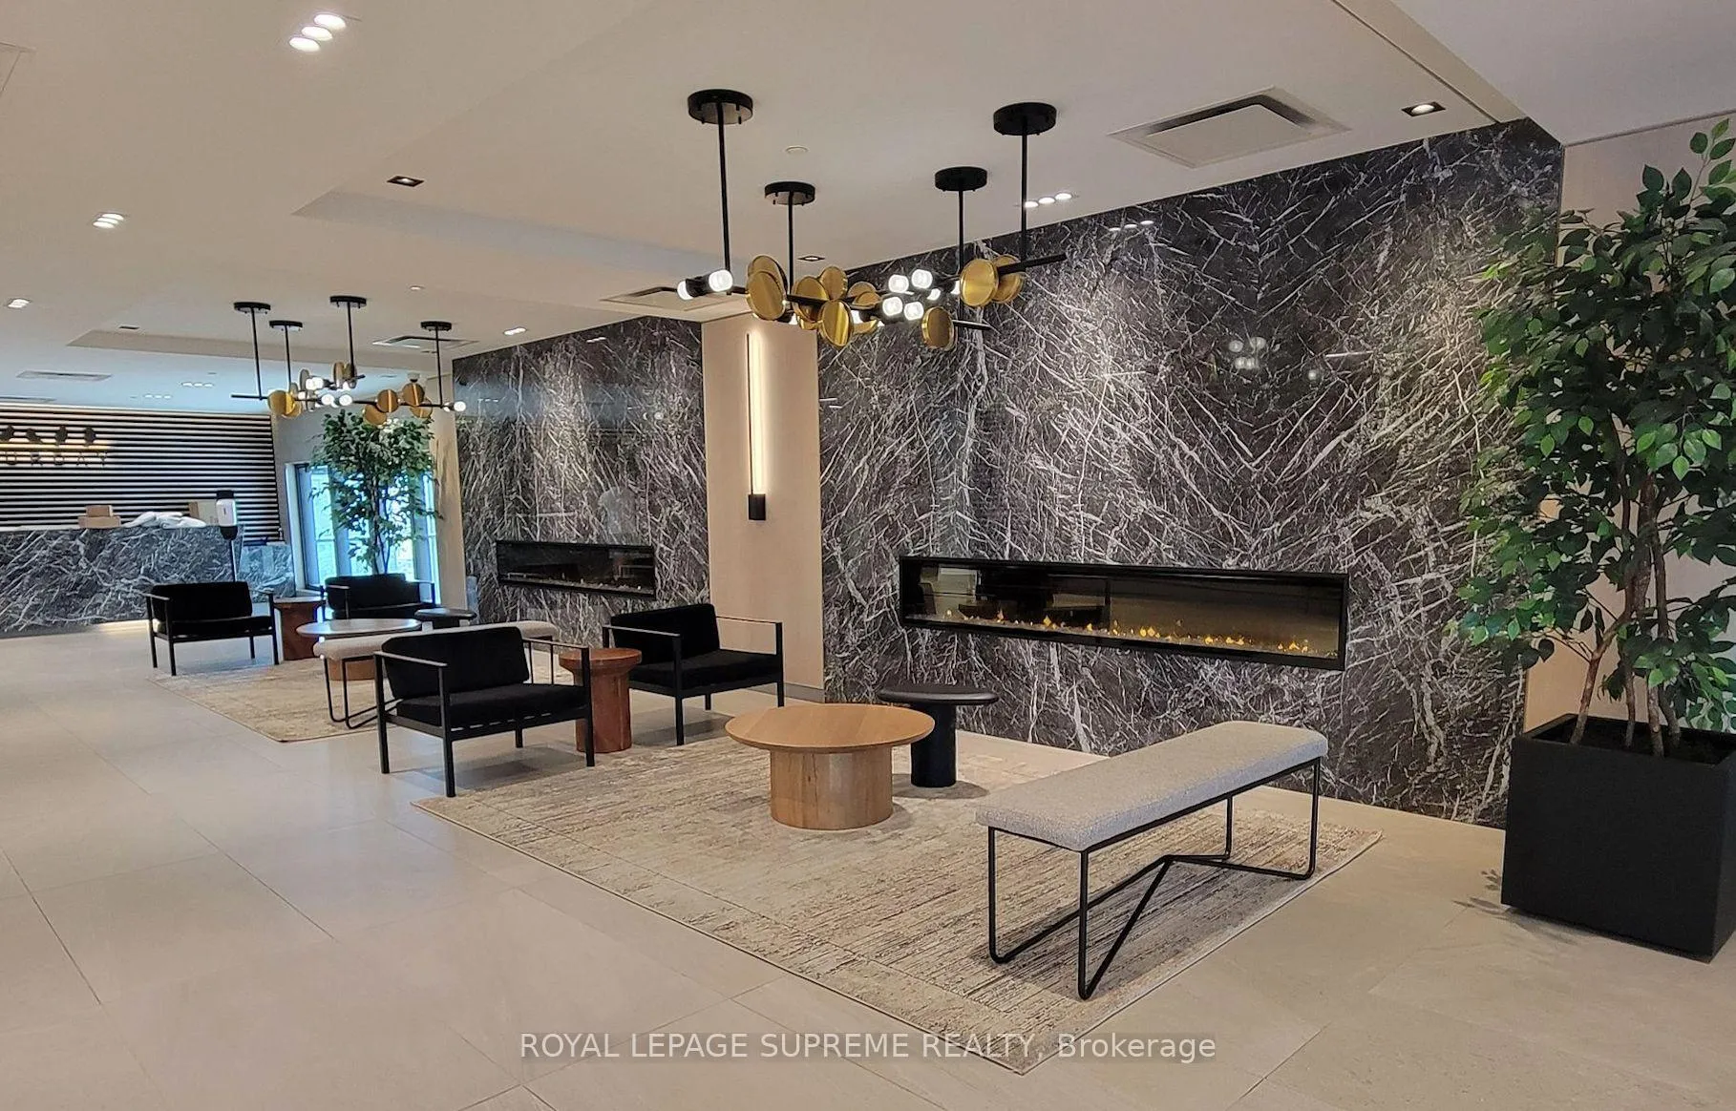
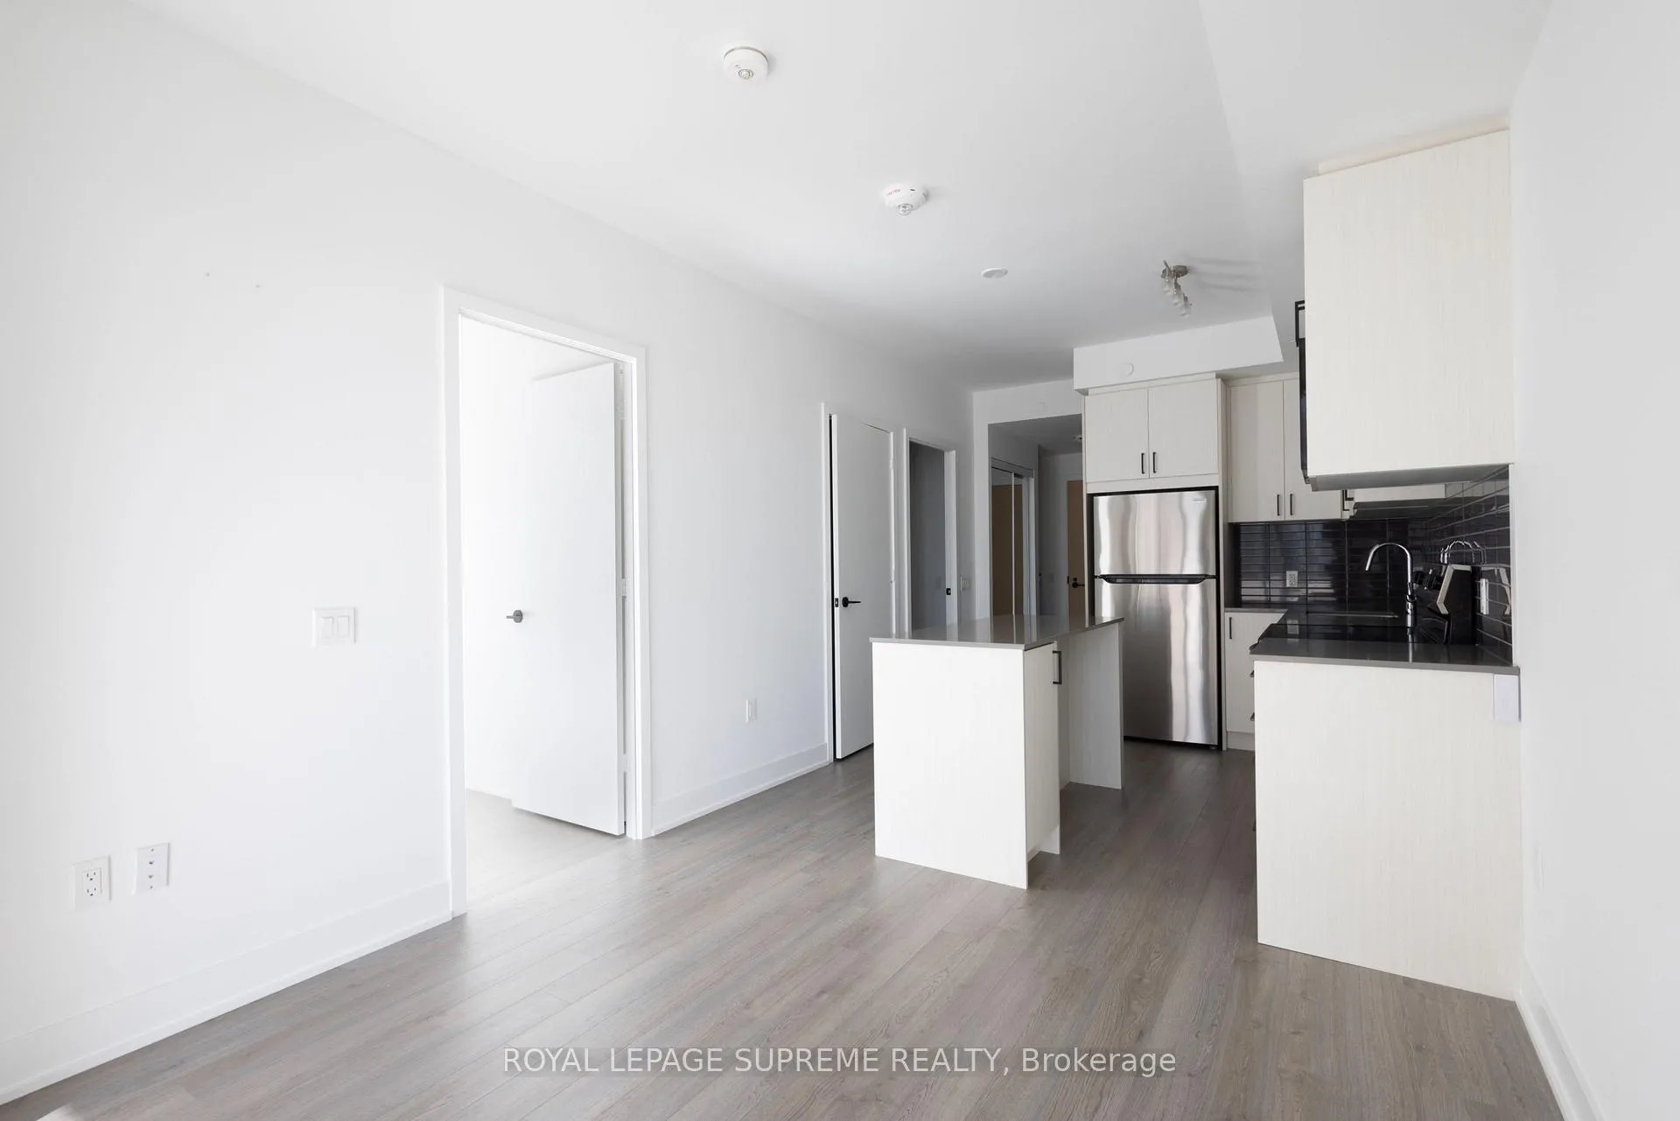
Welcome to this beautifully maintained 1 bedroom + den condo offering a spacious layout, stylish finishes, and thoughtful inclusions throughout. Located in one of North York's most desirable communities, this unit is ideal for professionals, couples, or anyone seeking comfort and convenience. Clean laminate floors throughout, stainless steel kitchen appliances and great centre island. Features Include: Open-concept living and dining area with abundant natural light Functional den-perfect for a home office, reading nook, or guest space Electric Blinds in the Primary Bedroom Plus All blinds throughout the unit are included?? Location Highlights: Steps to TTC and parks Easy access to major highways and transit hubs This condo offers a turnkey opportunity in a vibrant urban setting. With flexible space and elegant touches, its ready to welcome you home. Amenities include Concierge, Fitness center, party room, Dining room, games room, Children zone, Lounge area, pet wash, Outdoor patio/BBQ, & Visitor parking. Photos from before current tenant. All offers with full rental application, full credit report and personal references.
Ask about this home
A HOMEH agent will answer your questions about this home.
Know more about Saturday in Downsview Park

Condo building · 60 George Butchart Drive
Saturday in Downsview Park is a 10-storey condo with 421 suites, built in 2022 by Mattamy Homes Canada. Right now 6 for sale and 4 for rent are on the market here.
- 10storeys
- 421suites
- $775/sq ft
- 2022built
No similar units for rent in Saturday in Downsview Park right now.
Around this home
Daily convenience, out of 100, from the distances below
Schools nearby
School rating, out of 10.
Helpful calculators
Your HOMEH agent

"I would see it this week."