

TH 3, 60 George Butchart Drive
TH 3, 60 George Butchart Drive
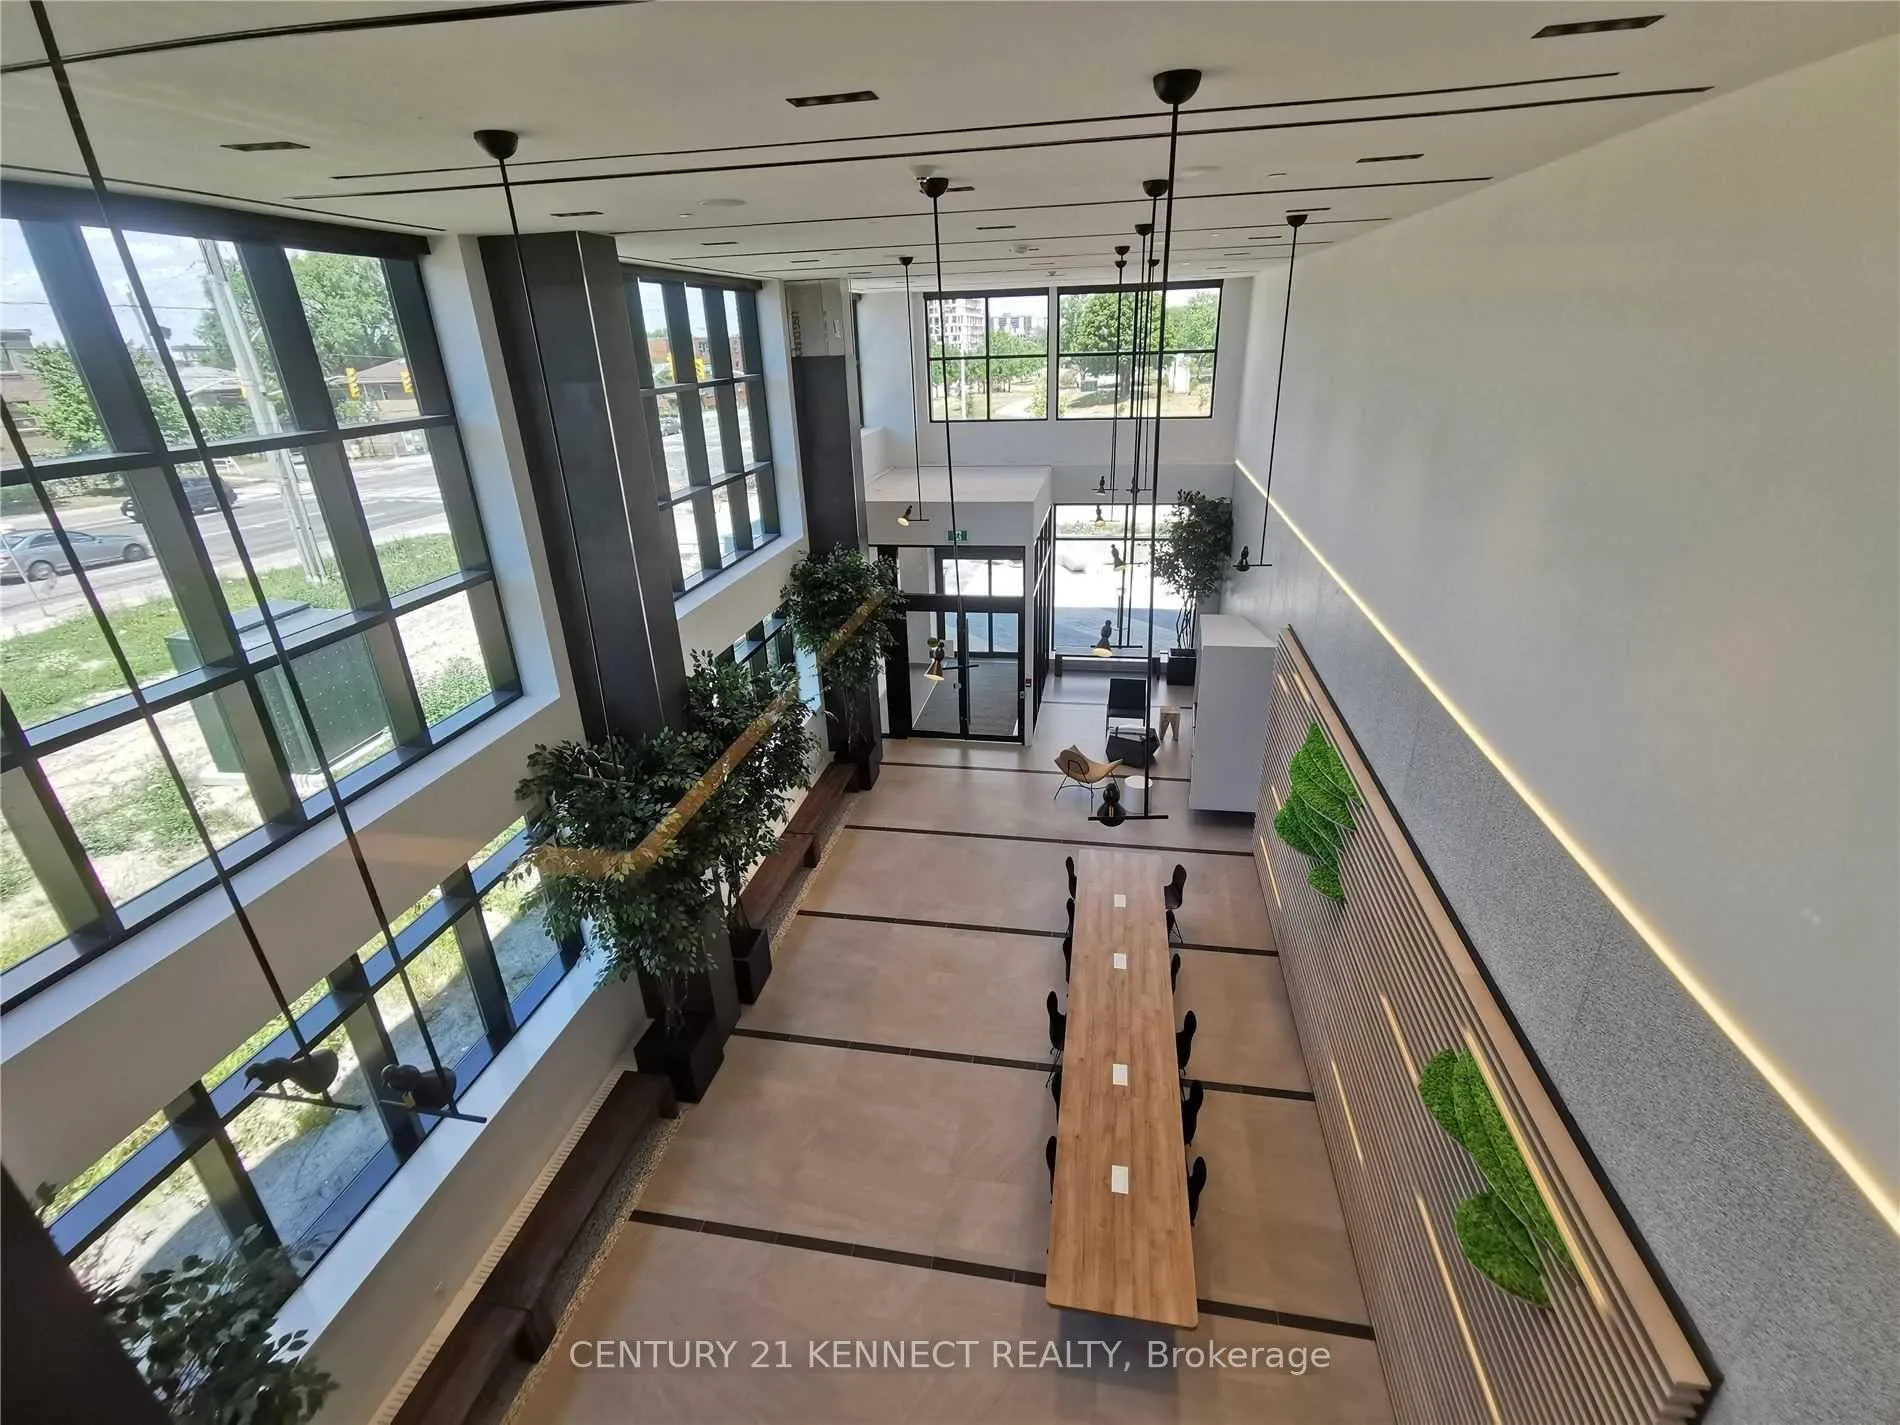 See all 31 photos
Included in condo fee: Heat, Central air, Parking, Common Elements, Building Insurance
Property history
- $998,000ExpiredList: 2025-12-01|End: 2026-06-30|211 daysW12592722
Facts and features
- BasementNone
- Age of home0–5 years
- ExposureNorth east
- LaundryIn-suite
- Central air
- Gym
- Party room/meeting room
- Rooftop deck/garden
The homeCondo Townhouse, Multi-level, Age 0–5 years
- Type: Condo Townhouse
- Style: Multi-level
- Age: 0–5 years
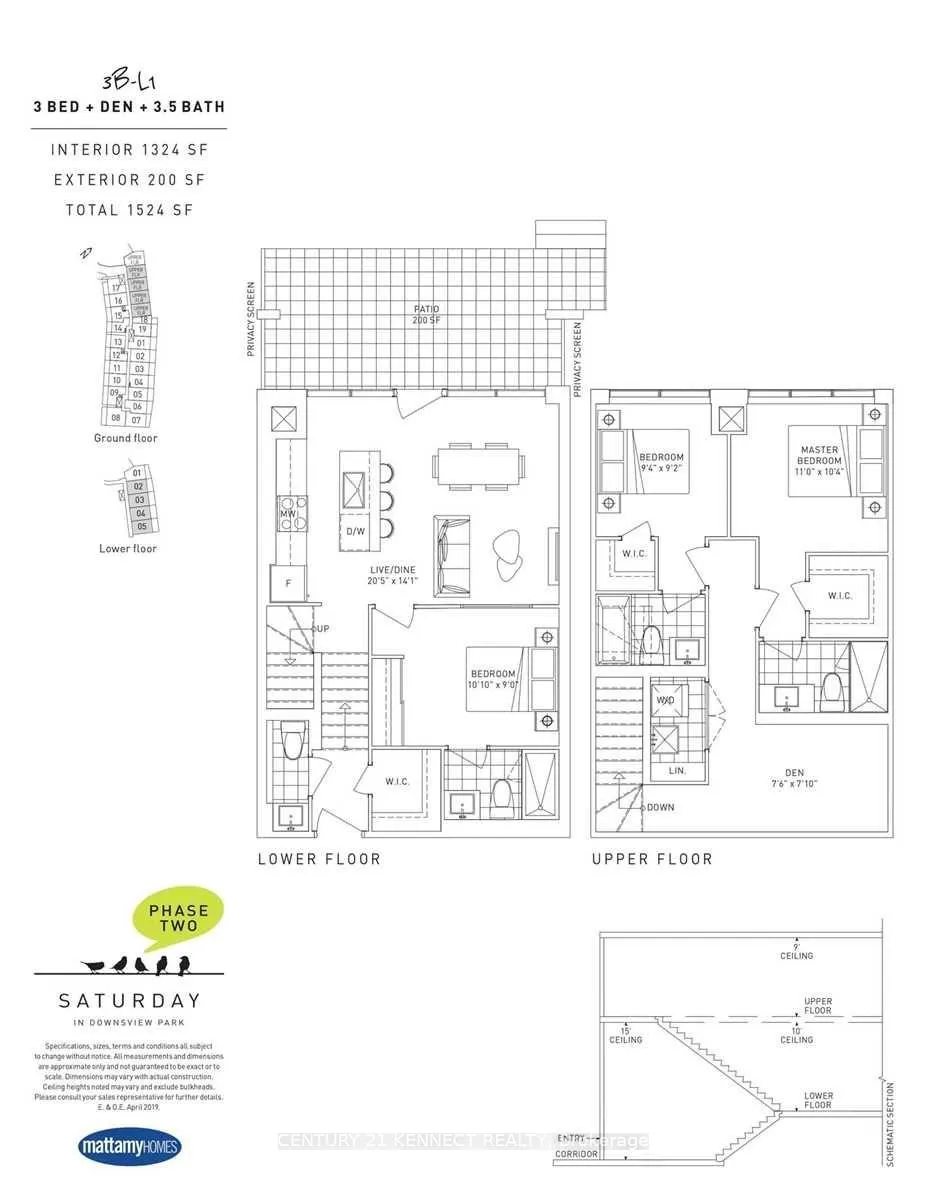
- Living space: 1,200–1,399 sq ft
- Basement: None
- Exposure: North East
InsideWindow floor to ceiling, In-suite laundry, Built-in oven, carpet free
- Flooring: Window floor to ceiling
- Laundry: In-suite laundry
- Features: Built-in oven, carpet free
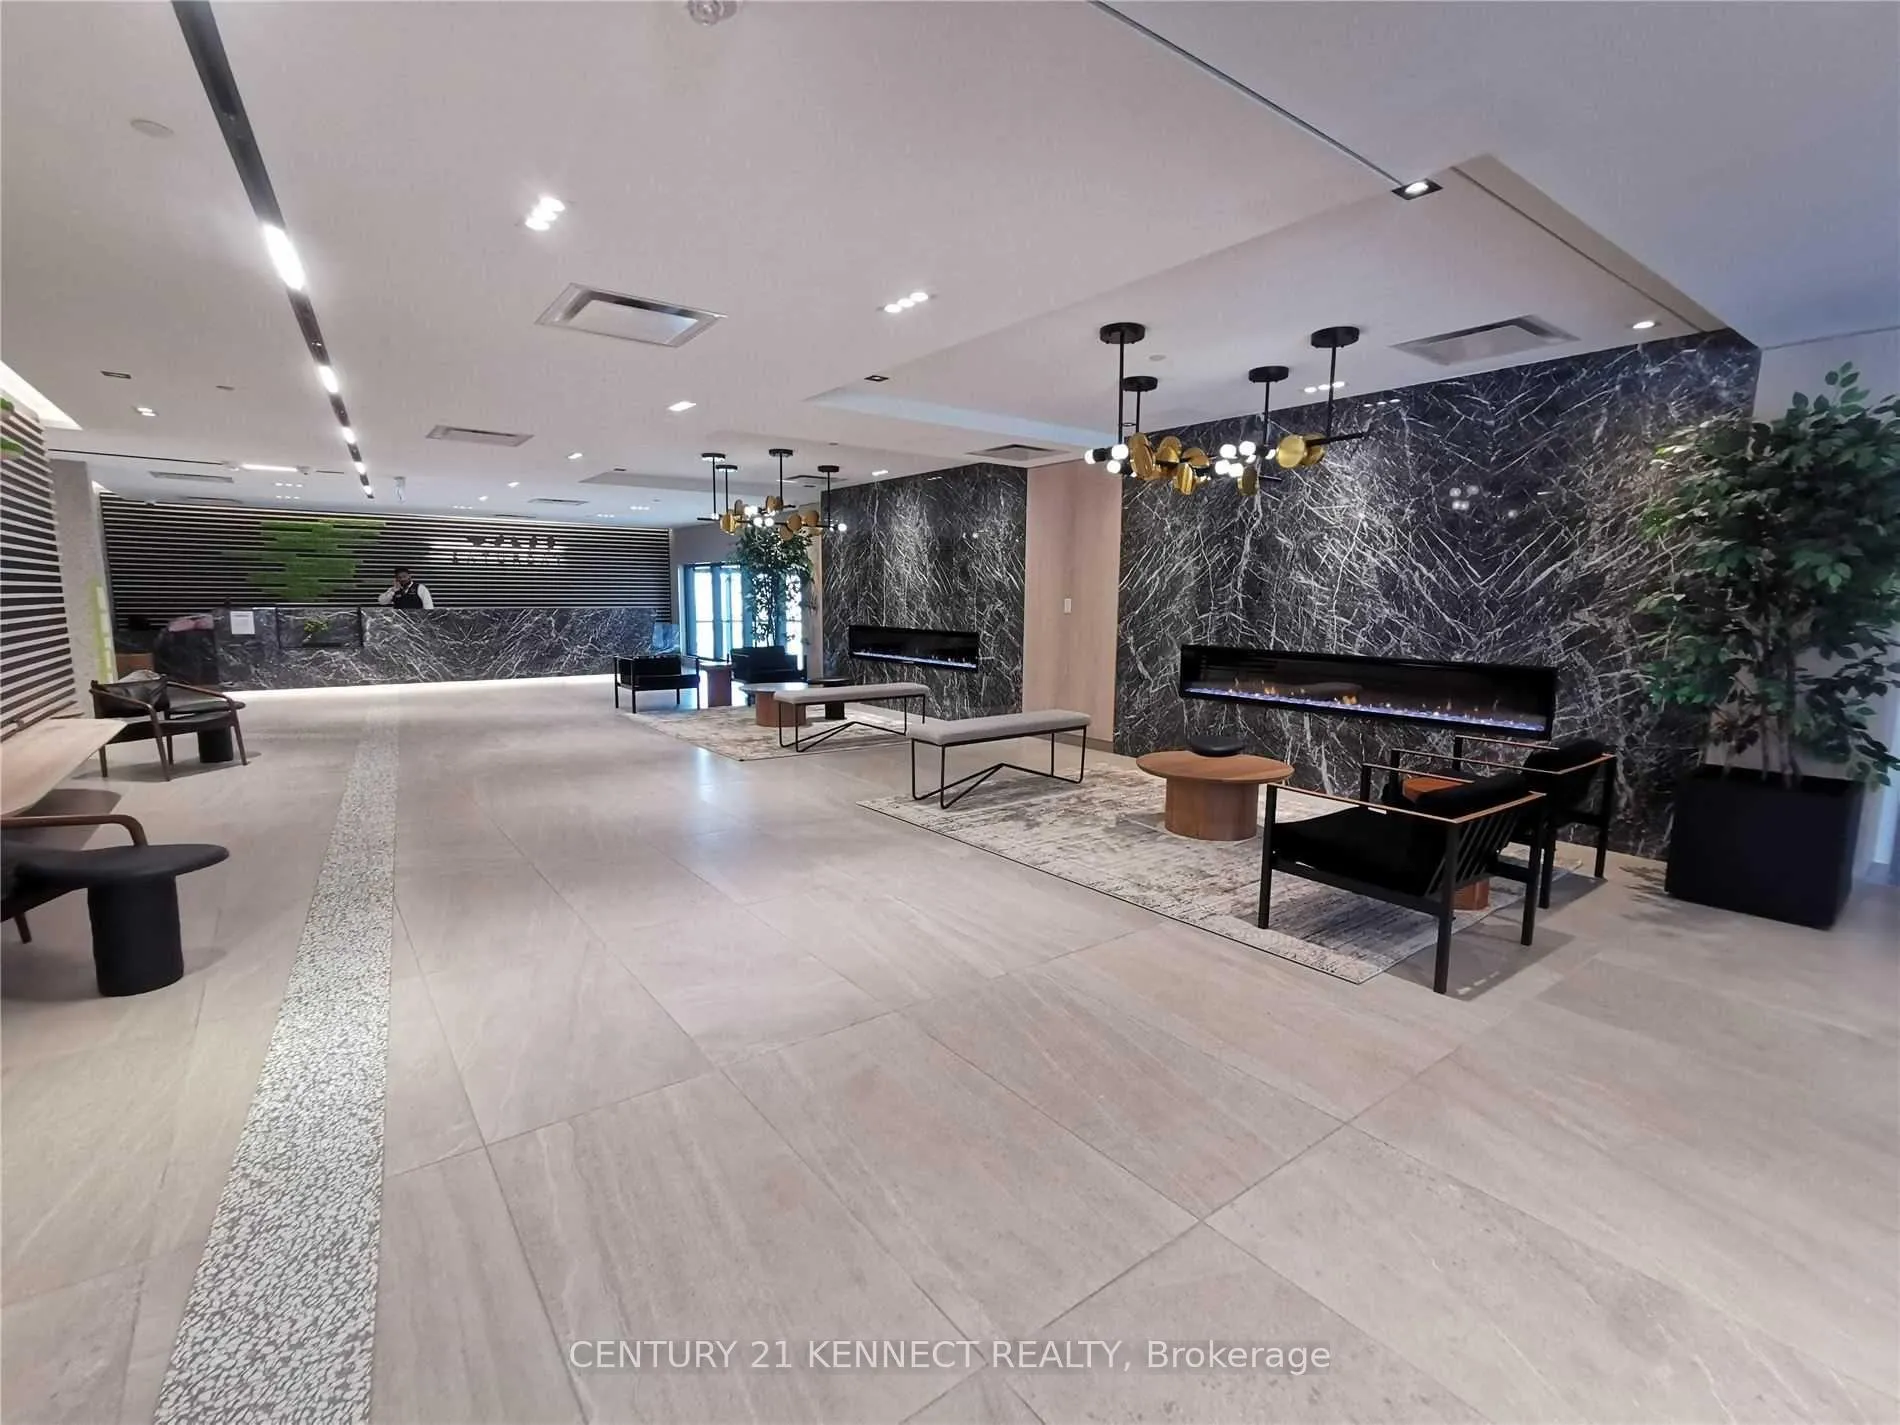
- Security: Concierge/security
- Rooms above ground: 8
- Bedrooms: 3 + 1 in the basement
- Bathrooms: 4
- Kitchens: 1
OutsideConcrete, Terrace
- Exterior: Concrete
- Balcony: Terrace
Parking and locker1 Parking, Underground, Parking type Owned
- Spaces: 1 Parking
- Garage: Underground
- Parking type: Owned
- Driveway: Underground
- Locker: Owned
- Locker unit: 84
- Locker level: Level a
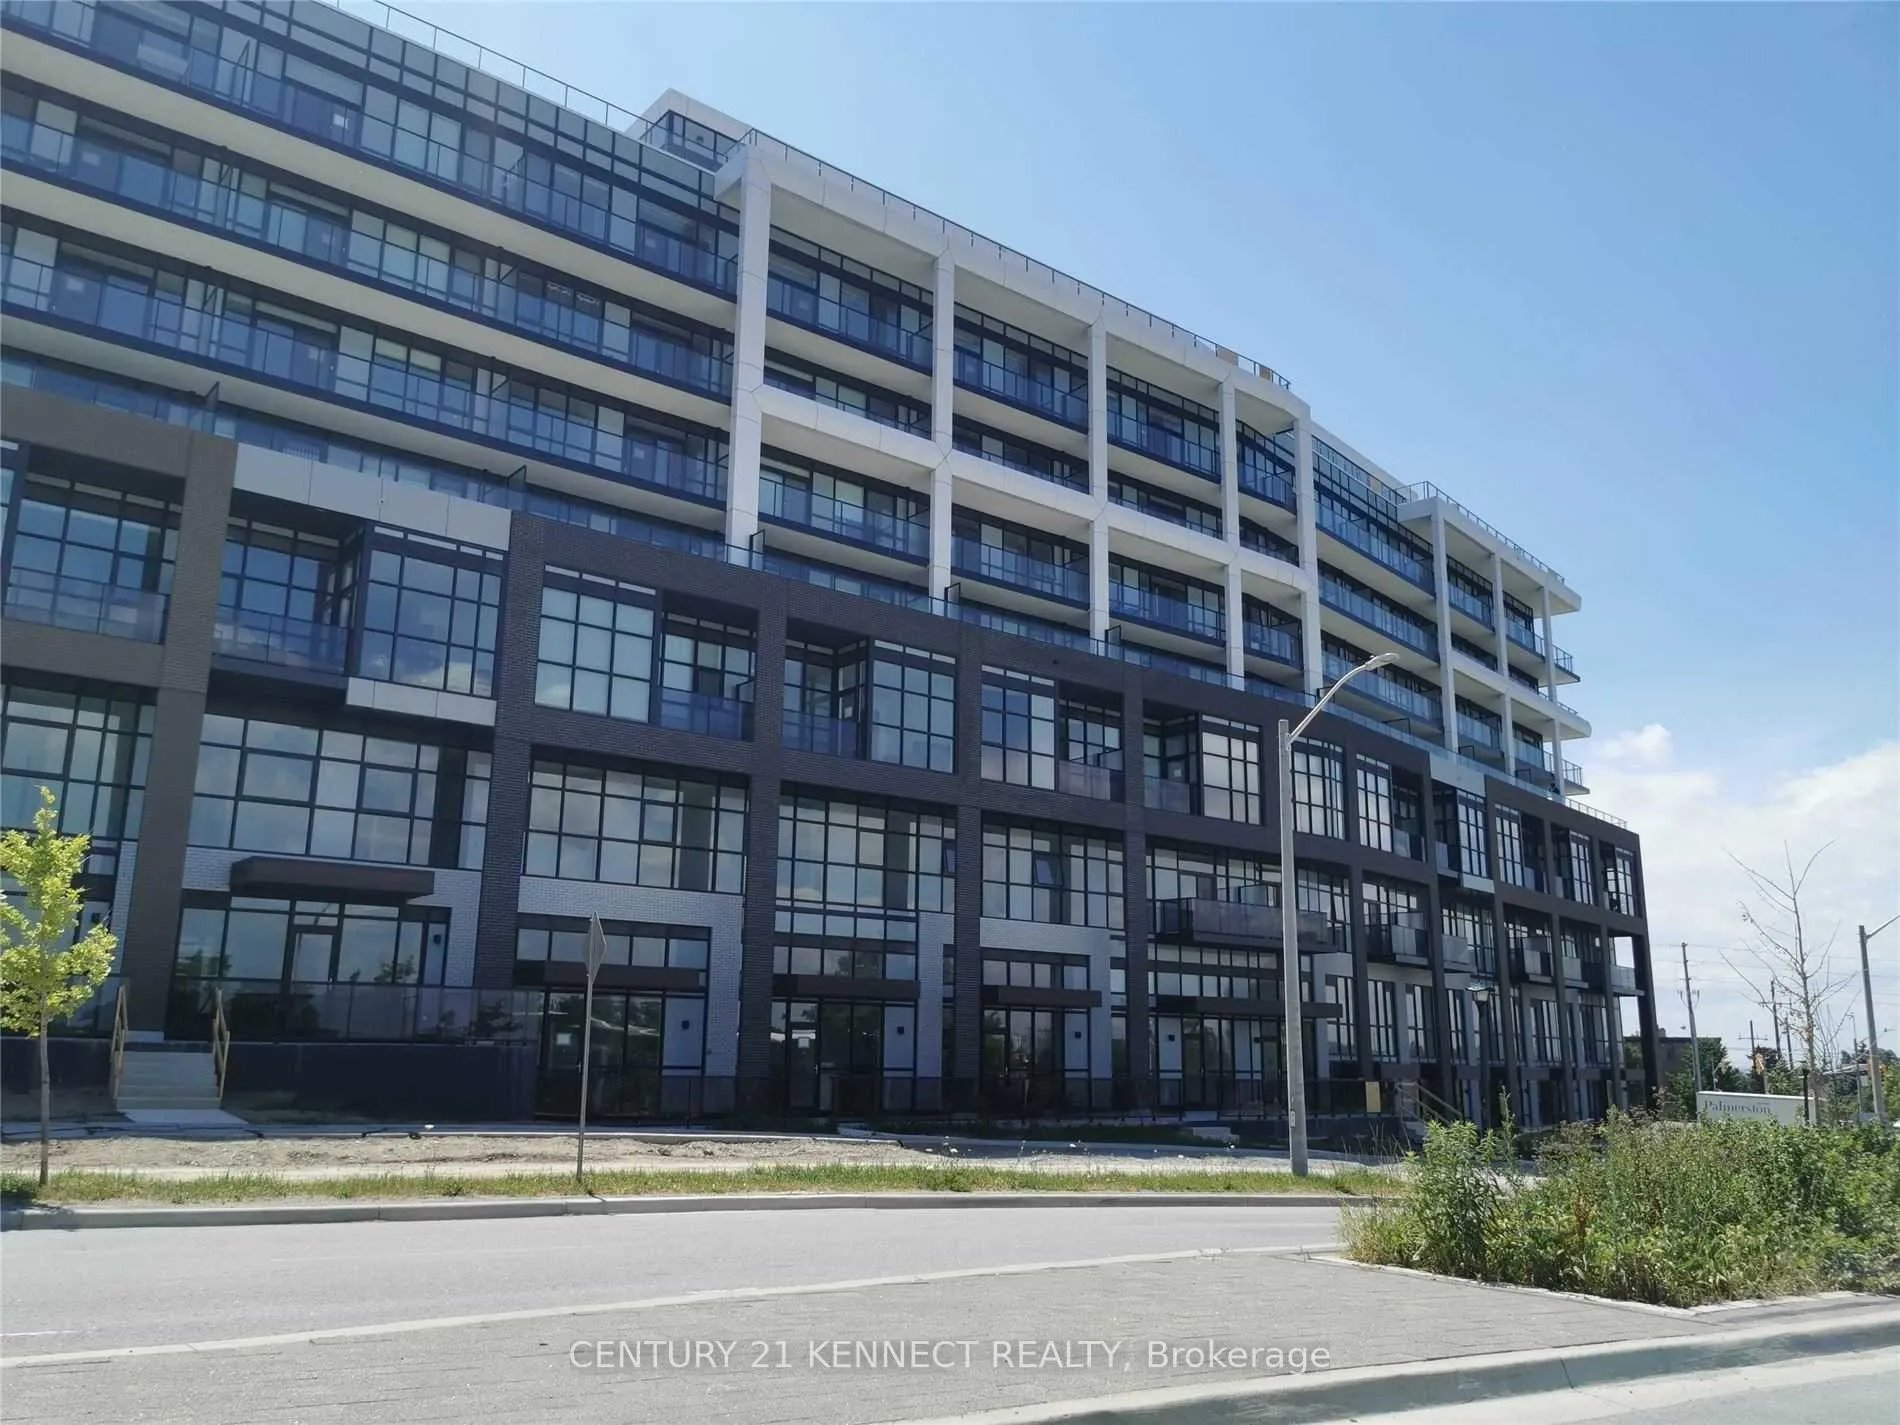
BuildingSaturday in Downsview Park, Storeys 10, Units 421
- Name: Saturday in Downsview Park
- Storeys: 10
- Units: 421
- Registered: 2022
- Condo corporation: 2922
- Amenities: Bbqs allowed, bike storage, gym, party room/meeting room, rooftop deck/garden, visitor parking
- Pets: Allowed
Heating, water and powerForced air, gas, Central air
- Heating: Forced air, gas
- Cooling: Central air
Costs and taxesTaxes $3,258 a year, Condo fee $908 a month, Heat included, common elements included, building insurance included, parking included, cac included
- Taxes, 2025: $3,258 a year
- Condo fee: $908 a month
- Fee includes: Heat included, common elements included, building insurance included, parking included, cac included
- HST: HST included in the price
Included in the saleS/s fridge, stove, b/i dishwasher, microwave, rangehood, washer/dryer. all elf, window coverings, 1 parking,1 locker, heat & roger internet included. tenant pays hydro,water,insurance.
- Included: S/s fridge, stove, b/i dishwasher, microwave, rangehood, washer/dryer. all elf, window coverings, 1 parking,1 locker, heat & roger internet included. tenant pays hydro,water,insurance.
NearbyClear view, lake/pond, park, public transit, school, fenced yard
- Close to: Clear view, lake/pond, park, public transit, school, fenced yard
Listing detailsW12592722, Expired, Dec 1, 2025
- MLS® number: W12592722
- Status: Expired
- Listed on: Dec 1, 2025
- Days on market: 211
- Updated: Jun 30, 2026
- Possession: 2025-12-08 / Flexible
- Occupied by: Vacant
- Listing brokerage: CENTURY 21 KENNECT REALTY
About this home
TH 3, 60 George Butchart Drive, North York (Downsview-Roding-CFB), ON M3K 0E1
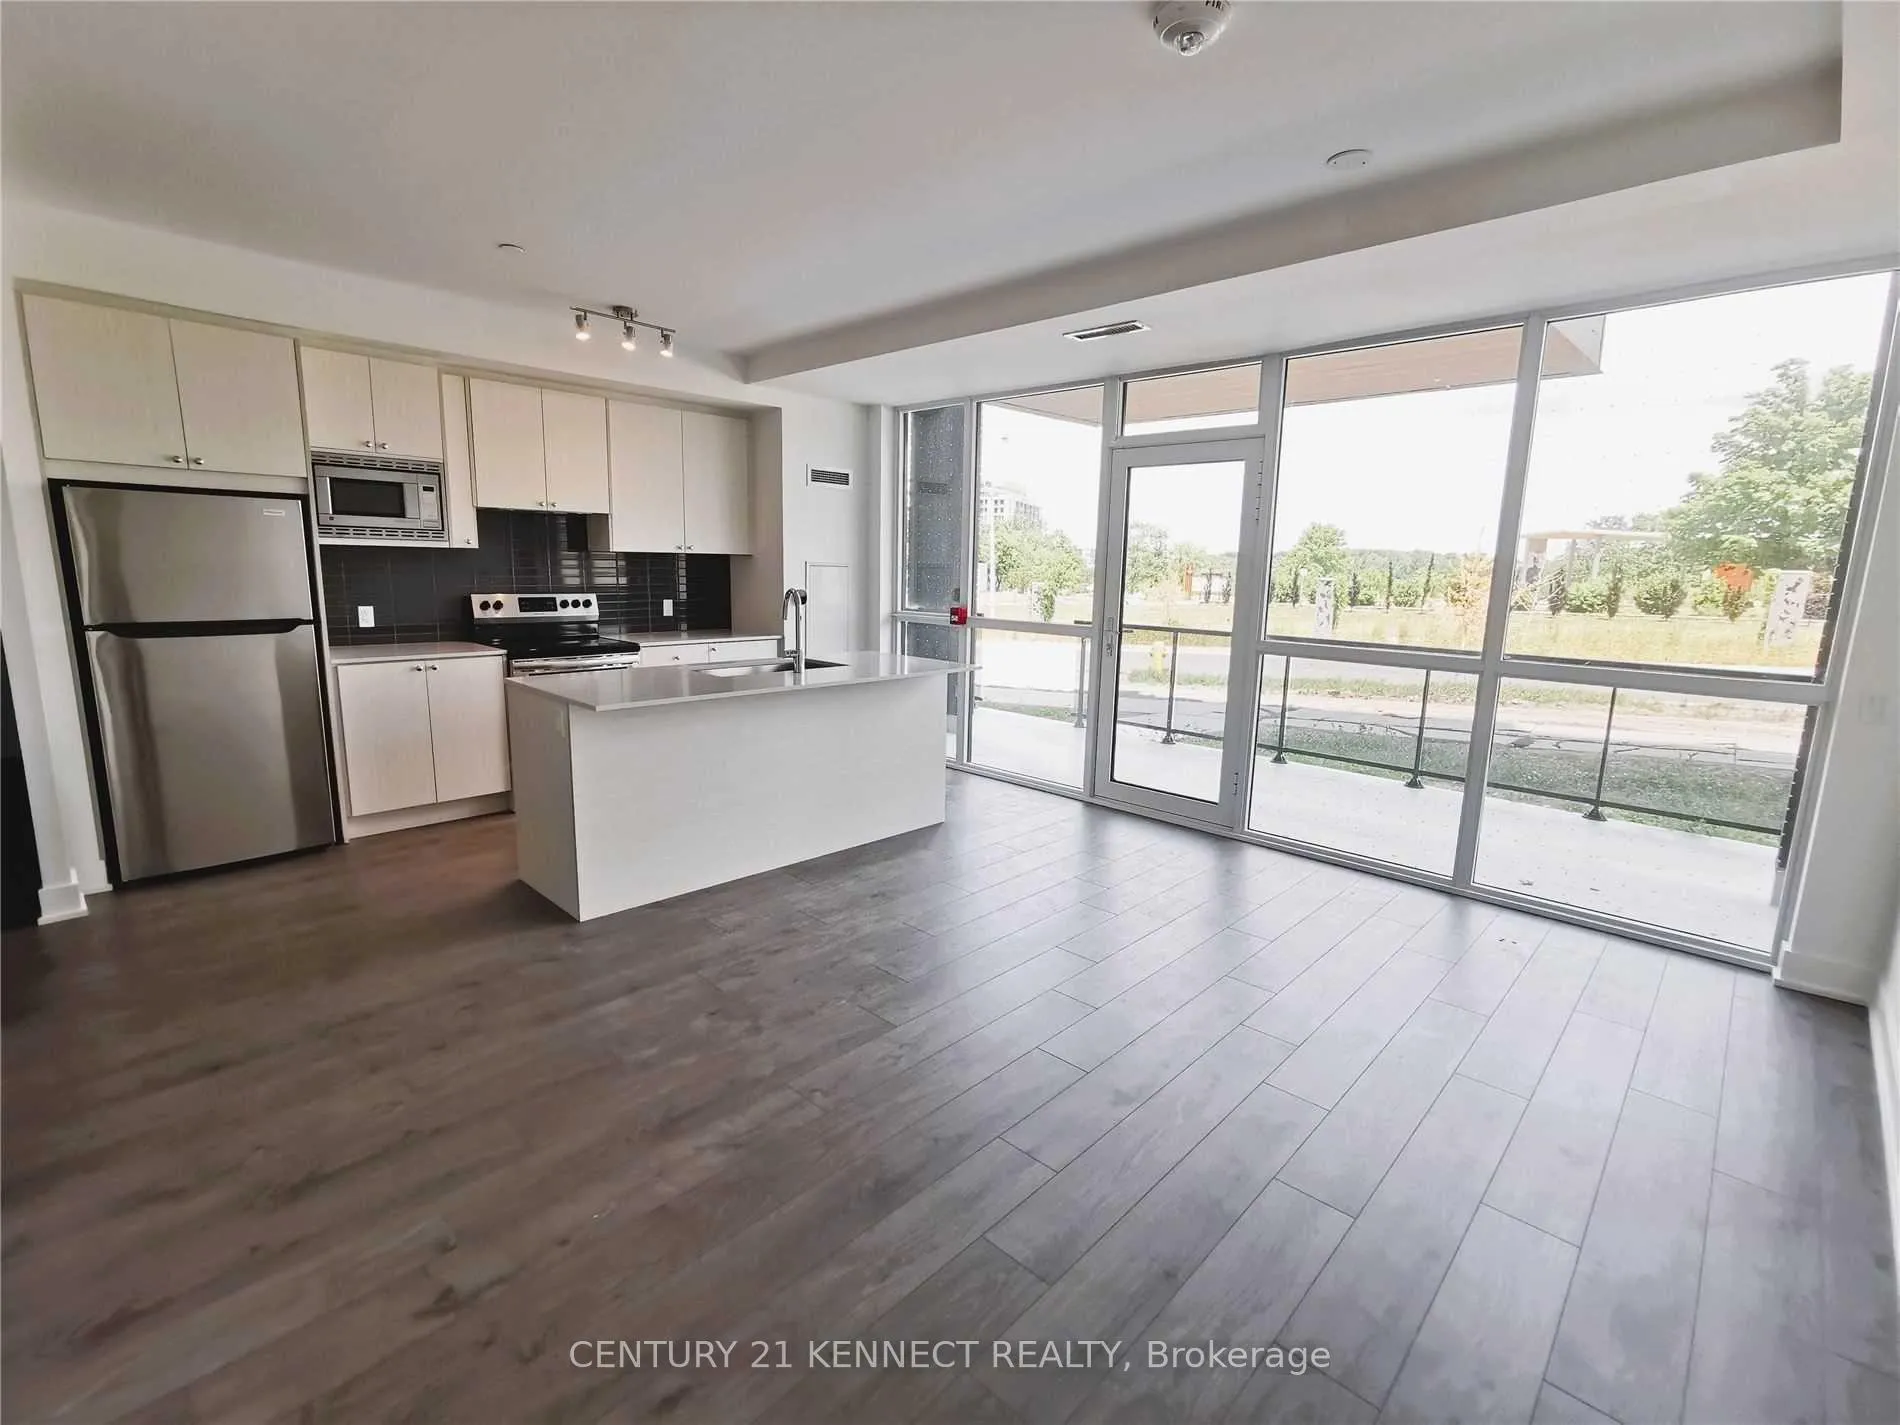
Amazing Opportunity! 3 All-Ensuite-Bedrooms+Large 1 Den+4 Bathrooms,! One-Of-A-Kind Newer & Well Maintained Modern Mattamy 2-Storey Townhome w/1324 Sq Ft interior living space and private front entrance! Enjoying all the condo amenities! Perfect For Professionals WFM, Small family or Investor! Cozy and stylish supreme design! 3 Ensuite-Bedrooms,W/I Closets+Large Den, Could Be Used As 4th Br P. Private Large Terrace w/BBQ allowed. Laundry room w/Closet Storage and Sink at 2nd Fl. Laminate Floor thru-out, Quartz Counters, Extra Large Floor To Ceiling Windows Overlooking at the Scenic-view of the Quiet 291-Acre Downsview Park ft/Walking and biking trails, Birds watching,Lake,Fountains,Sports facilities,Merchants Market, etc. Super Amenities-24/7 Concierge, Gym W/New Equipment,Yoga Room, Indoor/Outdoor Party Dining, Children's Play Area. Public Transit At Door, Mins To York University w/Direct Bus at Doorstep, Hwy 401, Yorkdale Mall, Restaurants And More! High Speed Internet service, 1Parking & 1Locker Included.
Ask about this home
A HOMEH agent will answer your questions about this home.
Know more about Saturday in Downsview Park

Condo building · 60 George Butchart Drive
Saturday in Downsview Park is a 10-storey condo with 421 suites, built in 2022 by Mattamy Homes Canada. Right now 6 for sale and 4 for rent are on the market here.
- 10storeys
- 421suites
- $775/sq ft
- 2022built
No similar units for sale in Saturday in Downsview Park right now.
Around this home
Daily convenience, out of 100, from the distances below
Schools nearby
School rating, out of 10.
Helpful calculators
Your HOMEH agent

"Priced 12% over the Hestimate. I would see it this week."