

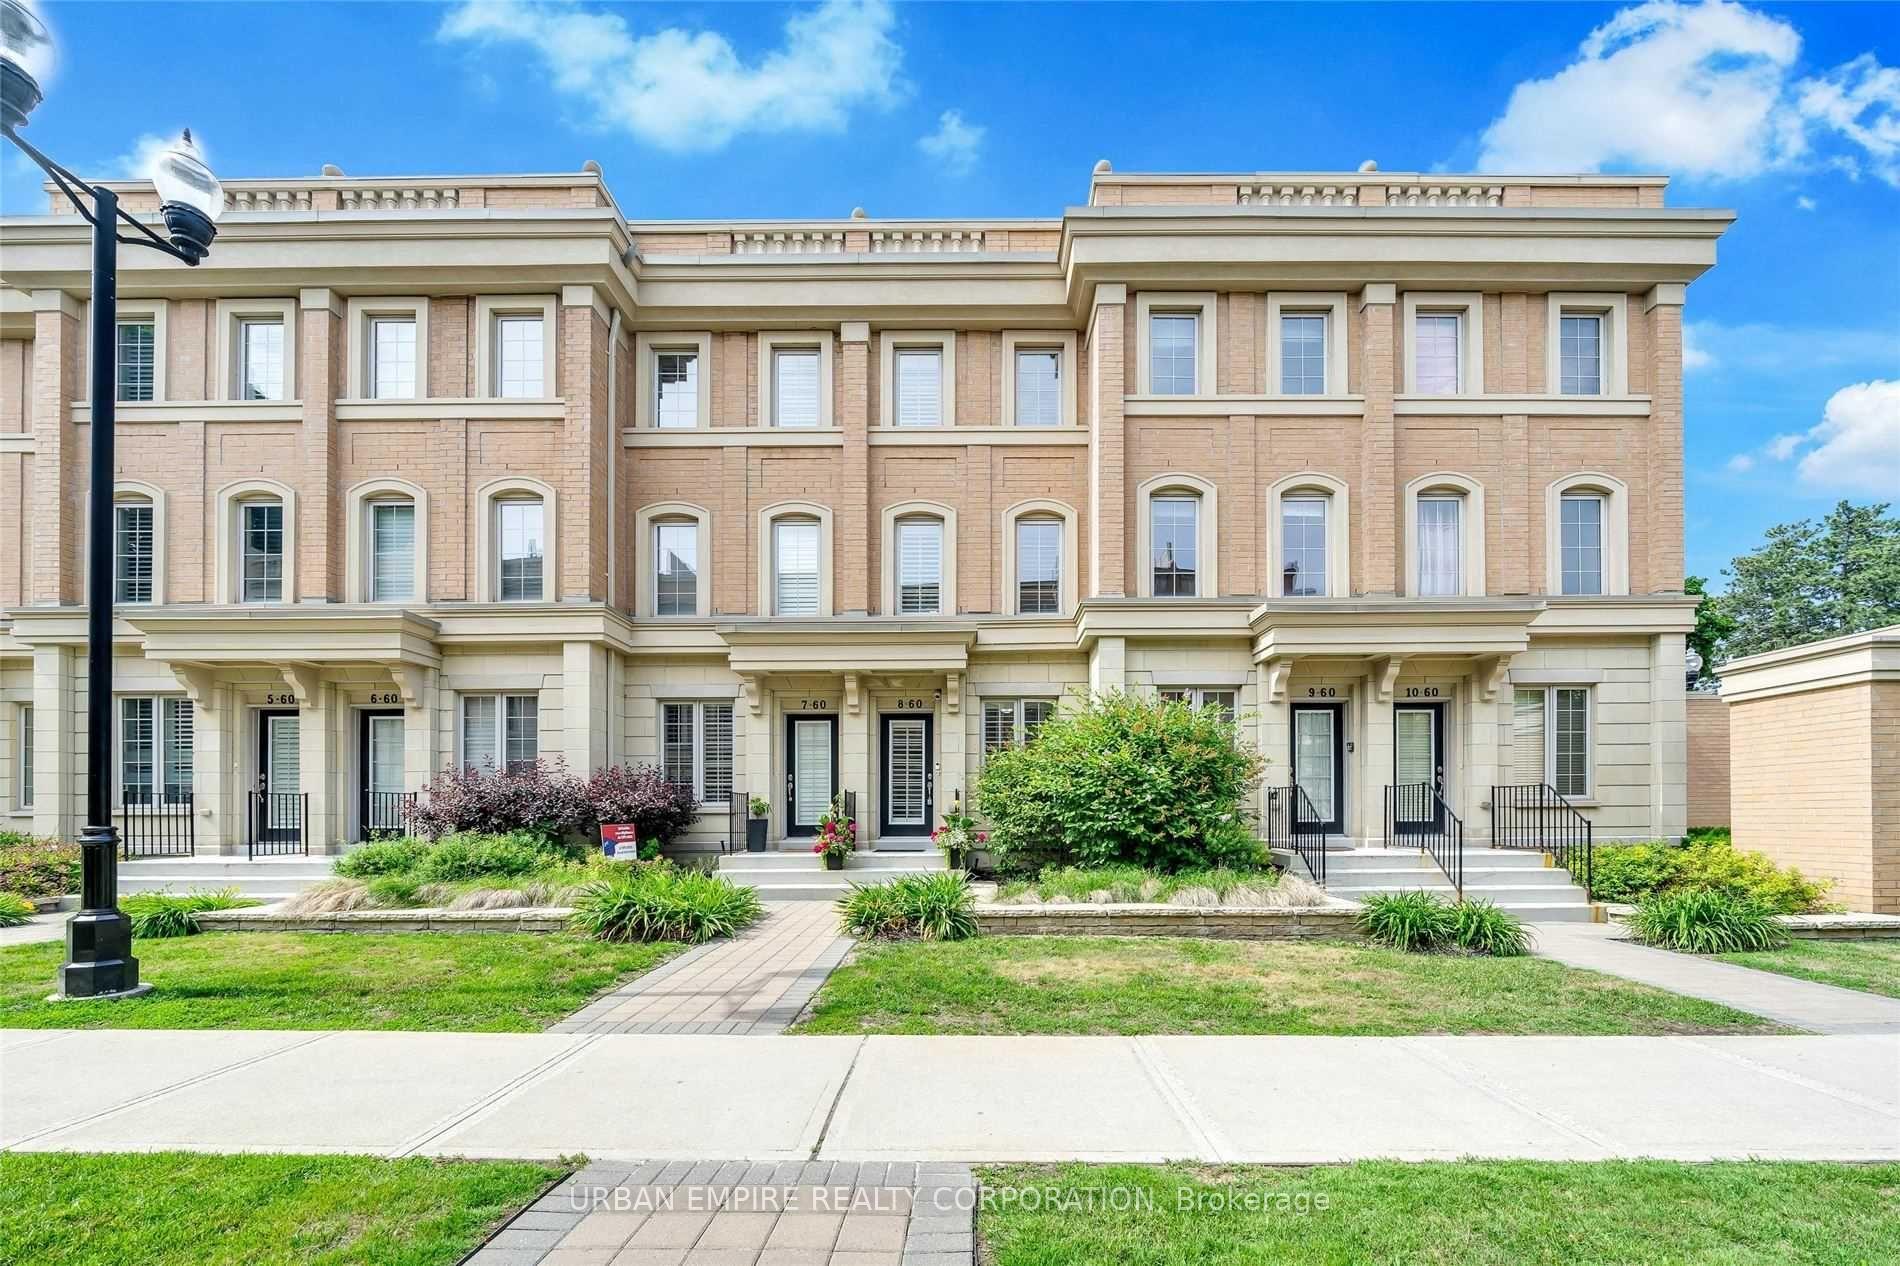
Unit 8, 60 Hargrave Lane
Unit 8, 60 Hargrave Lane
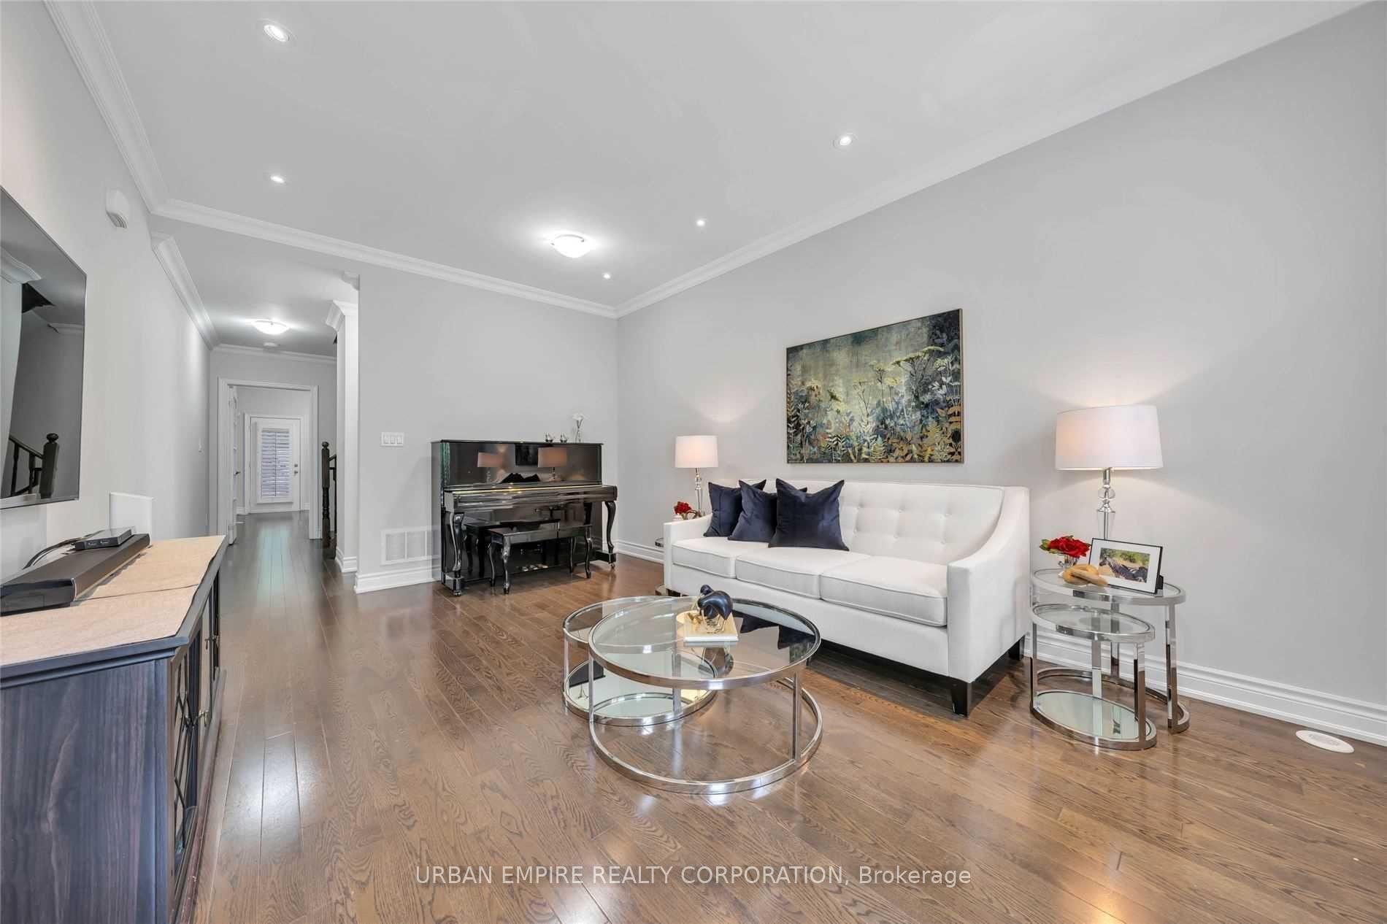
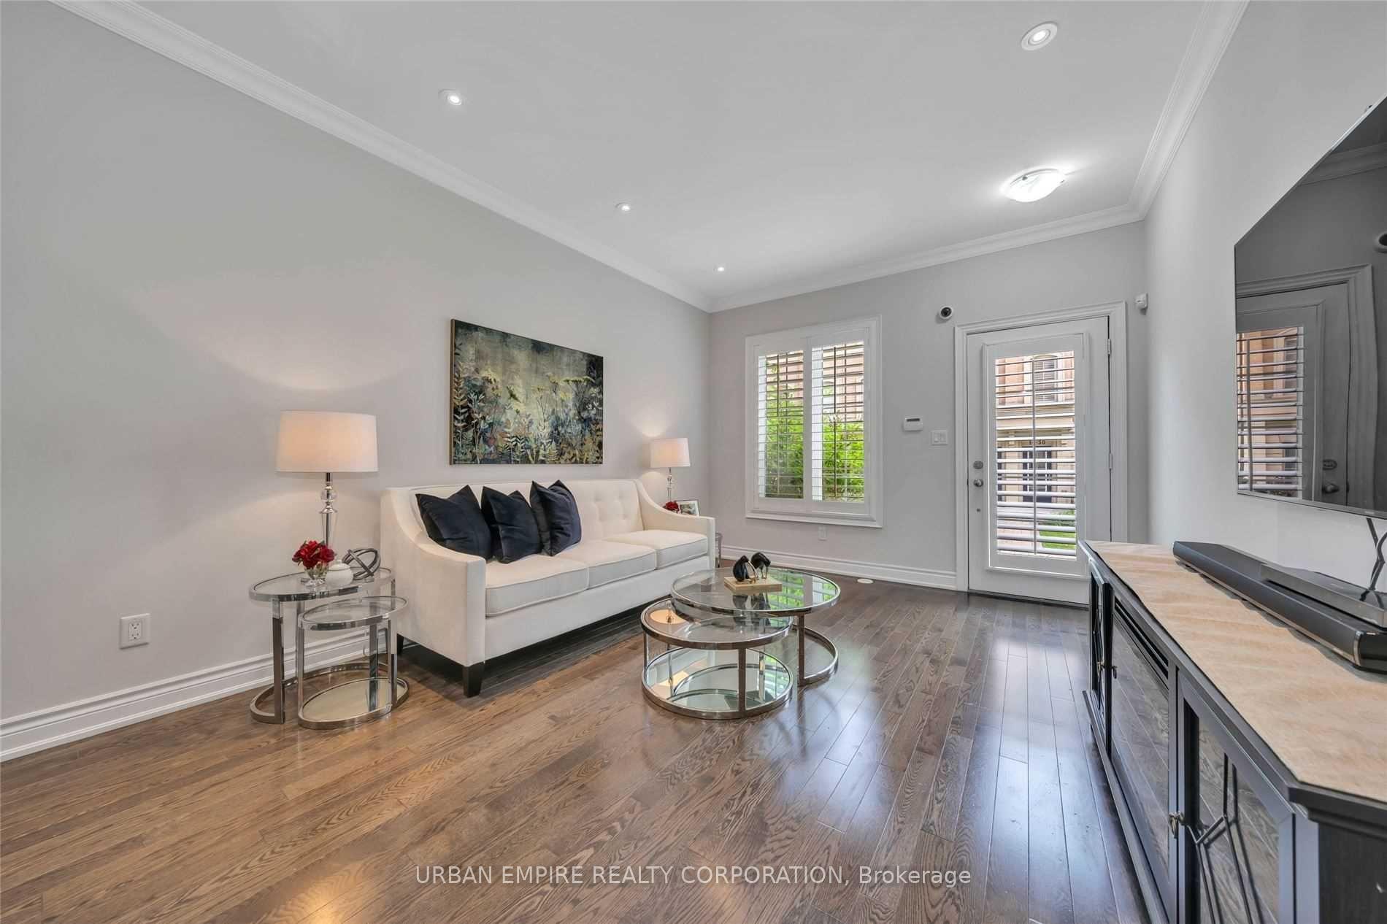
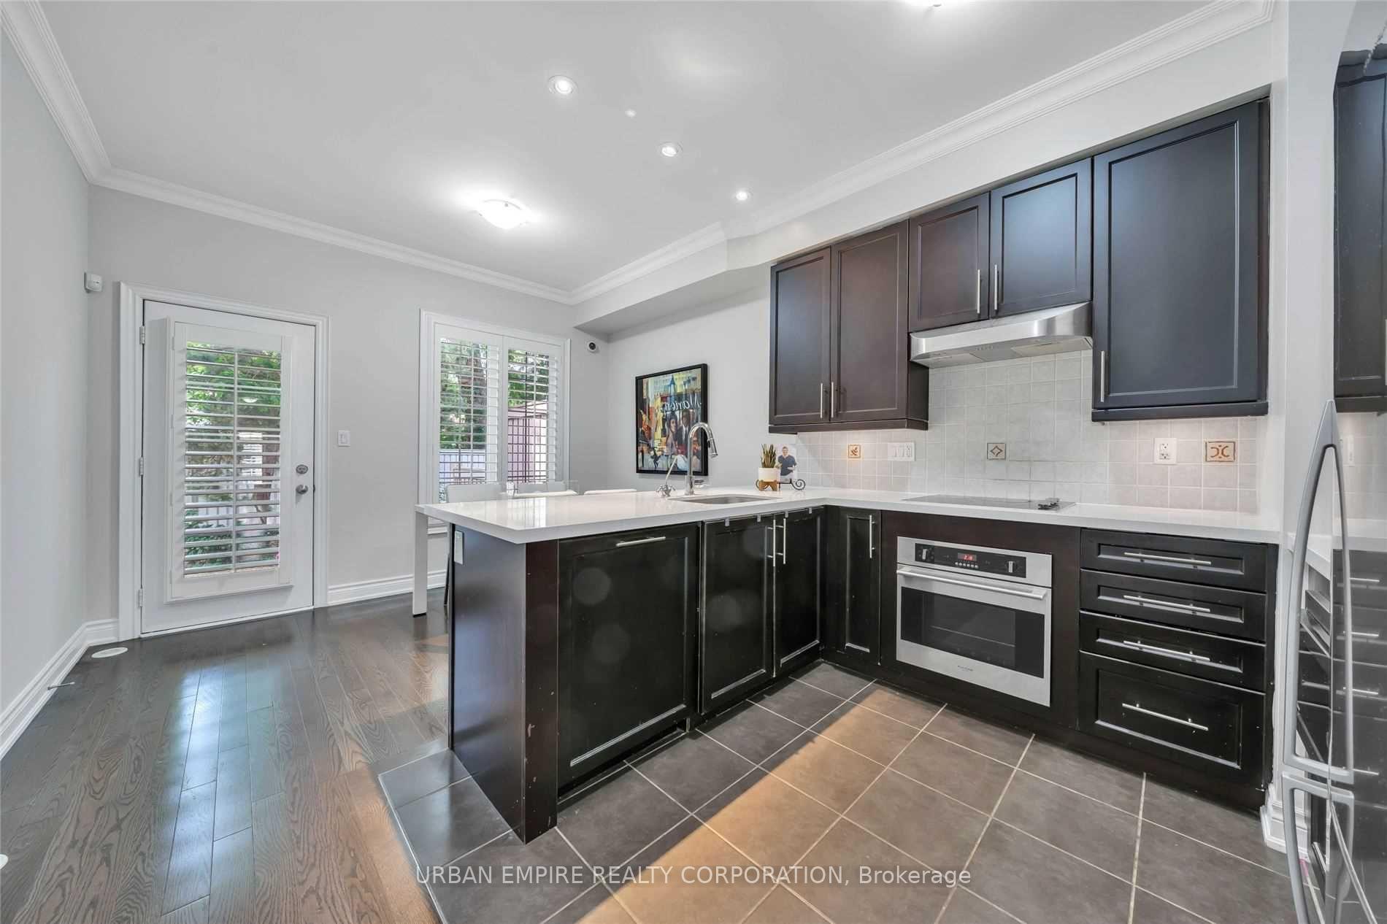
 See all 15 photos
Property history
Facts and features
- BasementFinished
- LaundryIn basement
- Lease term12 months
- PetsNot allowed
- Separate entrance
- Hardwood floors
- Central air
The homeCondo Townhouse, 3-storey, Age 11–15 years
- Type: Condo Townhouse
- Style: 3-storey
- Age: 11–15 years
- Living space: 1,800–1,999 sq ft
- Basement: Finished, separate entrance
- Exposure: North South
- View: Garden
- Waterfront: None
InsideHardwood, In basement, lower level, Auto garage door remote, built-in oven, separate hydro meter, water meter, water heater
- Flooring: Hardwood
- Laundry: In basement, lower level
- Features: Auto garage door remote, built-in oven, separate hydro meter, water meter, water heater
- Elevator: Yes
- Rooms above ground: 10
- Bedrooms: 4 + 1 in the basement
- Bathrooms: 5
- Kitchens: 1
- Family room: Yes
OutsideBrick front, Concrete, Balcony None
- Exterior: Brick front
- Foundation: Concrete
- Balcony: None
Parking and locker2 Parking, Underground, Exclusive
- Spaces: 2 Parking
- Garage: Underground
- Parking type: Exclusive
- Driveway: Underground
- Spot: P1 #1
- Locker: None
BuildingCanterbury lawrence park, Storeys 3, Units 174
- Name: Canterbury lawrence park
- Storeys: 3
- Units: 174
- Registered: 2013
- Condo corporation: 2378
- Amenities: Visitor parking, elevator, bike storage, bbqs allowed
- Pets: Not allowed
Heating, water and powerForced air, gas, Central air
- Heating: Forced air, gas
- Cooling: Central air
Rent and termsRent $5,800 a month, Entire property, Unfurnished
- Rent: $5,800 a month
- Space for rent: Entire property
- Furnished: Unfurnished
- Lease: 12 months
- Paid: Monthly
- Rent includes: Common elements, parking, private garbage removal, snow removal
- Deposit: Required
- Credit check: Required
- Employment letter: Required
- Rental application: Required
- References: Required
IncludedTankless hot water rental, Hydro, water and gas, tenant insurance
- Included: Tankless hot water rental
- Not included: Hydro, water and gas, tenant insurance
Listing detailsC12386757, Rented, Sep 6, 2025
- MLS® number: C12386757
- Status: Rented
- Listed on: Sep 6, 2025
- Days on market: 7
- Updated: Sep 13, 2025
- Possession: 2025-09-06 / Immediate
- Occupied by: Vacant
- Listing brokerage: URBAN EMPIRE REALTY CORPORATION
About this home
Unit 8, 60 Hargrave Lane, North York (Bridle Path-Sunnybrook-York Mills), ON M4N 0A4
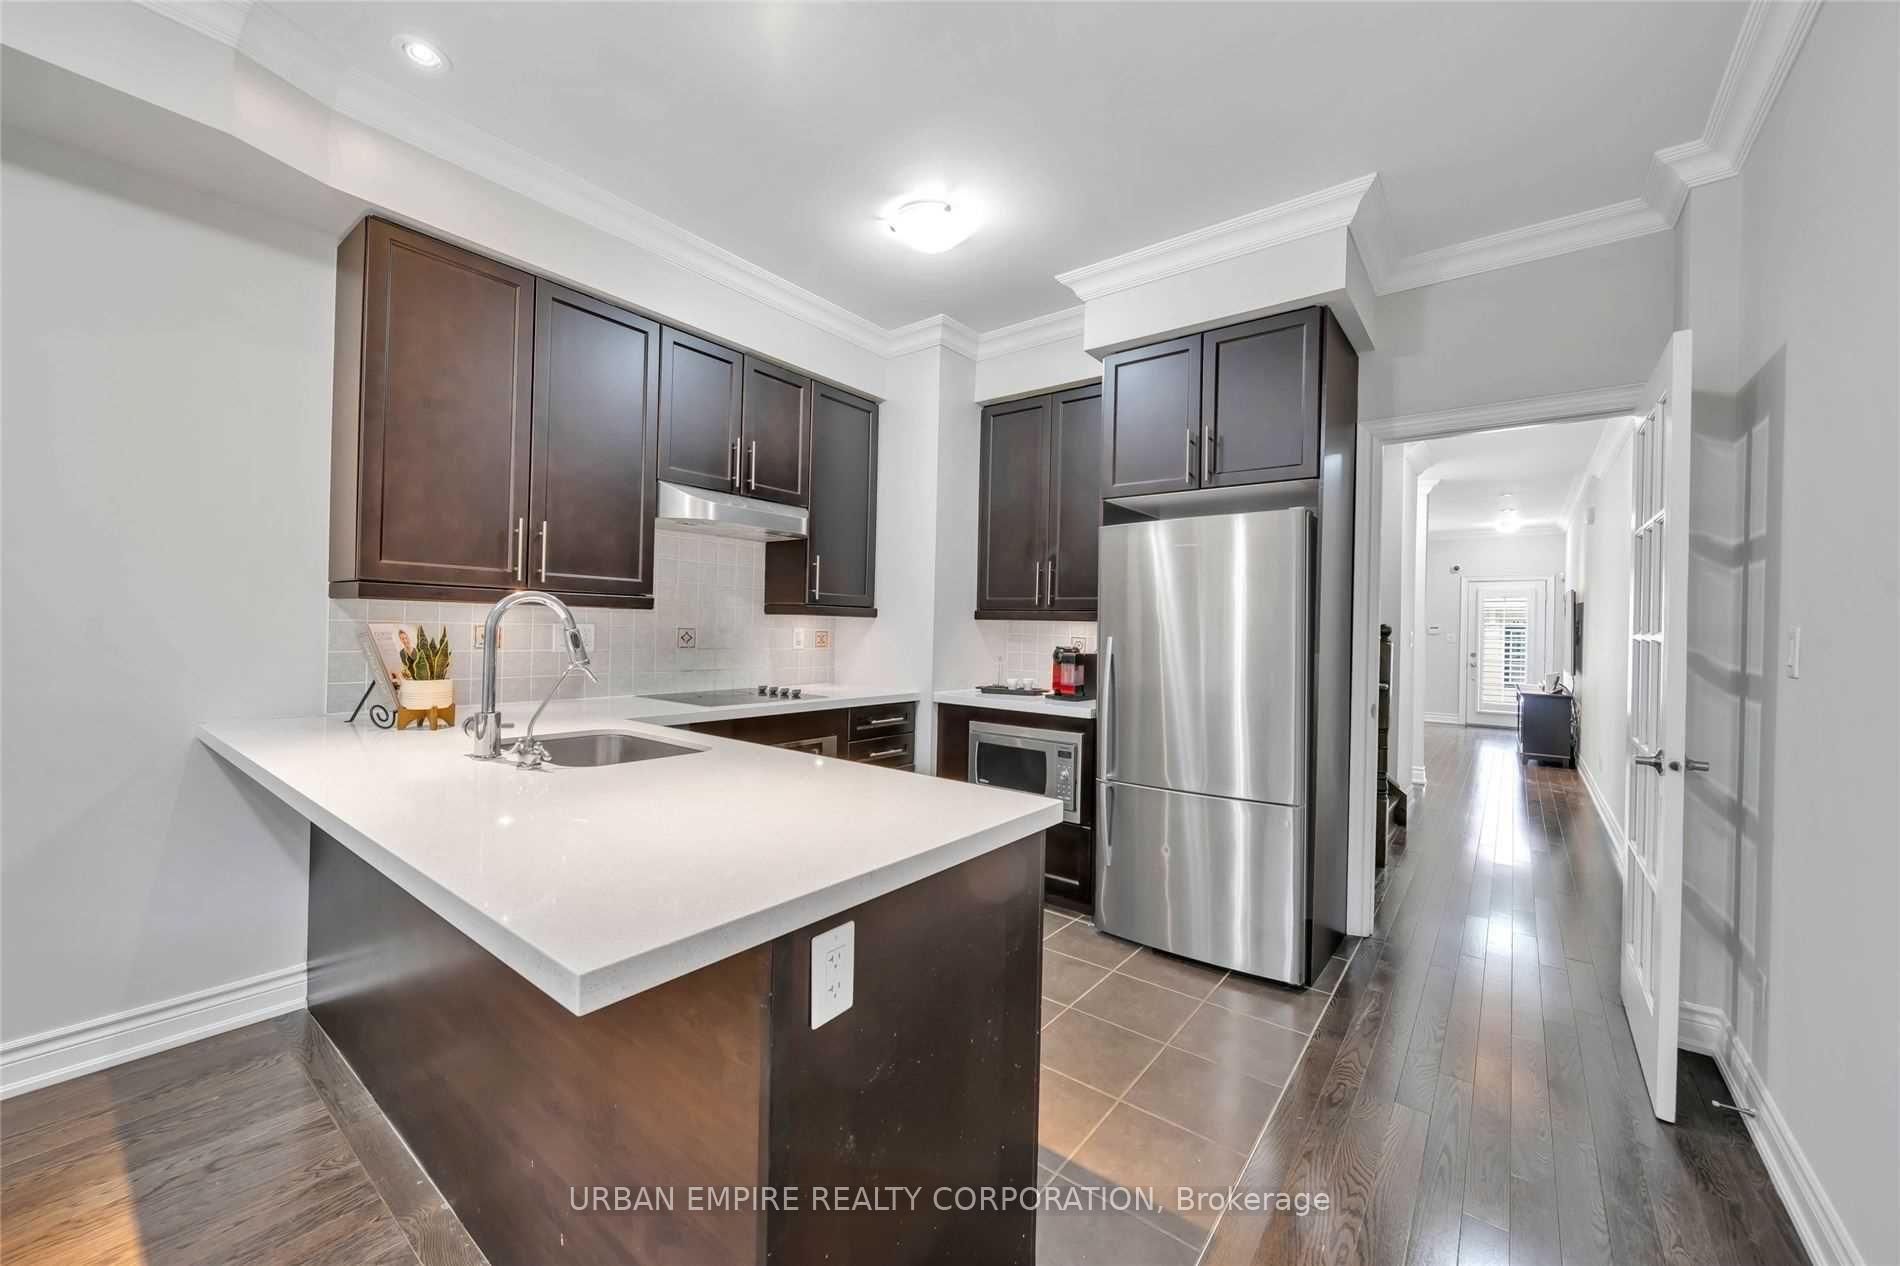
Welcome to Canterbury Lawrence Park! Experience elegant living in this bright and sunny 4+1 Bedroom, 4 1/2 Bathroom townhouse located in the prestigious Bayview & Lawrence Park neighbourhood. One of the largest units in the complex, this home offers 2,000+ sq. ft. of thoughtfully designed living space, perfect for families or professionals seeking extra comfort and convenience. Step into a spacious open-concept main floor living and dining area with soaring 9' ceilings, pot lights, and hardwood floors throughout. Enjoy a custom eat-in kitchen featuring s/s appliances, breakfast bar, and walk-out access to a private courtyard terrace ideal for entertaining or relaxing in the Garden Patio. Upper floors features a master bedroom and master ensuite bathroom, w double sink vanity. Enjoy an ensuite bathroom in the 4th bedroom. 2nd Floor also features 2 bedrooms and an open concept Den. A fully finished lower level includes 2 custom built loft studios for work/study/play area, ample of closet and storage, Laundry room features utility sink and New Washer and Dryer. Direct access to two designated underground parking spots, with EV charger. Walking distance to top-rated public schools: Blythwood Jr. PS, Grandview Sr. PS, and elite private schools, Toronto French School, Crescent, etc. Easy access to Downtown Toronto, TTC, and Hwy 401.
Ask about this home
A HOMEH agent will answer your questions about this home.
Know more about Canterbury Lawrence Park Townhomes
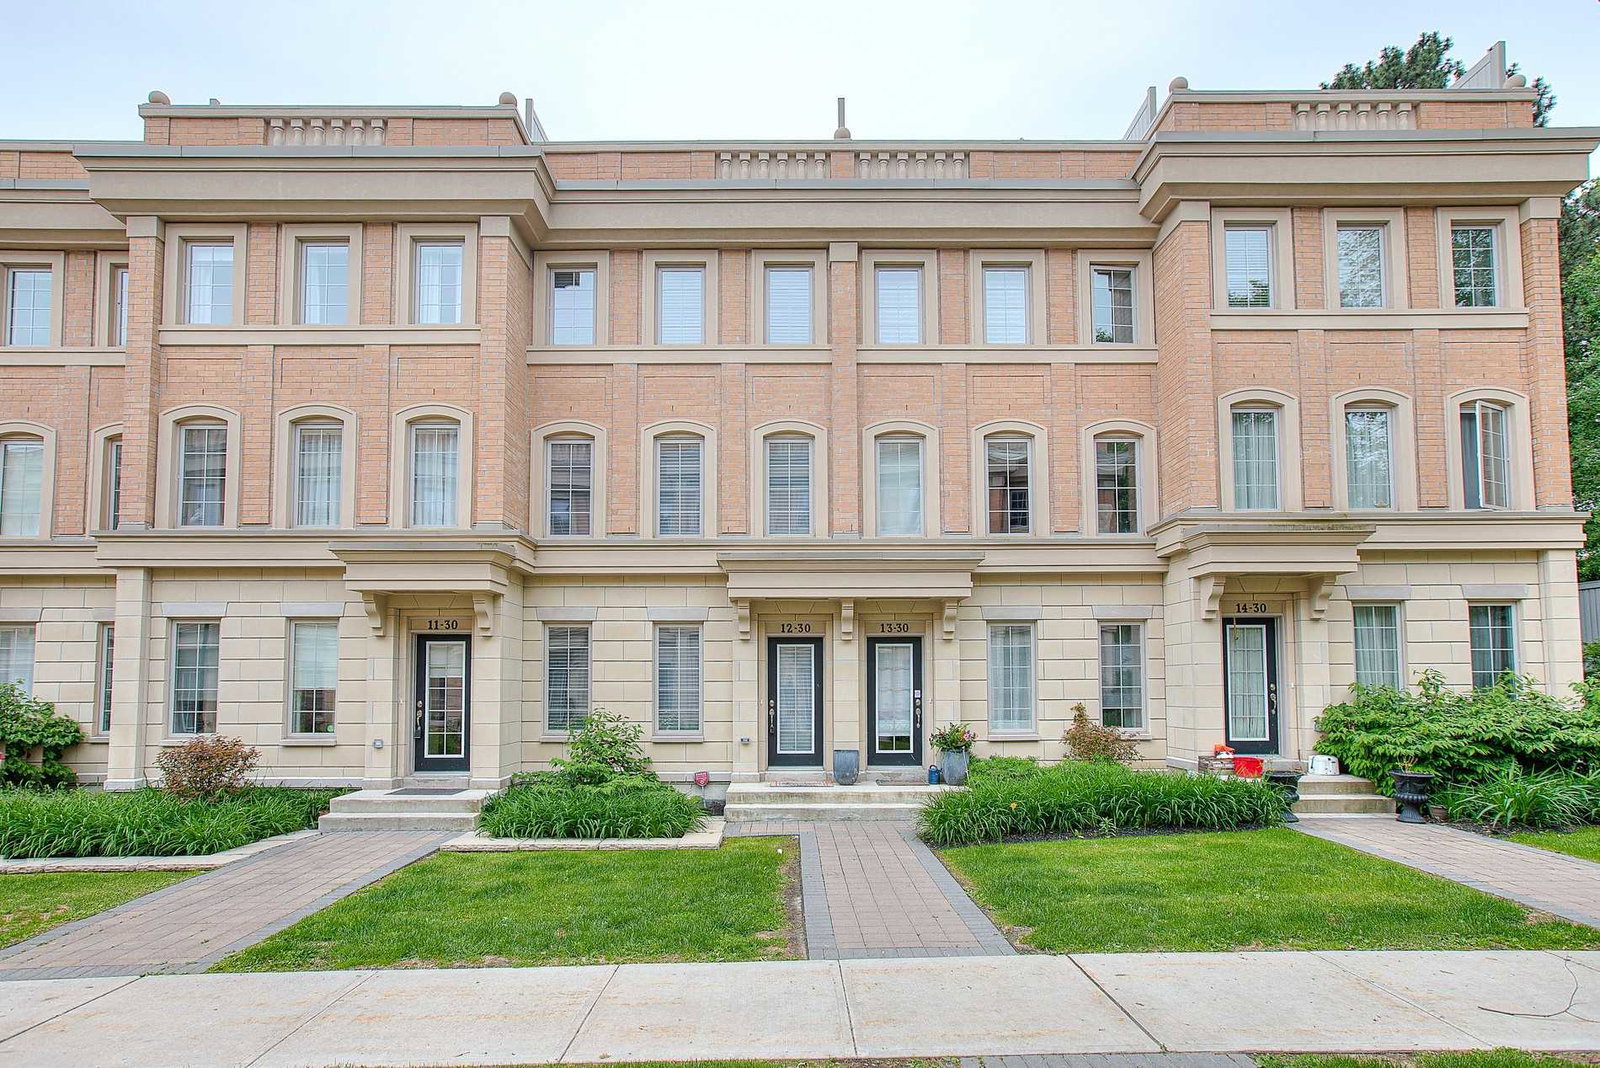
Condo building · 2102-2166 Bayview Ave
Canterbury Lawrence Park Townhomes is a 3-storey condo with 174 suites, built in 2013 by Tribute Communities. No units are on the market here right now.
- 3storeys
- 174suites
- $775/sq ft
- 2013built
No similar units for rent in Canterbury Lawrence Park Townhomes right now.
Around this home
Daily convenience, out of 100, from the distances below
Schools nearby
School rating, out of 10.
Helpful calculators
Your HOMEH agent

"I would see it this week."