

Unit 266, 60 Parrotta Drive
Unit 266, 60 Parrotta Drive
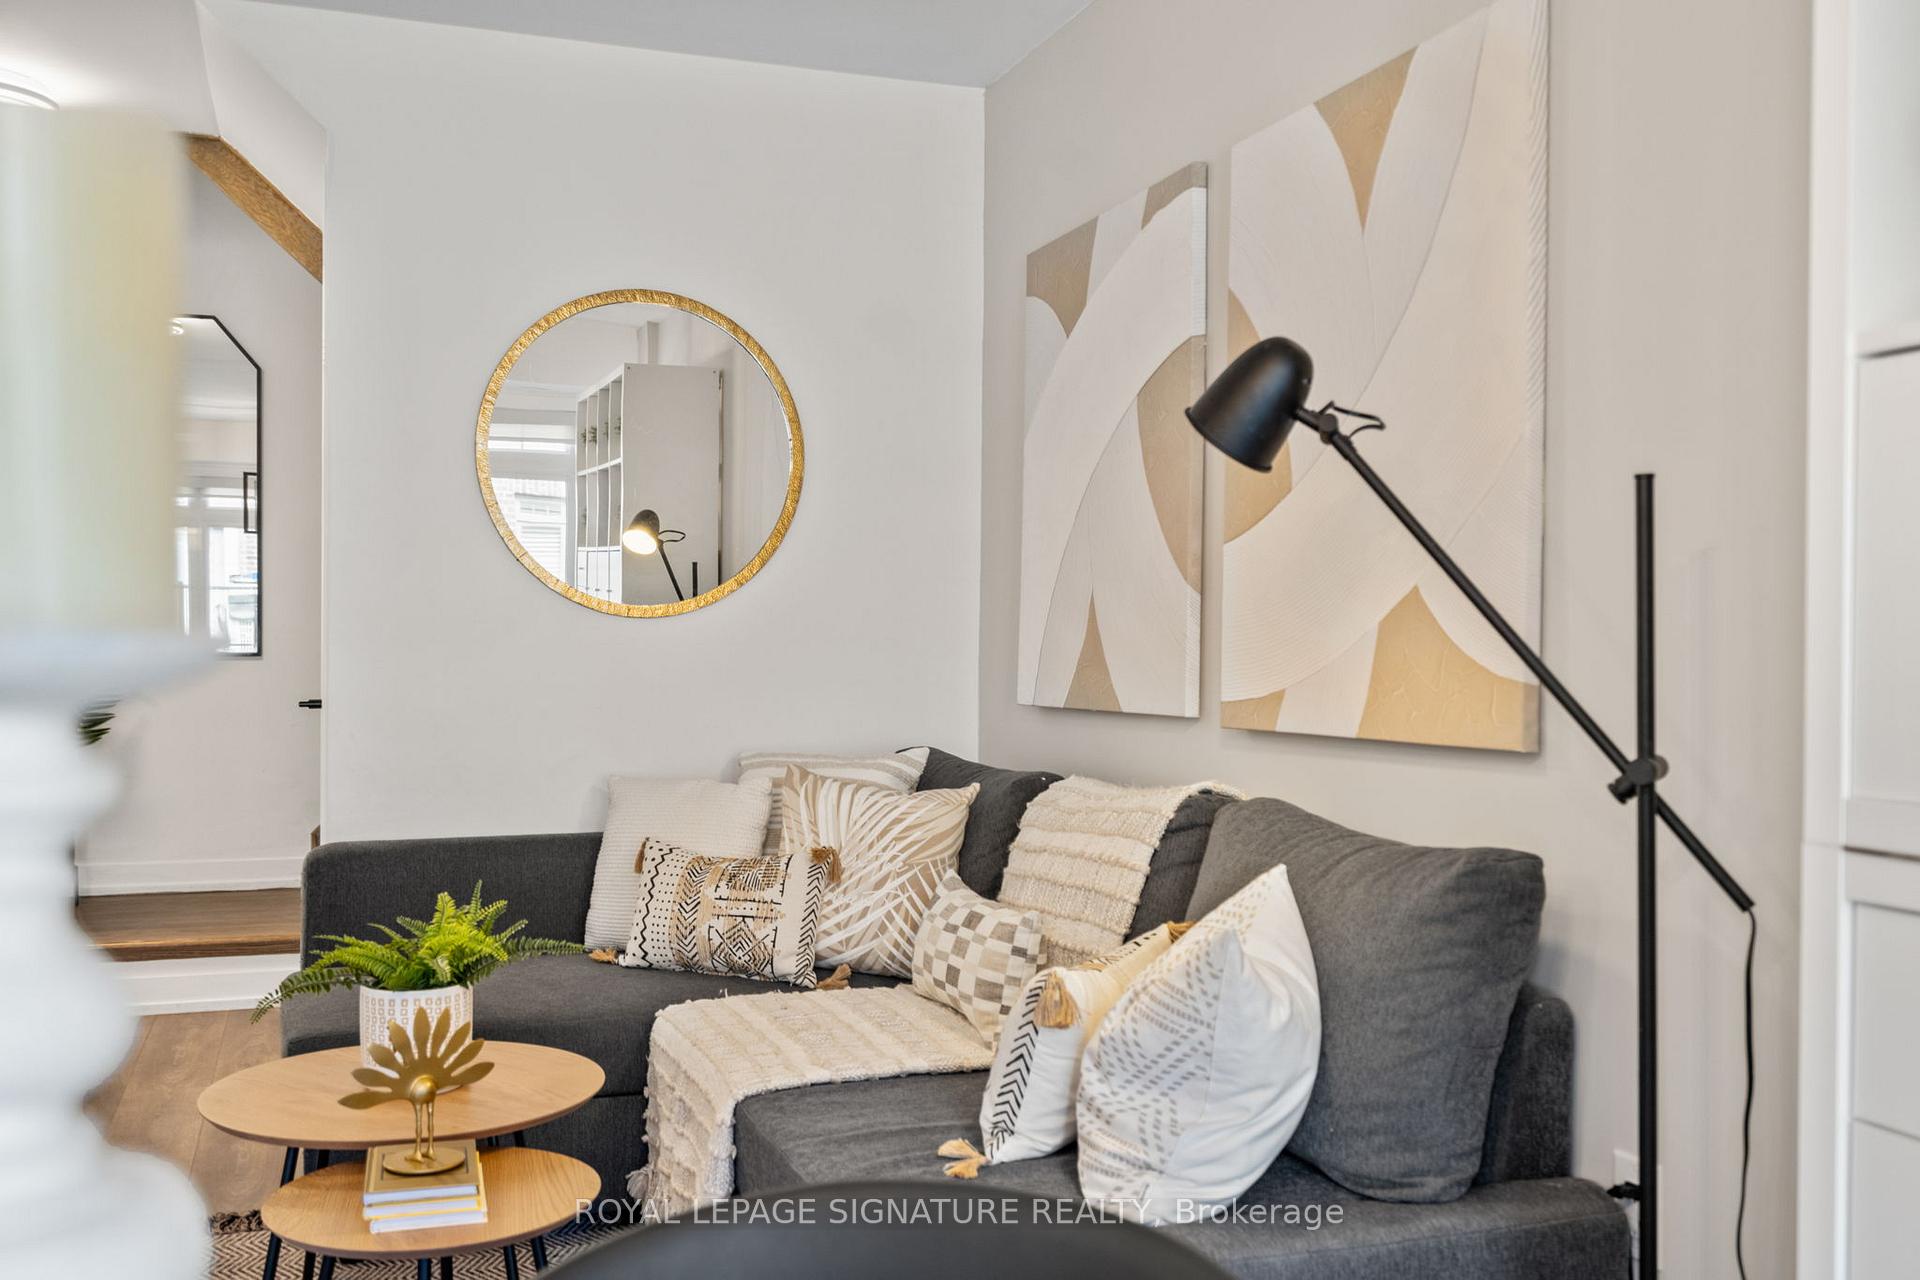 See all 29 photos
Property history
Facts and features
- BasementNone
- Age of home0–5 years
- ExposureWest
- LaundryEnsuite
- Central air
The homeCondo Townhouse, Stacked townhouse, Age 0–5 years
- Type: Condo Townhouse
- Style: Stacked townhouse
- Age: 0–5 years
- Living space: 1,000–1,199 sq ft
- Basement: None
- Exposure: West
InsideCeramic, Ensuite, Carpet free
- Flooring: Ceramic
- Laundry: Ensuite
- Features: Carpet free
- Rooms above ground: 5
- Bedrooms: 2
- Bathrooms: 2
- Kitchens: 1
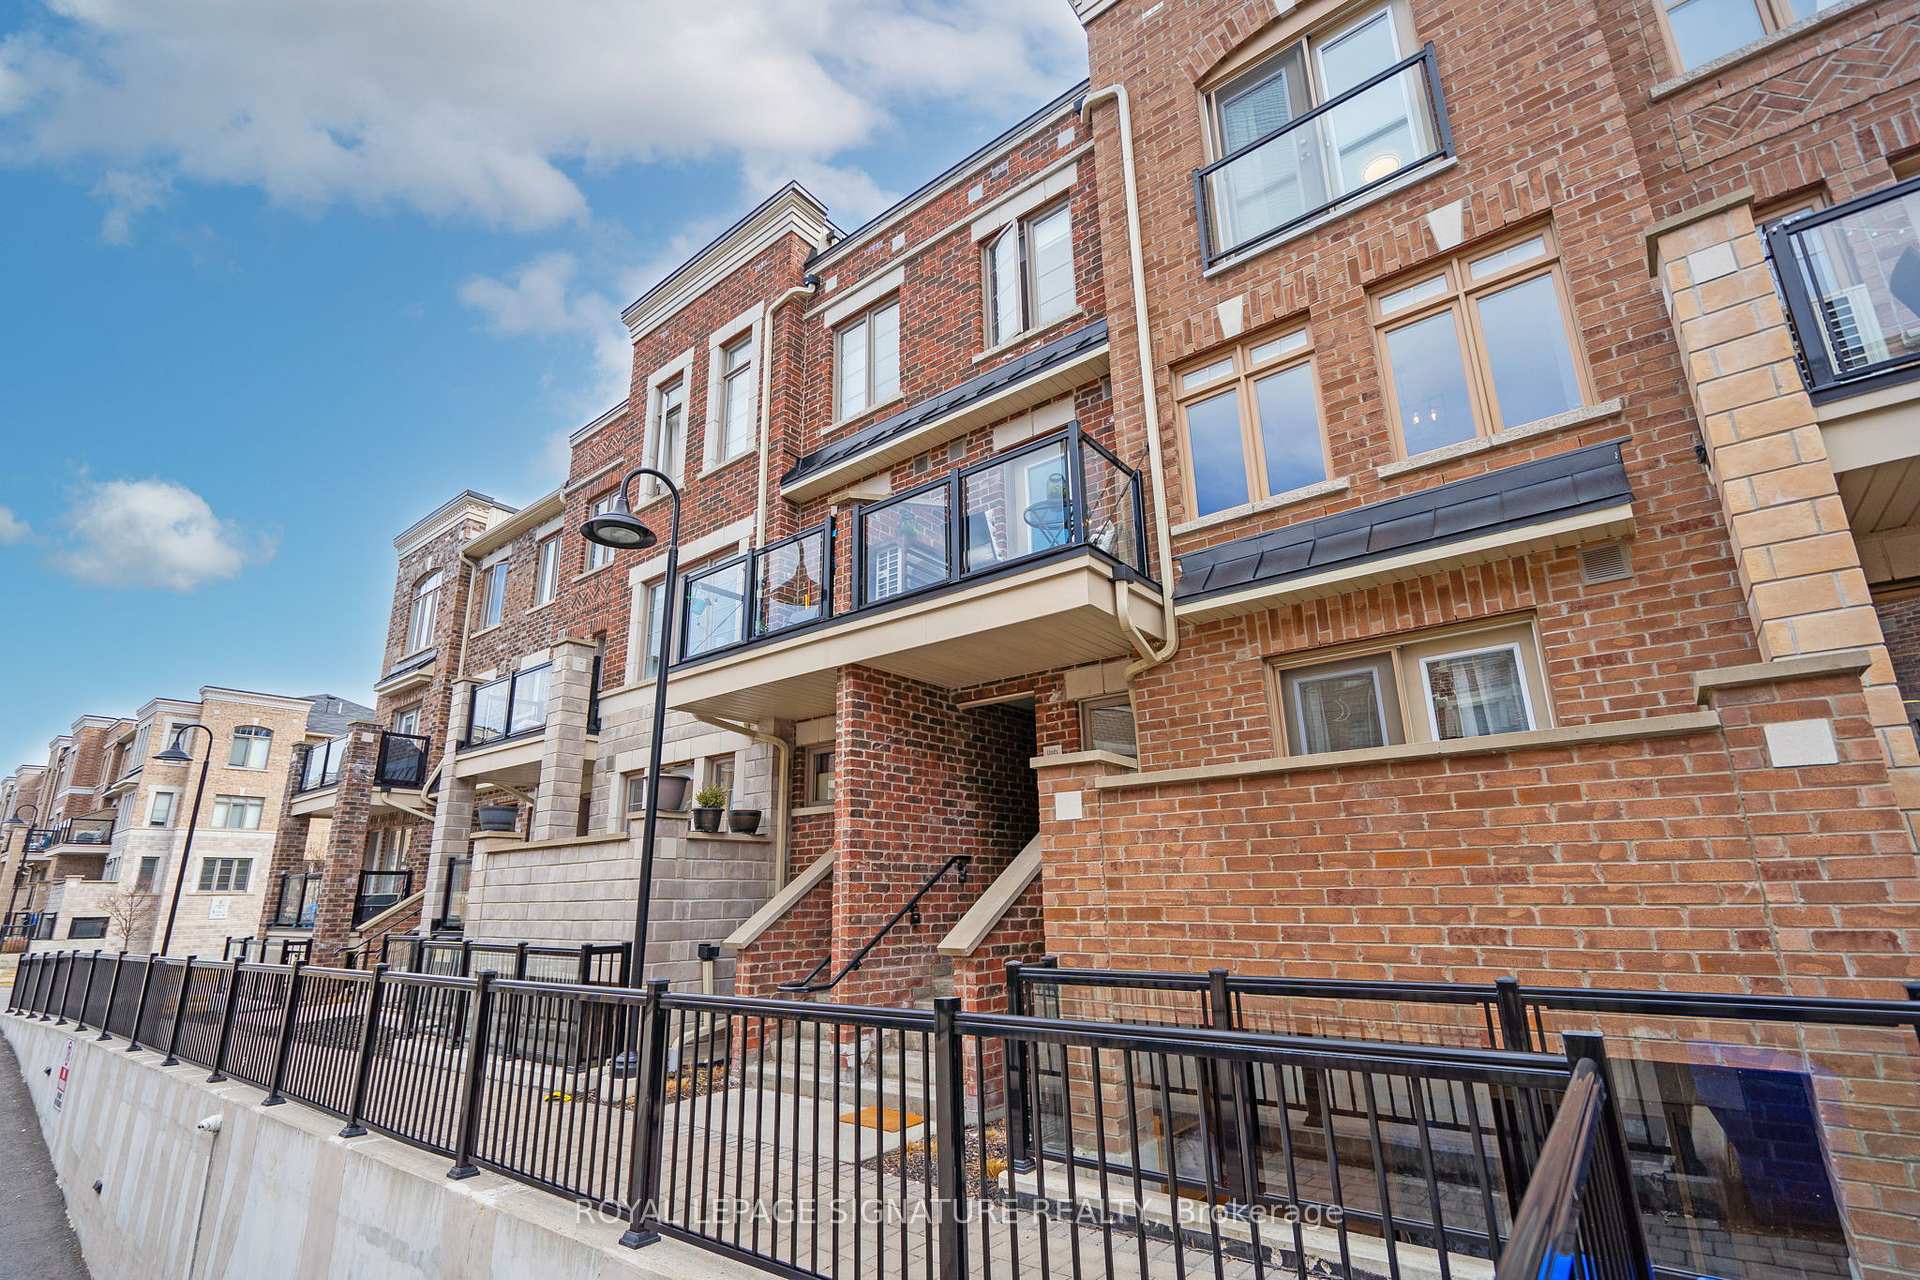
OutsideBrick, Asphalt shingle, Open
- Exterior: Brick
- Roof: Asphalt shingle
- Balcony: Open
Parking and locker1 Parking, Underground, Parking type Owned
- Spaces: 1 Parking
- Garage: Underground
- Parking type: Owned
- Spot: 66
- Locker: Owned
- Locker unit: 2
- Locker number: A
BuildingThe Brownstones at Westown Townhomes, Storeys 3, Units 152
- Name: The Brownstones at Westown Townhomes
- Storeys: 3
- Units: 152
- Registered: 2018
- Condo corporation: 2750
- Amenities: Visitor parking
- Pets: Allowed
Heating, water and powerForced air, gas, Central air
- Heating: Forced air, gas
- Cooling: Central air
Costs and taxesTaxes $2,818 a year, Condo fee $471 a month, Common elements included, building insurance included, parking included
- Taxes, 2025: $2,818 a year
- Condo fee: $471 a month
- Fee includes: Common elements included, building insurance included, parking included
- HST: HST included in the price
- Rental items: Hot water tank
Included in the saleSs stove, ss fridge, microwave rangehood, dishwasher, stackable washer/dryer, upgraded light fixtures throughout, underground parking and locker. new upgraded flush mount lighting throughout the unit. new dining room light fixture. new black matte finish door handles on bedroom doors, closets and bathrooms. new kitchen cabinet handles., Personal items, staging, window coverings in primary (stager)
- Included: Ss stove, ss fridge, microwave rangehood, dishwasher, stackable washer/dryer, upgraded light fixtures throughout, underground parking and locker. new upgraded flush mount lighting throughout the unit. new dining room light fixture. new black matte finish door handles on bedroom doors, closets and bathrooms. new kitchen cabinet handles.
- Not included: Personal items, staging, window coverings in primary (stager)
NearbyGolf, library, park, place of worship, public transit, rec./commun.centre
- Close to: Golf, library, park, place of worship, public transit, rec./commun.centre
Listing detailsW12163778, Sold, May 21, 2025
- MLS® number: W12163778
- Status: Sold
- Listed on: May 21, 2025
- Days on market: 22
- Updated: Jun 12, 2025
- Possession: Other
- Occupied by: Owner
- Listing brokerage: ROYAL LEPAGE SIGNATURE REALTY
About this home
Unit 266, 60 Parrotta Drive, North York (Humberlea-Pelmo Park), ON M9M 0E5
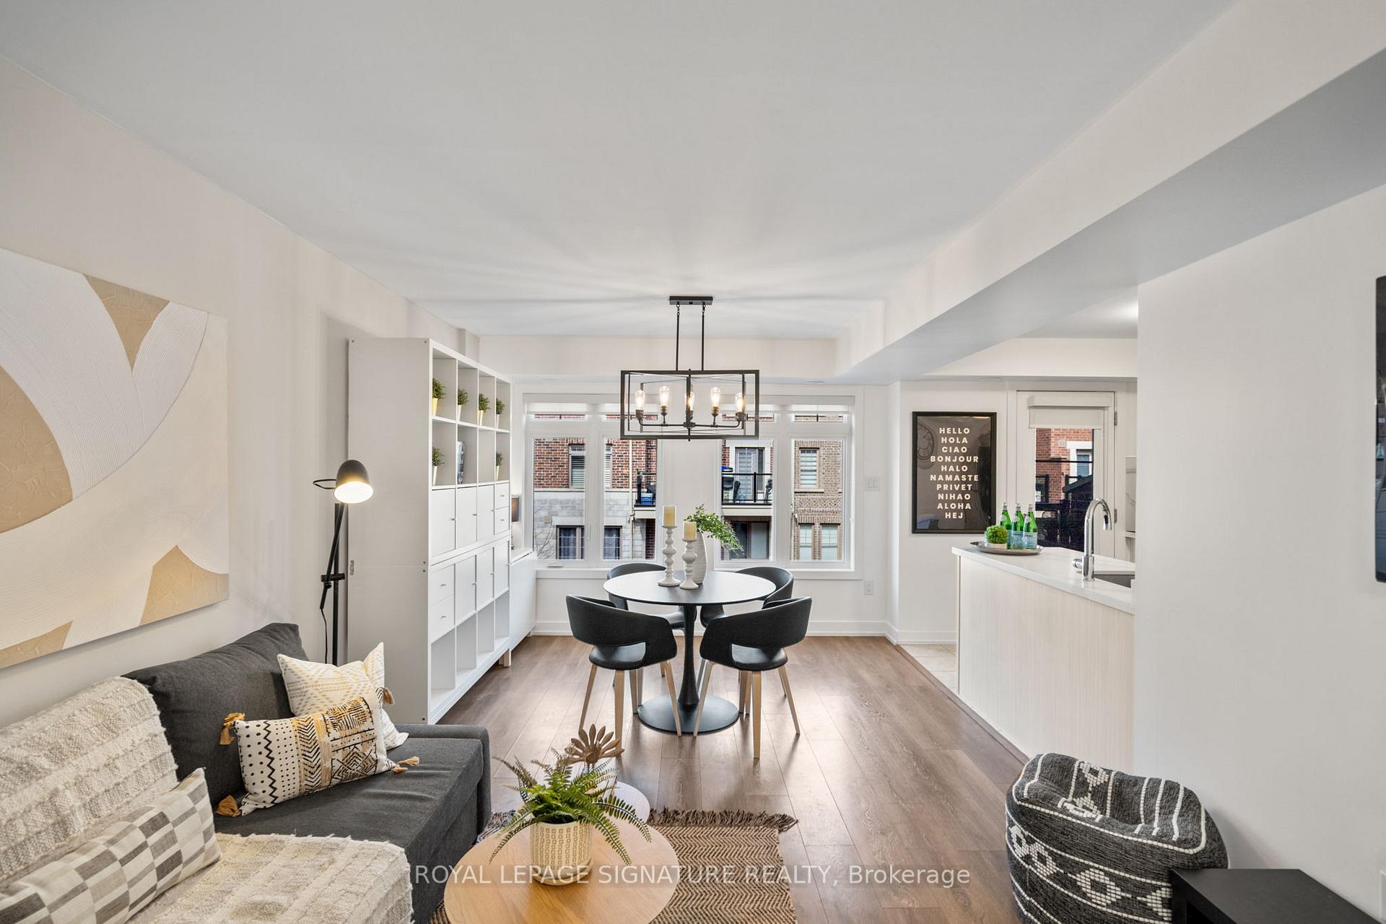
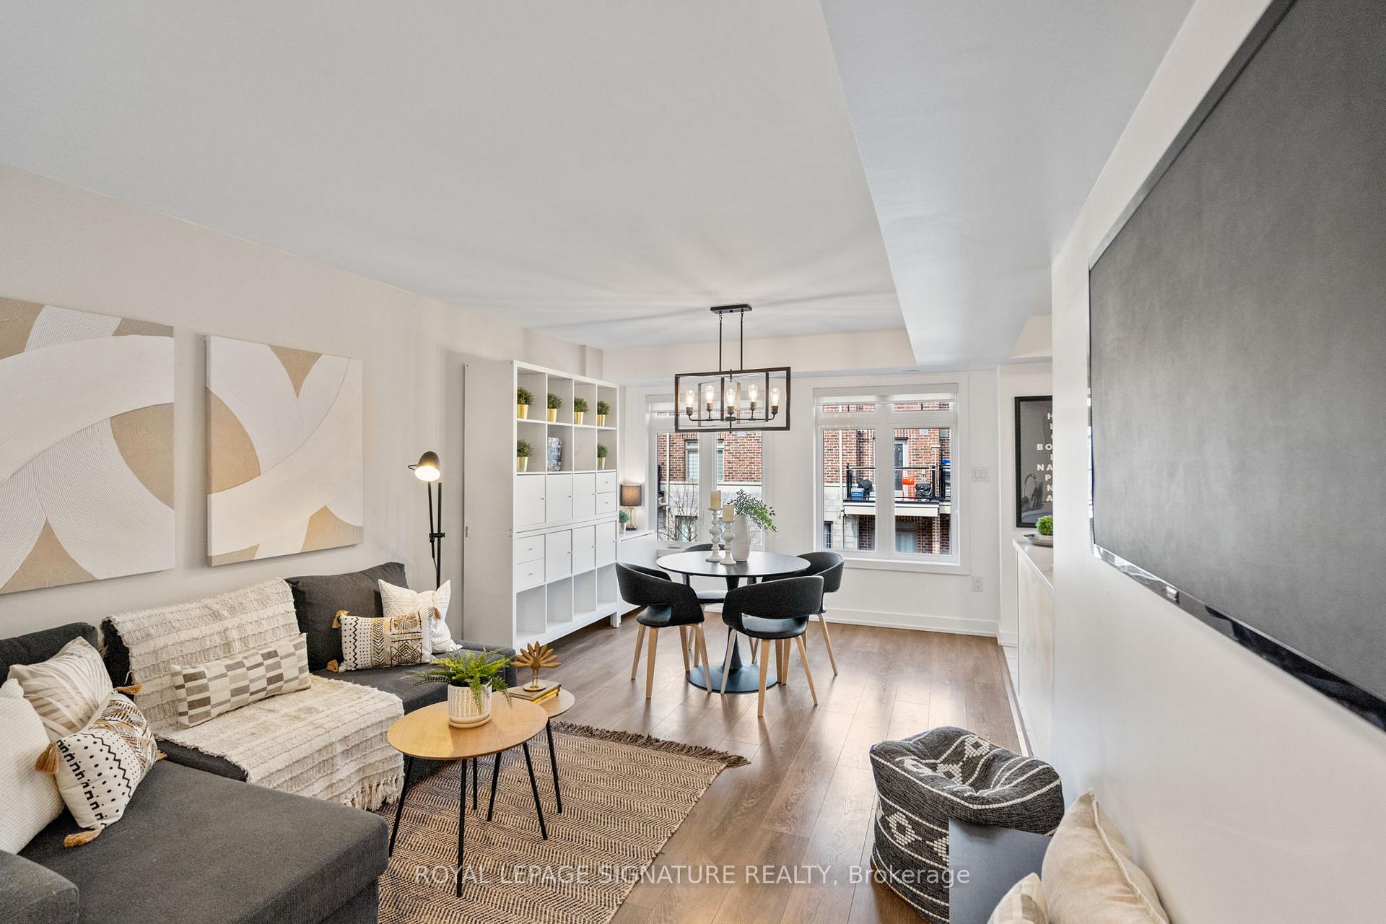
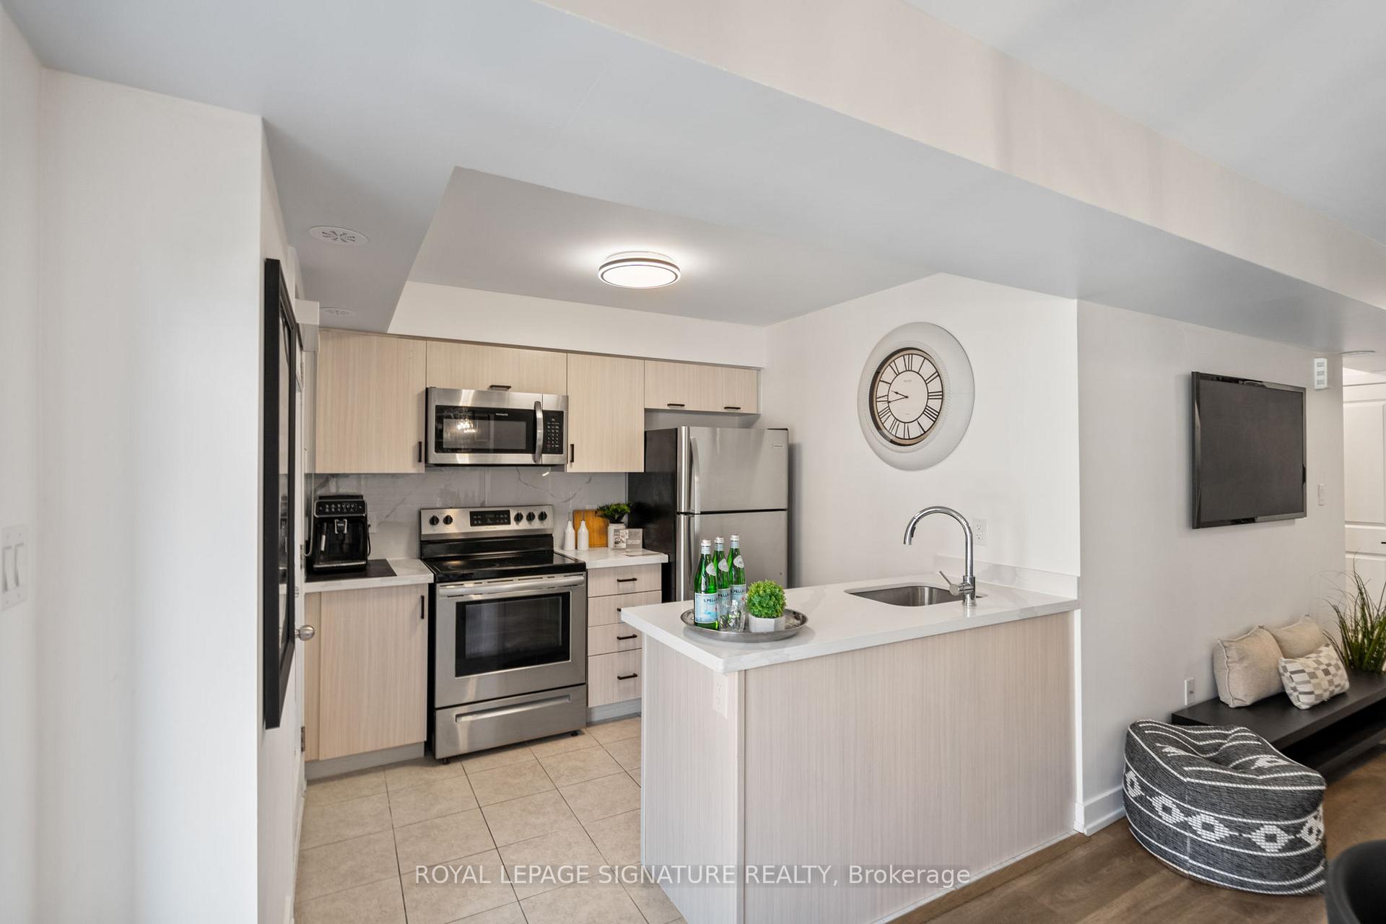
Are you tired of renting or simply outgrown your condo apartment, then welcome to The Brownstones! Here is a beautiful contemporary 2-bedroom, 2-bathroom stacked condo townhouse,located a short distance north of Sheppard off Weston Road. First time Buyers, or folks no longer wanting to do lawn care and snow removal, will love this community! Step into the main level, pass the two-piece powder room and you will envision entertaining friends, playing with the kids or quiet TV nights in the spacious main floor living area. The dining room has one wall of north facing windows alongside the functional kitchen with quartz counters and stainless appliances. Our first favorite spot is the walk out to the terrace for morning coffees or an evening glass of your favorite cocktail. The terrace offers warm sunsets and an abundance of natural light to the entire home. After a long day, head up the winding staircase to the upper floor, and arrive at the generously sized primary bedroom. The room offers a peaceful retreat with a bright Juliet double door balcony for enjoying warm summer breezes. The second bedroom is spacious and versatile, ideal for a home office, a growing family or guests who want to stay awhile longer. The four-piece full main bath is next to our second favorite part, the upper floor laundry...just steps from the bedrooms!This property has both the convenience of underground parking and an additional storage locker,ensuring a clutter-free lifestyle. Situated in a family friendly neighborhood, steps to Joseph Bannon Park with playgrounds and splash pad, Humber Valley Golf Club, a wealth of amenities,including restaurants, parks, and public transit. A perfect opportunity for those seeking astylish, low-maintenance lifestyle with an exceptional blend of comfort and practicality.Checks off the boxes for close to the airport, Costco, York University, Highway 401 and Highway 400. Don't miss making this your next home!
Ask about this home
A HOMEH agent will answer your questions about this home.
Know more about The Brownstones at Westown Townhomes
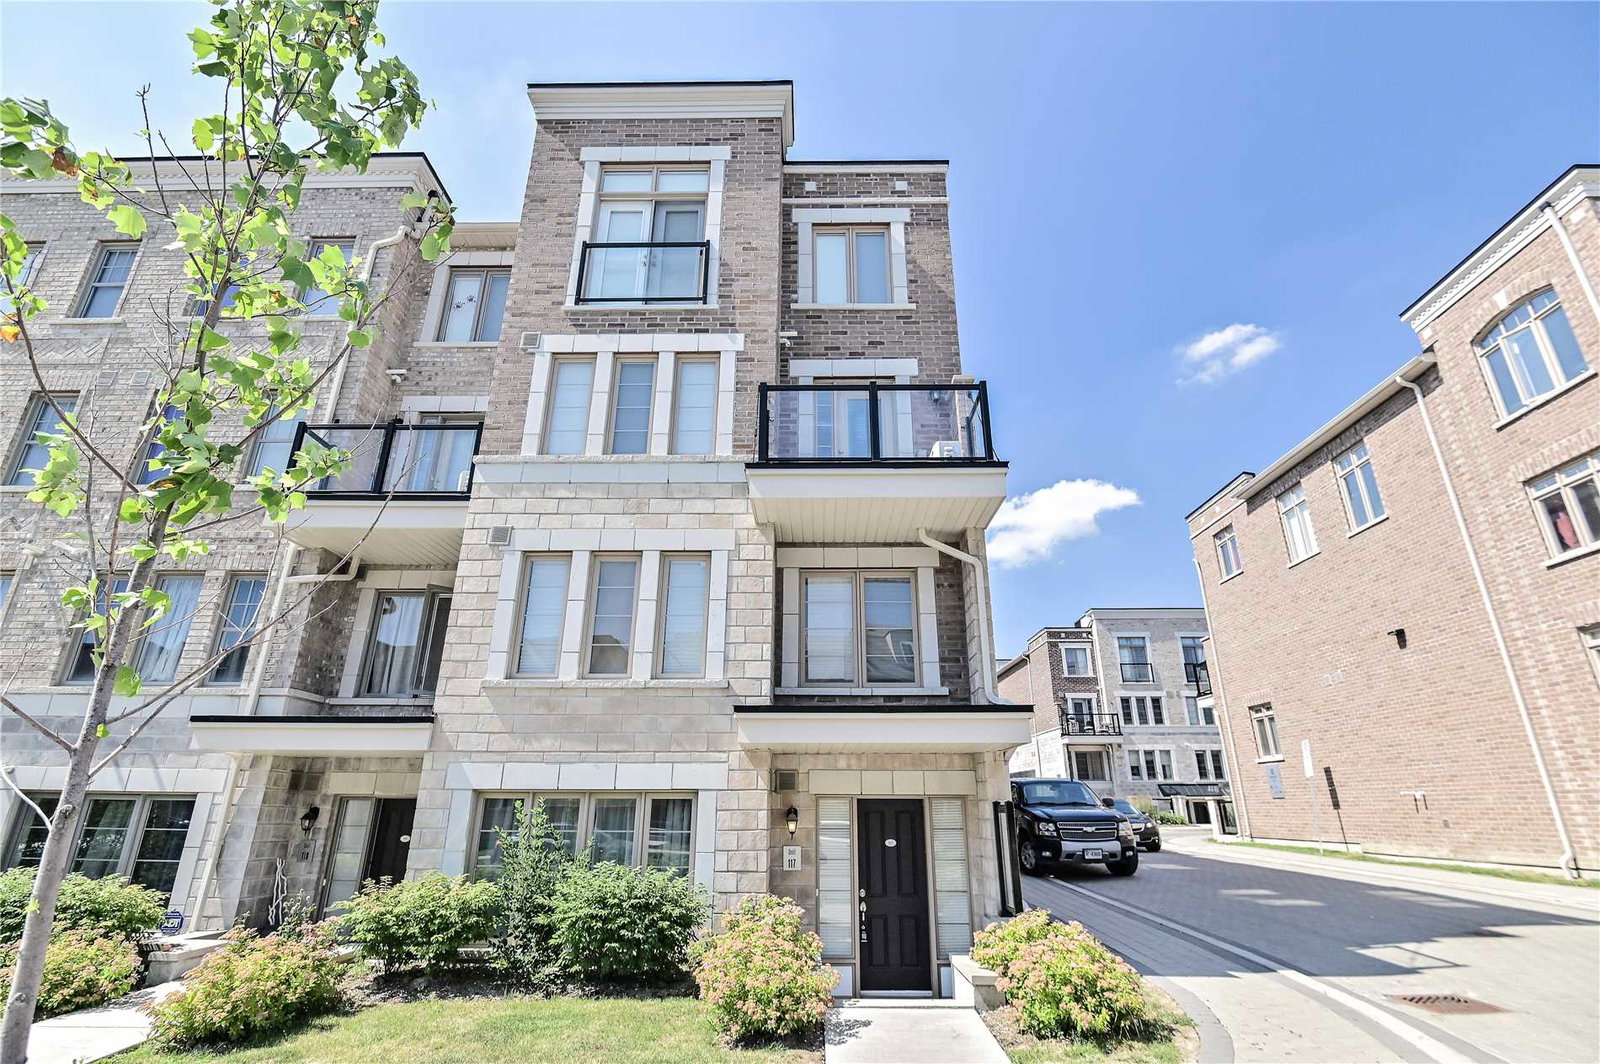
Condo building · 60-100 Parrotta Drive
The Brownstones at Westown Townhomes is a 3-storey condo with 152 suites, built in 2018 by Lindvest Properties Limited. Right now 1 for rent is on the market here.
- 3storeys
- 152suites
- $625/sq ft
- 2018built
No similar units for sale in The Brownstones at Westown Townhomes right now.
Around this home
Daily convenience, out of 100, from the distances below
Schools nearby
School rating, out of 10.
Helpful calculators
Your HOMEH agent

"I would see it this week."