

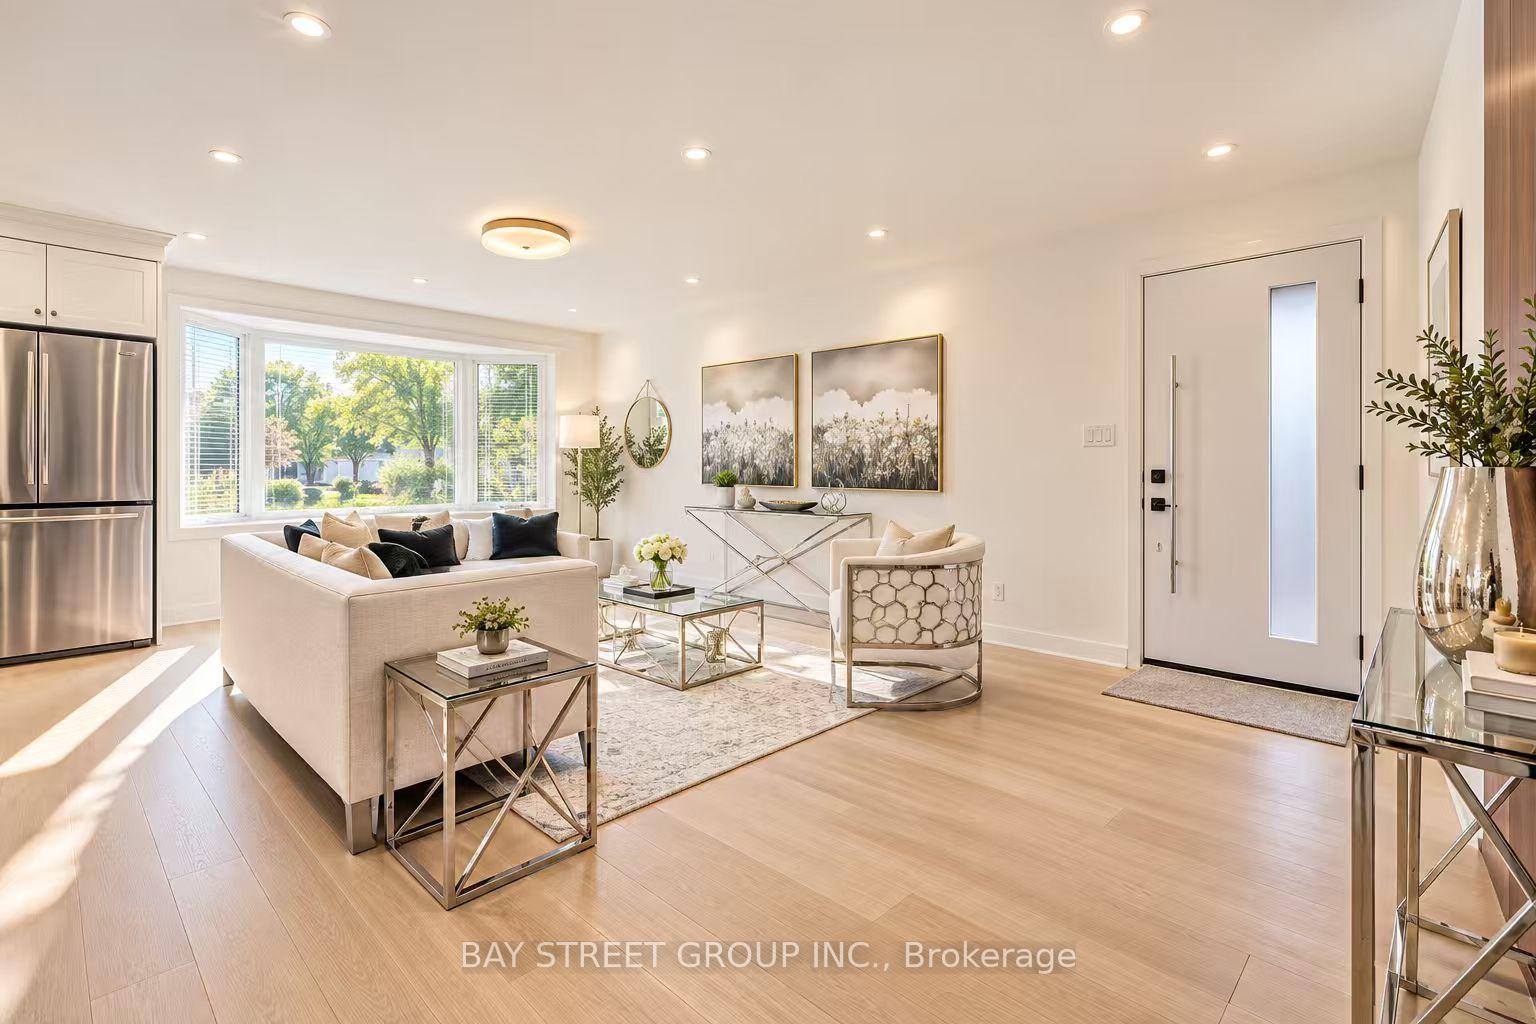
Main floor, 60 Warner Avenue
Main floor, 60 Warner Avenue
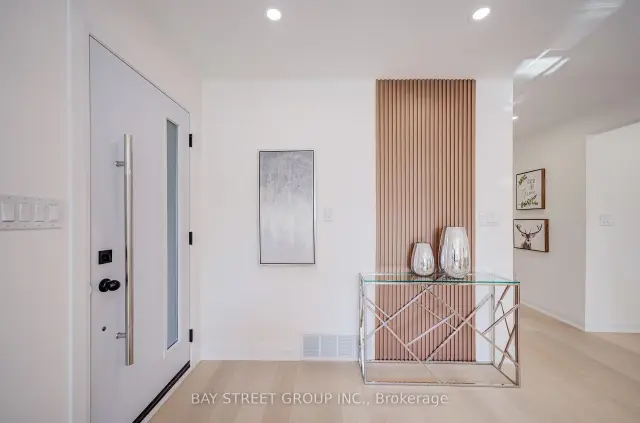
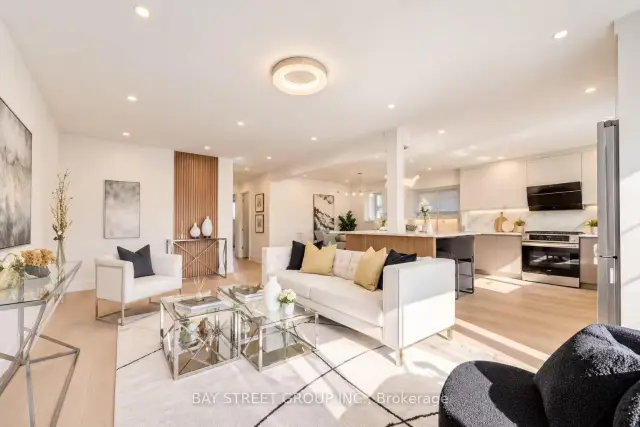
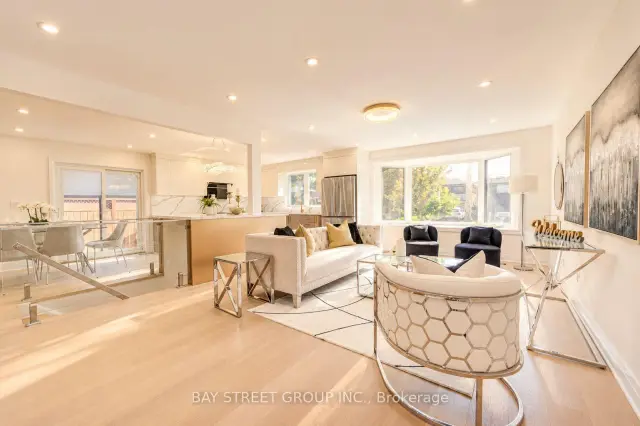
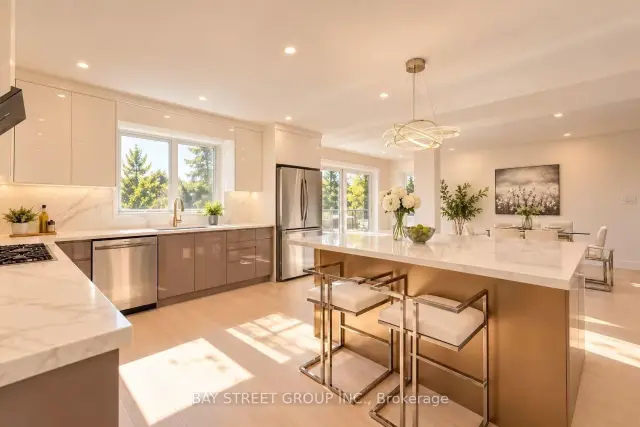 See all 31 photos
Facts and features
- BasementWalk-out
- Lot size50 × 100 ft
- Lease term12 months
- FurnishedUnfurnished
- Second kitchen
- Separate entrance
- Hardwood floors
- Fireplace
- Central air
The homeDetached, Bungalow-raised, 1,100–1,500 sq ft
- Type: Detached
- Style: Bungalow-raised
- Living space: 1,100–1,500 sq ft
- Basement: Finished with walk-out, separate entrance
- Waterfront: None
InsideFireplace Yes, Hardwood, In basement
- Fireplace: Yes
- Flooring: Hardwood
- Laundry: In basement
- Features: Carpet free
- Rooms above ground: 6
- Rooms in the basement: 4
- Bedrooms: 3 + 2 in the basement
- Bathrooms: 2
- Kitchens: 2
Outside and lotBrick, Asphalt shingle, Concrete block
- Exterior: Brick
- Roof: Asphalt shingle
- Foundation: Concrete block
- Size: 50 × 100 ft
Parking5 Parking, Private
- Spaces: 5 Parking
- Driveway: Private
Heating, water and powerForced air, gas, Central air, Municipal water
- Heating: Forced air, gas
- Cooling: Central air
- Water: Municipal water
- Sewer: Municipal sewer
Rent and termsRent $3,200 a month, Main, Unfurnished
- Rent: $3,200 a month
- Space for rent: Main
- Furnished: Unfurnished
- Lease: 12 months
- Rent includes: Parking
- Credit check: Required
- Employment letter: Required
- Rental application: Required
- References: Required
Listing detailsC14194050, For Rent, Nov 19, 2026
- MLS® number: C14194050
- Status: For Rent
- Listed on: Nov 19, 2026
- Days on market: 2
- Updated: Nov 21, 2026
- Possession: 2026-11-19 / Immediate
- Occupied by: Vacant
- Listing brokerage: BAY STREET GROUP INC.
About this home
Main floor, 60 Warner Avenue, North York (Victoria Village), ON M4A 1Z4
Main floor for Lease! Gorgeous& Bright three bedroom Raised-bungalow features a professionally renovated main floor with significant upgrades and modern finishes throughout. Engineered Floor Throughout, Brand-new Front Entry Door and select Windows, Modern Light Fixtures & Pot Lights, Upgraded Washrooms with Smart Bidet Toilets. Open Concept Kitchen With Breakfast Area, Central Island, Backsplash, Elegant Cabinet, Brand-new Stainless Steel Appliances including an ice-making refrigerator, Range Hood, Stove, Dishwasher and a Water Purification System at main floor kitchen. Excellent location Just a short walk to the Eglinton LRT, shopping, parks, schools, and quick access tomajor highway DVP/ Hwy 401. A perfect place to call Home! Tenant to pay 60% of utilities! Photos are from the previous staging of the property!
Book a viewing
Around this home
Daily convenience, out of 100, from the distances below
Schools nearby
School rating, out of 10.
Helpful calculators

Your HOMEH agent
"I would see it this week."