

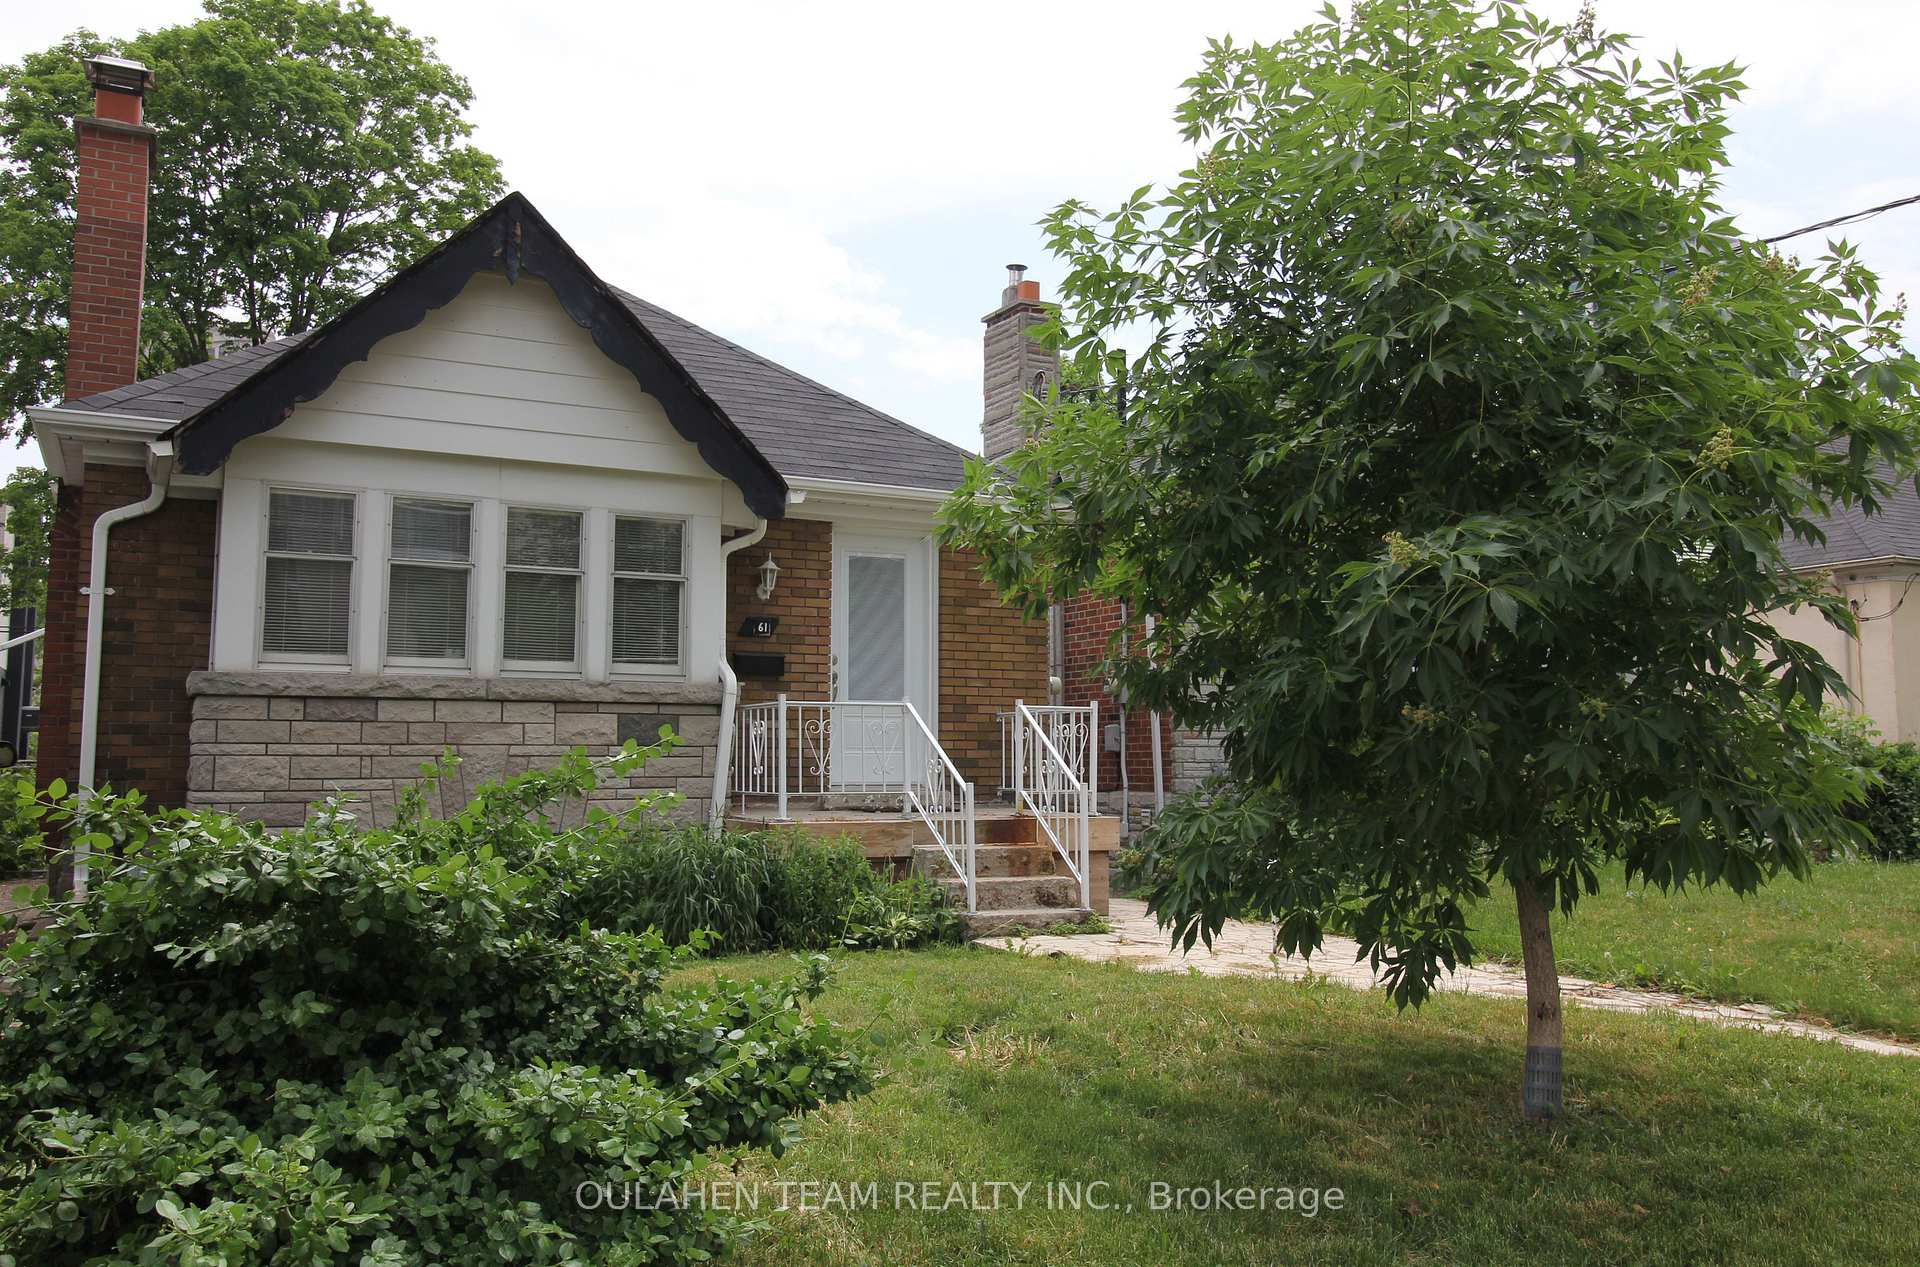
61 Glendora Avenue
Detached For Rent
1/1461 Glendora Avenue
Detached For Rent
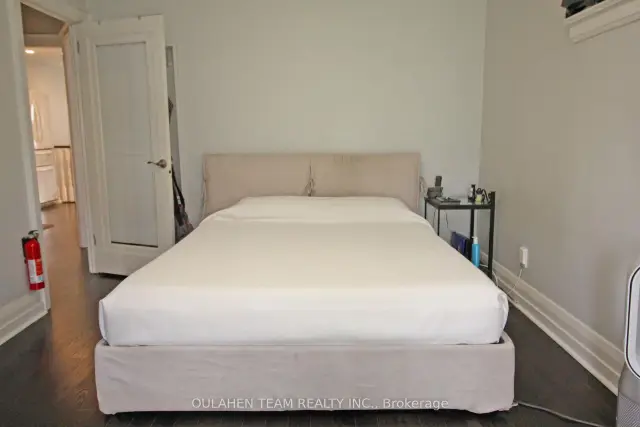 See all 14 photos
2+1 Bedrooms
1 Bathroom
0 Garage
700–1.1K sq.ft
Entire Home
From Dec 1
Facts and features
- BasementFull
- Lot size35 × 118 ft
- Lease term12 months
- FurnishedUnfurnished
What stands out
- Hardwood floors
- Central air
The homeDetached, Bungalow, 700–1,100 sq ft
- Type: Detached
- Style: Bungalow
- Living space: 700–1,100 sq ft
- Basement: Full
InsideHardwood, Ensuite, lower level, Carpet free, primary bedroom - main floor
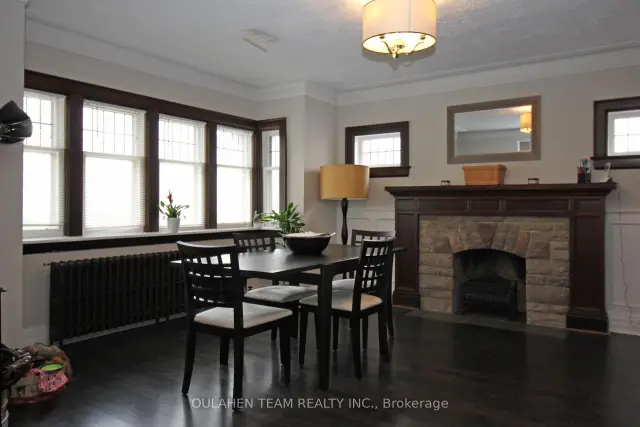
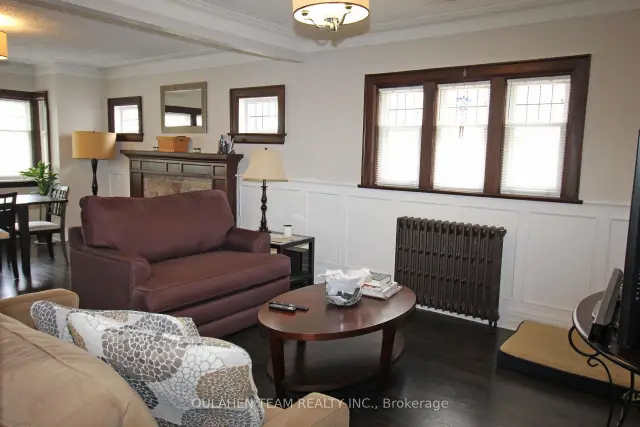
- Flooring: Hardwood
- Laundry: Ensuite, lower level
- Features: Carpet free, primary bedroom - main floor
- Rooms above ground: 5
- Rooms in the basement: 2
- Bedrooms: 2 + 1 in the basement
- Bathrooms: 1
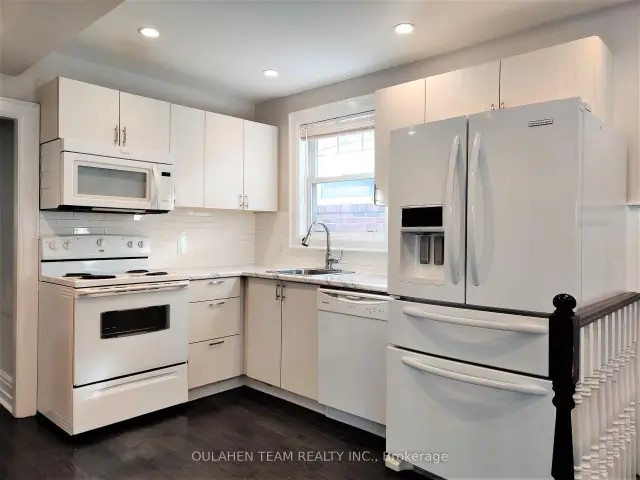
- Kitchens: 1
Outside and lotBrick, Asphalt shingle, Block
Outside
- Exterior: Brick
- Roof: Asphalt shingle
- Foundation: Block
- Size: 35.01 × 118 ft
Parking2 Parking, Private
- Spaces: 2 Parking
- Driveway: Private
Heating, water and powerRadiant, gas, Central air, Municipal water
- Heating: Radiant, gas
- Cooling: Central air
- Water: Municipal water
- Sewer: Municipal sewer
- Natural gas: Available
- Hydro: Available
- Cable: Available
- Telephone: Available
Rent and termsRent $3,500 a month, Entire property, Unfurnished
- Rent: $3,500 a month
- Space for rent: Entire property
- Furnished: Unfurnished
- Lease: 12 months
- Rent includes: Water heater
- Deposit: Required
- Credit check: Required
- Employment letter: Required
- Rental application: Required
- References: Required
IncludedFridge, stove, microwave range hood, dishwasher. washer and dryer. all electrical light fixtures. all window coverings., Tenant to be responsible for all utilities
- Included: Fridge, stove, microwave range hood, dishwasher. washer and dryer. all electrical light fixtures. all window coverings.
- Not included: Tenant to be responsible for all utilities
NearbyArts centre, library, park, public transit, rec./commun.centre, school
- Close to: Arts centre, library, park, public transit, rec./commun.centre, school
Listing detailsC14168424, For Rent, Nov 10, 2026
- MLS® number: C14168424
- Status: For Rent
- Listed on: Nov 10, 2026
- Days on market: 11
- Updated: Nov 16, 2026
- Possession: 2026-12-01 / 1-29 days
- Occupied by: Tenant
- Listing brokerage: OULAHEN TEAM REALTY INC.
About this home
61 Glendora Avenue, North York (Willowdale East), ON M2N 2V8
Carpet FreePrimary Bedroom - Main FloorArts CentreLibraryParkPublic Transit
Lease this entire bright and spacious detached home in desirable Yonge and Sheppard neighbourhood! Open concept living and dining area, large windows. Feeds to sought after Avondale Public School and Earl Haig Secondary School. Conveniently located 350 metre walk to Sheppard-Yonge TTC subway station. Easy access to Highway 401. Just steps to Longos, No Frills, Food Basics, LCBO, restaurants, shops, parks, schools, and so much more!
Read more
Book a viewing
Sat21Nov
Sun22Nov
Mon23Nov
Tue24Nov
Wed25Nov
Thu26Nov
Fri27Nov
Pick A Time
Around this home
Yonge & Sheppard
Errands
Transit
Parks
Schools
Daily convenience, out of 100, from the distances below
ParkAvonshire Parkette · 15 within 1 km3 min walk171 m
GroceryRabba4 min walk249 m
SchoolCanada Zoom School4 min walk270 m
Subway4711 Yonge Street Entrance4 min walk250 m
PharmacyPharmasave4 min walk269 m
Cafés & foodKinka Izakaya · 15 within 1 km4 min walk232 m
Gym & rec centreMoksha Yoga North York7 min walk419 m
WalkDriveStraight-line distance, open map data
Grocery0.2 km
Park0.2 km
Coffee0.3 km
Dining0.2 km
Gym0.4 km
4711 Yonge Street Entrance0.3 km
Schools nearby
School rating, out of 10.
Canada Zoom Schoolelementary · Private · 0.3 km
—
Rutherford Private School and Daycareelementary · Private · 0.3 km
—
St Anne Catholic Academy (Jr)elementary · Catholic · 0.4 km
7.6/10Good
Contact agent
Helpful calculators
Rent vs buy
Affordability
Mortgage
Down payment
Stress test
CMHC insurance

Your HOMEH agent
KimHOMEH agent · North York
"I would see it this week."
Ask Kim
Keep exploring
You are here