

TH5, 61 Havenbrook Boulevard
TH5, 61 Havenbrook Boulevard
 See all 25 photos
Property history
Facts and features
- BasementPart finished
- Lease term12 months
- FurnishedUnfurnished
- LaundryIn basement
- Hardwood floors
- Central air
The homeFreehold Townhouse, 3-storey, Partially finished
- Type: Freehold Townhouse
- Style: 3-storey
- Basement: Partially finished
InsideHardwood, Tile, In basement, Carpet free
- Flooring: Hardwood, Tile
- Laundry: In basement
- Features: Carpet free
- Rooms above ground: 8
- Bedrooms: 4
- Bathrooms: 2
- Kitchens: 1
Outside and lotBrick, Asphalt rolled, Concrete block
- Exterior: Brick
- Roof: Asphalt rolled
- Foundation: Concrete block
Heating, water and powerForced air, gas, Central air, Municipal water
- Heating: Forced air, gas
- Cooling: Central air
- Water: Municipal water
- Sewer: Municipal sewer
Rent and termsRent $3,500 a month, Entire property, Unfurnished
- Rent: $3,500 a month
- Space for rent: Entire property
- Furnished: Unfurnished
- Lease: 12 months
- Rent includes: Building maintenance, common elements, water
- Deposit: Required
- Credit check: Required
- Employment letter: Required
- Rental application: Required
- References: Required
- Rental items: Parking available to rent - underground $120/mo, surface $100.00
IncludedFridge, stove, washer, dryer.
- Included: Fridge, stove, washer, dryer.
Listing detailsC12085458, Rented, Apr 16, 2025
- MLS® number: C12085458
- Status: Rented
- Listed on: Apr 16, 2025
- Days on market: 12
- Updated: Apr 28, 2025
- Possession: Flexible
- Occupied by: Vacant
- Listing brokerage: ROYAL LEPAGE REAL ESTATE SERVICES LTD.
About this home
TH5, 61 Havenbrook Boulevard, North York (Henry Farm), ON M2J 1A7
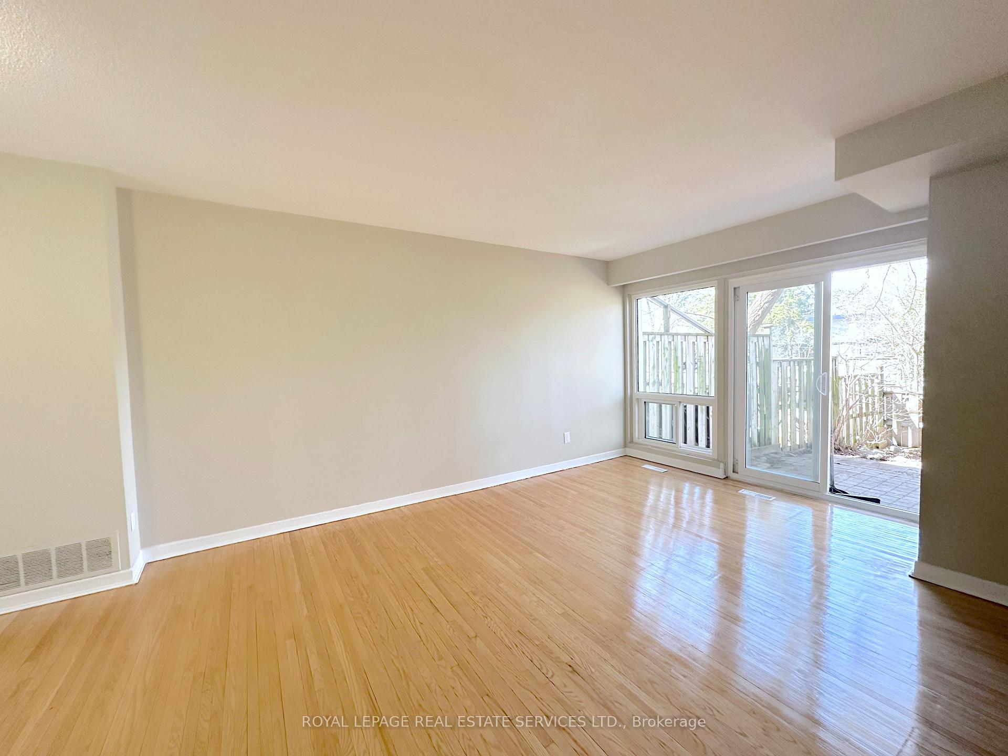
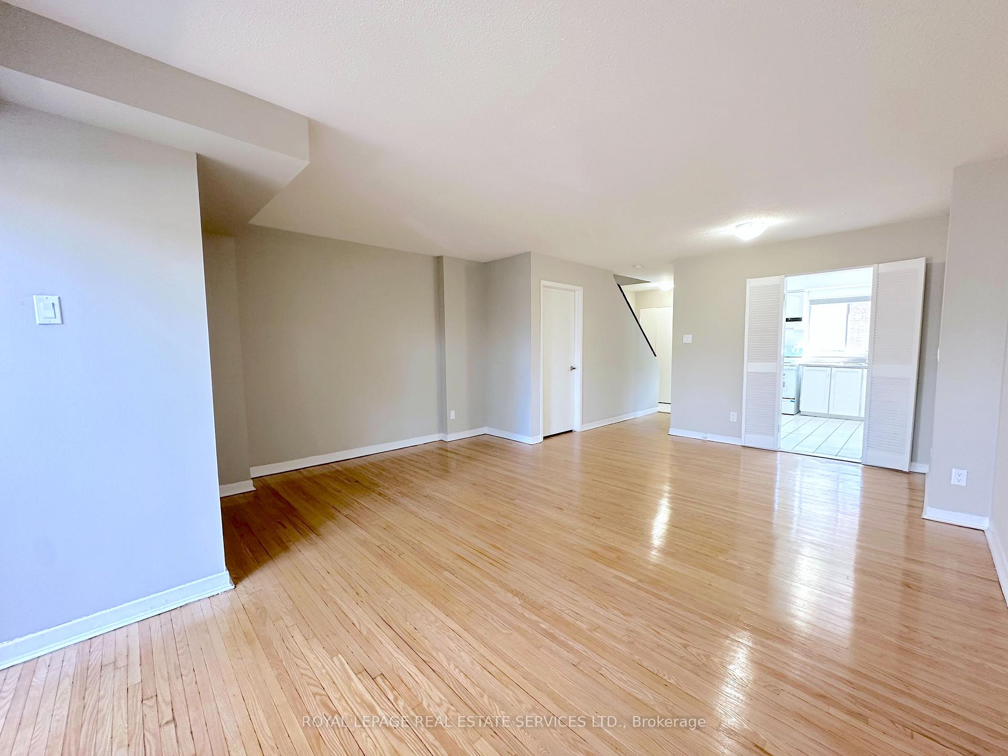
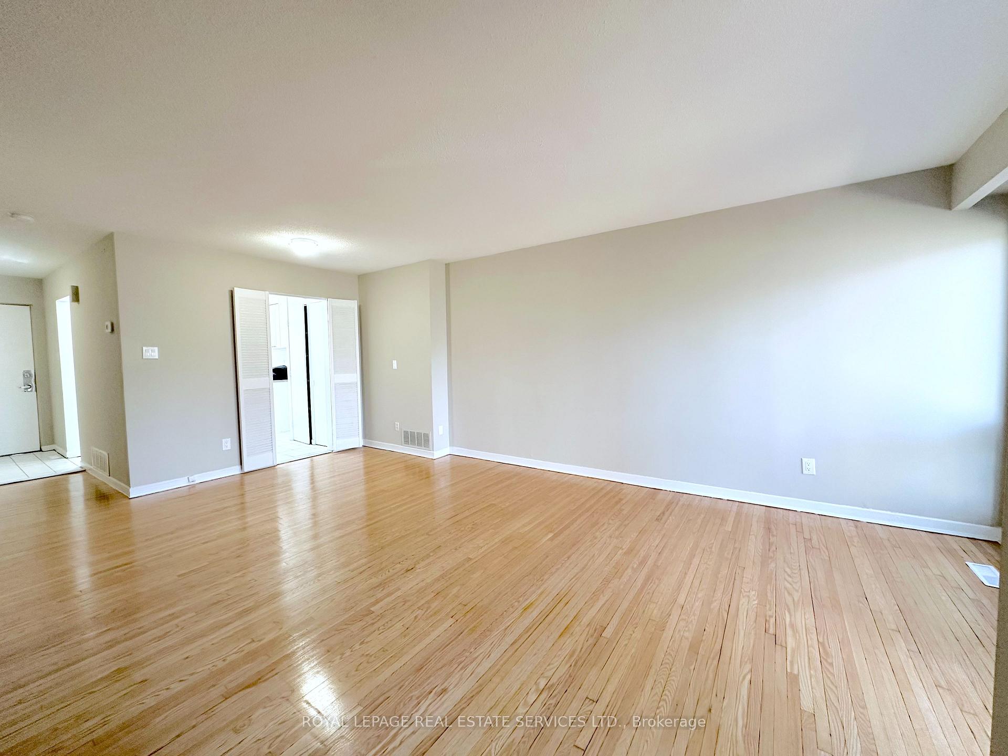
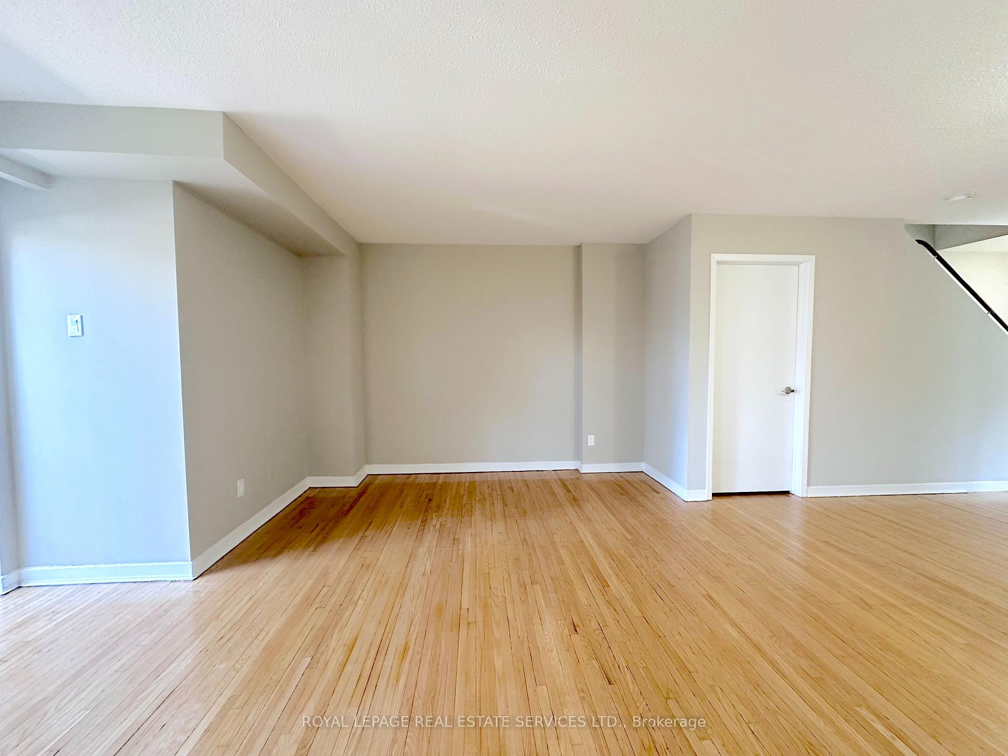
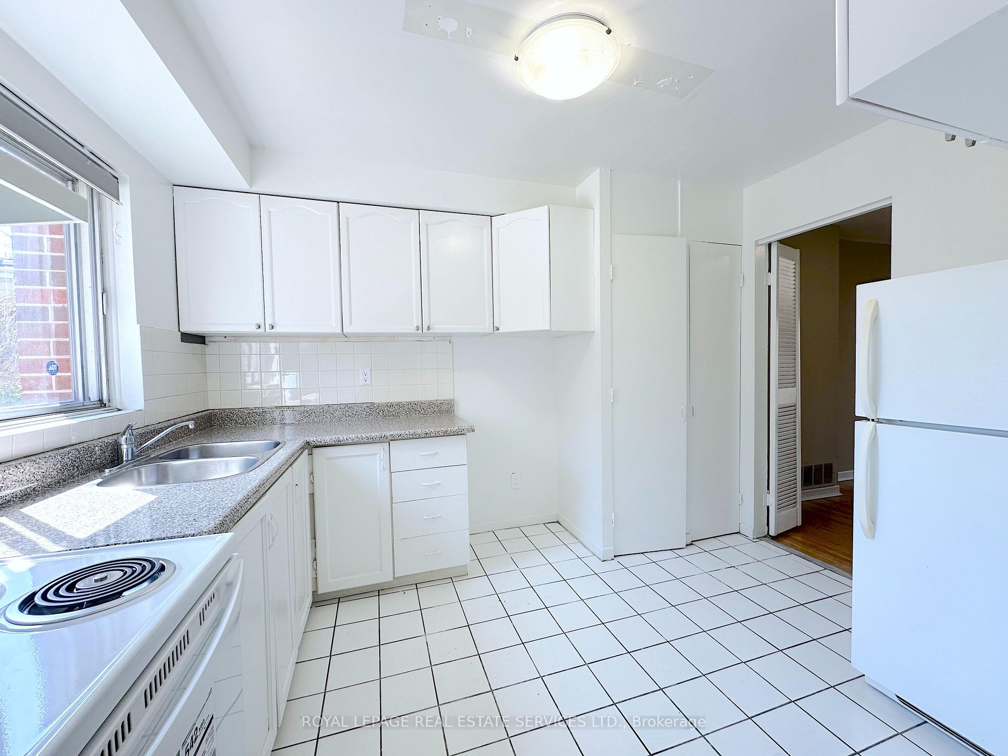
Welcome to Havenbrook Gardens A Hidden Gem in the Heart of Don Mills & Sheppard! Nestled on a quiet, tree-lined boulevard, this spacious 4-bedroom townhome offers the perfect balance of urban convenience and serene suburban charm. Located in one of Torontos most sought-after neighbourhoods, Havenbrook Gardens provides the ideal setting for families and professionals alike.Step inside to find strip hardwood flooring throughout the main living areas, complemented by ceramic tile in the kitchen and bathrooms for a modern, designer finish. The sun-filled living and dining area offers an inviting space for relaxing or entertaining. The kitchen features brand-new appliances, a pantry, and ample cabinetry. Upstairs, the spacious primary bedroom boasts its own private balcony, perfect for your morning coffee or unwinding at the end of the day. Three additional generous bedrooms provide room for the whole family or work-from-home flexibility. Additional features include in-suite laundry, light-filled interiors, and a private backyard, ideal for outdoor living. Don't miss this rare opportunity to lease a beautifully maintained and well-located townhome in a vibrant, family-friendly community.
Ask about this home
A HOMEH agent will answer your questions about this home.
Around this home
Daily convenience, out of 100, from the distances below
Schools nearby
School rating, out of 10.
Helpful calculators
Your HOMEH agent

"I would see it this week."