

61 Parkchester Road
61 Parkchester Road
 See all 42 photos
Property history
Facts and features
- BasementWalk-out
- Water, sewerMunicipal
- Lot shapeIrregular
- HeatingForced air
- Separate entrance
- Central air
The homeDetached, 1 1/2 storey, 1,100–1,500 sq ft
- Type: Detached
- Style: 1 1/2 storey
- Living space: 1,100–1,500 sq ft
- Basement: Separate entrance, finished, walk-up, finished with walk-out, full
- View: Forest, garden, creek/stream, park/greenbelt, trees/woods, valley, panoramic, clear
InsideCarpet free, storage, Smoke detector, Rooms above ground 8
- Features: Carpet free, storage
- Security: Smoke detector
- Rooms above ground: 8
- Rooms in the basement: 5
- Bedrooms: 3
- Bathrooms: 3
- Kitchens: 1
Outside and lotBrick, metal/steel siding, Asphalt shingle, Concrete, concrete block
- Exterior: Brick, metal/steel siding
- Roof: Asphalt shingle
- Foundation: Concrete, concrete block
- Features: Backs on green belt, canopy, deck, landscape lighting, landscaped, lighting, patio, privacy, porch enclosed, porch
- Accessibility: Accessible public transit nearby, hard/low nap floors, multiple entrances, open floor plan, parking
- Size: 50 × 387.11 ft
- Shape: Irregular
- Zoning: Single Family Residential
Parking3 Garage, Attached, Private, private double, private triple
- Spaces: 3 Garage
- Garage: Attached
- Driveway: Private, private double, private triple
Heating, water and powerForced air, gas, Central air, Municipal water
- Heating: Forced air, gas
- Cooling: Central air
- Water: Municipal water
- Sewer: Municipal sewer
Costs and taxesTaxes $4,072 a year, HST No HST
- Taxes, 2025: $4,072 a year
- HST: No HST
Included in the saleStainless steel fridge, stove, washer, dryer; cork / ceramic & engineered hardwood flooring throughout, skylight, custom built in closets, pot lighting, hot water heater owned, upgraded millwork, upgraded roof shingles, 100 amp breakers, lennox high efficiency gas furnace, updated central air, mostly thermal windows, tandem double garage and large private driveway with plenty of parking - no sidewalk! stunning ravine lot!
- Included: Stainless steel fridge, stove, washer, dryer; cork / ceramic & engineered hardwood flooring throughout, skylight, custom built in closets, pot lighting, hot water heater owned, upgraded millwork, upgraded roof shingles, 100 amp breakers, lennox high efficiency gas furnace, updated central air, mostly thermal windows, tandem double garage and large private driveway with plenty of parking - no sidewalk! stunning ravine lot!
NearbyFenced yard, greenbelt/conservation, park, public transit, school, wooded/treed
- Close to: Fenced yard, greenbelt/conservation, park, public transit, school, wooded/treed
Listing detailsW12481019, Sold, Oct 24, 2025
- MLS® number: W12481019
- Status: Sold
- Listed on: Oct 24, 2025
- Days on market: 61
- Updated: Dec 24, 2025
- Possession: Flexible
- Occupied by: Owner
- Listing brokerage: ROYAL LEPAGE TERREQUITY REALTY
About this home
61 Parkchester Road, North York (Brookhaven-Amesbury), ON M6M 2S1
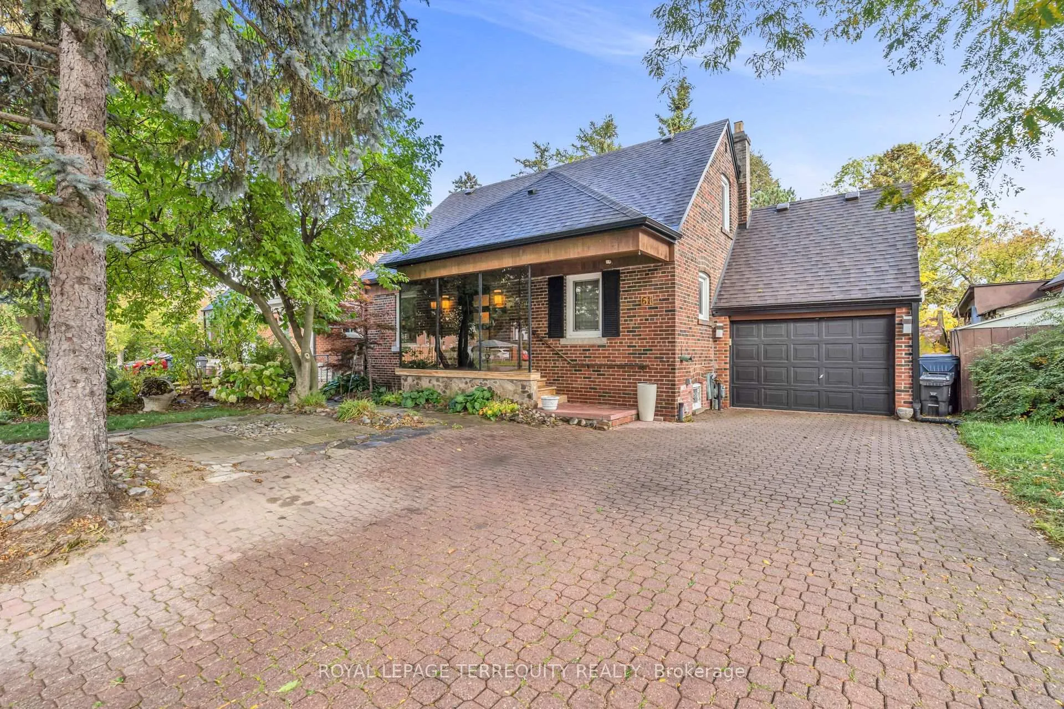
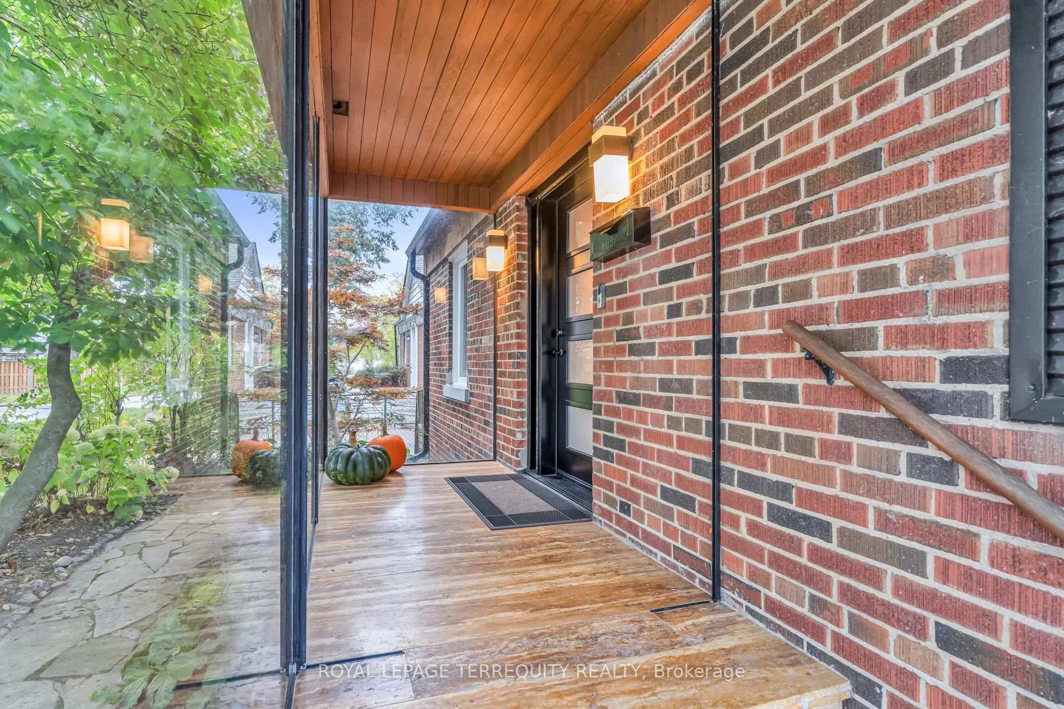
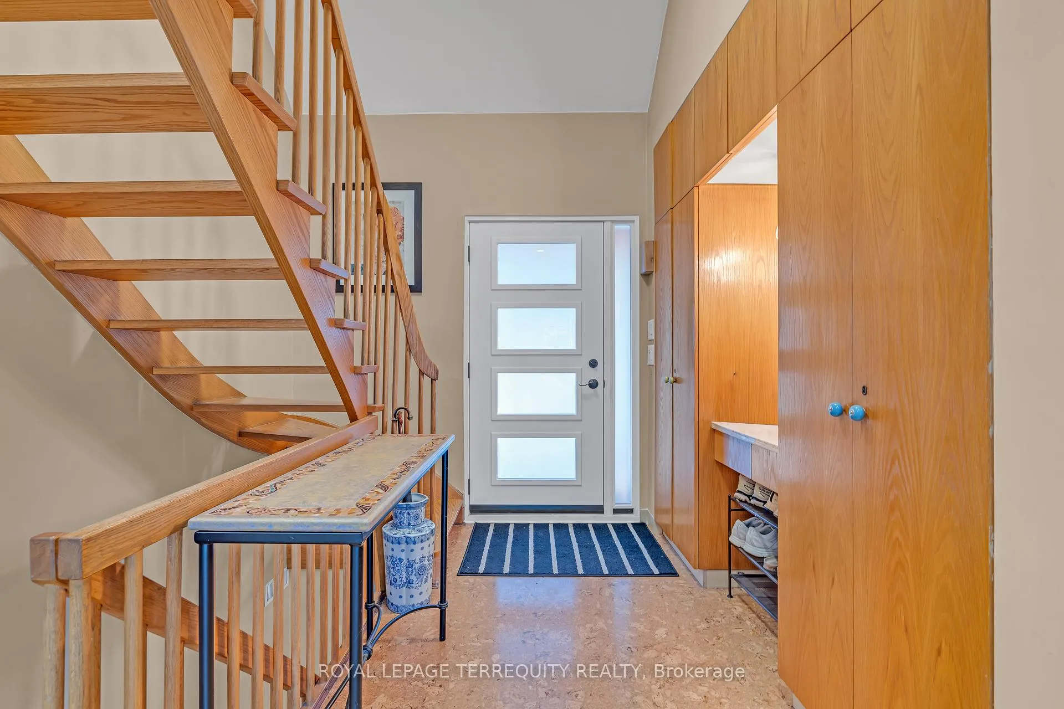
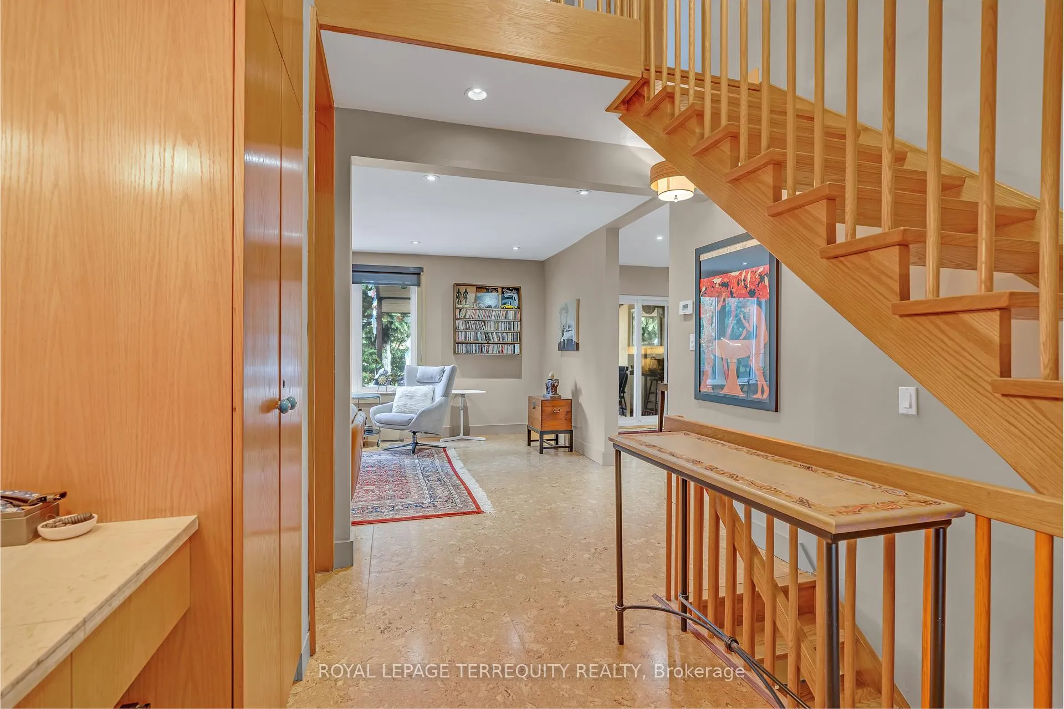
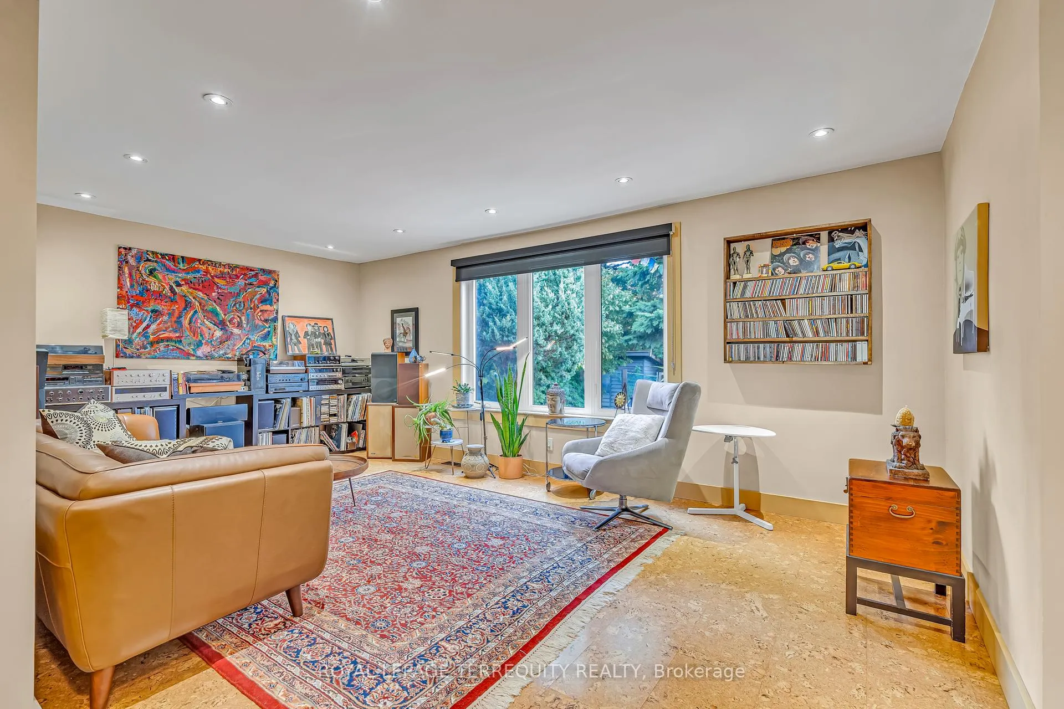
Beautifully Upgraded Toronto Home on a Massive 50x387ft Ravine Lot! Charming Detached Home Brings a Beautiful Blend of Craftsmanship, Modern Design and Elegant Living Spaces. Enter Through the Covered Porch with Custom Glass Enclosure in to the Main Floor Entrance Which Offers a Custom Built in Double Closet with Natural Light from a Skylight. Then Step in to the Spacious Open Concept Living Room with Pot Lighting, Cork Flooring and Massive Picture Window That Overlooks Your Stunning Backyard with Ravine View! Entertain Company in the Spacious Dining Room with Pot Lighting that Walks Out to a Large Covered Deck and Patio and Also Overlooks a Modern, Renovated Family Sized Kitchen with Breakfast Area! The Main Floor Also Offers a Den/ Bedroom with a 2 Piece Ensuite that is Ideal to Work From Home or For Extended Family Members! Step Up to the Custom Floating Oak Staircase to the Upper Floor with Renovated Bathroom and 2 Spacious Bedrooms With Custom Built-In Closets! The finished Lower Level has a Rear Walk Up Separate Entrance, Engineered Hardwood / Ceramic Flooring, a Dry Bar and a Full Four Piece Bathroom with Tub! There is Excellent Clearance Height in the Lower Level. This Home Offers a Recently Updated Lennox High Efficiency Gas Furnace, & Updated Central Air, High Quality Modern High Efficiency Thermal Windows, Thermal Doors, Updated Roof Shingles, 100 Amp Electrical Supply! There is also a VERY Large Tandem Double Garage with Massive Upper Storage Area and Walk Out to Backyard. There is Also a Large Double Interlock Driveway with No Sidewalk that has Plenty of Parking! All this on a Stunning Ravine Lot in a Quiet Enclave of Many Custom Homes! This Location Offers Easy Access to TTC, Eglinton LRT, Schools, Shopping, Highway Access and Much More!
Ask about this home
A HOMEH agent will answer your questions about this home.
Around this home
Daily convenience, out of 100, from the distances below
Schools nearby
School rating, out of 10.
Helpful calculators
Your HOMEH agent

"I would see it this week."