
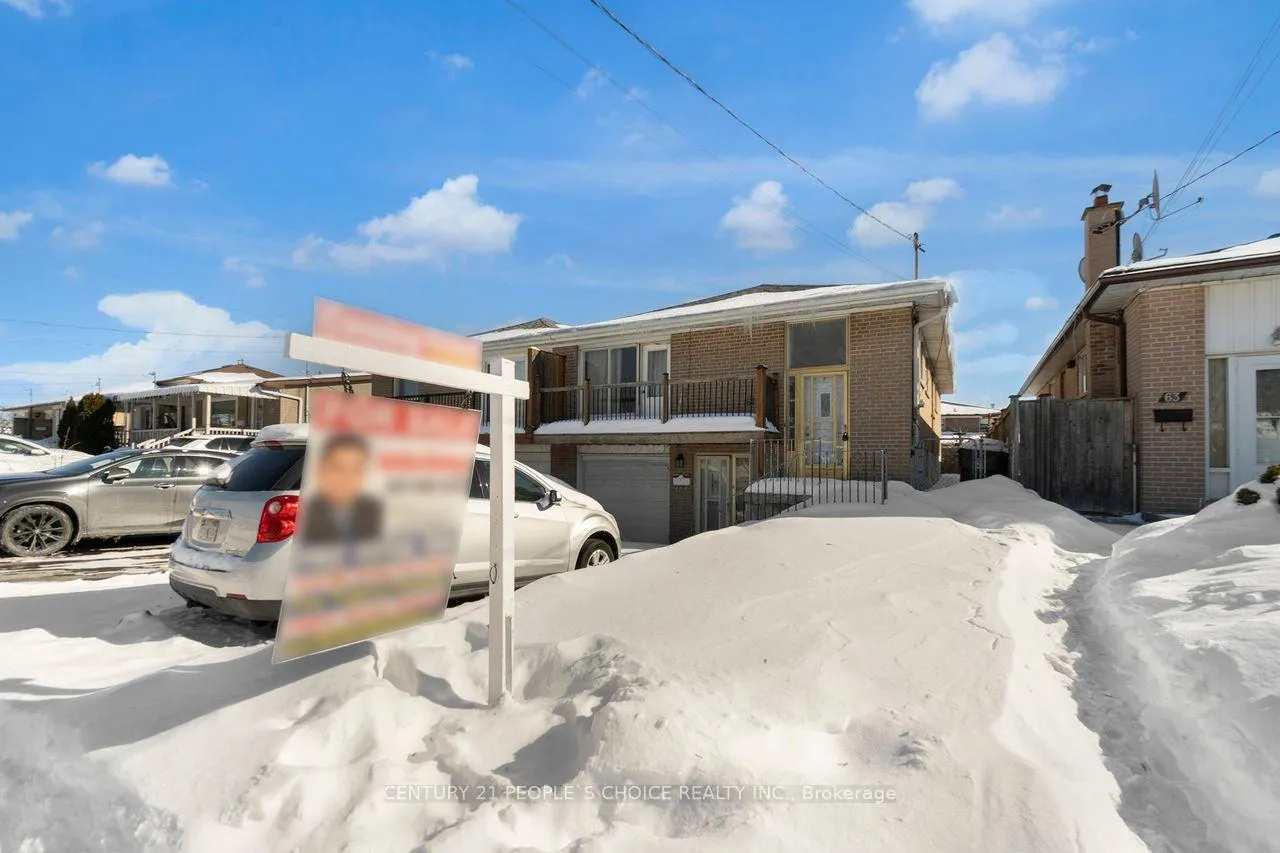
 See all 50 photos
Property history

This listing has ended. It is no longer available.
Property not available for sale or for rent.
Book a viewing
Ask HOMEH
About this home
61 Primula Crescent, North York
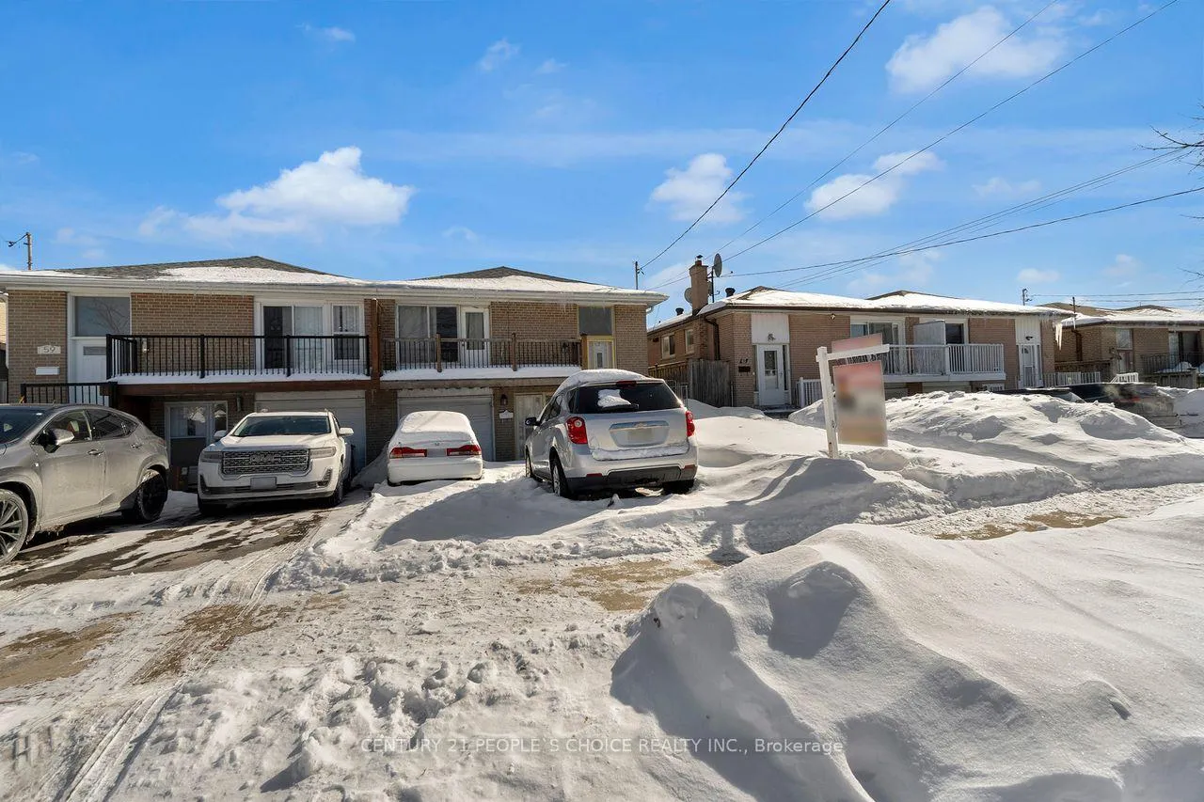
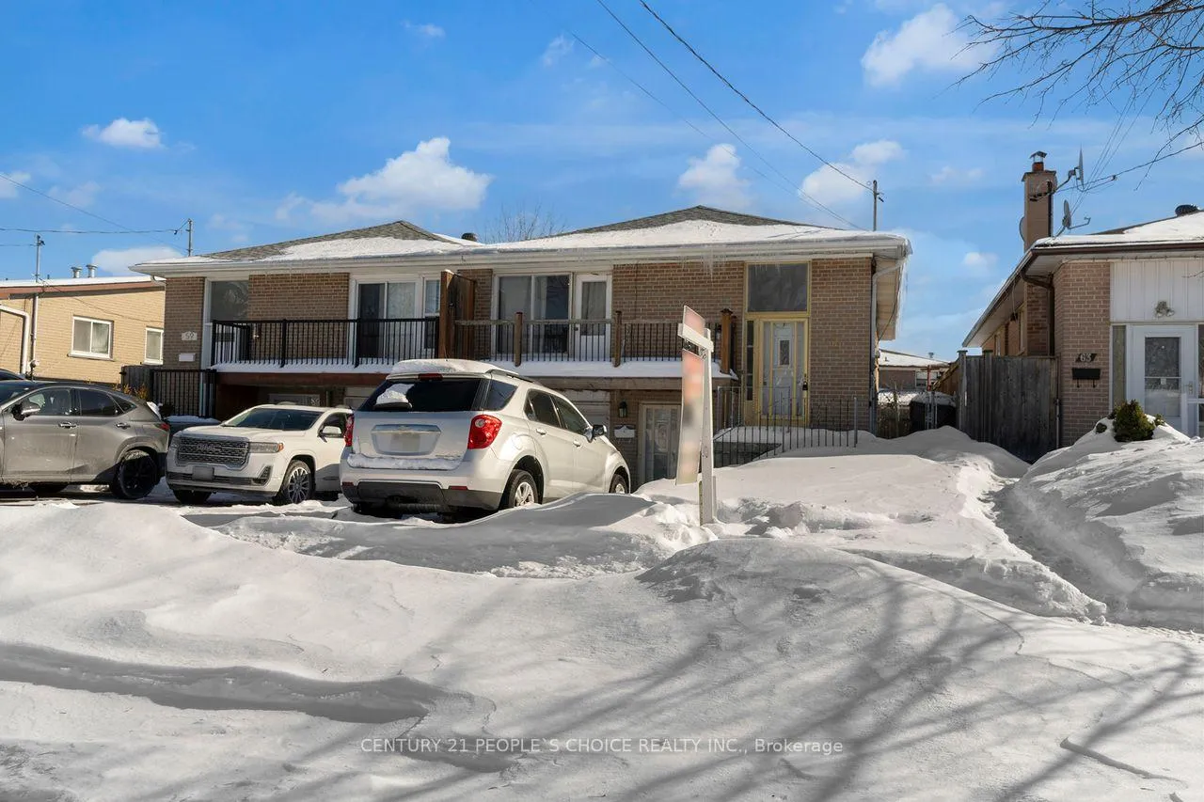
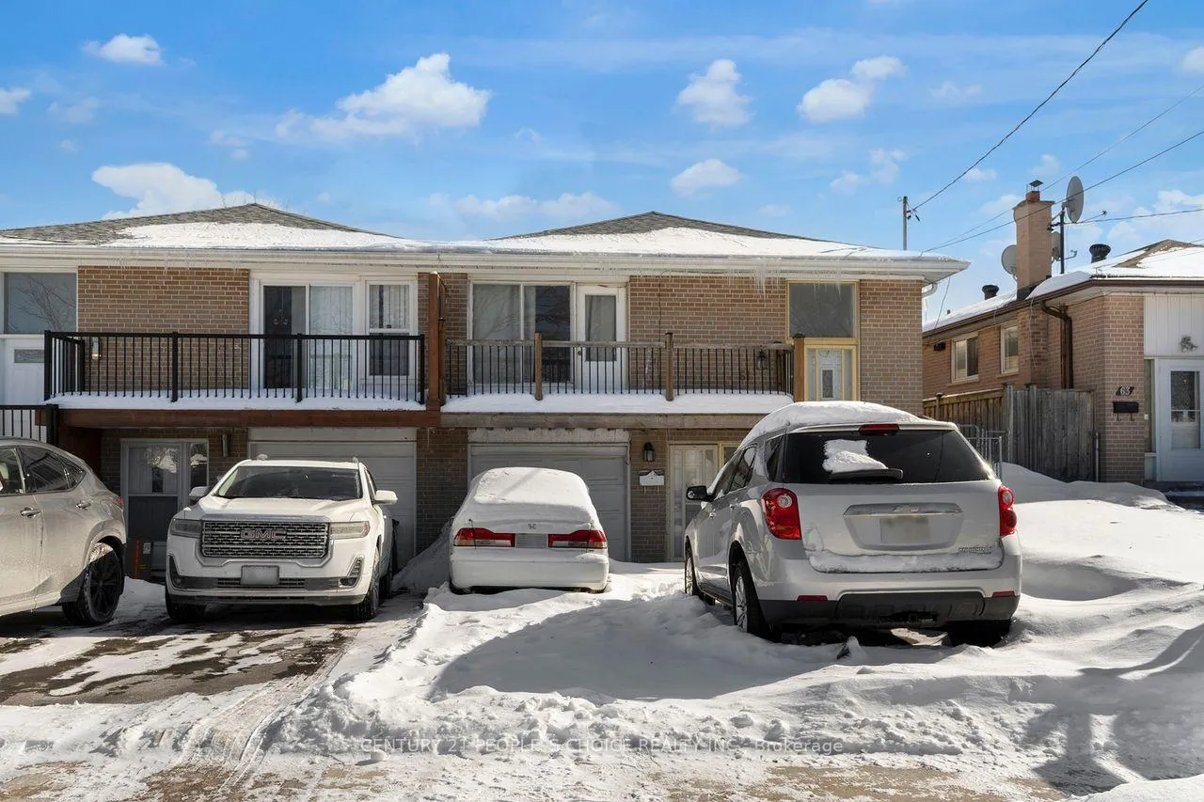
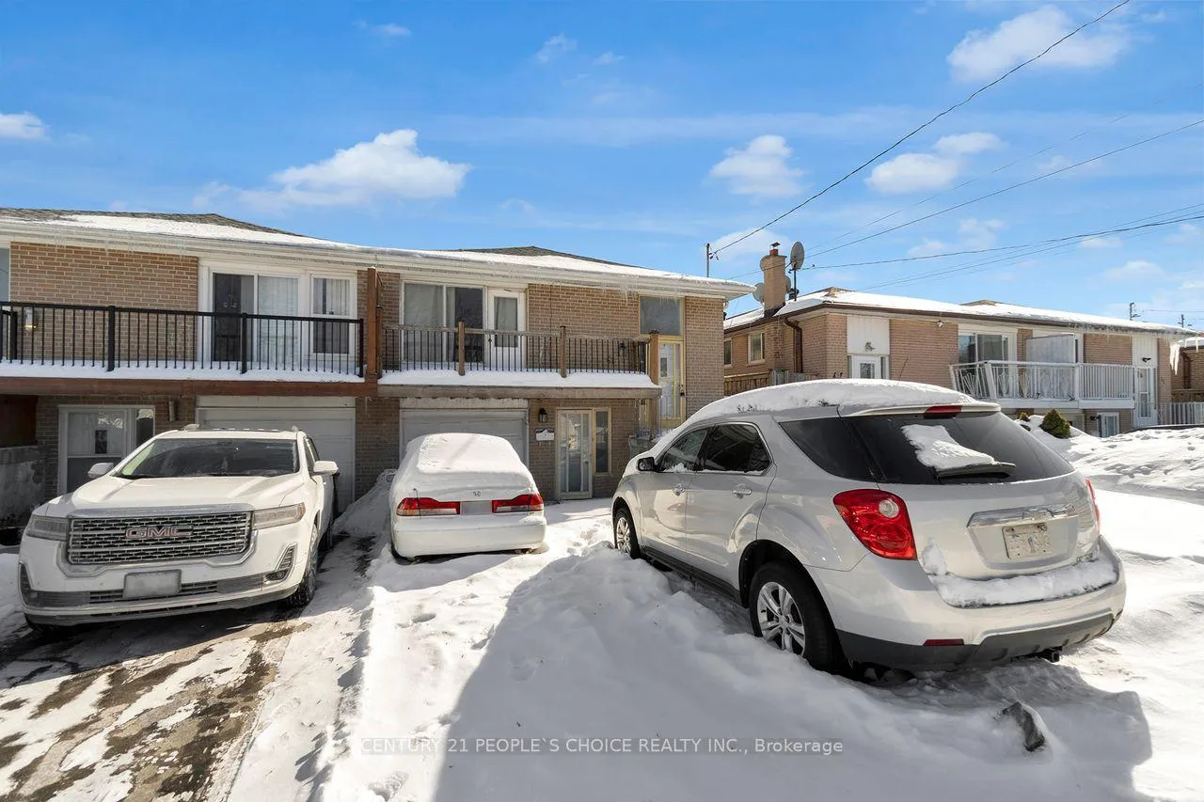
Welcome to 61 Primula Cres! 3 Bedrooms Semi Detached Raised Bungalow Home with 1 Bedroom Finished Basement Apartment at Ground Level comes with two separate entrances, 2 Full Bathrooms at Main Level,Main Floor Laundry, Step Out to Huge Balcony,Pot Lights, Very Spacious Well Cared Home with Functional and Practical Layout, Open Concept, Gleaming Laminate Floor Throughout Main Level and Bedrooms, Ceramic Backsplash. Furnace and Roof Shingle Done Recently, Basement has Huge Rec Room and Kitchen, 4 Pc Washroom, Bedroom,Seperate Laundry, Cold Room, Ideal for End users or Investors, Plenty of car parking in Driveway, Located At Very Central And Convenient Location..Location..Location. Near Hwy 427/401/407/409 Minutes Away From Pearson International Airport, Schools, Parks, Library, Finch West LRT, TTC, Hospital, York University, University of Guelph-Humber, Humber College, Toronto Downtown, Shopping and Other Amenities. Don't Miss Out On This Incredible Opportunity, Lot more to mention ***come to see*** wont stay long in market***act now***
Facts & features
Book a viewing
Rooms
11 rooms · 3 bathrooms
- Living room15′1″ × 11′6″173 sq.ft.
- Dining room10′6″ × 10′2″107 sq.ft.
- Kitchen12′10″ × 10′2″130 sq.ft.
- Breakfast12′10″ × 10′2″130 sq.ft.
- Primary bedroom12′10″ × 9′10″126 sq.ft.
- Bedroom 210′2″ × 9′6″97 sq.ft.
- Bedroom 311′2″ × 9′6″106 sq.ft.
- Kitchen15′5″ × 11′10″182 sq.ft.
- Breakfast15′5″ × 11′10″182 sq.ft.
- Living room16′9″ × 13′5″225 sq.ft.
- Bedroom10′2″ × 9′2″93 sq.ft.
Around this home
Schools nearby
School rating, out of 10.
Listing details
Helpful tools
Your HOMEH agent
"I would see it this week."
Ask HOMEH about this home
Price, neighbourhood, monthly cost. Ask anything.
HOMEH Intelligent Agent is an AI, not a licensed representative. Check anything important with your agent.