

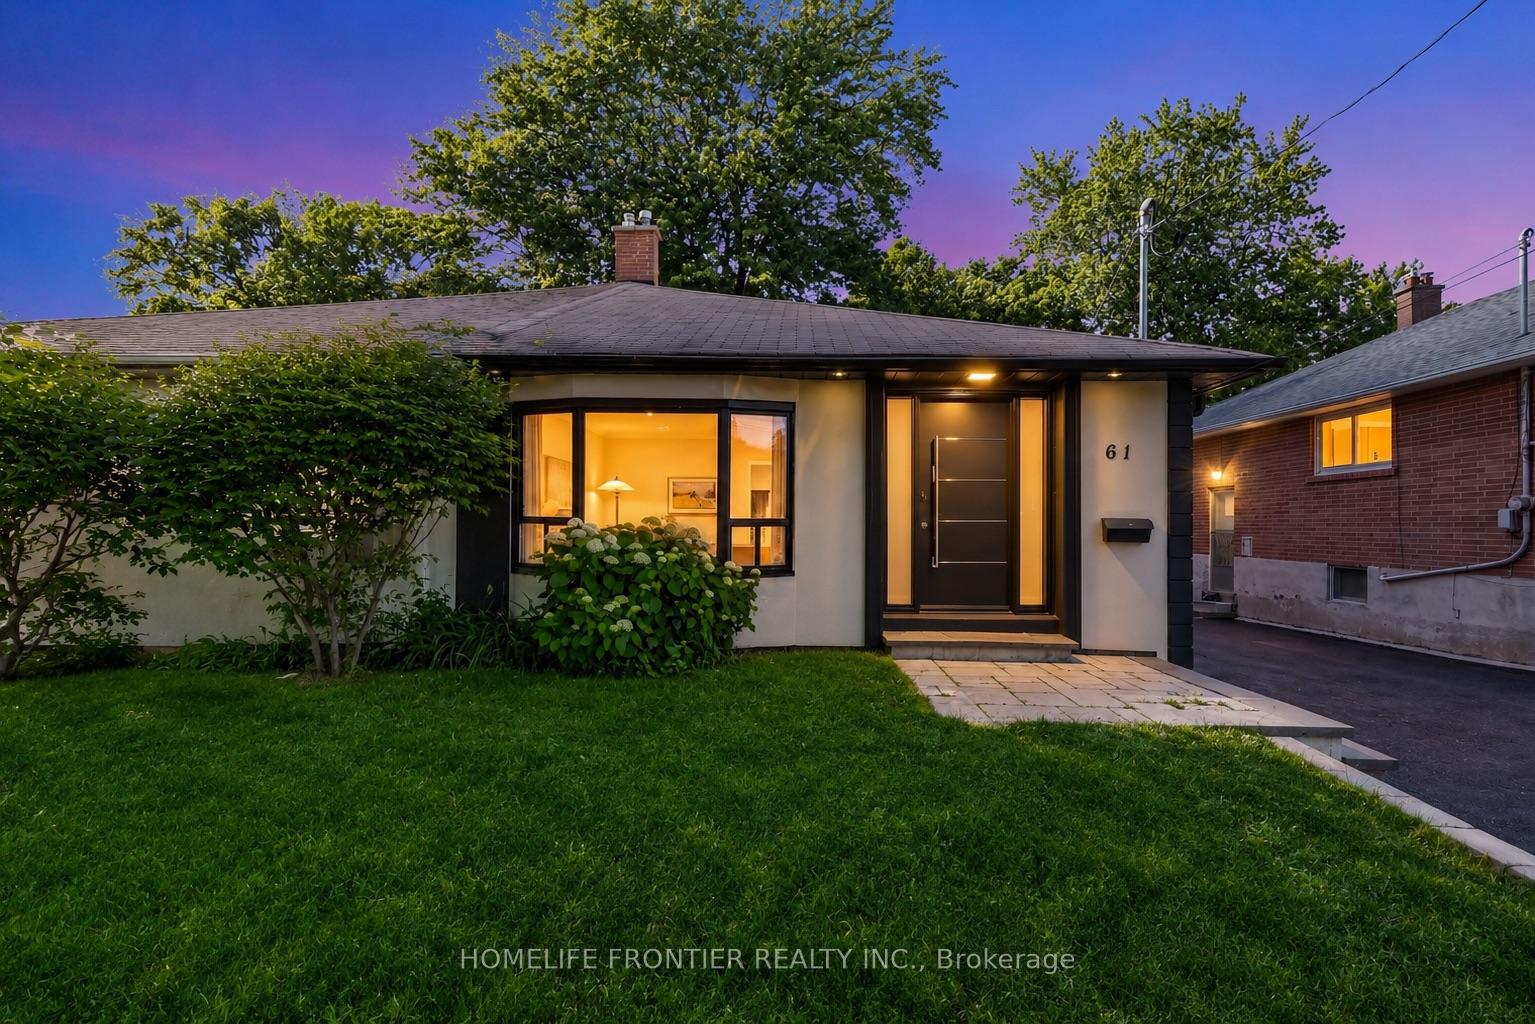
61 Sundial Crescent
61 Sundial Crescent
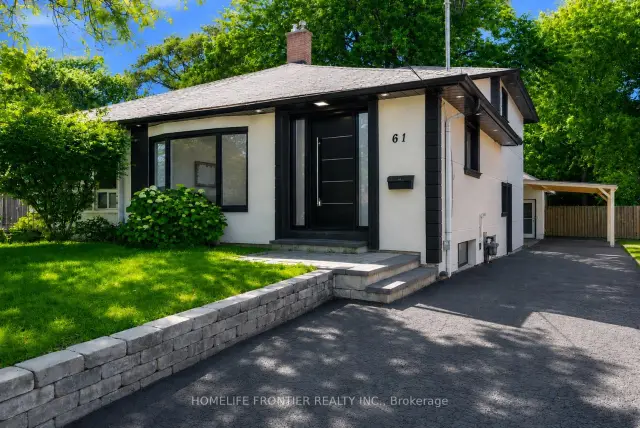
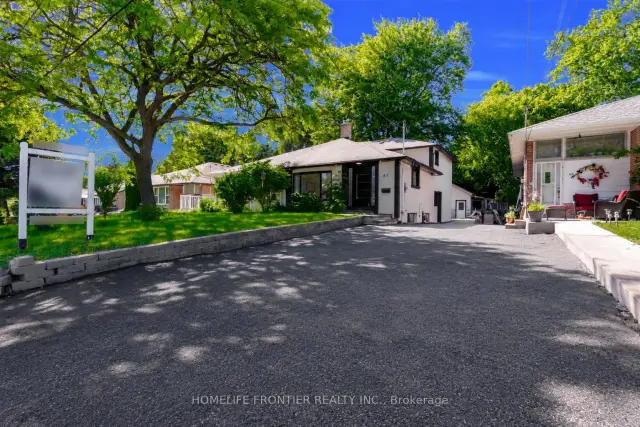
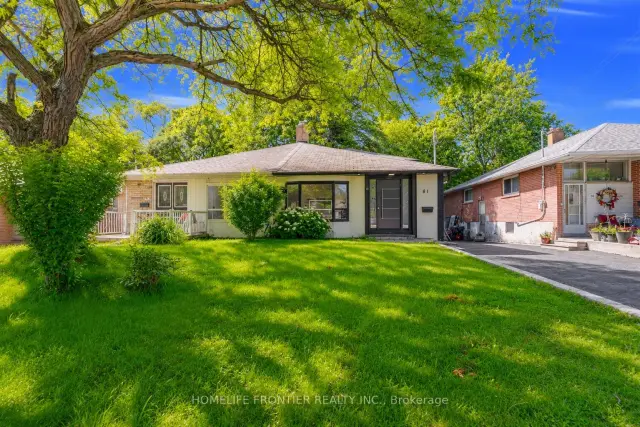
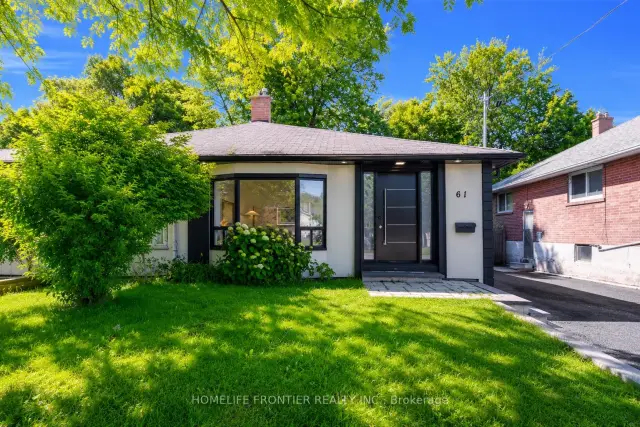 See all 48 photos
Facts and features
- BasementApartment
- Price per sq ft~$692
- Water, sewerMunicipal
- HeatingForced air
- Second kitchen
- Separate entrance
- Fireplace
- Central air
The homeSemi-Detached, Backsplit 4, 1,100–1,500 sq ft
- Type: Semi-Detached
- Style: Backsplit 4
- Living space: 1,100–1,500 sq ft
- Basement: Apartment, separate entrance
- Waterfront: None
InsideFireplace Yes, Tile, Porcelain, Carpet free, Water meter, water heater, carpet free, accessory apartment, in-law capability, in-law suite
- Fireplace: Yes
- Flooring: Tile, Porcelain, Carpet free
- Features: Water meter, water heater, carpet free, accessory apartment, in-law capability, in-law suite
- Rooms above ground: 6
- Rooms in the basement: 4
- Bedrooms: 4 + 2 in the basement
- Bathrooms: 3
- Kitchens: 2
Outside and lotStucco (plaster), brick, Asphalt shingle, Concrete
- Exterior: Stucco (plaster), brick
- Roof: Asphalt shingle
- Foundation: Concrete
- Size: 30 × 126 ft
Parking1 Garage, Detached
- Spaces: 1 Garage
- Garage: Detached
Heating, water and powerForced air, gas, Central air, Municipal water
- Heating: Forced air, gas
- Cooling: Central air
- Water: Municipal water
- Sewer: Municipal sewer
Costs and taxesTaxes $3,620 a year, HST included in the price, Hwt
- Taxes, 2025: $3,620 a year
- HST: HST included in the price
- Rental items: Hwt
Included in the sale2 x fridge, 2 x stove, 2 x washer/dryer, dishwasher, all elf's, all window coverings, Not included None
- Included: 2 x fridge, 2 x stove, 2 x washer/dryer, dishwasher, all elf's, all window coverings
- Not included: None
Listing detailsC14100730, For Sale, Oct 21, 2026
- MLS® number: C14100730
- Status: For Sale
- Listed on: Oct 21, 2026
- Days on market: 32
- Updated: Oct 31, 2026
- Possession: 2026-12-01 / 30-59 days
- Occupied by: Partial
- Listing brokerage: HOMELIFE FRONTIER REALTY INC.
About this home
61 Sundial Crescent, North York (Victoria Village), ON M4A 2J7
Welcome To 61 Sundial Crescent - A Beautifully Renovated Semi-Detached Four-Level Backsplit Located In The Heart Of North York's Highly Desirable Victoria Village Community, Surrounded By Excellent Schools, Parks, Shopping, Transit, And Family-Friendly Amenities. This Meticulously Maintained Home Offers The Perfect Blend Of Modern Living, Versatility, And Exceptional Income Potential. Step Inside To Thoughtfully Updated Interiors Featuring Stylish Finishes Throughout And A Functional Layout Complete With Four Spacious Bedrooms. The Lower Level Features A Fully Renovated Income-Generating In-Law Suite, Offering An Incredible Opportunity For Multi-Generational Families, Extended Family Living, Or Buyers Looking To Help Offset Mortgage Costs With Additional Income Potential. The Exterior Has Also Been Beautifully Upgraded With Enhanced Curb Appeal Including Insulated Stucco, Exterior Pot Lights, Modern Finishes, And An EV Charger For Today's Lifestyle. A Standout Feature Is The Beautiful Detached Workshop, Fully Insulated With Hydro And Finished With Modern Stucco, Offering The Perfect Space For A Hobbyist, Craftsman, Home Workshop, Studio, Or Additional Storage. This Versatile Space Adds Tremendous Value And Endless Possibilities. Move In, Enjoy Flexible Multi-Generational Living And Income Potential, And Experience Everything This Exceptional Victoria Village Property Has To Offer.
Book a viewing
Around this home
Daily convenience, out of 100, from the distances below
Schools nearby
School rating, out of 10.
Helpful calculators

Your HOMEH agent
"I would see it this week."