

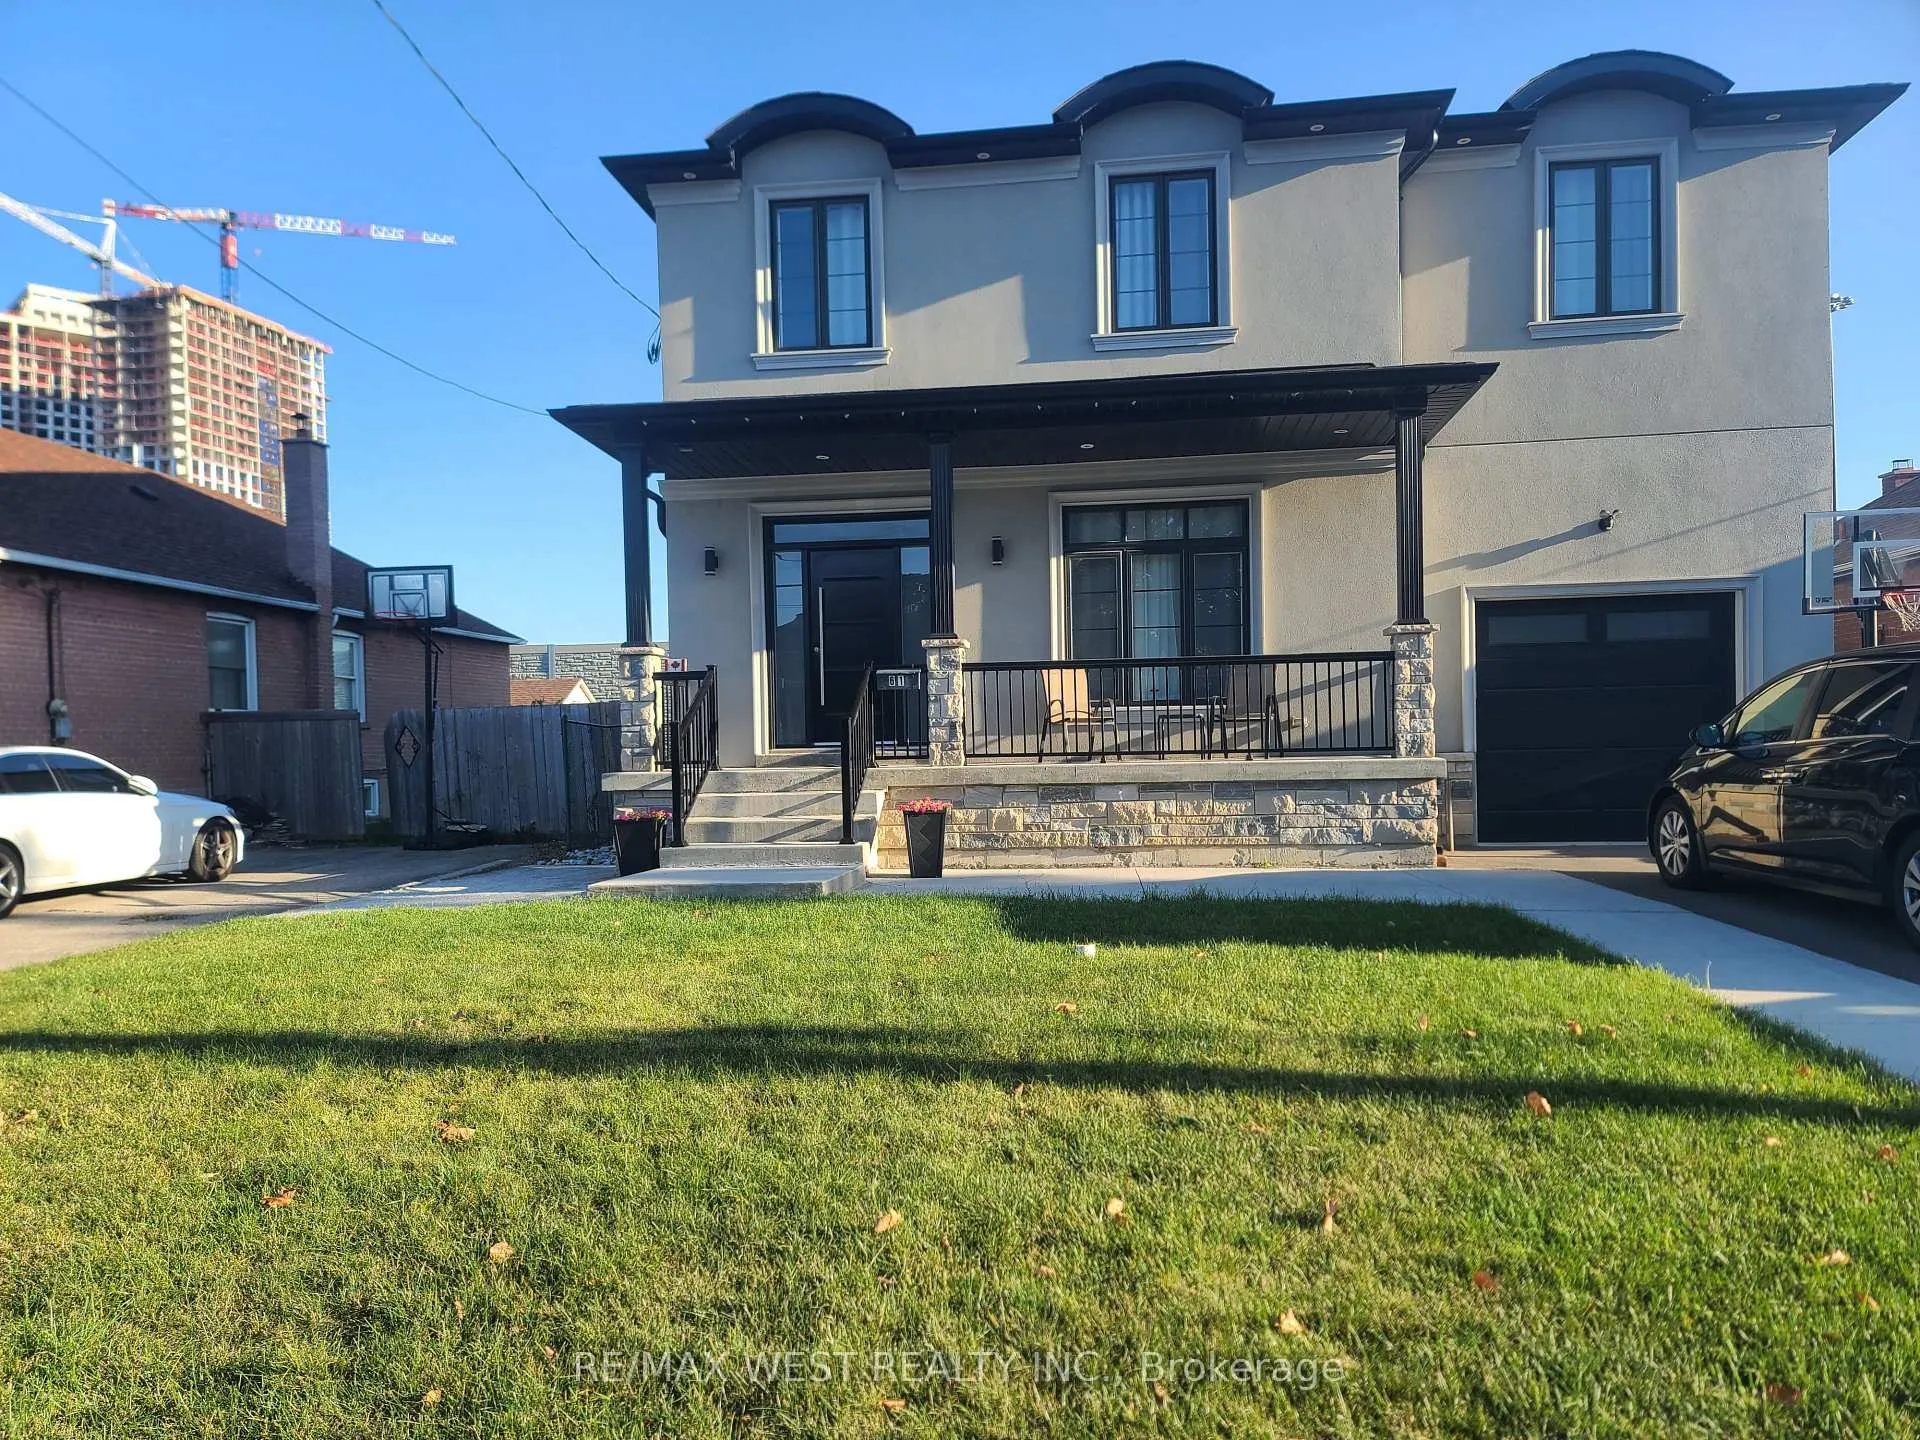
61 Whitley Avenue
Lower Level Suspended
1/1061 Whitley Avenue
Lower Level Suspended
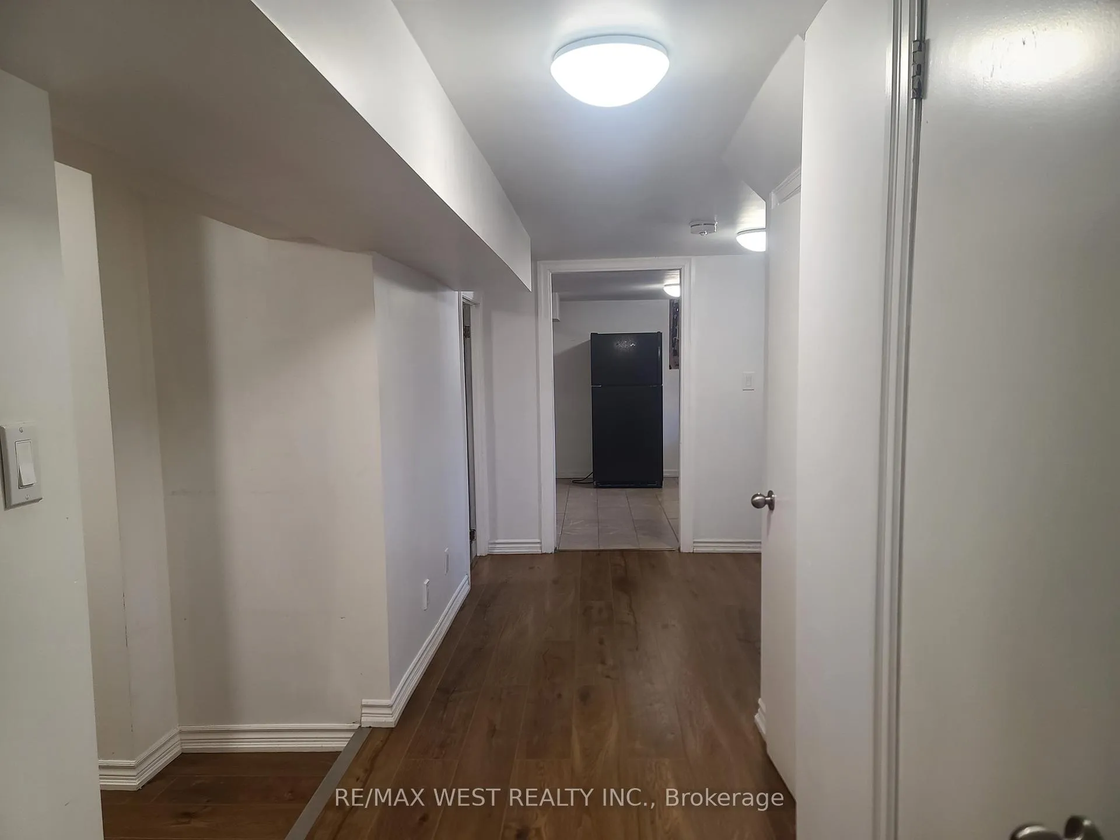
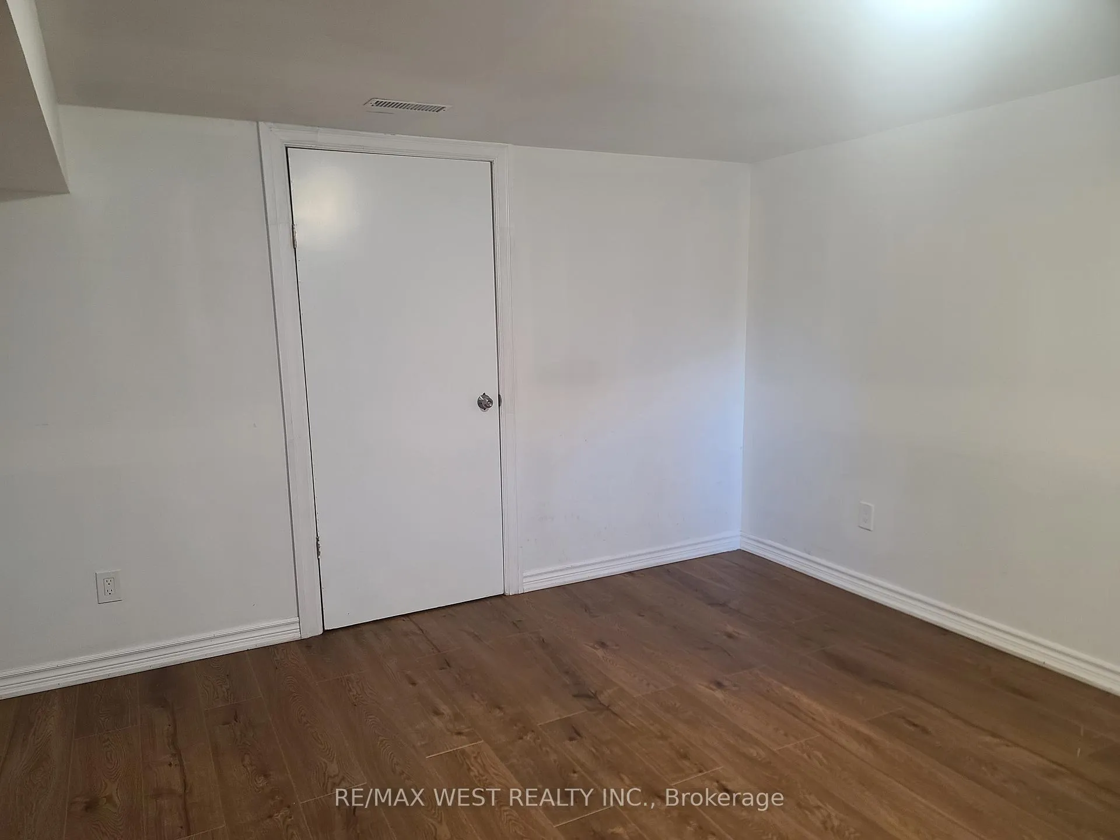
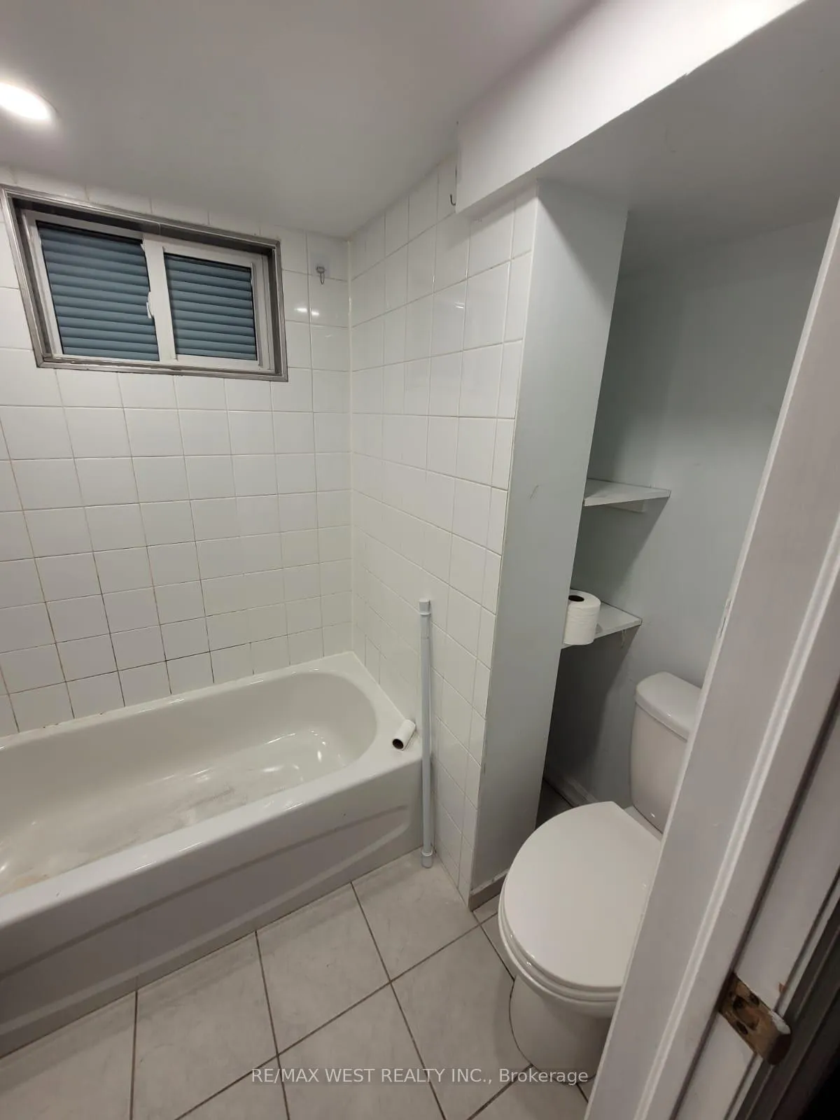
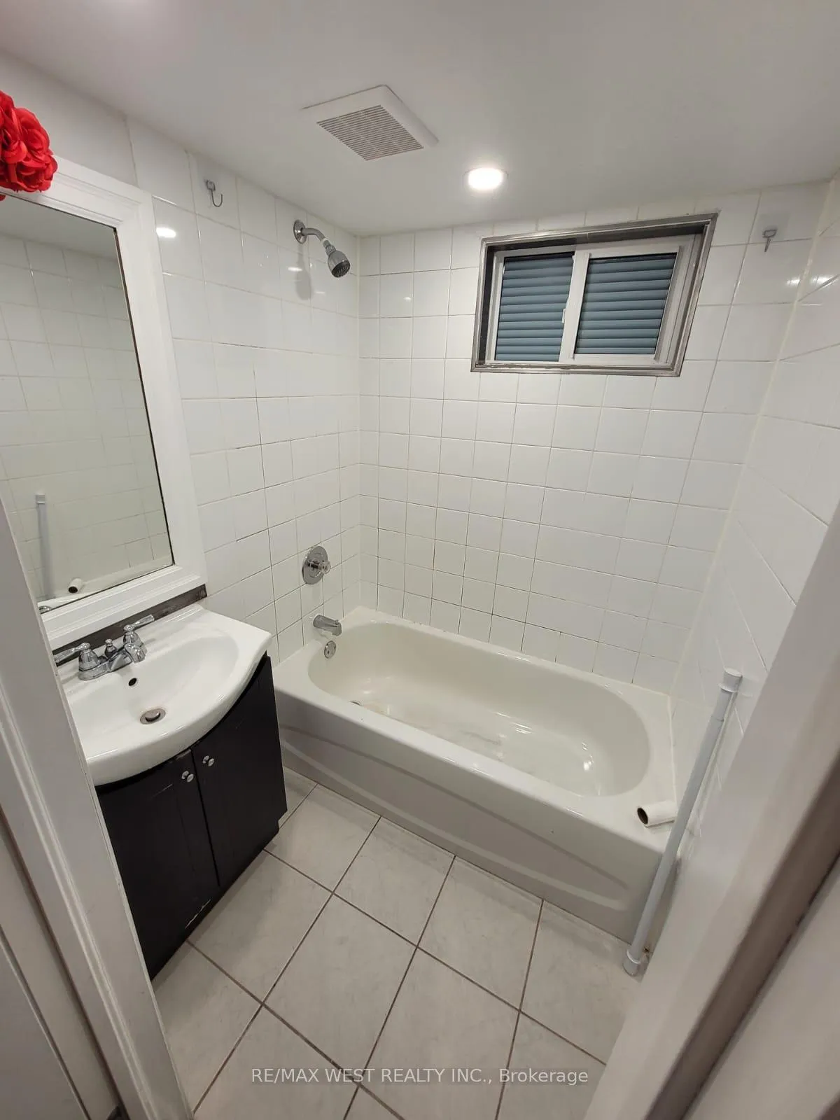 See all 10 photos
2 Bedrooms
1 Bathroom
0 Garage
1.1K–1.5K sq.ft
Basement
— Unit
Property history
- $1,850SuspendedList: 2025-02-01|End: 2025-03-29|56 daysW11950818
- $1,950ExpiredList: 2024-10-17|End: 2025-01-31|106 daysW9399541
Facts and features
- BasementApartment
- Lot size120 ft deep
- Lease term12 months
- FurnishedUnfurnished
What stands out
- Central air
The homeLower Level, Apartment, Age 31–50 years
- Type: Lower Level
- Style: Apartment
- Age: 31–50 years
- Living space: 1,100–1,500 sq ft
- Basement: Apartment
InsideCeramic, Rooms above ground 4, Bedrooms 2
- Flooring: Ceramic
- Rooms above ground: 4
- Bedrooms: 2
- Bathrooms: 1
- Kitchens: 1
Outside and lotStucco (plaster), Asphalt shingle, Other
Outside
- Exterior: Stucco (plaster)
- Roof: Asphalt shingle
- Foundation: Other
- Accessibility: Parking
- Size: 120 ft deep
Parking1 Parking, Available
- Spaces: 1 Parking
- Driveway: Available
Heating, water and powerForced air, gas, Central air, Municipal water
- Heating: Forced air, gas
- Cooling: Central air
- Water: Municipal water
- Sewer: Municipal sewer
- Natural gas: Yes
- Hydro: Yes
- Cable: Available
- Telephone: Available
Rent and termsRent $1,850 a month, Basement, Unfurnished
- Rent: $1,850 a month
- Space for rent: Basement
- Furnished: Unfurnished
- Lease: 12 months
- Paid: Monthly
- Rent includes: Central air conditioning, common elements, heat, hydro, parking
- Deposit: Required
- Credit check: Required
- Employment letter: Required
- Rental application: Required
- References: Required
IncludedOne parking spot, utilities and internet, stove, fridge., Laundry room off-site at nearby laundry mat.
- Included: One parking spot, utilities and internet, stove, fridge.
- Not included: Laundry room off-site at nearby laundry mat.
NearbyHospital, library, place of worship, public transit, park, school
- Close to: Hospital, library, place of worship, public transit, park, school
Listing detailsW11950818, Suspended, Feb 1, 2025
- MLS® number: W11950818
- Status: Suspended
- Listed on: Feb 1, 2025
- Days on market: 56
- Updated: Mar 29, 2025
- Possession: To Be Determined
- Occupied by: Vacant
- Listing brokerage: RE/MAX WEST REALTY INC.
About this home
61 Whitley Avenue, North York (Downsview-Roding-CFB), ON M3K 1A1
HospitalLibraryPlace Of WorshipPublic TransitParkSchool
Welcome To A Spacious 2-bedroom Basement Apartment Located In A Sought After Neighborhood. Close to 401 Highway, TTC, and Yorkdale Shopping Mall Internet and Utilities included.
Read more
Ask about this home
A HOMEH agent will answer your questions about this home.
Ask a question
Around this home
Dufferin and Wilson
Errands
Parks
Schools
Daily convenience, out of 100, from the distances below
ParkAnthony Road School Park · 5 within 1 km6 min walk398 m
GroceryEl Rancherito7 min walk418 m
SchoolAptus El&Sec7 min walk400 m
PharmacyNhatrang Drug Mart7 min walk417 m
Cafés & foodCocoon Coffee · 15 within 1 km6 min walk375 m
Gym & rec centreAncaster Community Centre9 min walk572 m
WalkDriveStraight-line distance, open map data
Grocery0.4 km
Park0.4 km
Coffee0.4 km
Dining0.4 km
Gym1.1 km
Schools nearby
School rating, out of 10.
Aptus El&Secelementary · Public · 0.4 km
—
Sterling Hall School, theelementary · Private · 0.6 km
—
Ancaster Public Schoolelementary · Public · 0.7 km
—
Contact agent
Helpful calculators
Rent vs buy
Affordability
Mortgage
Down payment
Stress test
CMHC insurance
Your HOMEH agent

KimHOMEH agent · North York
"I would see it this week."
Ask Kim