

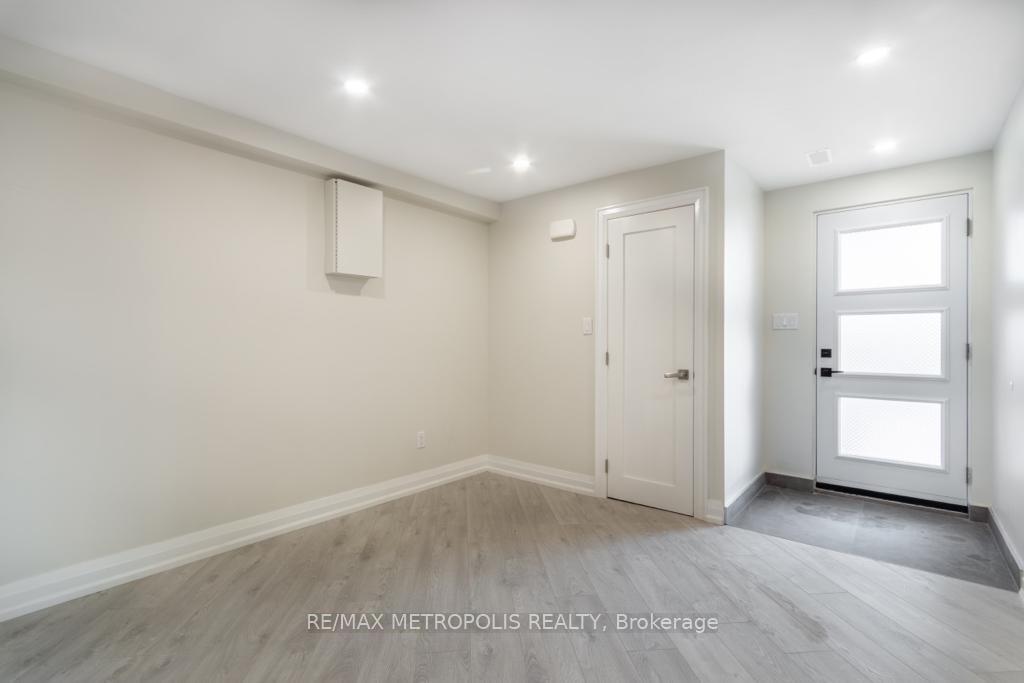
Lower, 62 Davelayne Road
Semi-Detached For Rent
1/9Lower, 62 Davelayne Road
Semi-Detached For Rent
 See all 9 photos
2 Bedrooms
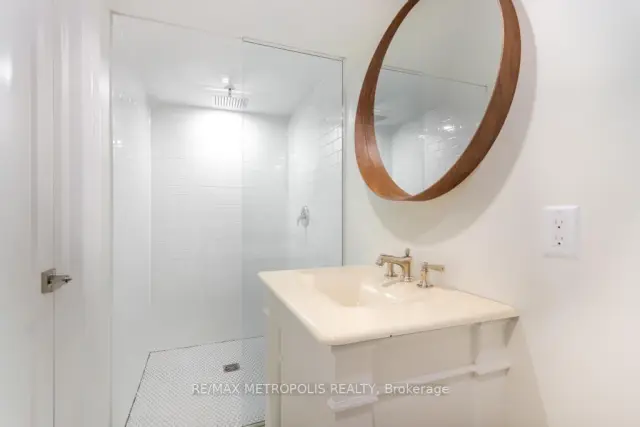
2 Bathrooms
0 Garage
<700 sq.ft
Basement
From Dec 1
Facts and features
- BasementWalk-out
- Lease term12 months
- FurnishedUnfurnished
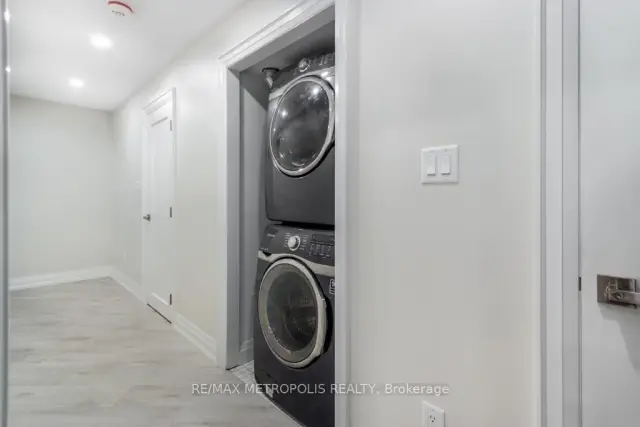
- LaundryEnsuite
What stands out
- Separate entrance
- Central air
The homeSemi-Detached, Bungalow-raised, Under 700 sq ft
- Type: Semi-Detached
- Style: Bungalow-raised
- Living space: Under 700 sq ft
- Basement: Finished with walk-out, separate entrance
InsideEnsuite, Other, Rooms above ground 5
- Laundry: Ensuite
- Features: Other
- Rooms above ground: 5
- Bedrooms: 2
- Bathrooms: 2
- Kitchens: 1
Outside and lotBrick, Asphalt shingle, Concrete
- Exterior: Brick
- Roof: Asphalt shingle
- Foundation: Concrete
Parking1 Parking, Built-in, Private double
- Spaces: 1 Parking
- Garage: Built-in
- Driveway: Private double
Heating, water and powerForced air, gas, Central air, Municipal water
- Heating: Forced air, gas
- Cooling: Central air
- Water: Municipal water
- Sewer: Municipal sewer
Rent and termsRent $2,100 a month, Basement, Unfurnished
- Rent: $2,100 a month
- Space for rent: Basement
- Furnished: Unfurnished
- Lease: 12 months
- Rent includes: Water
Listing detailsW14140740, For Rent, Nov 2, 2026
- MLS® number: W14140740
- Status: For Rent
- Listed on: Nov 2, 2026
- Days on market: 19
- Updated: Nov 2, 2026
- Possession: 2026-12-01 / Flexible
- Occupied by: Tenant
- Listing brokerage: RE/MAX METROPOLIS REALTY
About this home
Lower, 62 Davelayne Road, North York (Humbermede), ON M9M 2A7
Other
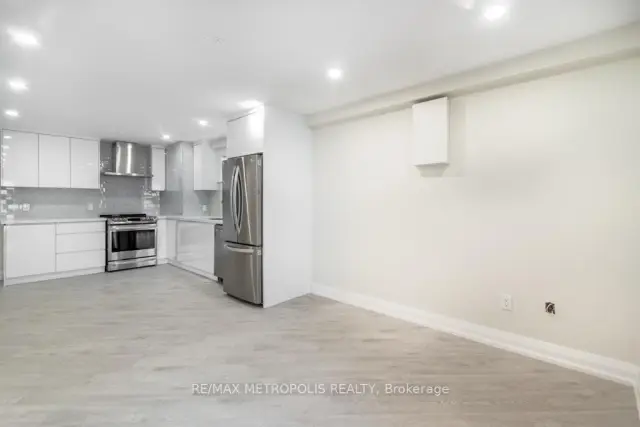
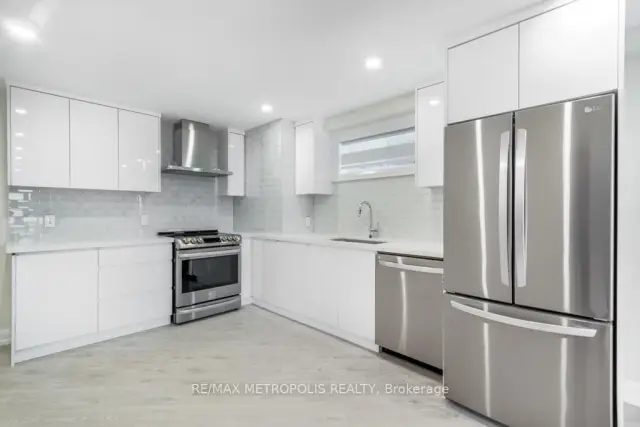
One Of A Kind! Newly Renovated Modern Raised Bungalow! Featuring A Large Open Concept Living/Dining And Kitchen, Top Line Stainless Steel Appliances, Master Bedroom Ensuite, 2 Spacious Bedrooms, And Ensuite Laundry. Every Upgrade Imaginable! Attached Garage Storage Locker, One Of The Largest Semi Lots In The Area! Walking Distance To Transit, Schools & Shopping! Don 't Miss This Rare Opportunity!
Read more
Book a viewing
Sat21Nov
Sun22Nov
Mon23Nov
Tue24Nov
Wed25Nov
Thu26Nov
Fri27Nov
Pick A Time
Around this home
Rumike Rd & Finch Ave W
Errands
Transit
Parks
Schools
Daily convenience, out of 100, from the distances below
ParkBluehaven Park · 7 within 1 km5 min walk296 m
GroceryFinch Essential Foods4 min walk265 m
SchoolSuccess Academy Canada5 min walk280 m
Train stationMilvan Rumike5 min walk289 m
PharmacyMain Drug Mart6 min walk365 m
Cafés & foodJamaica House Restaurant · 15 within 1 km4 min walk245 m
Gym & rec centreHabitant Arena16 min walk1.0 km
LibraryToronto Public Library - Woodview Park23 min walk1.4 km
WalkDriveStraight-line distance, open map data
Grocery0.3 km
Park0.3 km
Coffee0.3 km
Dining0.2 km
Gym1.4 km
Milvan Rumike0.3 km
Schools nearby
School rating, out of 10.
Success Academy Canadaelementary · Private · 0.3 km
—
Daystrom Public Schoolelementary · Public · 0.5 km
—
Nile Academy Blue Haven Campuselementary · Private · 0.5 km
—
Contact agent
Helpful calculators
Rent vs buy
Affordability
Mortgage
Down payment
Stress test
CMHC insurance

Your HOMEH agent
NimaHOMEH agent · North York
"I would see it this week."
Ask Nima