

Upper, 62 Mentor Boulevard
Semi-Detached Terminated
1/8Upper, 62 Mentor Boulevard
Semi-Detached Terminated
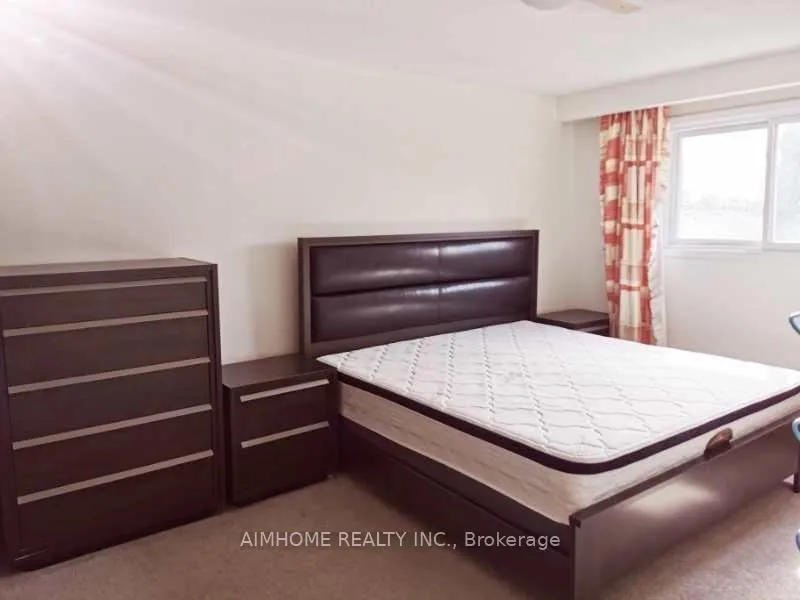 See all 8 photos
2 Bedrooms
1 Bathroom
0 Garage
700–1.1K sq.ft
Main Floor
— Unit
Property history
- $2,500TerminatedList: 2026-04-12|End: 2026-05-27|45 daysC12987940
Facts and features
- BasementNone
- Lease term12 months
- FurnishedPartially
- LaundryIn basement
What stands out
- Fireplace
- Central air
The homeSemi-Detached, Backsplit 5, 700–1,100 sq ft
- Type: Semi-Detached
- Style: Backsplit 5
- Living space: 700–1,100 sq ft
- Basement: None
- Special designation: Other
InsideFireplace Yes, In basement, Other
- Fireplace: Yes
- Laundry: In basement
- Features: Other
- Rooms above ground: 5
- Bedrooms: 2
- Bathrooms: 1
- Kitchens: 1
Outside and lotBrick, Asphalt shingle, Concrete
- Exterior: Brick
- Roof: Asphalt shingle
- Foundation: Concrete
Parking1 Parking, Available
- Spaces: 1 Parking
- Driveway: Available
Heating, water and powerForced air, gas, Central air, Municipal water
- Heating: Forced air, gas
- Cooling: Central air
- Water: Municipal water
- Sewer: Municipal sewer
Rent and termsRent $2,500 a month, Main, Partially
- Rent: $2,500 a month
- Space for rent: Main
- Furnished: Partially
- Lease: 12 months
- Paid: Monthly
- Rent includes: Parking
- Deposit: Required
- Credit check: Required
- Employment letter: Required
- Rental application: Required
- References: Required
IncludedExisting furniture will stay (please confirm, some pieces belongs to current tenants excluded)
- Included: Existing furniture will stay (please confirm, some pieces belongs to current tenants excluded)
Listing detailsC12987940, Terminated, Apr 12, 2026
- MLS® number: C12987940
- Status: Terminated
- Listed on: Apr 12, 2026
- Days on market: 45
- Updated: May 27, 2026
- Possession: 2026-05-01 / 1-29 days
- Occupied by: Tenant
- Listing brokerage: AIMHOME REALTY INC.
About this home
Upper, 62 Mentor Boulevard, North York (Hillcrest Village), ON M2H 2N1
Other
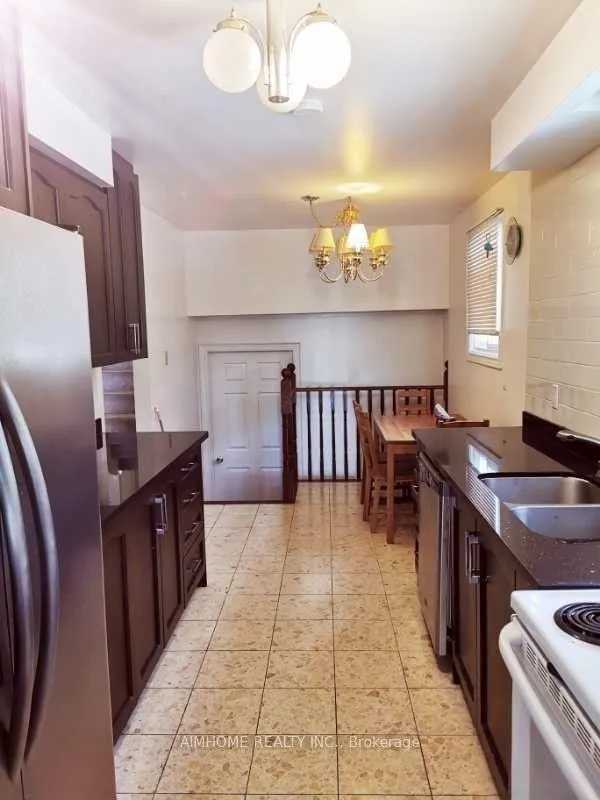
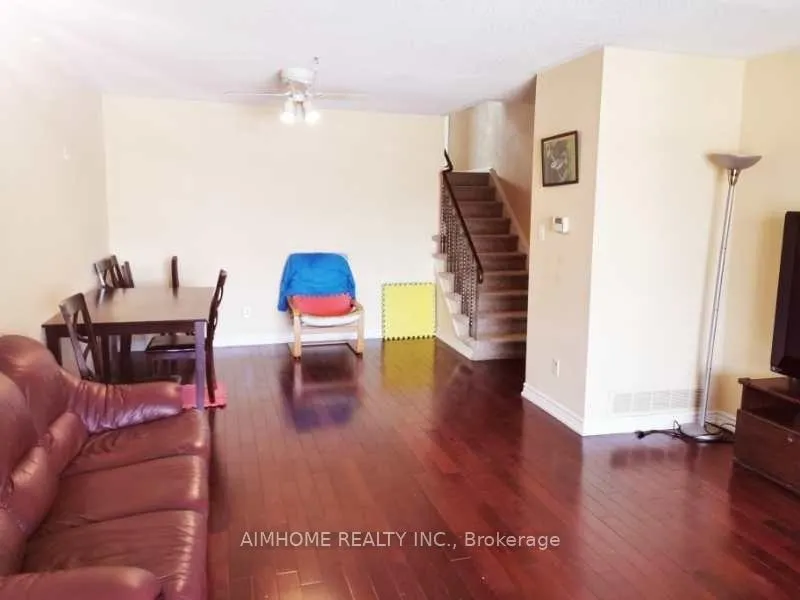
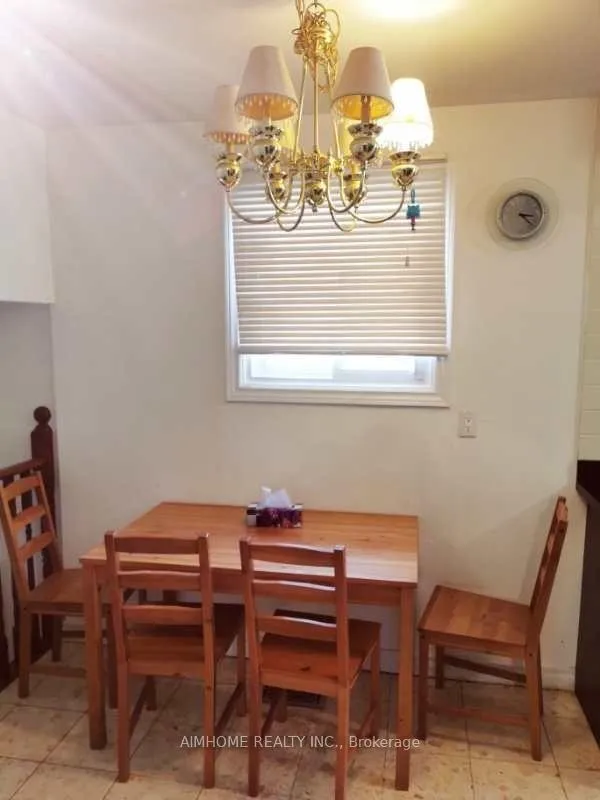
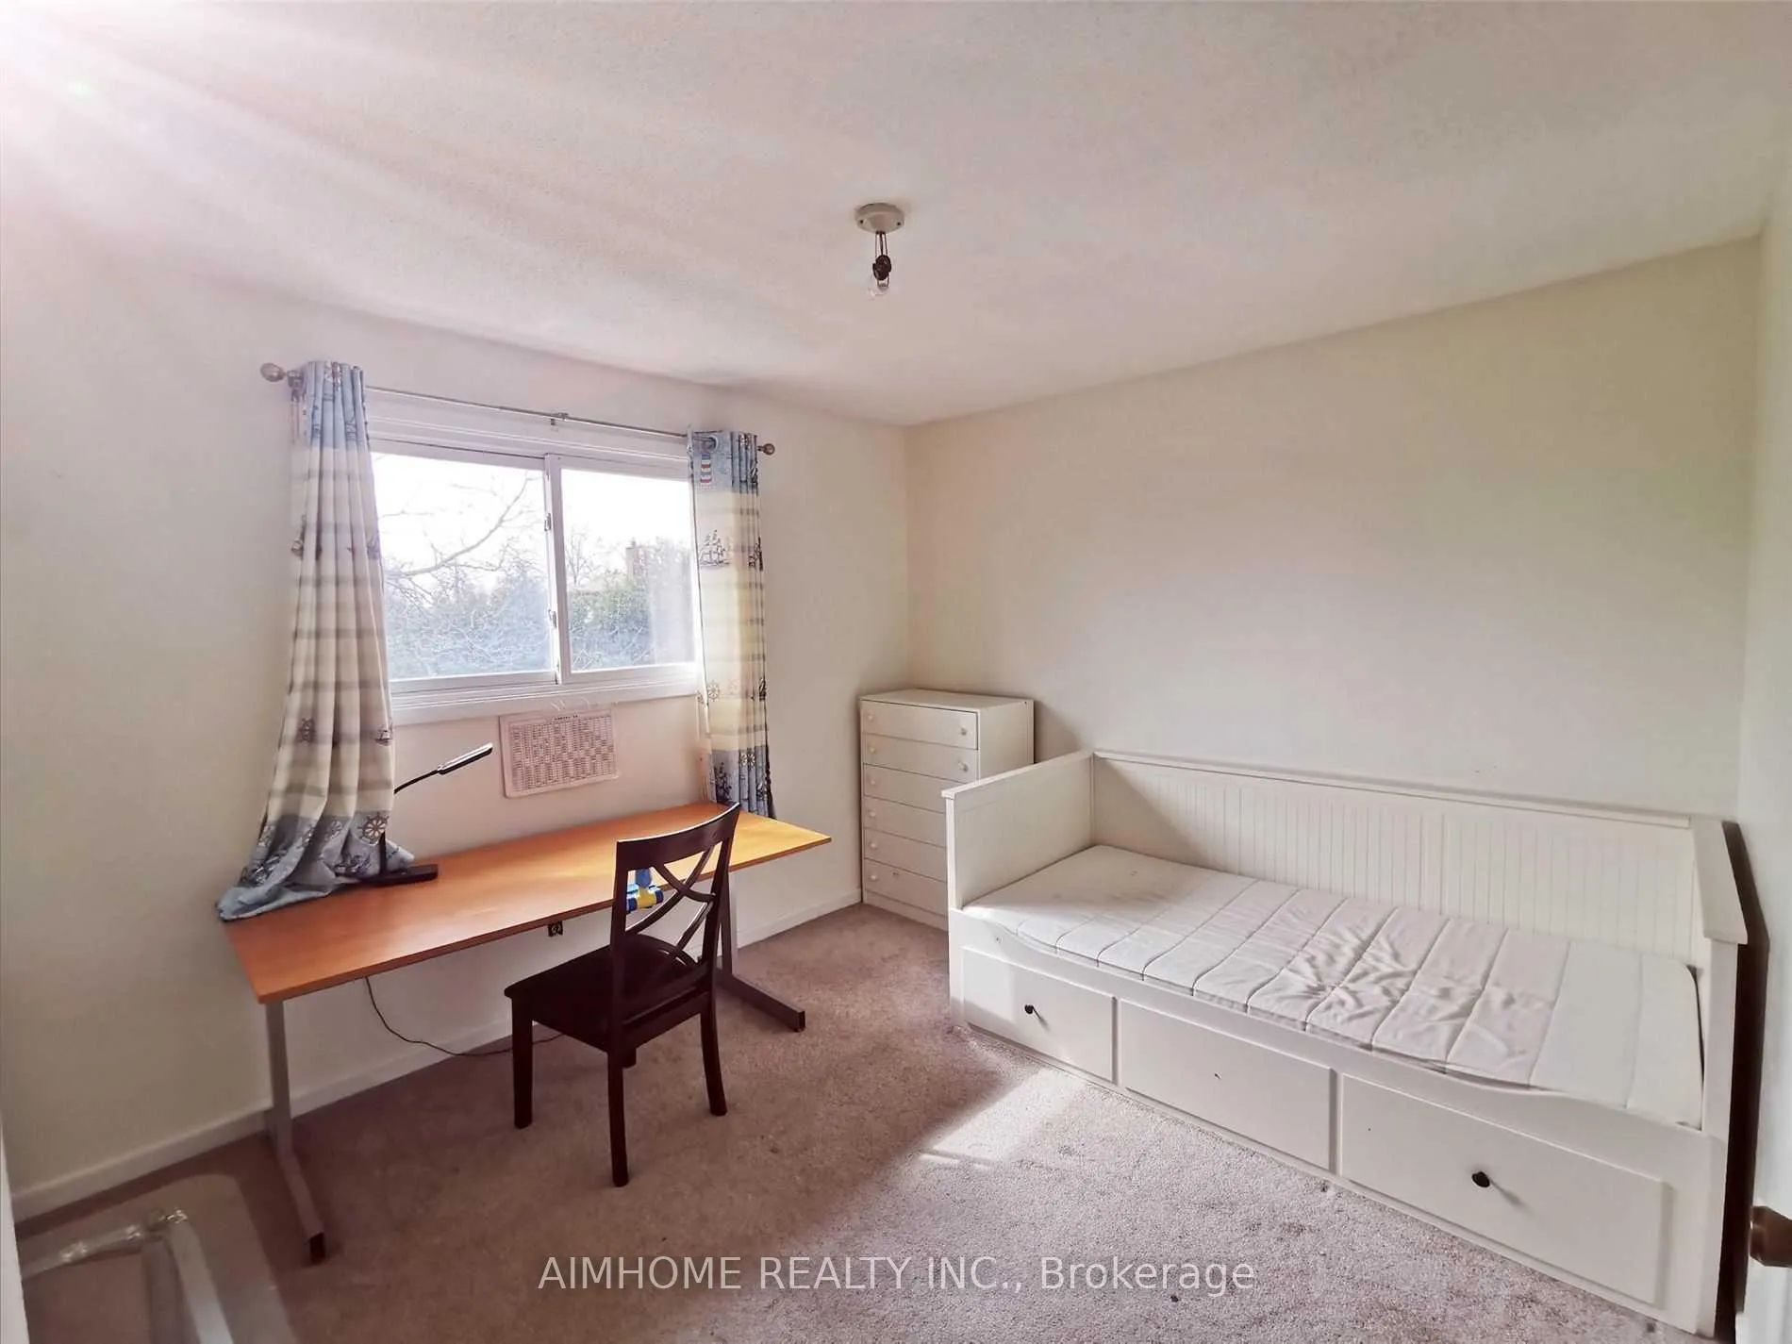
The Lease Is Upper Level Only. 2 Bedrooms (3rd Bedroom Is Locked By Landlord's Belongings.) Kitchen, Washroom In Upper Floor, Quiet Neighbourhood W/ Great Schools: Hillmount P.S., Highland MS, A.Y Jackson Ss, Minutes To Seneca College, Hwy 404, Shopping Mall, Supermarket
Read more
Ask about this home
A HOMEH agent will answer your questions about this home.
Ask a question
Around this home
Don Mills & McNicol
Errands
Parks
Schools
Daily convenience, out of 100, from the distances below
ParkDuncan Creek Park · 4 within 1 km7 min walk456 m
GroceryLa Pastry11 min walk691 m
SchoolHillmount Public School6 min walk380 m
PharmacyI.D.A.13 min walk774 m
Cafés & foodHickory House Restaurant · 14 within 1 km11 min walk675 m
Gym & rec centreGoodLife Fitness8 min walk510 m
LibrarySeneca College Library13 min walk785 m
WalkDriveStraight-line distance, open map data
Grocery0.7 km
Park0.5 km
Coffee0.8 km
Dining0.7 km
Gym0.5 km
Schools nearby
School rating, out of 10.
Hillmount Public Schoolelementary · Public · 0.4 km
—
Horton Academysecondary · Private · 0.5 km
—
Ready Global Academyelementary · Private · 0.6 km
—
Contact agent
Helpful calculators
Rent vs buy
Affordability
Mortgage
Down payment
Stress test
CMHC insurance
Your HOMEH agent

NimaHOMEH agent · North York
"I would see it this week."
Ask Nima
Keep exploring
You are here