

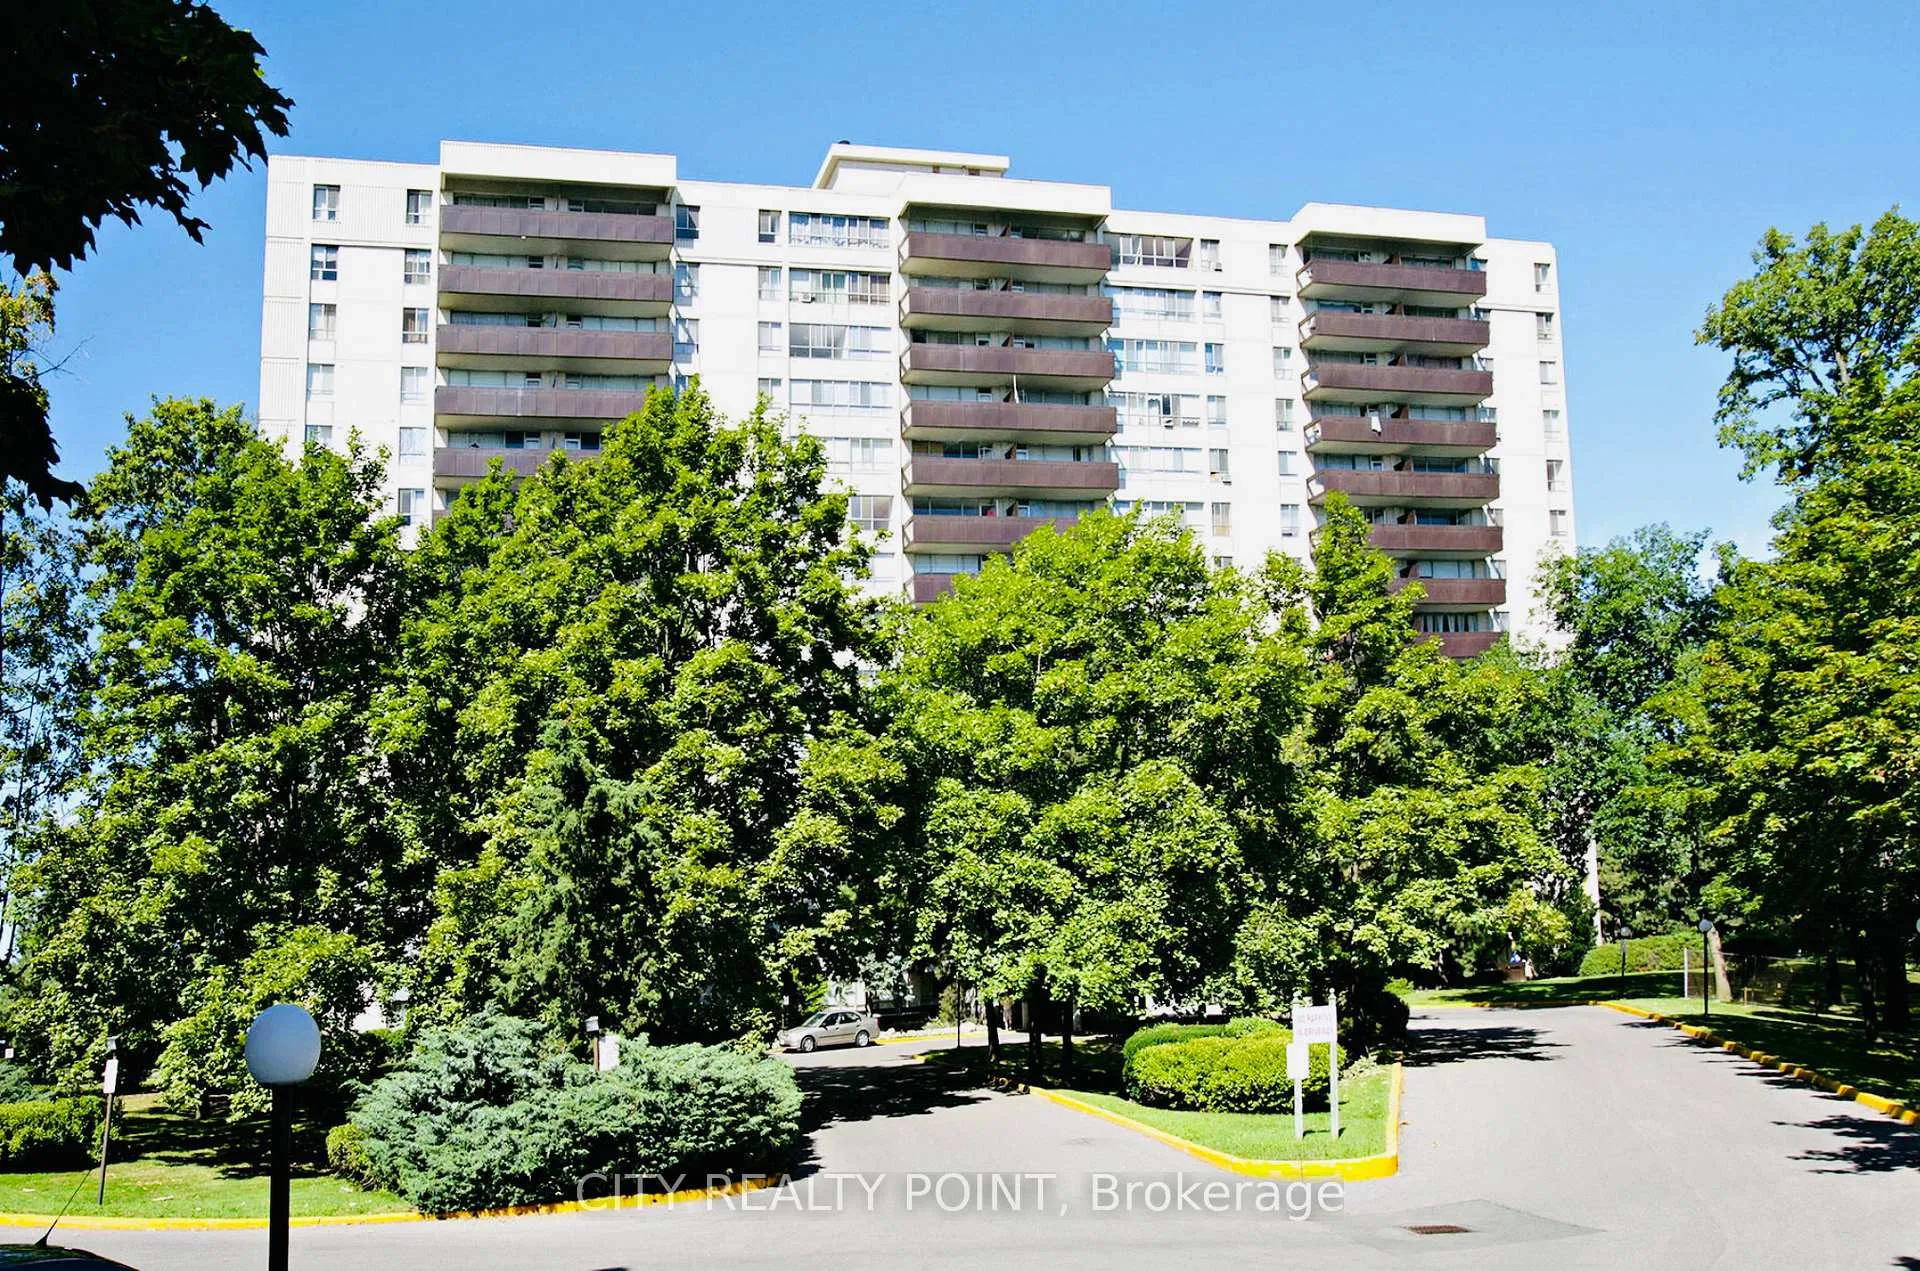
Unit 711, 6200 Bathurst Street
Unit 711, 6200 Bathurst Street
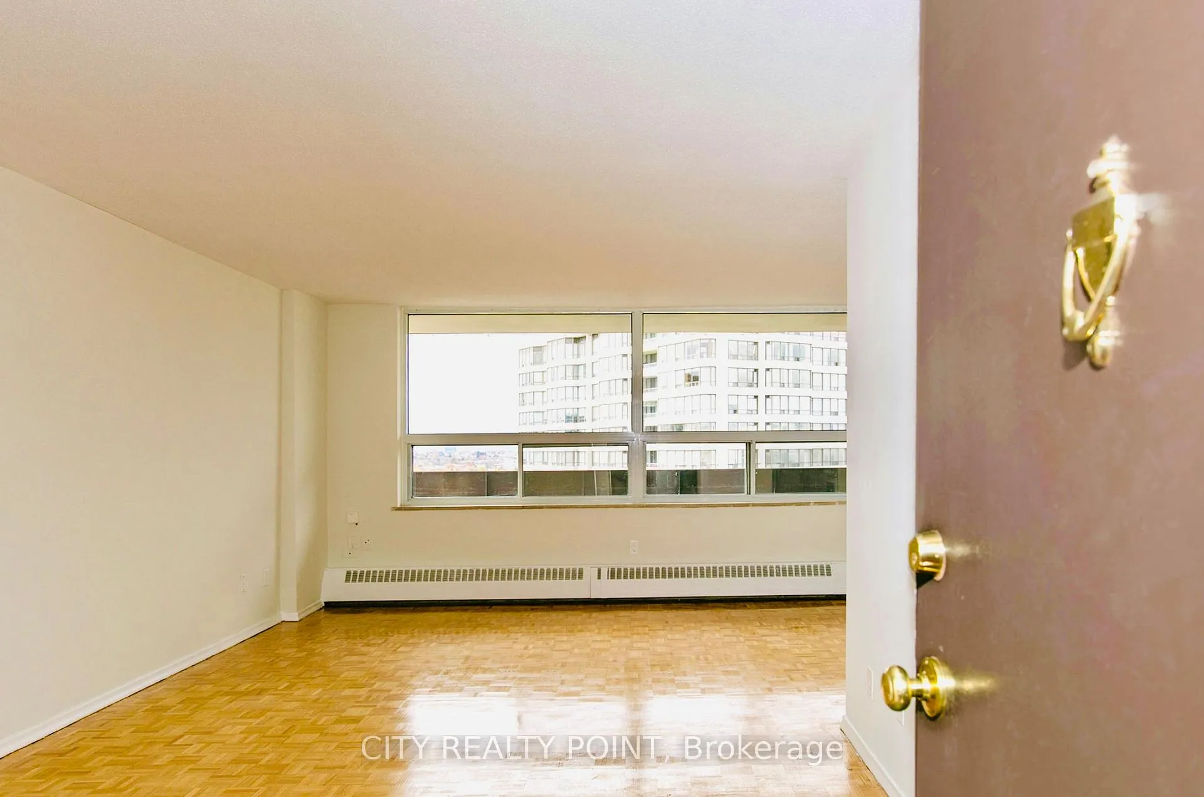
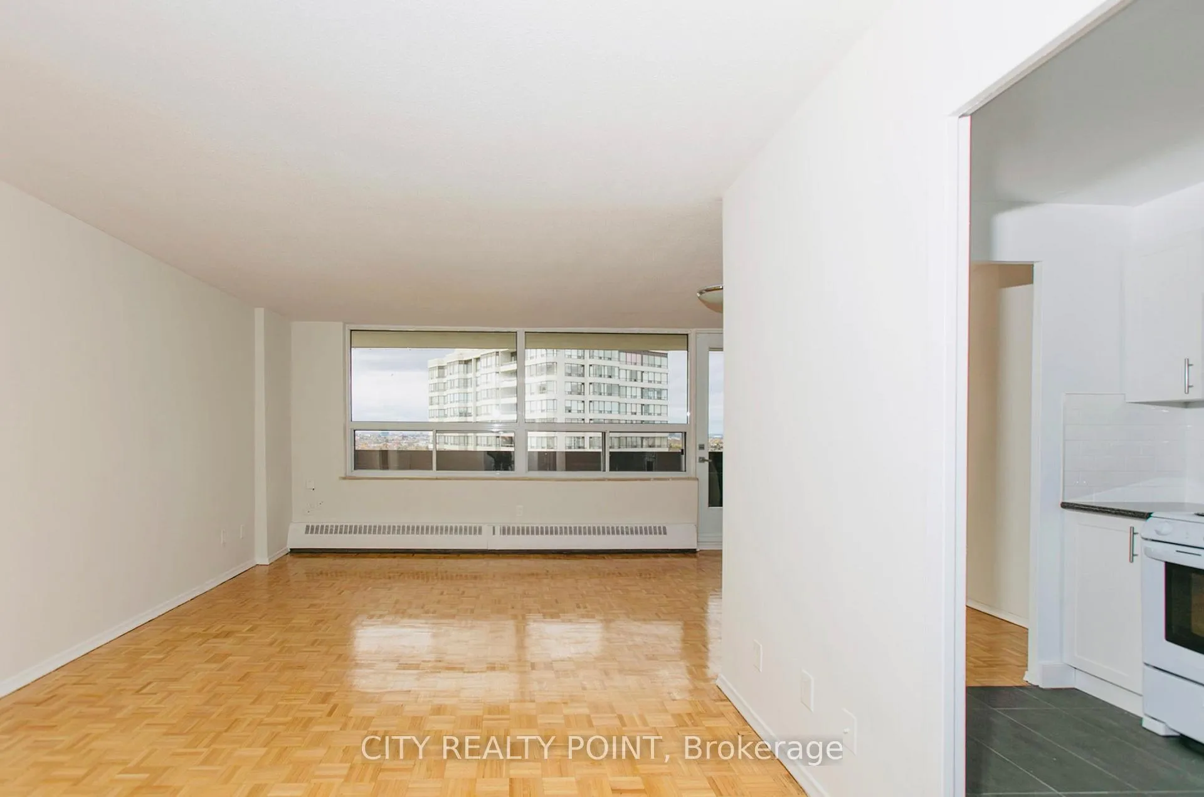
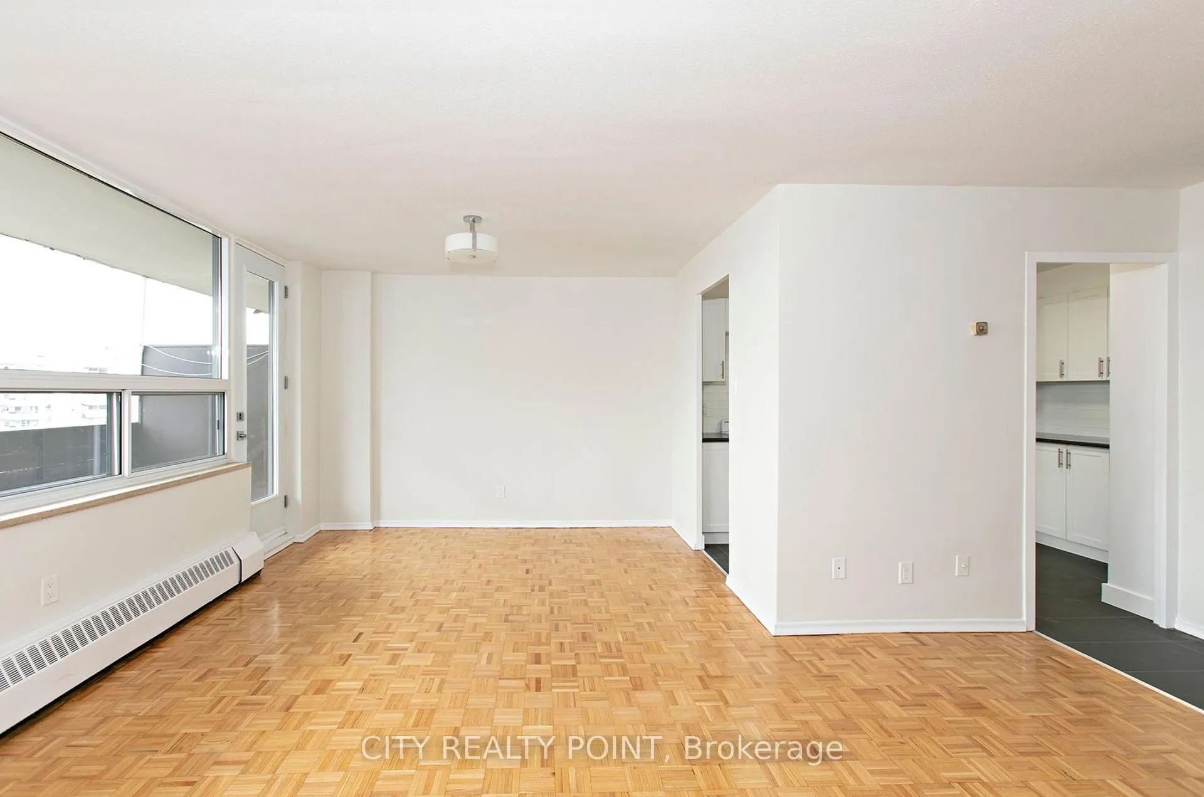
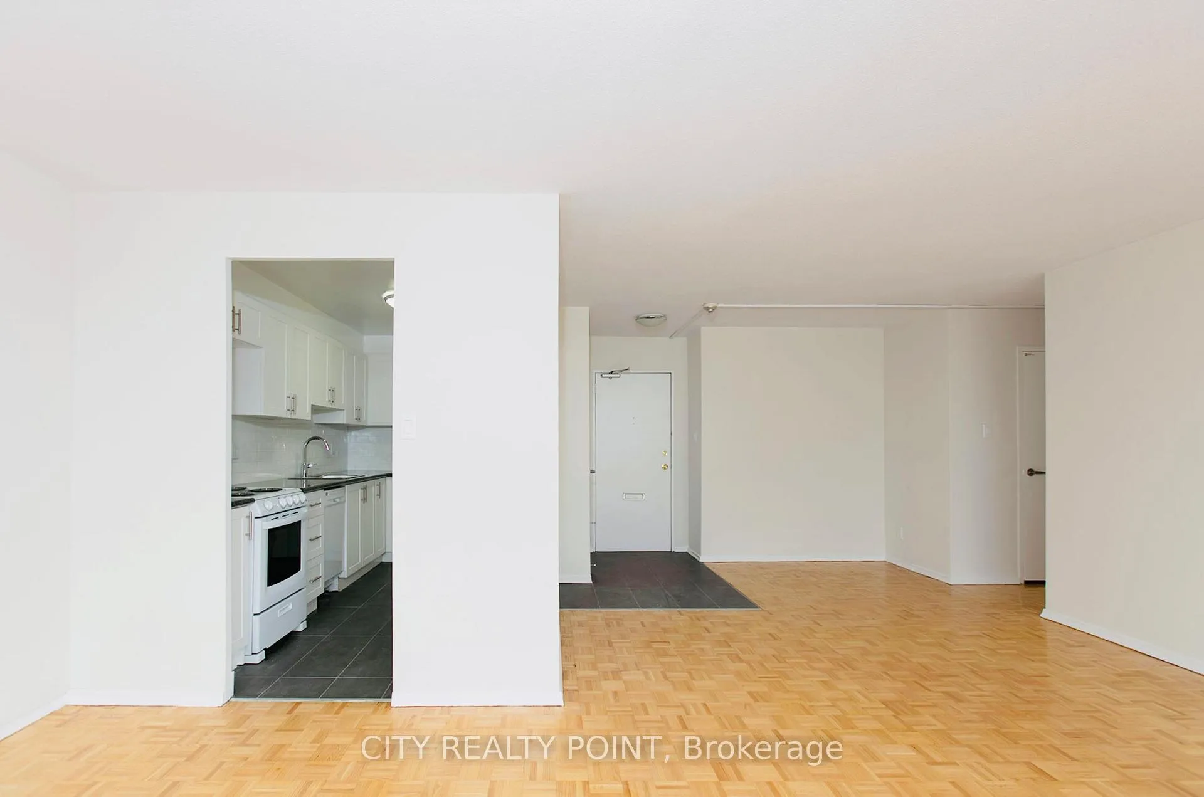 See all 16 photos
Property history
- $3,195TerminatedList: 2026-03-09|End: 2026-03-26|17 daysC12860812
- $3,195TerminatedList: 2026-01-26|End: 2026-03-09|42 daysC12729606
- $3,195TerminatedList: 2025-12-05|End: 2026-01-26|52 daysC12606104
- $3,195TerminatedList: 2025-10-30|End: 2025-12-05|36 daysC12492888
- $3,495TerminatedList: 2025-10-01|End: 2025-10-30|29 daysC12438339
- $3,495TerminatedList: 2025-07-30|End: 2025-10-01|63 daysC12315885
- $3,495TerminatedList: 2025-05-30|End: 2025-07-30|61 daysC12185432
- $3,495TerminatedList: 2025-03-15|End: 2025-05-30|76 daysC12021558
- $3,595TerminatedList: 2025-01-04|End: 2025-03-14|69 daysC11907222
- $3,595ExpiredList: 2024-10-06|End: 2024-12-31|86 daysC9386704
Facts and features
- ExposureWest
- LaundryIn building
- LockerNone
- BalconyOpen
The homeCondo Apartment, Apartment, 1,000–1,199 sq ft
- Type: Condo Apartment
- Style: Apartment
- Living space: 1,000–1,199 sq ft
- Basement: None
- Exposure: West
InsideIn building, Rooms above ground 8, Bedrooms 3
- Laundry: In building
- Rooms above ground: 8
- Bedrooms: 3
- Bathrooms: 2
- Kitchens: 1
OutsideConcrete, Open
- Exterior: Concrete
- Balcony: Open
Parking and lockerUnderground, Rental, Locker None
- Garage: Underground
- Parking type: Rental
- Locker: None
BuildingBathurst Towers, Storeys 14, Units 181
- Name: Bathurst Towers
- Storeys: 14
- Units: 181
- Registered: 1970
- Condo corporation: 0
- Pets: Allowed
Heating, water and powerRadiant, gas, Window unit(s)
- Heating: Radiant, gas
- Cooling: Window unit(s)
Rent and termsRent $3,595 a month, Entire property, Unfurnished
- Rent: $3,595 a month
- Space for rent: Entire property
- Furnished: Unfurnished
- Lease: 12 months
- Rent includes: Heat, hydro, water
- Deposit: Required
- Credit check: Required
- Employment letter: Required
- Rental application: Required
IncludedAll utilities included. rent controlled building
- Included: All utilities included. rent controlled building
Listing detailsC9386704, Expired, Oct 6, 2024
- MLS® number: C9386704
- Status: Expired
- Listed on: Oct 6, 2024
- Days on market: 86
- Updated: Dec 31, 2024
- Possession: 2024-10-08 / October 8, 2024
- Occupied by: Vacant
- Listing brokerage: CITY REALTY POINT
About this home
Unit 711, 6200 Bathurst Street, North York (Westminster-Branson), ON M2R 2A3
ONE MONTH FREE! Newly Renovated BRIGHT and Spotless clean 3 Bedrooms 2 Bathrooms Apartment in a NICE Family Friendly Building. Perfect for your Family. ALL Utilizes INCLUDED. One Month FREE ( 8th month on a 1 year lease contract) Parking and Locker Available for additional monthly fee. Apartment building in a quiet and convenient neighbourhood, Bathurst and Steels. Close to York University, TTC, shopping, restaurants, hospital, schools, parks, and other amenities. Superintendent on-site. Laundry room on ground floor. Apartments have balconies, hardwood and ceramic floors. Renovated apartments have new appliances. Heated outdoor swimming pool (in summer only) and indoor saunas. ALL Benefits INCLUDE: Rent Control Buildings with ALL Utilities INCLUDED!!! Available IMMEDIATELY. Inclusions: Dishwasher, Fridge, Microwave oven, Stove, Heating, Hot water Services: Outdoor Pool in the summer, Indoor/outdoor parking (fees), Superintendent on site, Smart card laundry facilities, Elevator(s), Camera surveillance system Hydro and Water included!!! You can be in your new place by the weekend. New kitchen and appliances, fresh paint. Air Conditioning is possible. Ask for details. Agents protected and most welcome. We have an apartment for your client. Lockers and parking available to rent. Brand new elevators and boiler. Clean and bright newly upgrated laundry facilities. Lockers and underground parking available at extra fees, ample visitor parking.
Ask about this home
A HOMEH agent will answer your questions about this home.
Know more about Bathurst Towers
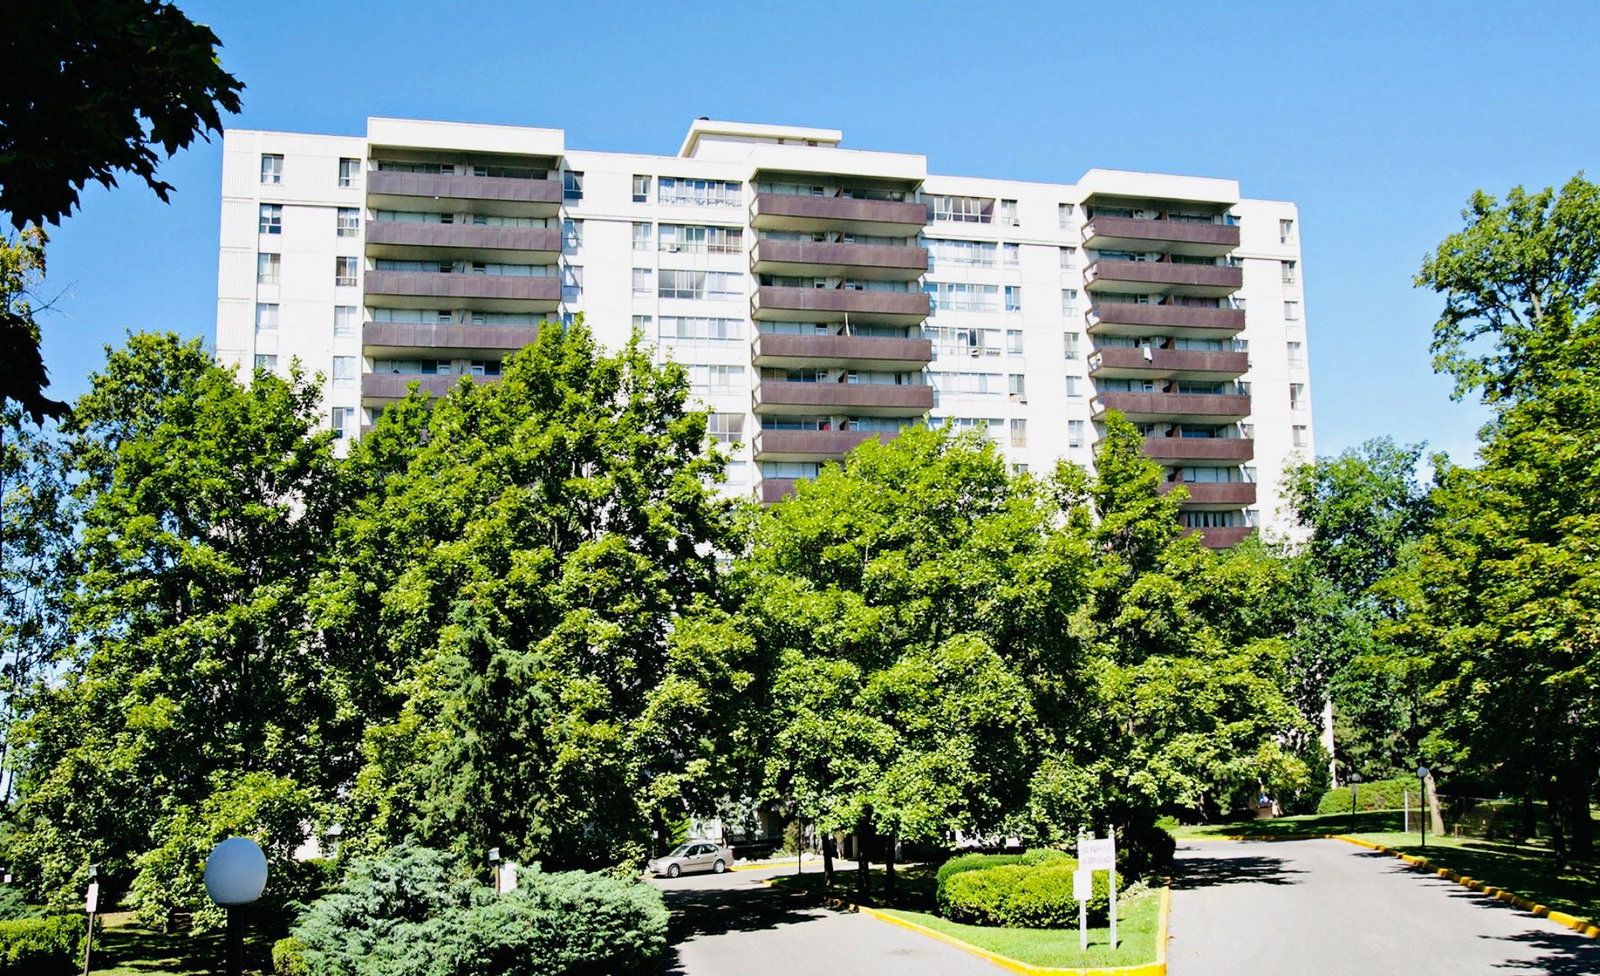
Condo building · 6200 Bathurst St
Bathurst Towers is a 14-storey condo with 181 suites, built in 1970 by Cromwell. Right now 5 for rent are on the market here.
- 14storeys
- 181suites
- 1970built
No similar units for rent in Bathurst Towers right now.
Around this home
Daily convenience, out of 100, from the distances below
Schools nearby
School rating, out of 10.
Helpful calculators
Your HOMEH agent

"I would see it this week."