

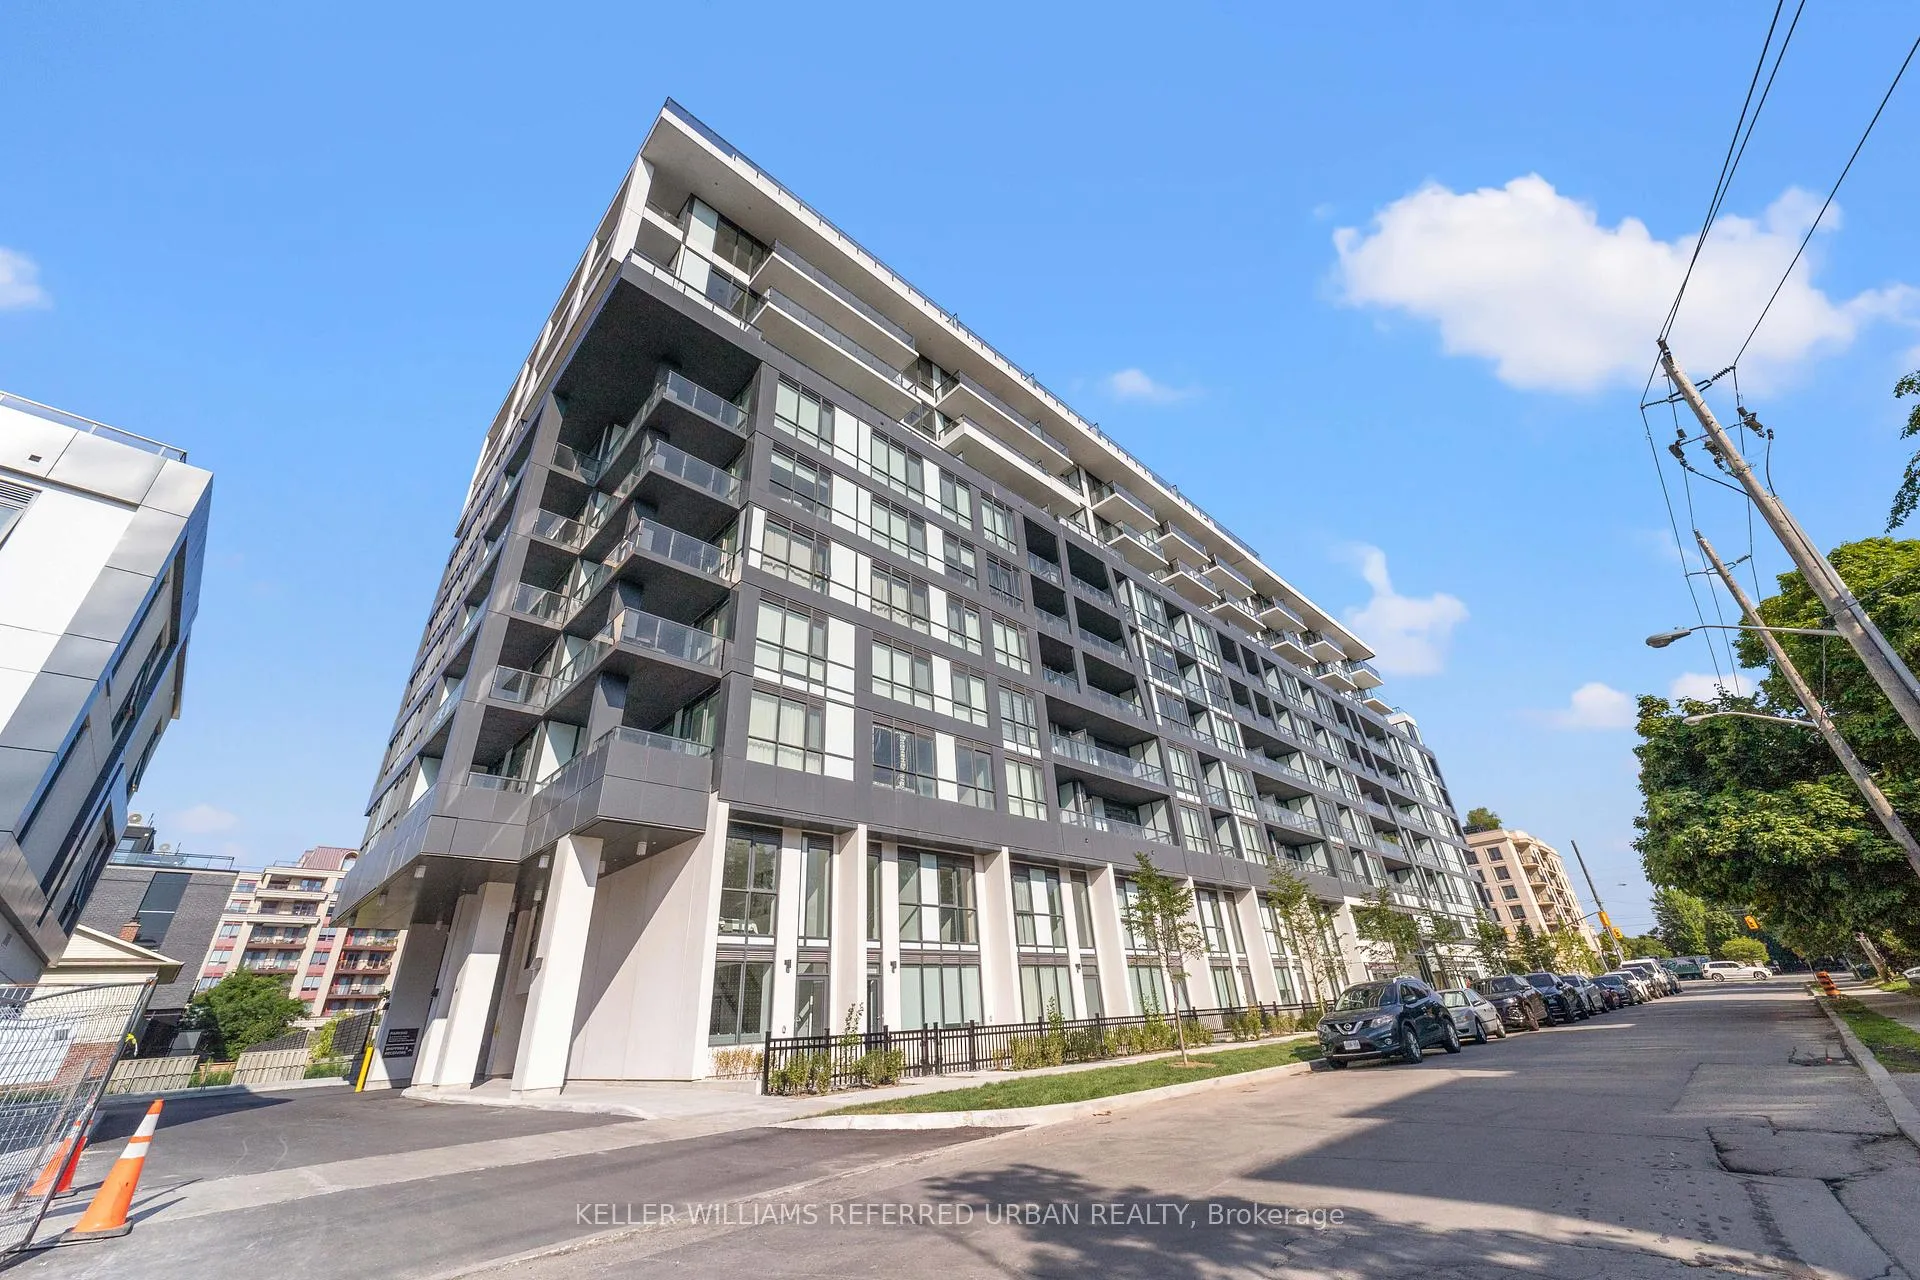
Unit 1006, 625 Sheppard Avenue E
Unit 1006, 625 Sheppard Avenue E
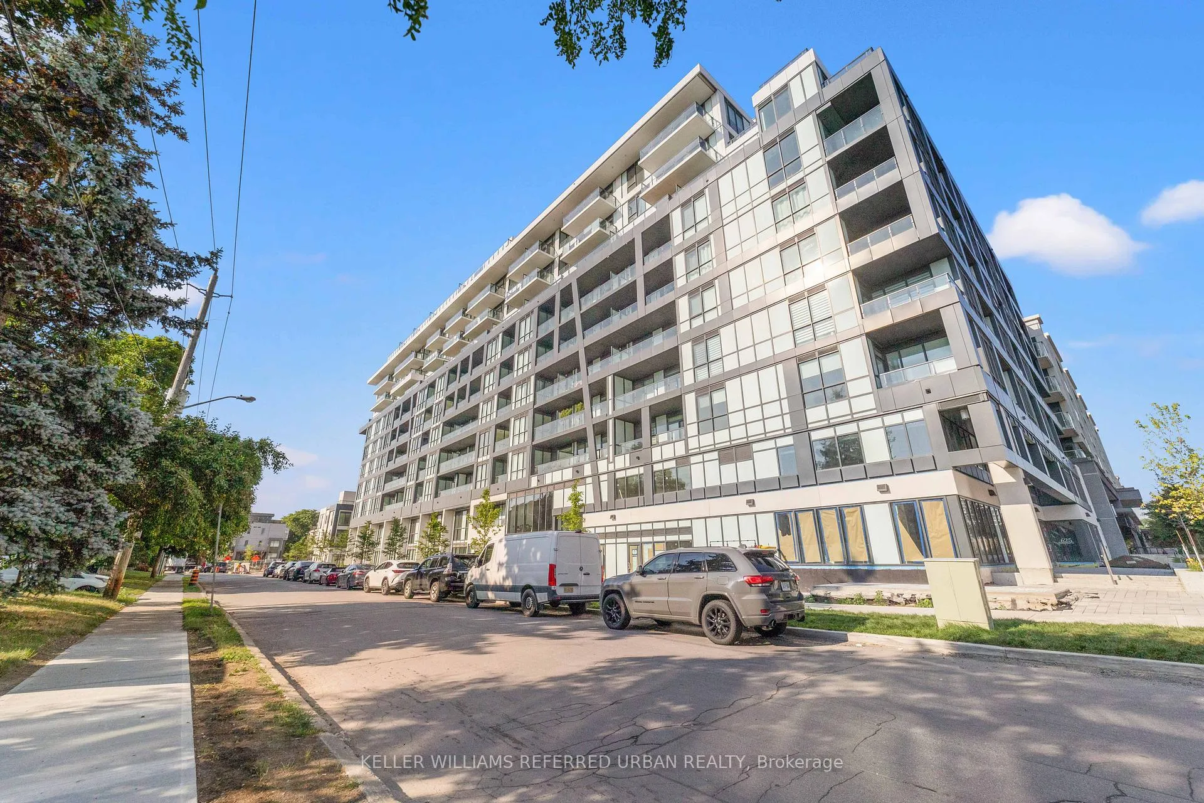
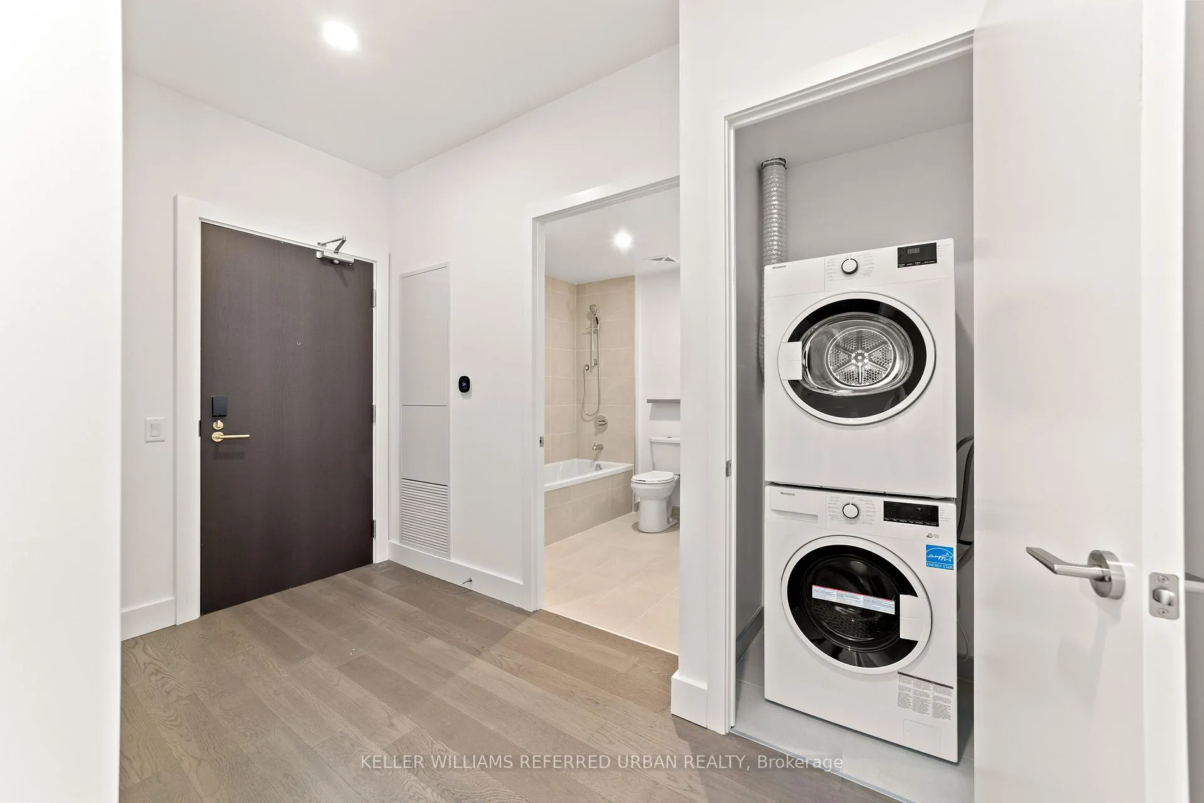
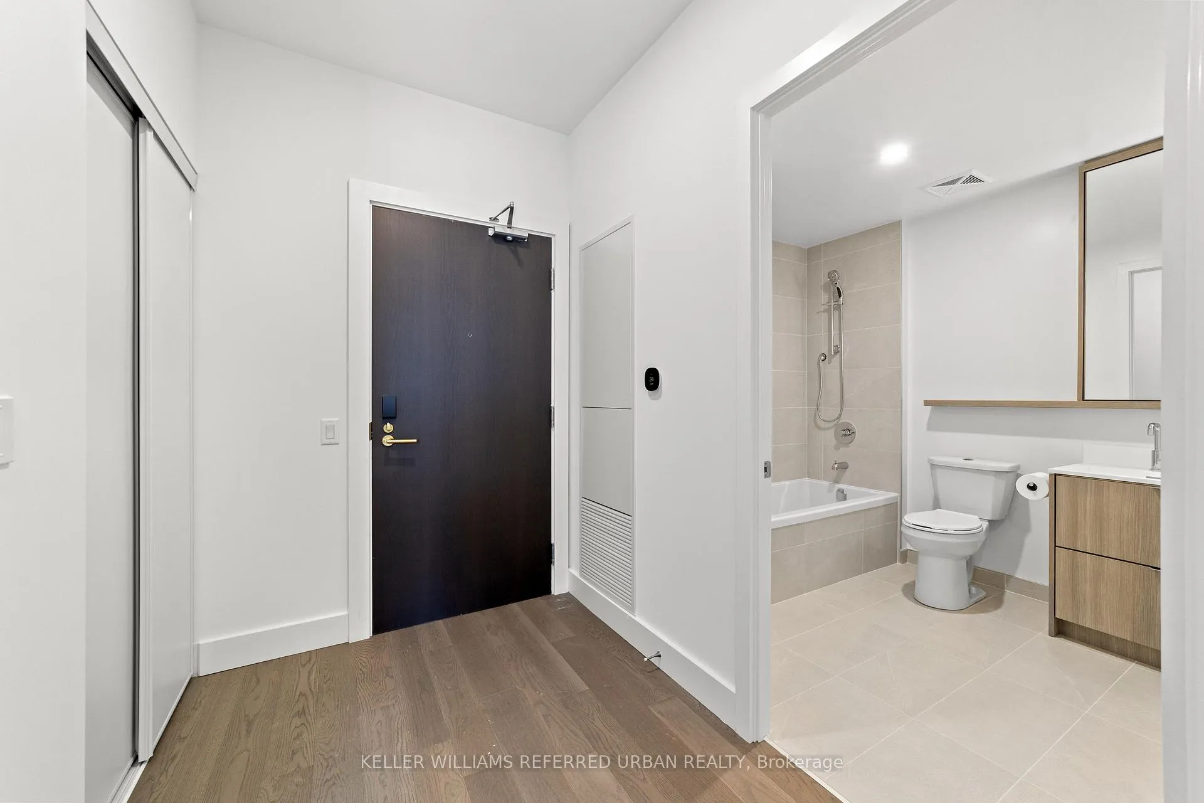
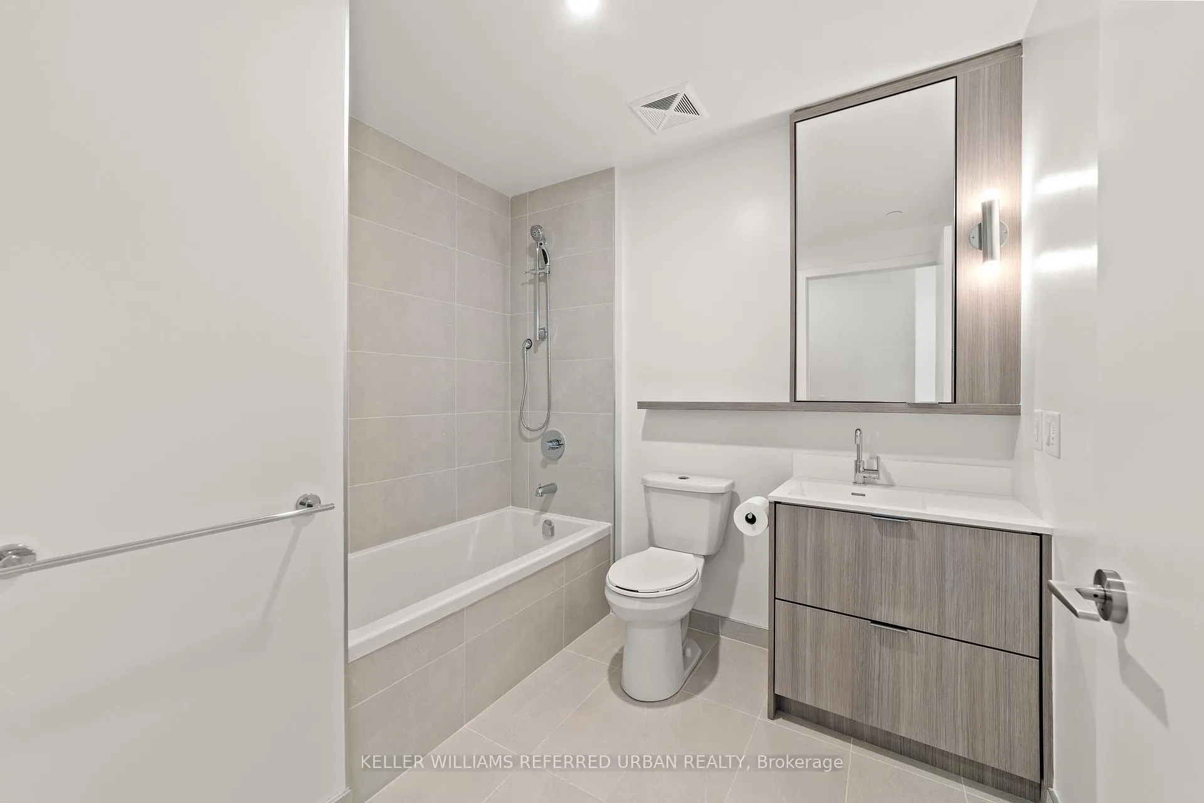 See all 34 photos
Property history
- $2,850TerminatedList: 2025-08-12|End: 2025-12-08|118 daysC12343250
Facts and features
- ExposureSouth west
- LaundryEnsuite
- LockerNone
- BalconyOpen
- Central air
- Concierge
- Exercise room
- Party room/meeting room
The homeCondo Apartment, Apartment, New
- Type: Condo Apartment
- Style: Apartment
- Age: New
- Living space: 600–699 sq ft
- Basement: None
- Exposure: South West
- View: City
InsideTile, Ensuite, Built-in oven
- Flooring: Tile
- Laundry: Ensuite
- Features: Built-in oven
- Rooms above ground: 5
- Bedrooms: 2
- Bathrooms: 2
- Kitchens: 1
OutsideMetal/steel siding, Open
- Exterior: Metal/steel siding
- Balcony: Open
Parking and locker1 Parking, Underground, Parking type Owned
- Spaces: 1 Parking
- Garage: Underground
- Parking type: Owned
- Driveway: Underground
- Locker: None
BuildingBayview at The Village, Storeys 10, Units 238
- Name: Bayview at The Village
- Storeys: 10
- Units: 238
- Condo corporation: 0
- Amenities: Concierge, exercise room, media room, visitor parking, party room/meeting room
- Pets: Allowed
Heating, water and powerForced air, gas, Central air
- Heating: Forced air, gas
- Cooling: Central air
Rent and termsRent $2,850 a month, Entire property, Unfurnished
- Rent: $2,850 a month
- Space for rent: Entire property
- Furnished: Unfurnished
- Lease: 12 months
- Paid: Monthly
- Rent includes: Common elements
- Deposit: Required
- Credit check: Required
- Employment letter: Required
- Rental application: Required
- References: Required
IncludedThis boutique residence's building amenities include party lounge, media lounge, pet spa, fitness center, social lounge,private dining, library lounge, outdoor terrace, communal working lounge
- Included: This boutique residence's building amenities include party lounge, media lounge, pet spa, fitness center, social lounge,private dining, library lounge, outdoor terrace, communal working lounge
NearbyClear view, electric car charger, public transit
- Close to: Clear view, electric car charger, public transit
Listing detailsC12343250, Terminated, Aug 12, 2025
- MLS® number: C12343250
- Status: Terminated
- Listed on: Aug 12, 2025
- Days on market: 118
- Updated: Dec 8, 2025
- Possession: 2025-08-11 / Immediate
- Occupied by: Vacant
- Listing brokerage: KELLER WILLIAMS REFERRED URBAN REALTY
About this home
Unit 1006, 625 Sheppard Avenue E, North York (Bayview Village), ON M2K 0H6
Never Before Lived In Spacious 2-Bedroom + Den Condo in Bayview Village, Toronto. This Beautifully Appointed Suite Offers 862 Sq Ft OfInterior Living Space Plus A Generous 138 Sq Ft South-Facing Balcony Totalling 1,000 Sq Ft Of Modern Elegance Over A Quiet Court Yard. EnjoySweeping Views Of Downtown Toronto From Your Private Outdoor Retreat. The Upgraded Kitchen Features Two-Tone Cabinetry With FlatPanel Doors, Built-In Appliances, A Porcelain Slab Countertop & Matching Backsplash & An Island With A Waterfall-Edge Porcelain Slab.Recessed Under-Cabinet Lighting Adds Both Functionality & Ambiance. Boasting 2 Full Bathrooms & A Versatile Den, This Unit CombinesLuxury With Practical Design In One Of Torontos Most Sought-After Neighborhoods. Walking Distance To TTC Subway Station, TTC Transit,Shops, Parks & Trails. Short Distance From Hospital, Hwy 401 & 404
Ask about this home
A HOMEH agent will answer your questions about this home.
Know more about Bayview at The Village
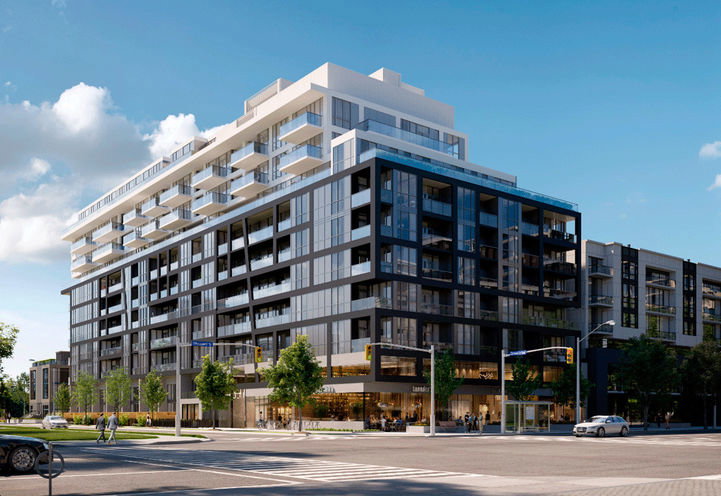
Condo building · 6 Greenbriar Road
Bayview at The Village is a 10-storey condo with 238 suites by Canderal Residentials. Right now 12 for sale and 3 for rent are on the market here.
- 10storeys
- 238suites
No similar units for rent in Bayview at The Village right now.
Around this home
Daily convenience, out of 100, from the distances below
Schools nearby
School rating, out of 10.
Helpful calculators
Your HOMEH agent

"I would see it this week."