

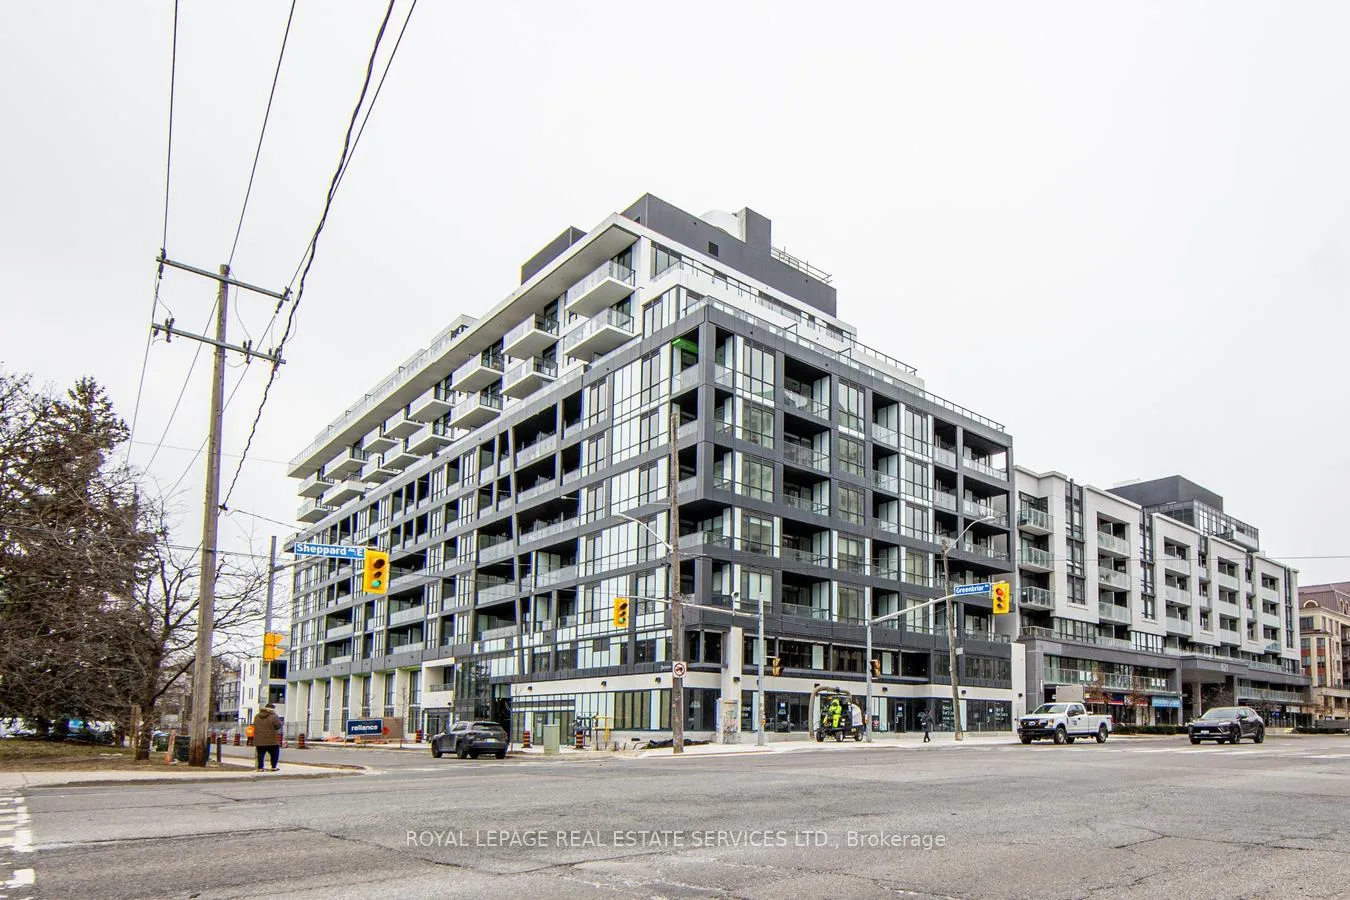
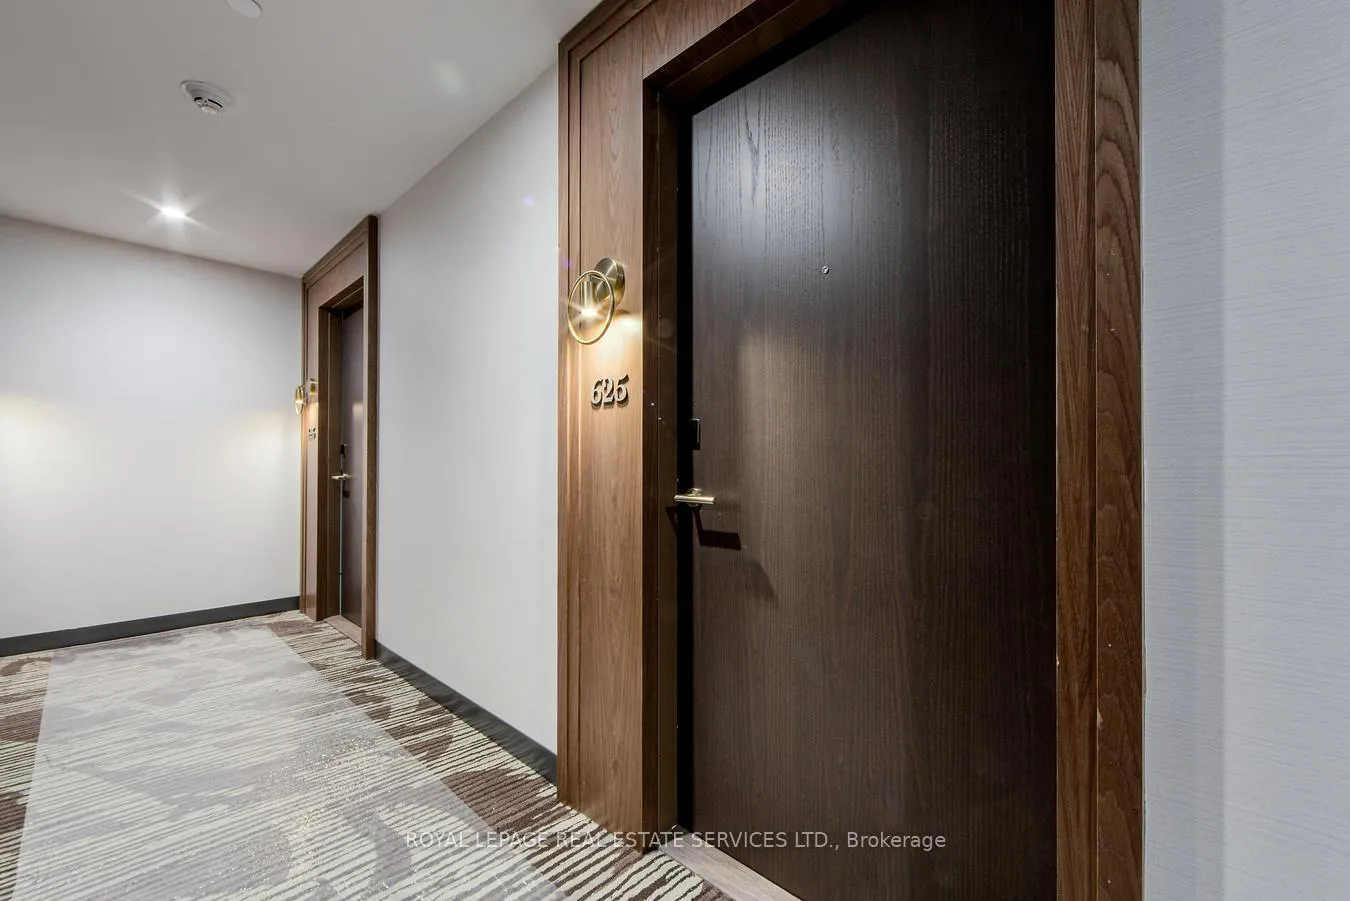
Unit 625, 625 Sheppard Avenue E
Unit 625, 625 Sheppard Avenue E
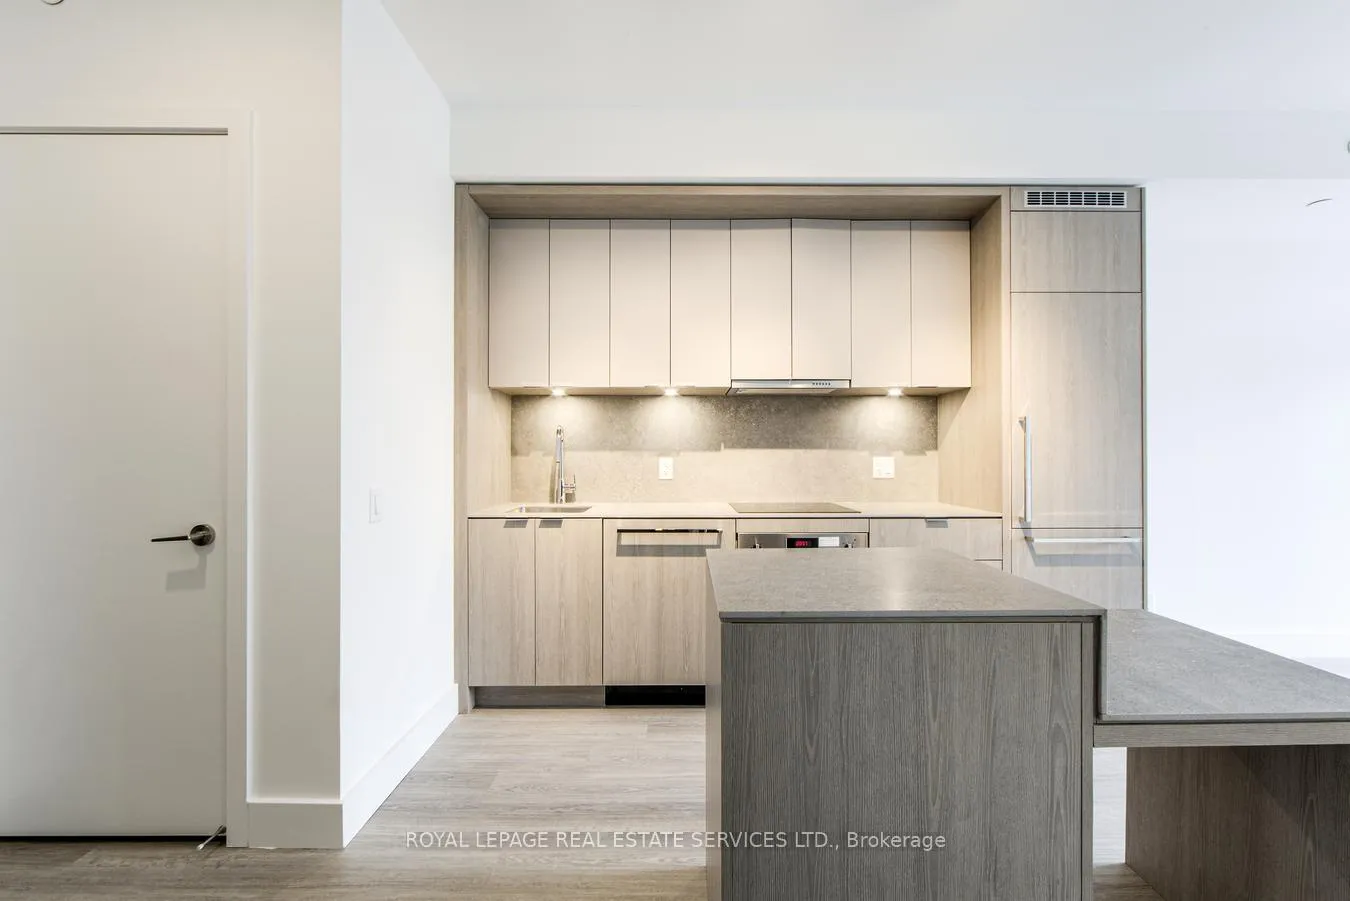 See all 23 photos
Property history
Facts and features
- ExposureNorth
- LaundryEnsuite
- LockerOwned
- BalconyOpen
- Hardwood floors
- Central air
- Concierge
- Gym
- Party room/meeting room
- Rooftop deck/garden
The homeCondo Apartment, Apartment, New
- Type: Condo Apartment
- Style: Apartment
- Age: New
- Living space: 600–699 sq ft
- Basement: None
- Exposure: North
- View: Downtown
InsideHardwood, Window floor to ceiling, Ensuite, main level, Carpet free
- Flooring: Hardwood, Window floor to ceiling
- Laundry: Ensuite, main level
- Features: Carpet free
- Security: Concierge/security, smoke detector
- Elevator: Yes
- Rooms above ground: 5
- Bedrooms: 1 + 1 in the basement
- Bathrooms: 1
- Kitchens: 1
OutsideConcrete, Shingles, Concrete
- Exterior: Concrete
- Roof: Shingles
- Foundation: Concrete
- Balcony: Open
- Accessibility: Accessible public transit nearby, open floor plan
Parking and lockerUnderground, Parking type None, Locker Owned
- Garage: Underground
- Parking type: None
- Locker: Owned
- Locker unit: 24
- Locker number: 24
- Locker level: Ground
BuildingBayview at the village, Storeys 10, Units 238
- Name: Bayview at the village
- Storeys: 10
- Units: 238
- Condo corporation: 0
- Amenities: Bbqs allowed, concierge, guest suites, gym, party room/meeting room, rooftop deck/garden
- Pets: Allowed
Heating, water and powerForced air, gas, Central air
- Heating: Forced air, gas
- Cooling: Central air
Rent and termsRent $2,350 a month, Entire property, Unfurnished
- Rent: $2,350 a month
- Space for rent: Entire property
- Furnished: Unfurnished
- Lease: 12 months
- Paid: Monthly
- Rent includes: Building insurance, central air conditioning, common elements, heat, water
- Deposit: Required
- Credit check: Required
- Employment letter: Required
- Rental application: Required
- References: Required
- Rental items: None
IncludedExisting appliances, window coverings, all electrical light fixtures., Not included None
- Included: Existing appliances, window coverings, all electrical light fixtures.
- Not included: None
NearbyArts centre, public transit, library, hospital, clear view, school
- Close to: Arts centre, public transit, library, hospital, clear view, school
Listing detailsC12175765, Rented, May 26, 2025
- MLS® number: C12175765
- Status: Rented
- Listed on: May 26, 2025
- Days on market: 39
- Updated: Jul 4, 2025
- Possession: 2025-06-01 / Immediate
- Occupied by: Vacant
- Listing brokerage: ROYAL LEPAGE REAL ESTATE SERVICES LTD.
About this home
Unit 625, 625 Sheppard Avenue E, North York (Bayview Village), ON M2K 1B5
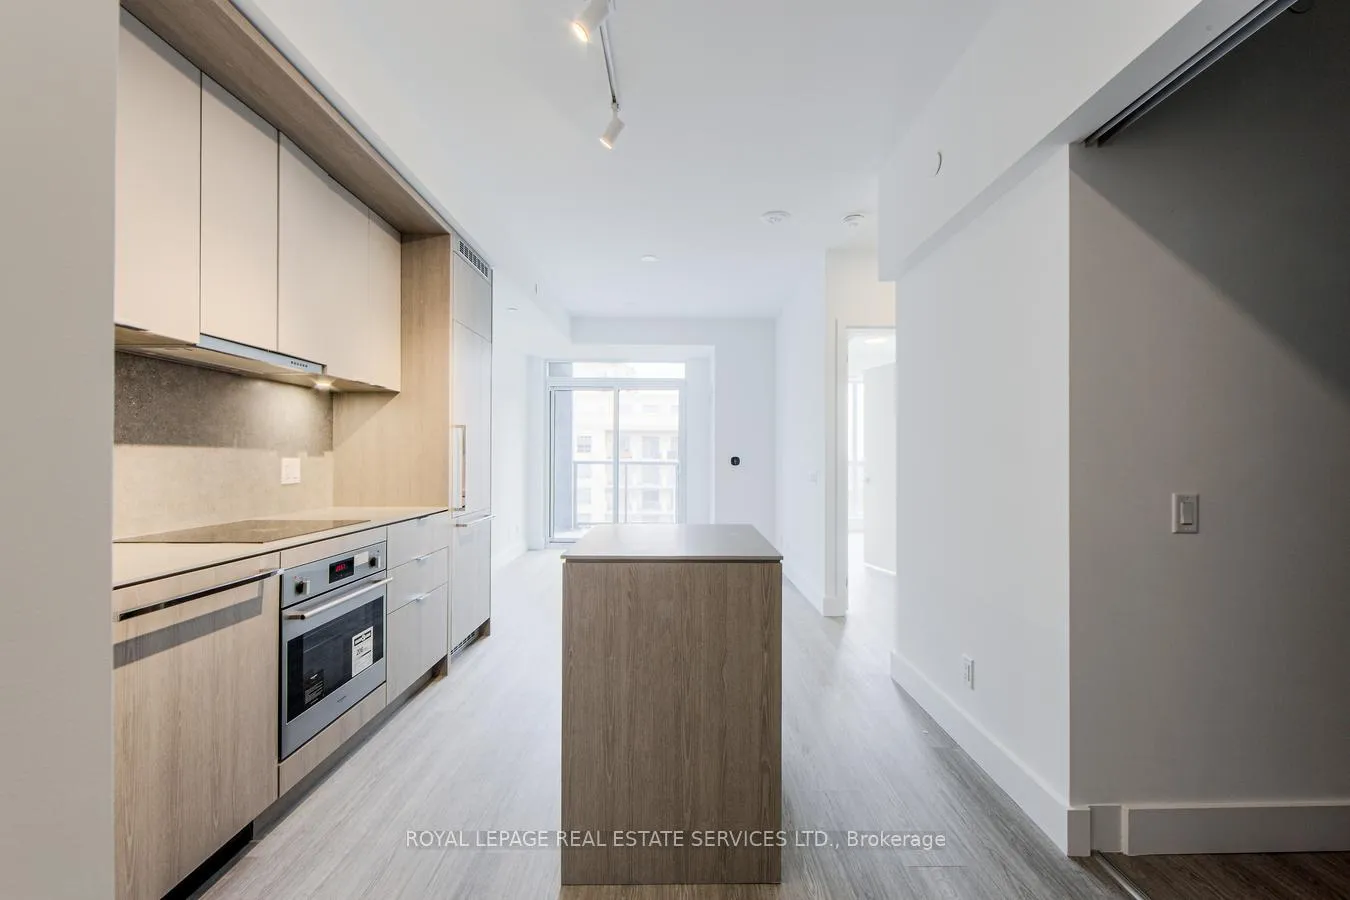
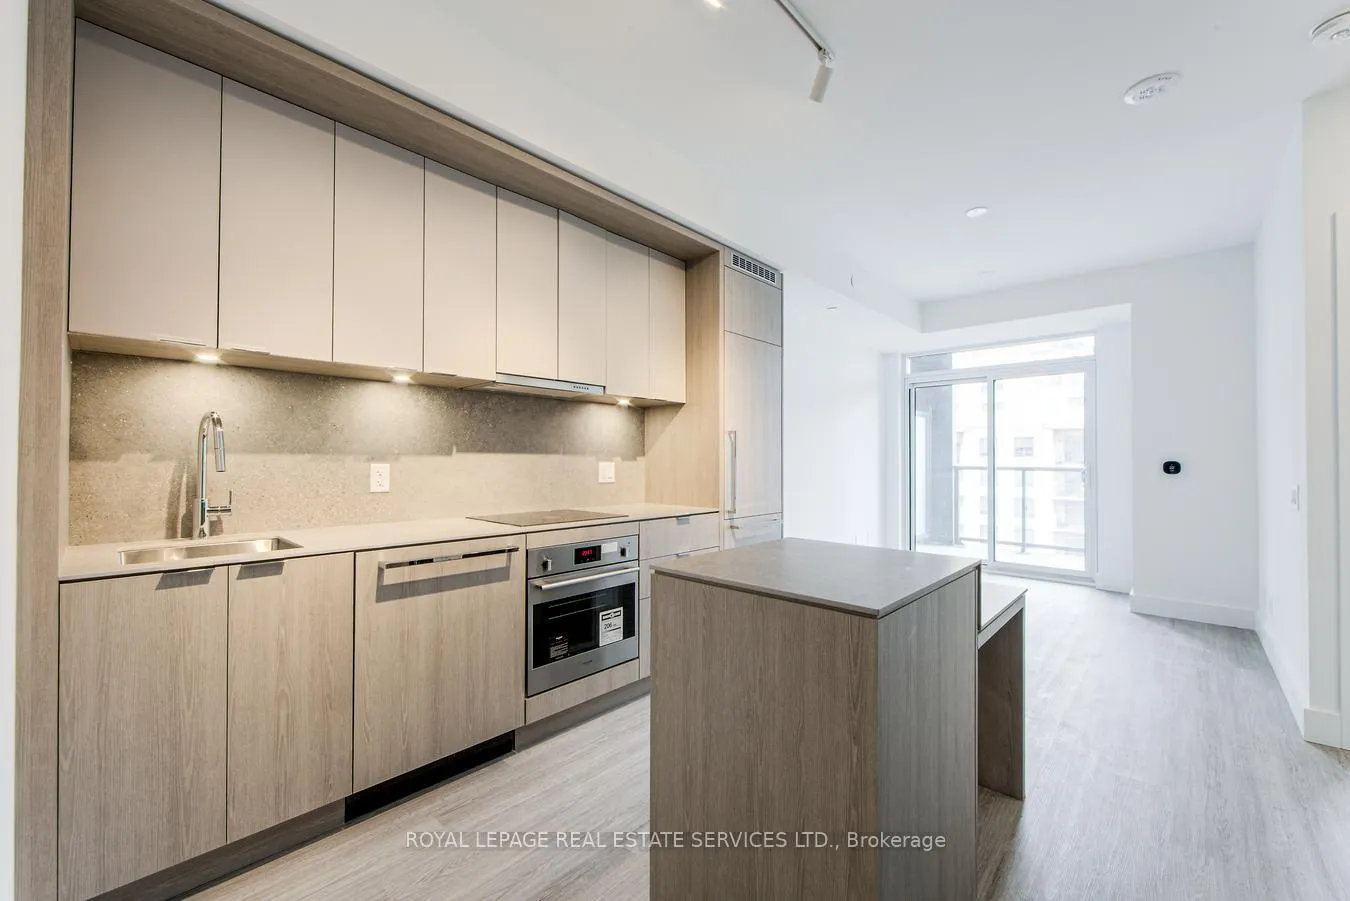
Bayview At The Village Exquisitely Crafted By The Renowned Interior Design Firm ByIv Design, With Custom Features Throughout And Extra Deep Balconies And Terraces, Every Detail Has Been Meticulously Thought Through To Bring A New Level Of Luxury To Bayview Village. 6th Floor Level 1+1 Bdrm 1 Wshrm Condo Feels Like A 2 Bdrm With 1 Locker In 10 Storey Boutique Development Located By The Sheppard East Subway Line, 16-hour Concierge Service And Surveillance Of The Building, Superb Amenity Spaces Such As Fitness Centre And Yoga Studio, Communal Work Lounge, Media Lounge, Pet Spa, Social Lounge With Private Dining Area, Outdoor Terrace Featuring Two-sided Fireplaces, BBQ Area, Dining Space And Lounge. Unit Is Move In Ready, And Available Now!
Ask about this home
A HOMEH agent will answer your questions about this home.
Know more about Bayview at The Village
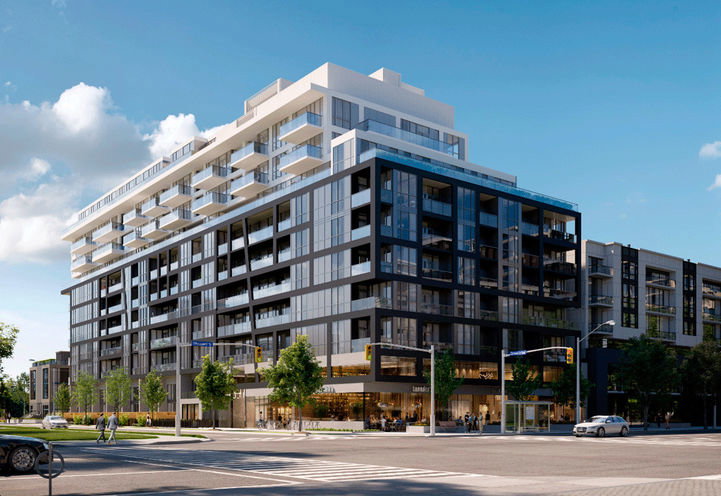
Condo building · 6 Greenbriar Road
Bayview at The Village is a 10-storey condo with 238 suites by Canderal Residentials. Right now 12 for sale and 3 for rent are on the market here.
- 10storeys
- 238suites
No similar units for rent in Bayview at The Village right now.
Around this home
Daily convenience, out of 100, from the distances below
Schools nearby
School rating, out of 10.
Helpful calculators
Your HOMEH agent

"I would see it this week."