

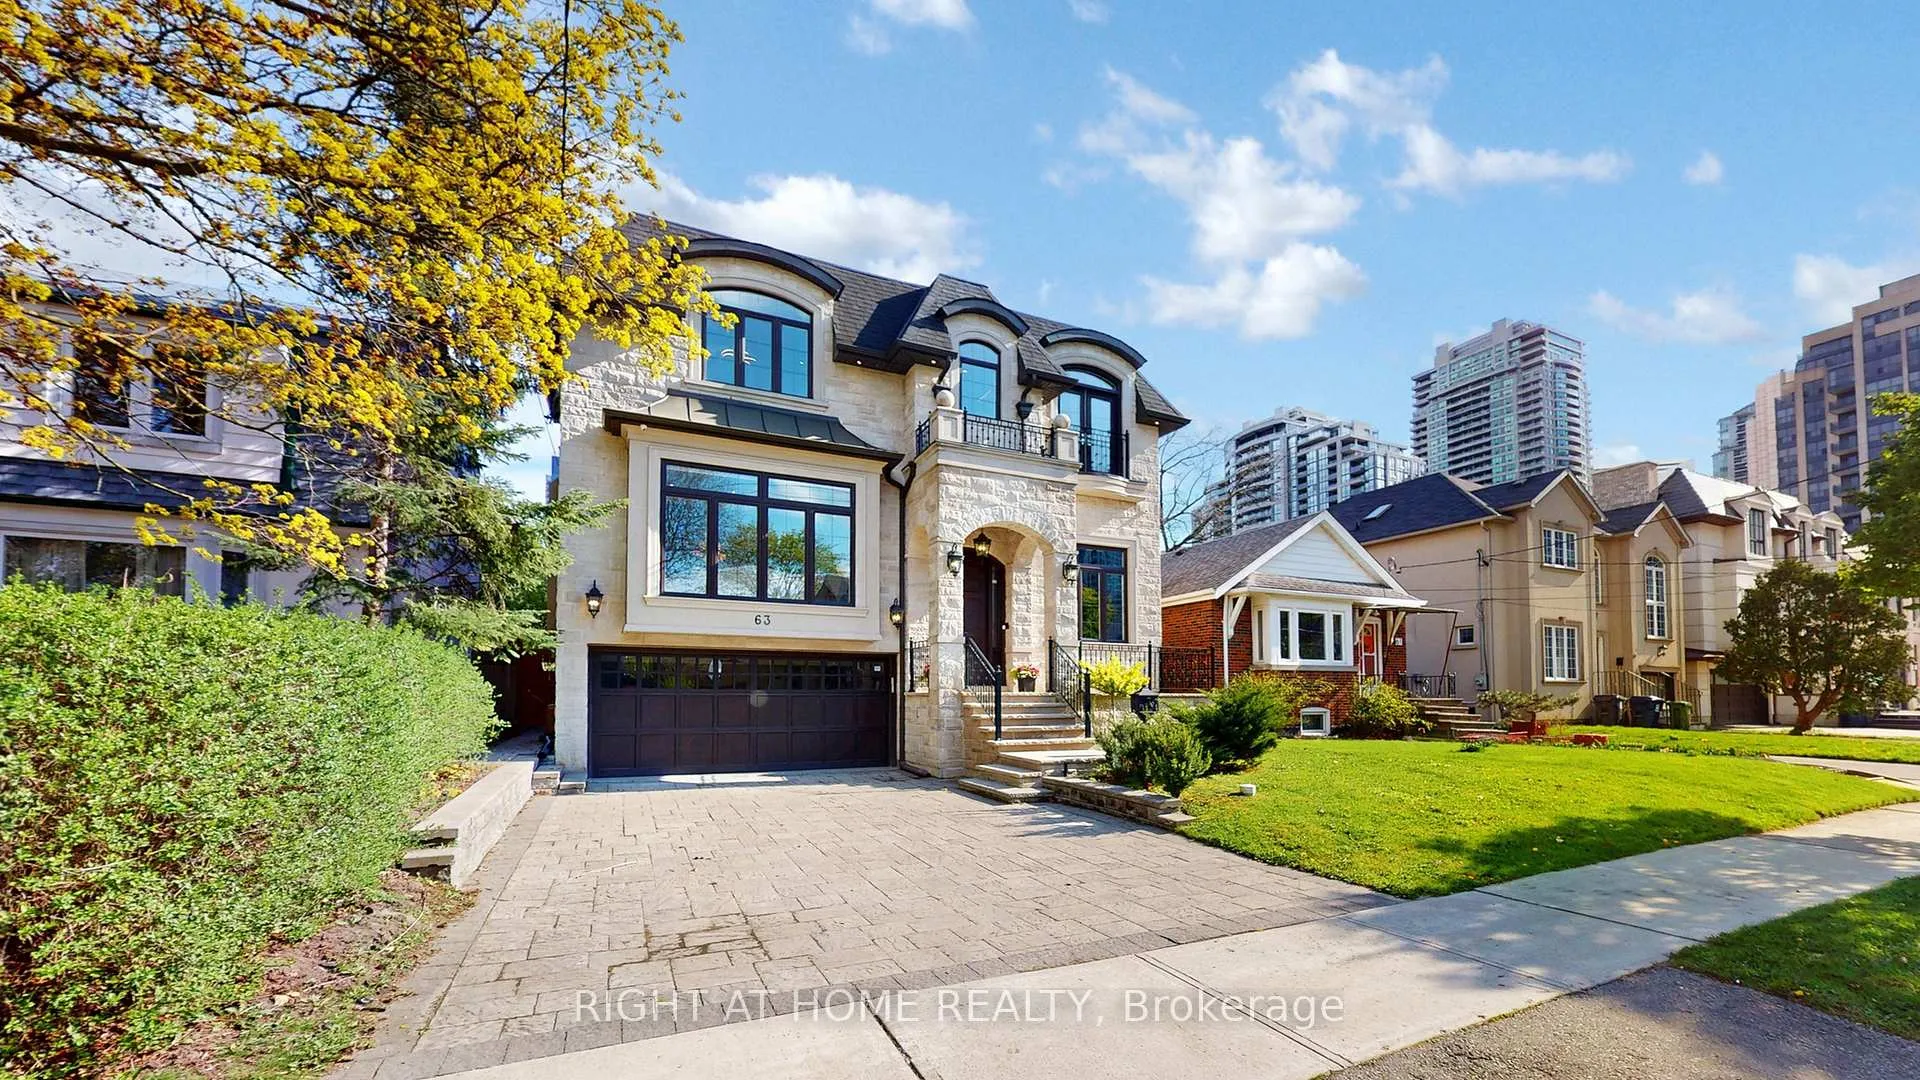
63 Elmwood Avenue
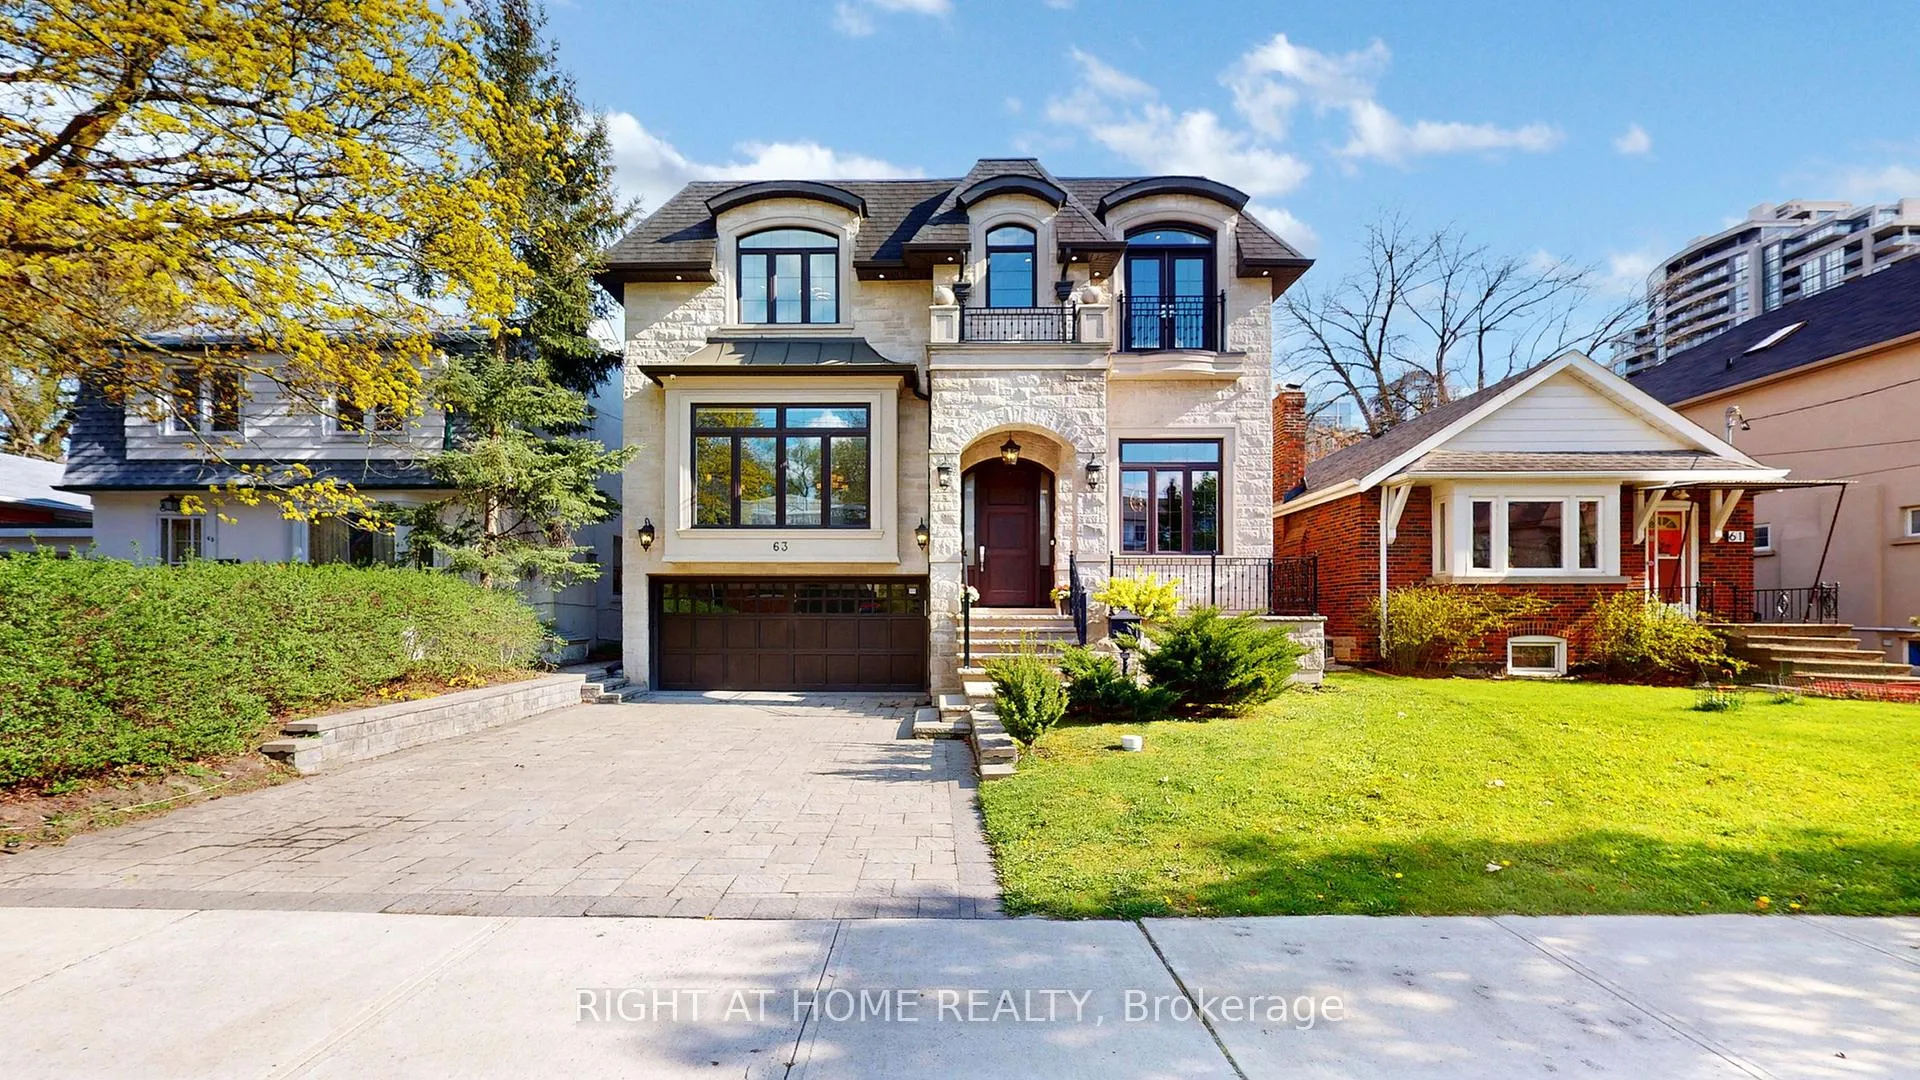
63 Elmwood Avenue
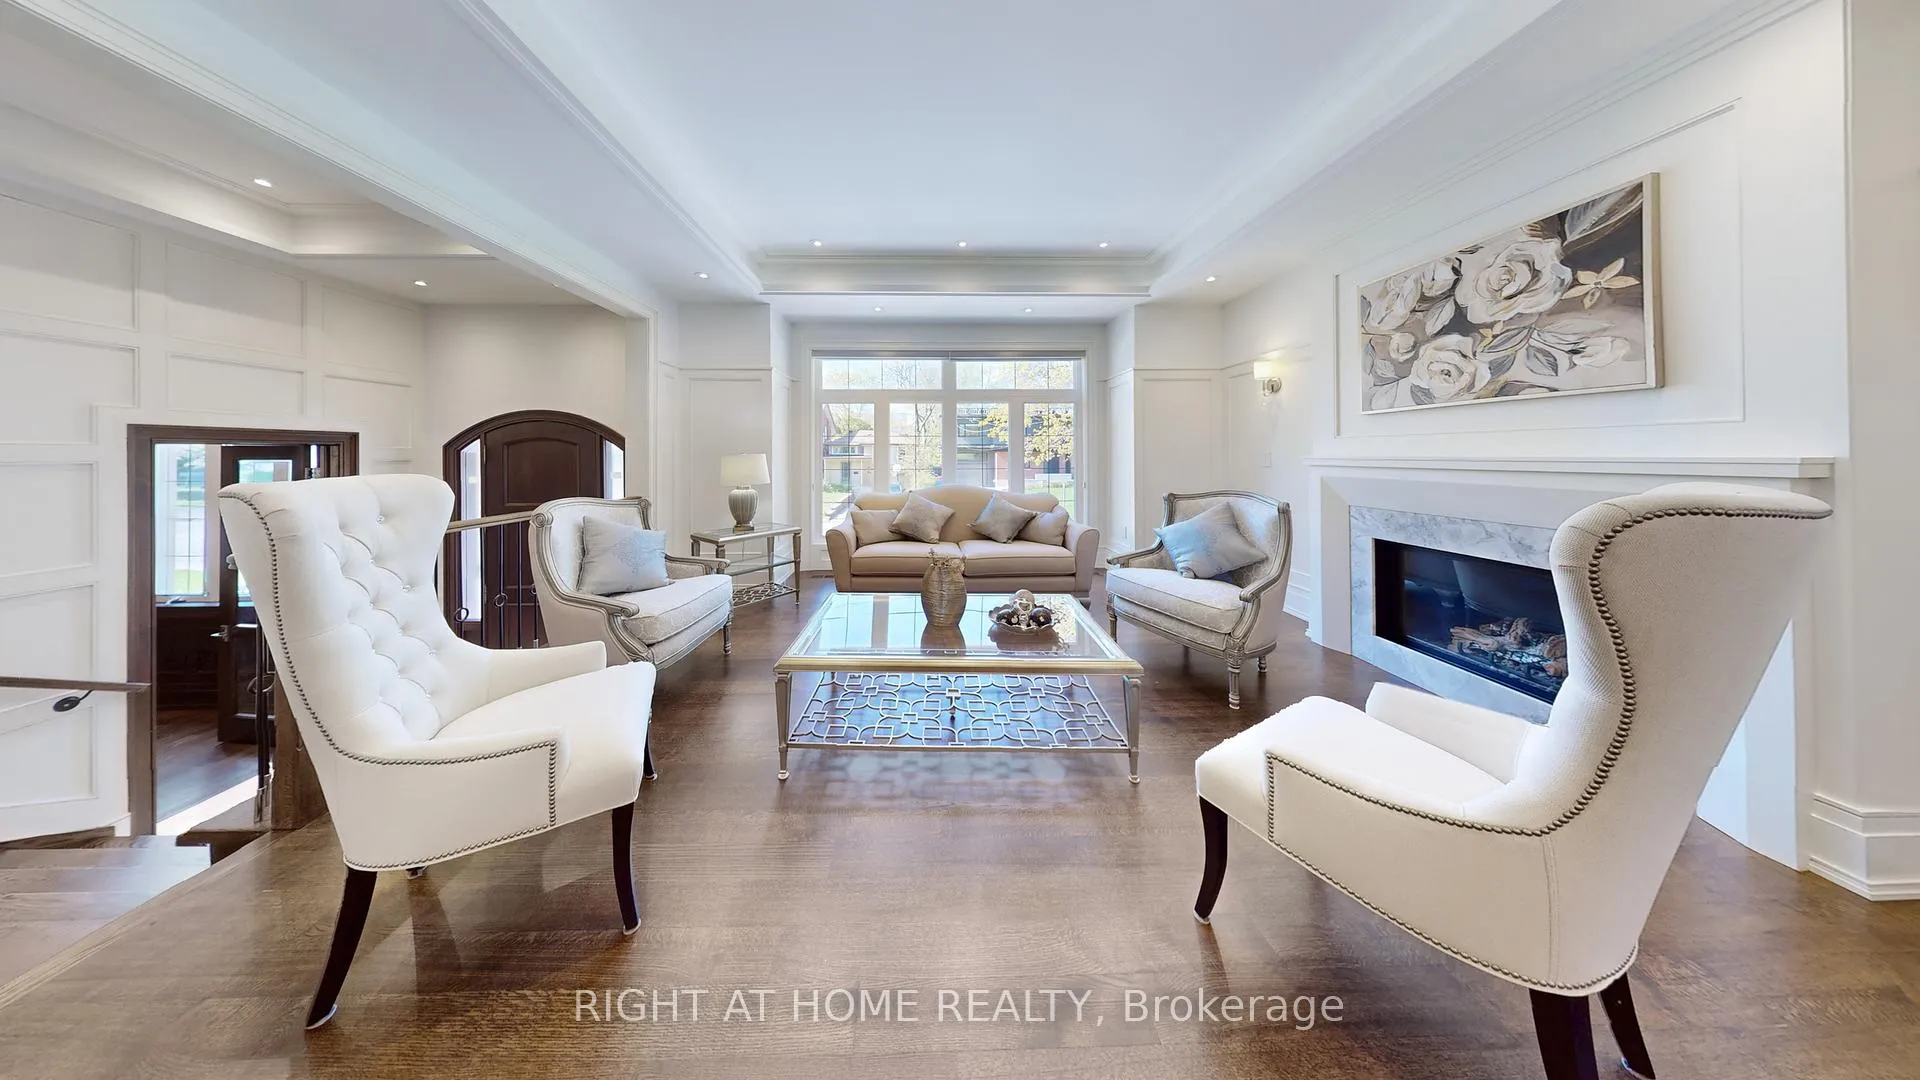 See all 49 photos
Property history
Facts and features
- BasementWalk-up
- Water, sewerMunicipal
- HeatingForced air
- CoolingCentral air
- Hardwood floors
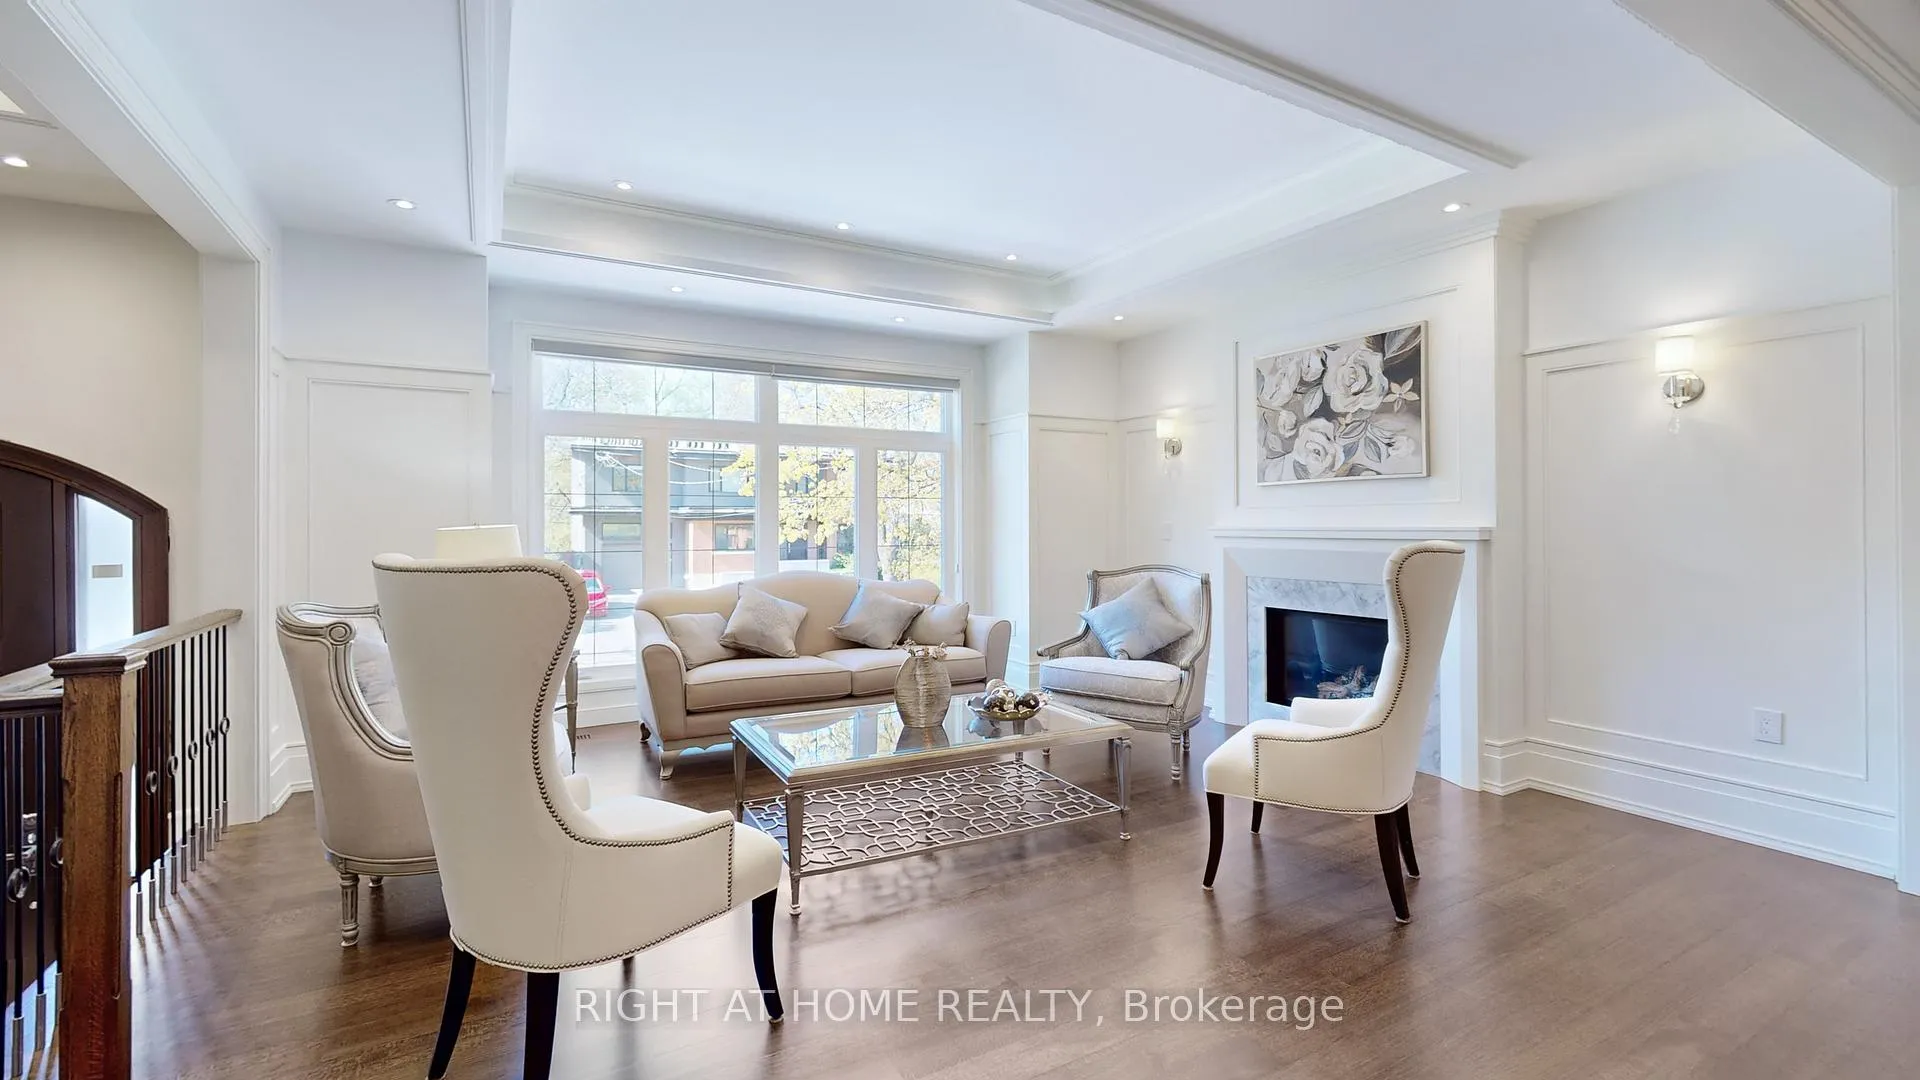
- Fireplace
- Central air
The homeDetached, 2-storey, 3,500–5,000 sq ft
- Type: Detached
- Style: 2-storey
- Living space: 3,500–5,000 sq ft
- Basement: Walk-up
InsideFireplace Yes, living room, family room, rec room, fireplace insert, Hardwood, Tile, Upper level
- Fireplace: Yes, living room, family room, rec room, fireplace insert
- Flooring: Hardwood, Tile
- Laundry: Upper level
- Features: Ventilation system, central vacuum, countertop range, bar fridge
- Rooms above ground: 8
- Rooms in the basement: 3
- Bedrooms: 4 + 1 in the basement
- Bathrooms: 6
- Kitchens: 1
- Family room: Yes
Outside and lotStone, brick veneer, Shingles, Poured concrete
- Exterior: Stone, brick veneer
- Roof: Shingles
- Foundation: Poured concrete
- Size: 45 × 131.33 ft
Parking2 Garage, Built-in
- Spaces: 2 Garage
- Garage: Built-in
Heating, water and powerForced air, gas, Central air, Municipal water
- Heating: Forced air, gas
- Cooling: Central air
- Water: Municipal water
- Sewer: Municipal sewer
Costs and taxesTaxes $19,399 a year, HST included in the price, Hot water tank
- Taxes, 2024: $19,399 a year
- HST: HST included in the price
- Rental items: Hot water tank
Included in the saleAll built-in miele appliances in the main kitchen, including 48" fridge, 36"gas range, wall oven, microwave, and dishwasher.two full sets of washer and dryer (located on the second floor and in the basement).appliances at the basement wet bar, including fridge, microwave, and dishwasher.all existing light fixtures and window coverings, including chandeliers in the dining room, breakfast area, and primary bedroom.
- Included: All built-in miele appliances in the main kitchen, including 48" fridge, 36"gas range, wall oven, microwave, and dishwasher.two full sets of washer and dryer (located on the second floor and in the basement).appliances at the basement wet bar, including fridge, microwave, and dishwasher.all existing light fixtures and window coverings, including chandeliers in the dining room, breakfast area, and primary bedroom.
Listing detailsC12166228, Sold, May 22, 2025
- MLS® number: C12166228
- Status: Sold
- Listed on: May 22, 2025
- Days on market: 98
- Updated: Aug 28, 2025
- Possession: 1-29 days
- Occupied by: Vacant
- Listing brokerage: RIGHT AT HOME REALTY
About this home
63 Elmwood Avenue, North York (Willowdale East), ON M2N 3L8
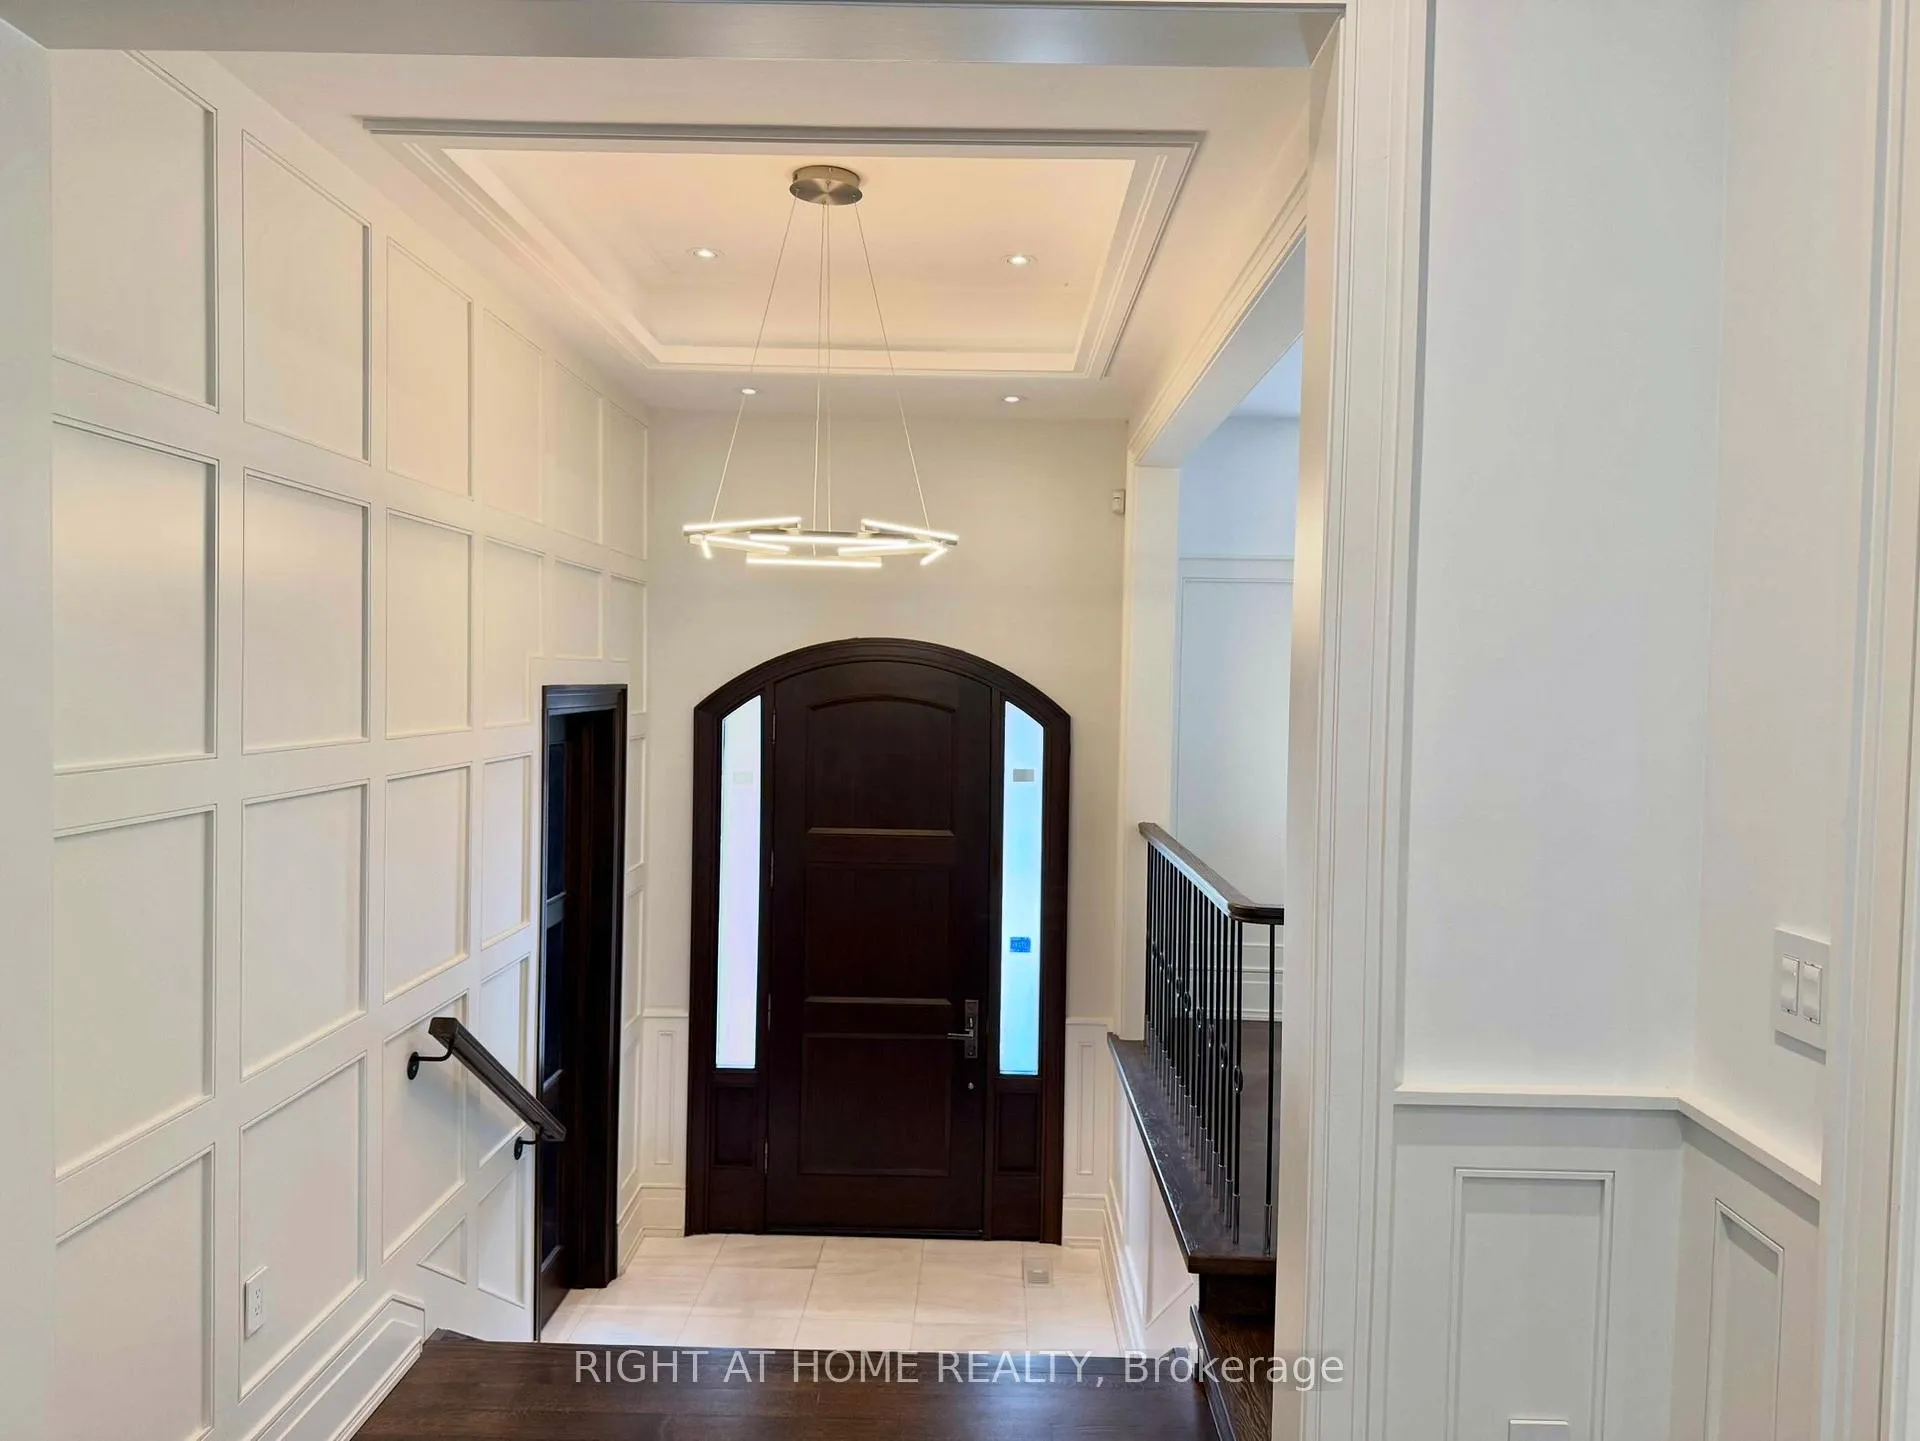
Welcome to 63 Elmwood Avenue, a beautifully maintained home nestled in the heart of prestigious Willowdale East. Situated on a premium 45 x 132 ft lot, this elegant residence offers approximately 3,800 sq ft of well-designed living space with luxurious finishes and a smart layout throughout.Enjoy soaring 10-foot ceilings on every level main floor, second floor, and basement creating a bright and open atmosphere.Located just steps from Earl Haig Secondary School, and only minutes to Mel Lastman Square, subway station, parks, theatres, and shopping centres, the location is truly unbeatable.Main kitchen is equipped with Miele appliances, including:48 built-in fridge,36" gas range 30 " built-in oven and microwave,Miele dishwasher,Convenience is key, with two sets of washer and dryers -one on the second floor and one in the basement (basement set has not been used). Upstairs bathrooms feature heated floors for added comfort.The sun-filled recreation room in the basement is perfect for family gatherings, kids playtime, or simply relaxing. Just four steps up, it connects seamlessly to the backyard.Entertain in style with a built-in bar featuring its own fridge, dishwasher, range hood, microwave, and cooktop ideal for hosting family and friends.
Ask about this home
A HOMEH agent will answer your questions about this home.
Around this home
Daily convenience, out of 100, from the distances below
Schools nearby
School rating, out of 10.
Helpful calculators
Your HOMEH agent

"I would see it this week."