

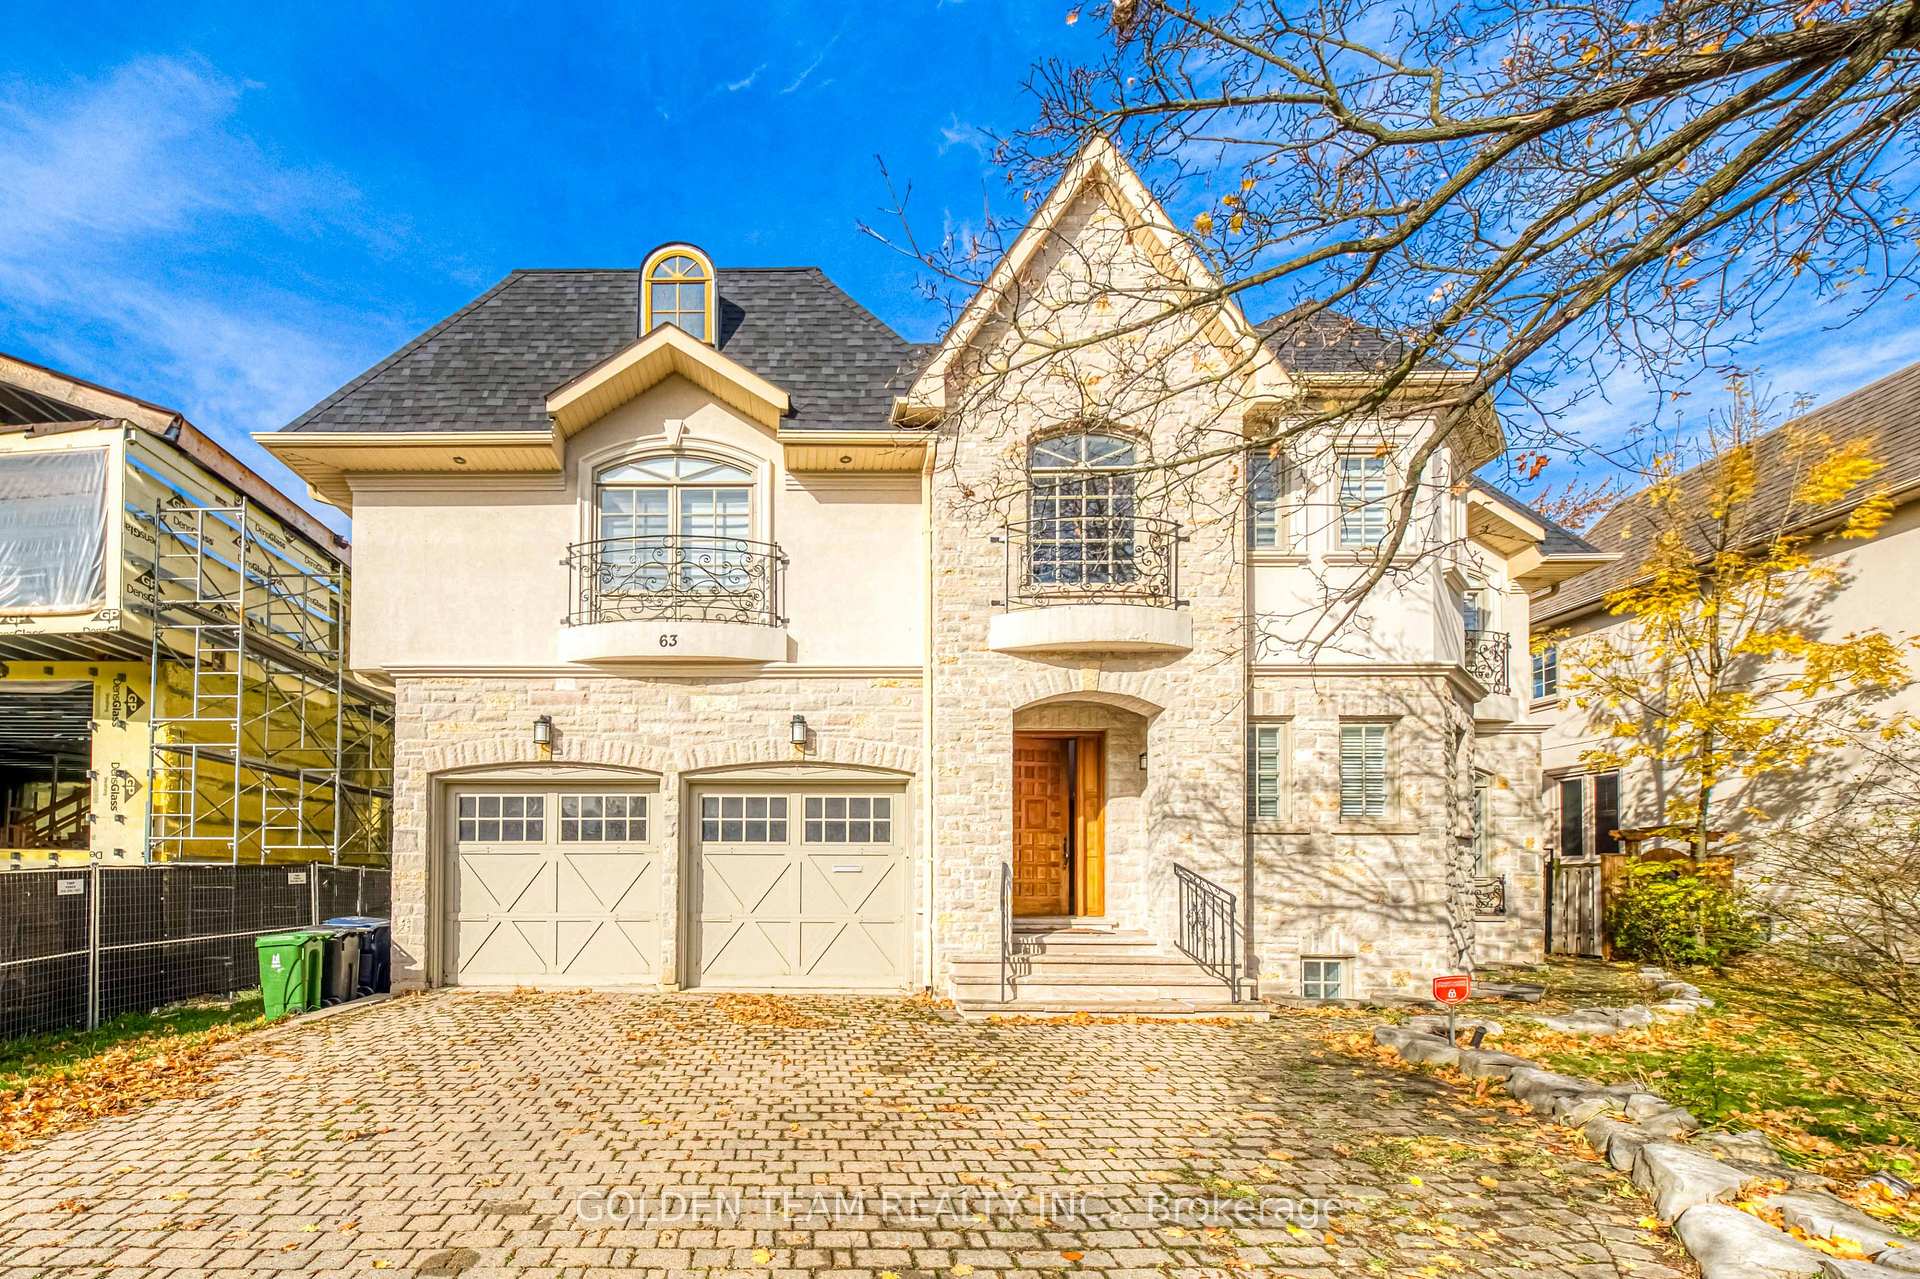
63 Grangemill Crescent
63 Grangemill Crescent
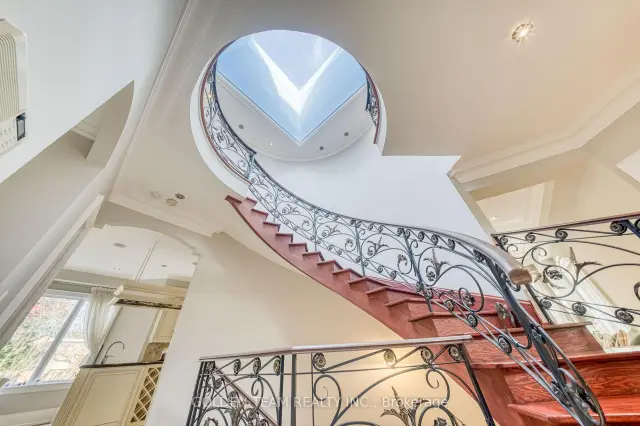 See all 49 photos
Facts and features
- BasementWalk-out
- Age of home16–30 years
- Price per sq ft~$868
- Water, sewerMunicipal
- Hardwood floors
- Fireplace
- Central air
The homeDetached, 2-storey, Age 16–30 years
- TypeDetached
- Style2-storey
- Age16–30 years
- Living space3,500–5,000 sq ft
- BasementFinished, walk-out
InsideFireplace Yes, Hardwood, Broadloom, Limestone flooring, Upper level
- FireplaceYes
- FlooringHardwood, Broadloom, Limestone flooring
- LaundryUpper level
- FeaturesOther
- Rooms above ground10
- Rooms in the basement4
- Bedrooms4 + 2 in the basement
- Bathrooms7
- Kitchens1
- Family roomYes
Outside and lotStone, stucco (plaster), Asphalt shingle, Poured concrete
- ExteriorStone, stucco (plaster)
- RoofAsphalt shingle
- FoundationPoured concrete
- Size63 × 100 ft
Parking2 Garage, Built-in, Private
- Spaces2 Garage
- GarageBuilt-in
- DrivewayPrivate
Heating, water and powerForced air, gas, Central air, Municipal water
- HeatingForced air, gas
- CoolingCentral air
- WaterMunicipal water
- SewerMunicipal sewer
Costs and taxesTaxes $18,498 a year, HST included in the price
- Taxes, 2025$18,498 a year
- HSTHST included in the price
Included in the saleB/i panelled subzero fridge, s/s kitchen aid convection wall oven w/ b/i warmer, miele gas c/t, mw oven, b/i panelled bosch dw, whirlpool duet wshr & dryer, elf's, sconces & chandelier, win covs, cvac, and cac.
- IncludedB/i panelled subzero fridge, s/s kitchen aid convection wall oven w/ b/i warmer, miele gas c/t, mw oven, b/i panelled bosch dw, whirlpool duet wshr & dryer, elf's, sconces & chandelier, win covs, cvac, and cac.
NearbyFenced yard, park, public transit, school
- Close toFenced yard, park, public transit, school
Listing detailsC14176718, For Sale, Nov 12, 2026
- MLS® numberC14176718
- StatusFor Sale
- Listed onNov 12, 2026
- Days on market8
- UpdatedNov 13, 2026
- Possession2027-01-04 / 60-89 days
- Occupied byTenant
- Listing brokerageGOLDEN TEAM REALTY INC.
About this home
63 Grangemill Crescent, North York (Banbury-Don Mills), ON M3B 2J3
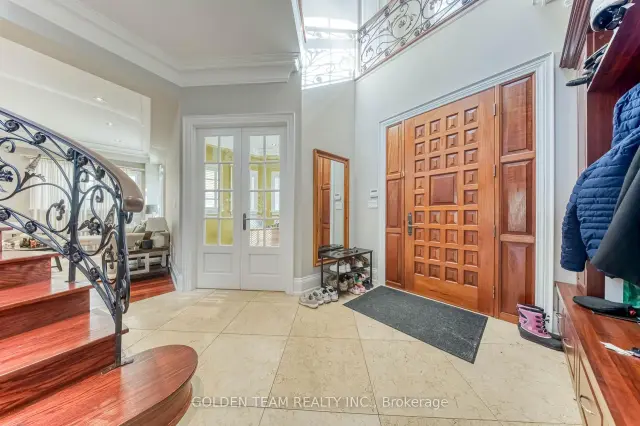
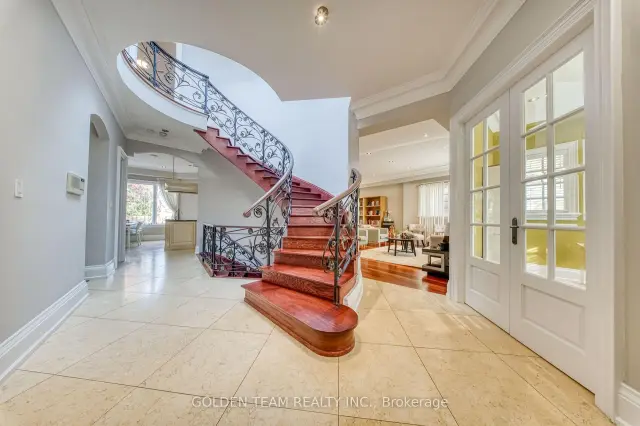
Custom-designed and built stone and stucco residence on a sought-after quiet crescent, offering over 5,000 sq. ft. of total living space, including the finished lower level. A sun-filled, two-storey entrance, 10-foot ceilings and five ensuite bathrooms create an elegant setting for family living and entertaining. The finished lower level offers potential for a nanny or in-law suite. Enjoy a professionally landscaped private backyard with a spacious deck. Walk to Rippleton Public School, with top private schools, Shops at Don Mills, York Mills Gardens, Banbury Community Centre, Windfields Park and Edwards Gardens nearby. Convenient access to TTC and major highways, with downtown Toronto within easy reach.
Book a viewing
Around this home
Daily convenience, out of 100, from the distances below
Schools nearby
School rating, out of 10.
Helpful calculators

Your HOMEH agent
"Priced 2% over the Hestimate. I would see it this week."