

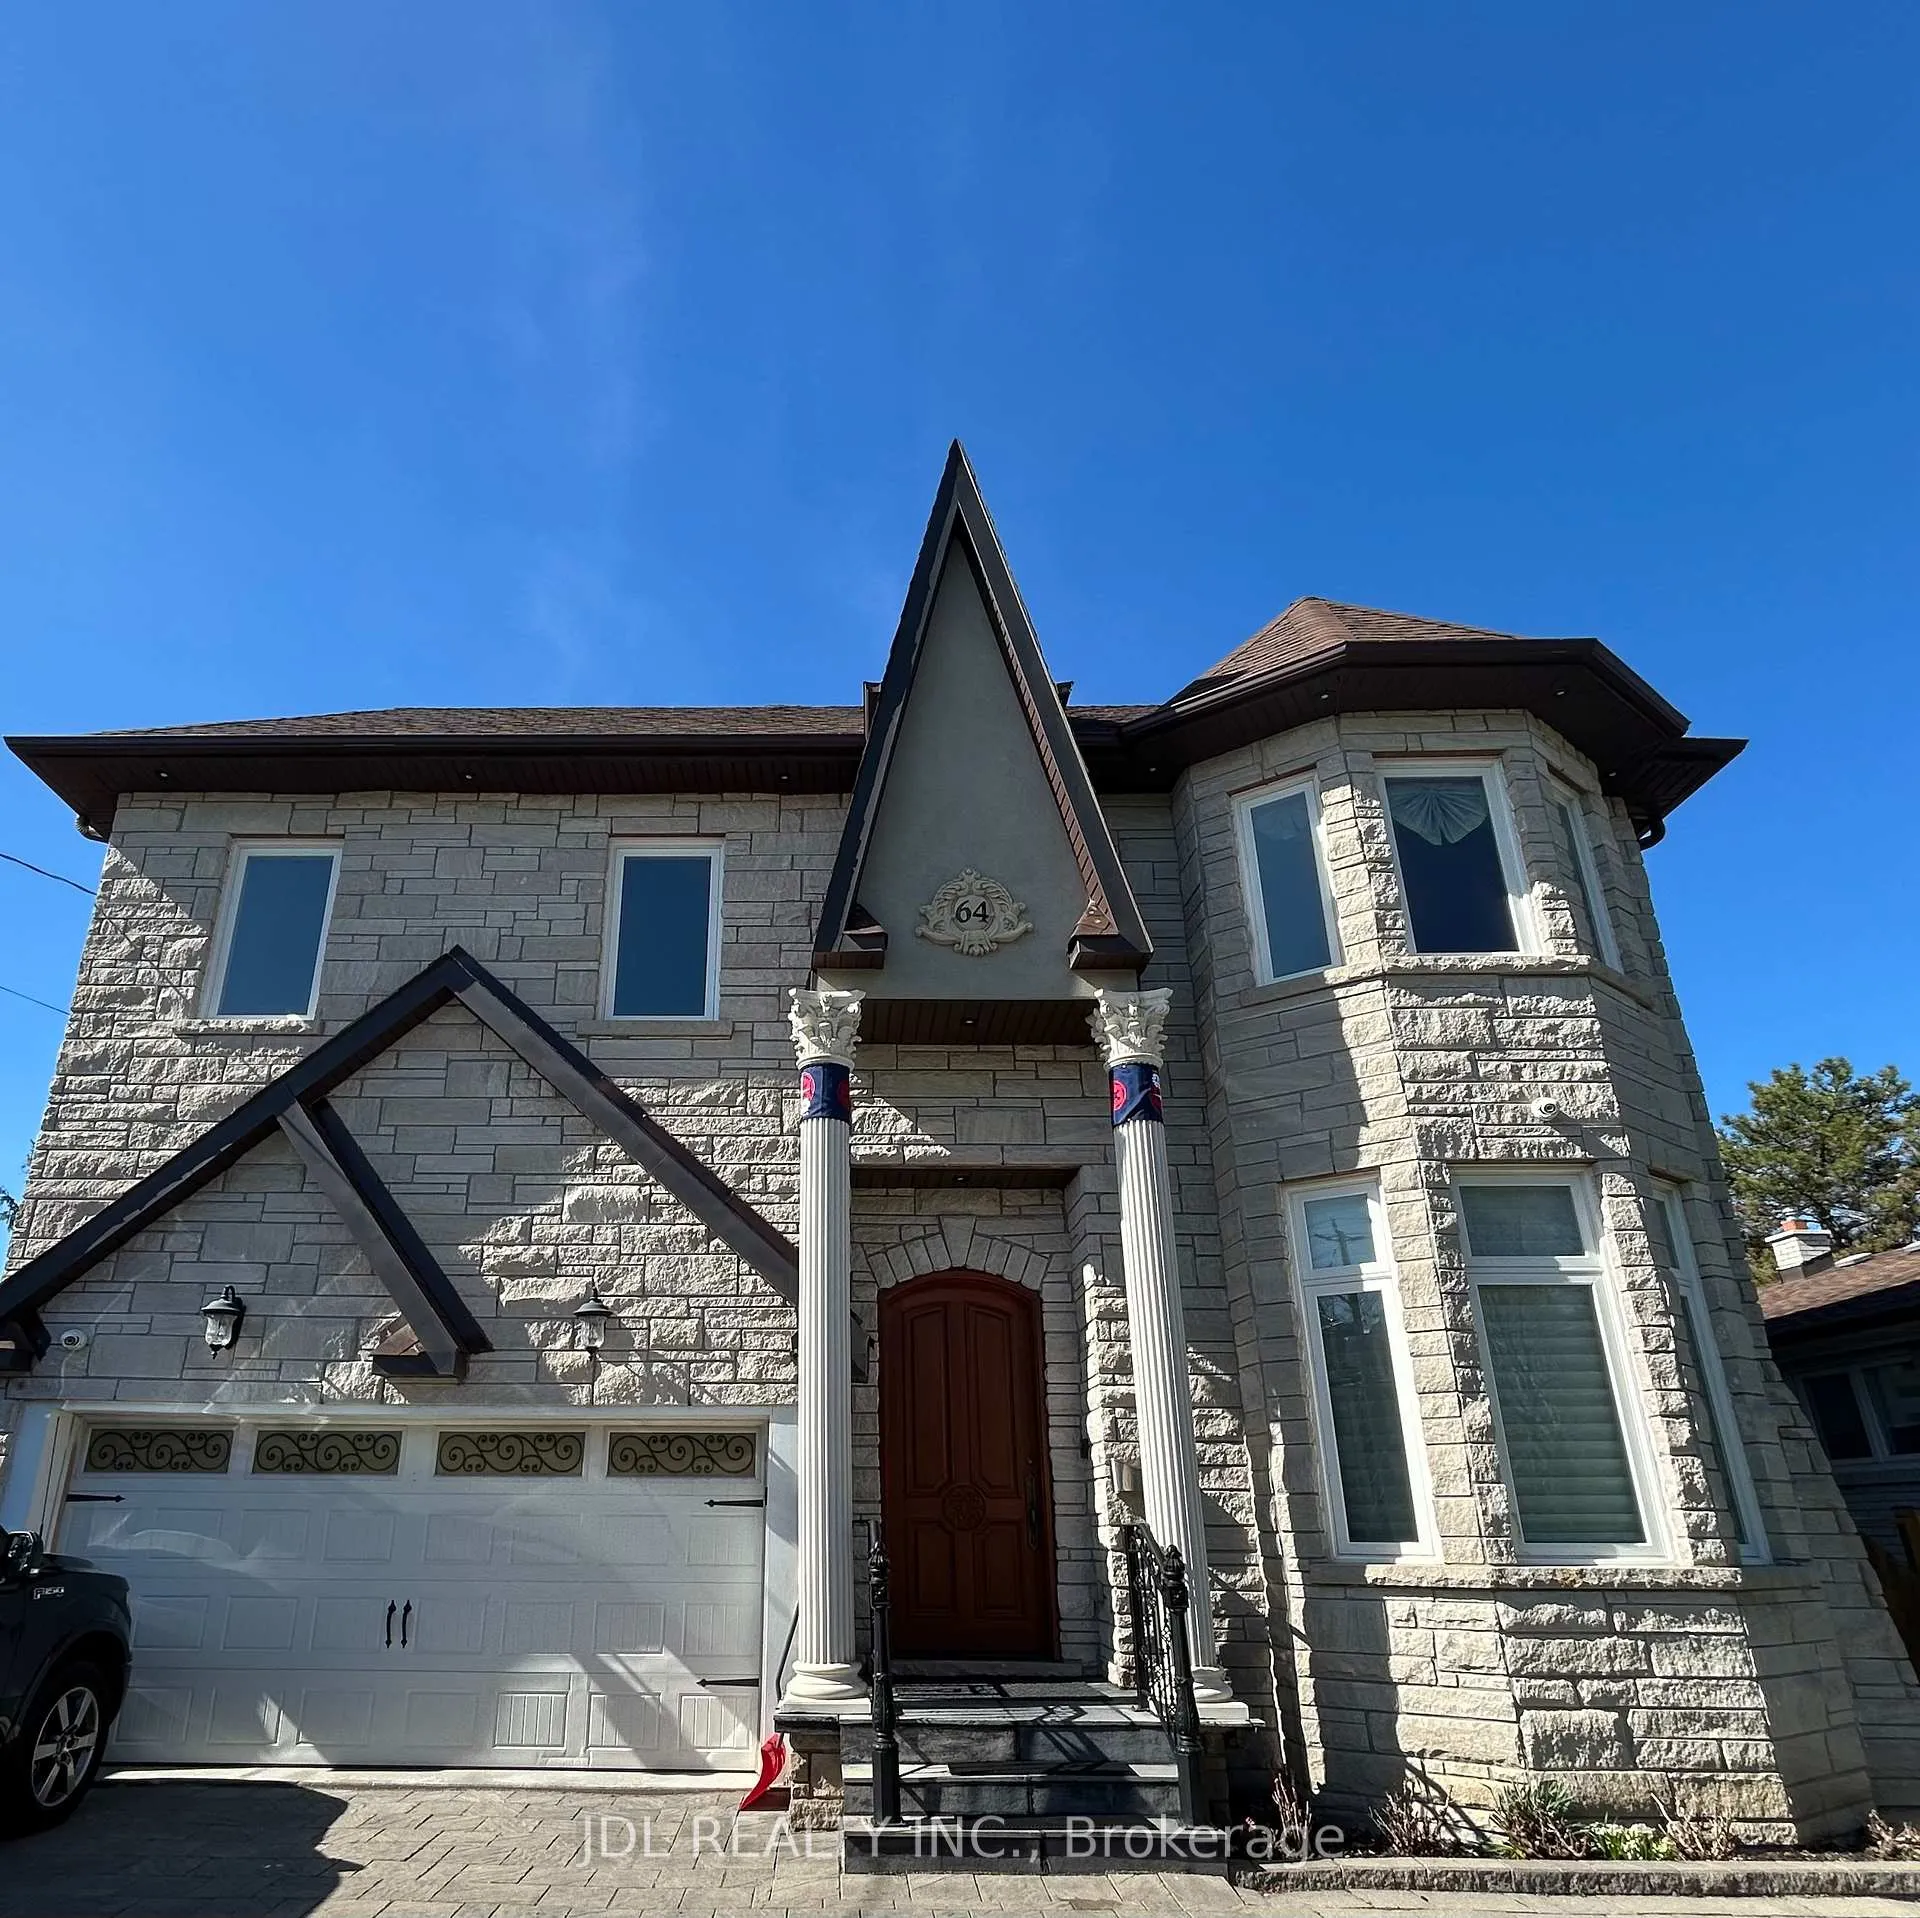
Basement, 64 Churchill Ave
Detached Expired
1/13Basement, 64 Churchill Ave
Detached Expired
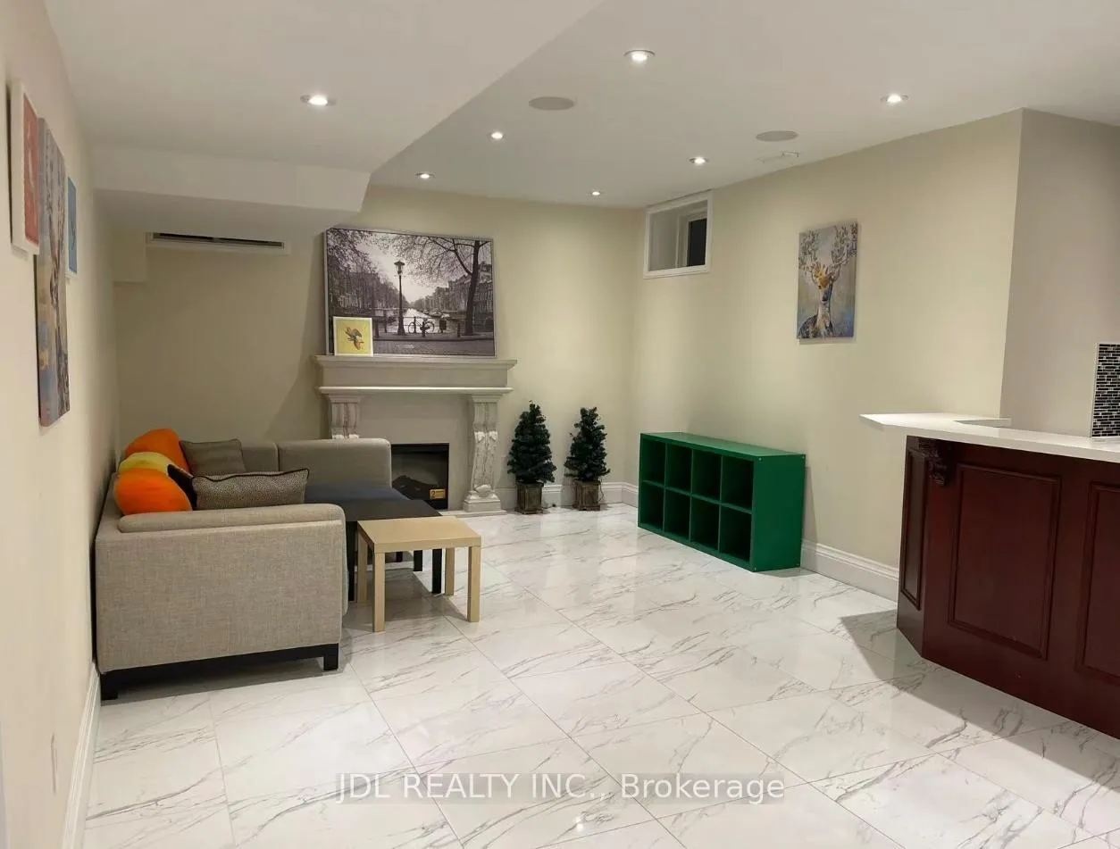
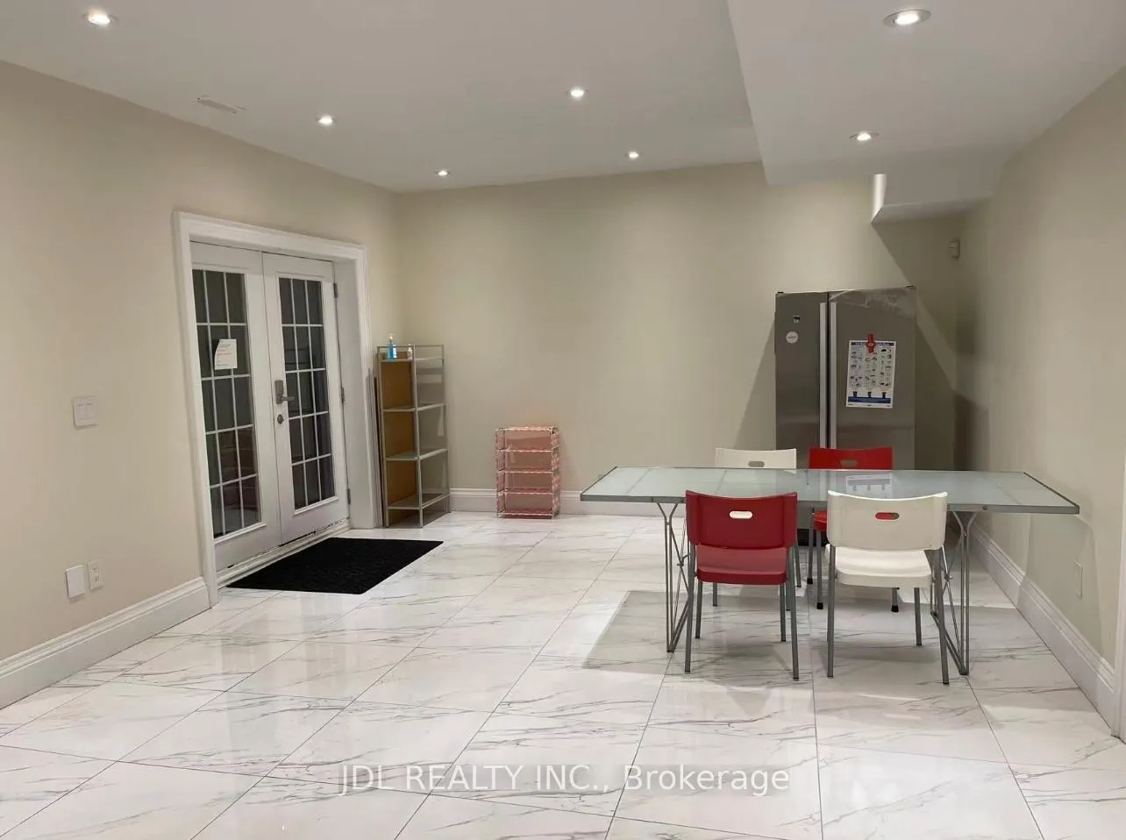
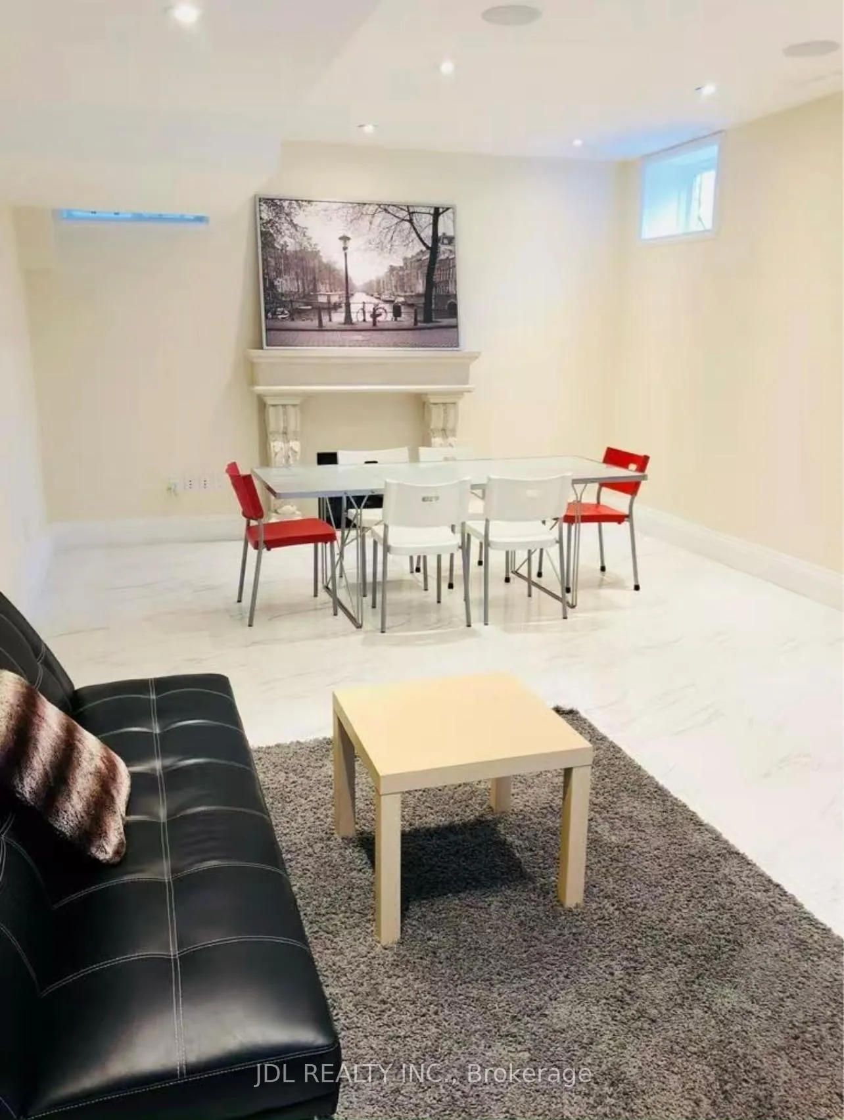
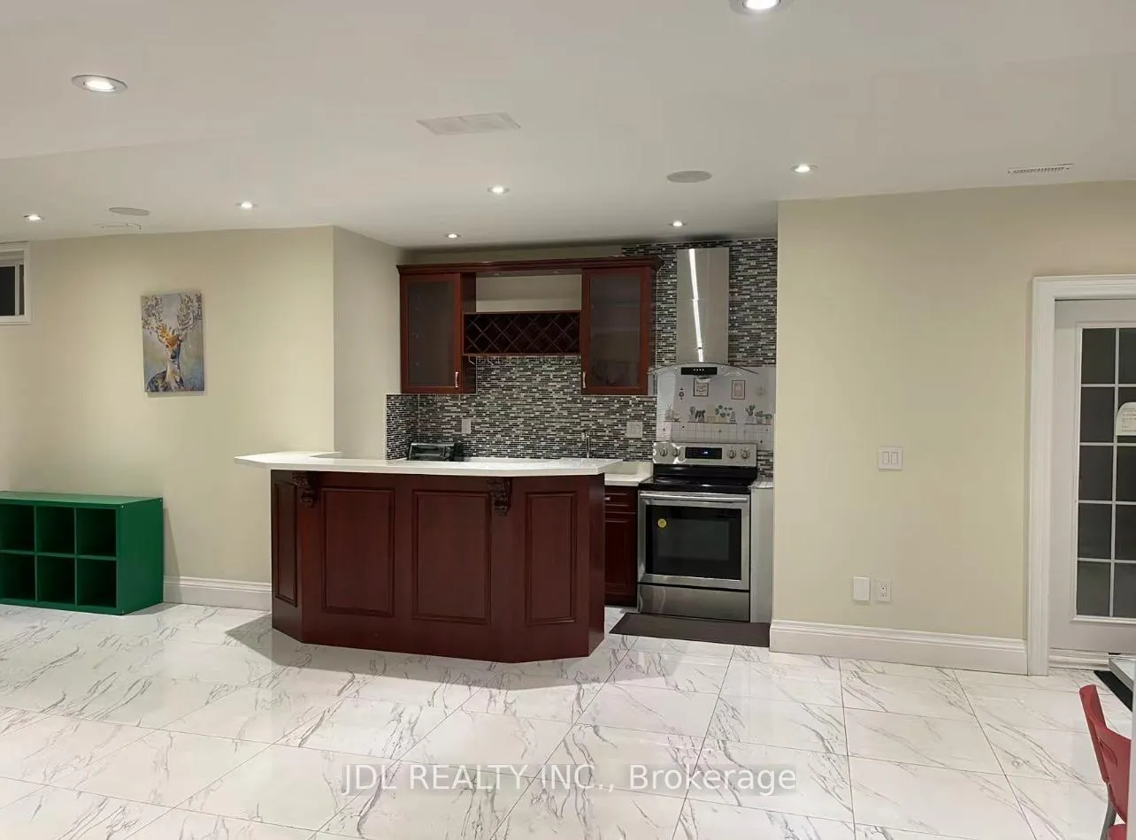 See all 13 photos
2 Bedrooms
1 Bathroom
0 Garage
1.1K–1.5K sq.ft
Basement
— Unit
Property history
- $1,900ExpiredList: 2026-04-19|End: 2026-06-18|60 daysC13017828
Facts and features
- BasementWalk-out
- Lease term12 months
- FurnishedFurnished
- LaundryIn-suite
What stands out
- Separate entrance
- Central air
The homeDetached, 2-storey, 1,100–1,500 sq ft
- Type: Detached
- Style: 2-storey
- Living space: 1,100–1,500 sq ft
- Basement: Finished with walk-out, separate entrance
InsideIn-suite laundry, Carpet free, Rooms above ground 4
- Laundry: In-suite laundry
- Features: Carpet free
- Rooms above ground: 4
- Bedrooms: 2
- Bathrooms: 1
- Kitchens: 1
Outside and lotConcrete, Asphalt shingle, Concrete
- Exterior: Concrete
- Roof: Asphalt shingle
- Foundation: Concrete
Parking1 Parking, Built-in
- Spaces: 1 Parking
- Garage: Built-in
Heating, water and powerForced air, gas, Central air, Municipal water
- Heating: Forced air, gas
- Cooling: Central air
- Water: Municipal water
- Sewer: Septic
Rent and termsRent $1,900 a month, Basement, Furnished
- Rent: $1,900 a month
- Space for rent: Basement
- Furnished: Furnished
- Lease: 12 months
- Rent includes: Building maintenance, central air conditioning, high speed internet, common elements, parking, grounds maintenance, exterior maintenance, interior maintenance
NearbyClear view, public transit, school bus route, school, rec./commun.centre, park
- Close to: Clear view, public transit, school bus route, school, rec./commun.centre, park
Listing detailsC13017828, Expired, Apr 19, 2026
- MLS® number: C13017828
- Status: Expired
- Listed on: Apr 19, 2026
- Days on market: 60
- Updated: Jun 18, 2026
- Possession: 2026-05-01 / Flexible
- Occupied by: Tenant
- Listing brokerage: JDL REALTY INC.
About this home
Basement, 64 Churchill Ave, North York (Willowdale West), ON M2N 1Y9
Carpet FreeClear ViewPublic TransitSchool Bus RouteSchoolRec./Commun.Centre
Well Furnished! Good Location! Walking To All Amenities! TTC, Subway, Shopping Malls, Banks, Restaurants, Supermarkets, Parks, etc. shared utility. available optional parking,extra fee.Thank you very much!
Read more
Ask about this home
A HOMEH agent will answer your questions about this home.
Ask a question
Around this home
Finch Ave W
Errands
Transit
Parks
Schools
Daily convenience, out of 100, from the distances below
ParkBasswood Parkette · 15 within 1 km3 min walk162 m
GroceryThe OWL’s Meat Shop6 min walk357 m
SchoolToronto French Montessori School4 min walk220 m
SubwayNorth York City Centre Entrance10 min walk607 m
PharmacyYonge Finch Pharmacy8 min walk505 m
Cafés & foodSugar Marmalade · 15 within 1 km6 min walk351 m
Gym & rec centreJewish Russian Community Centre of Willowdale7 min walk450 m
LibraryToronto Public Library - North York Central Library9 min walk579 m
WalkDriveStraight-line distance, open map data
Grocery0.4 km
Park0.2 km
Dining0.4 km
Gym0.6 km
North York City Centre Entrance0.6 km
Schools nearby
School rating, out of 10.
Toronto French Montessori Schoolelementary · Private · 0.2 km
—
St Cyril Catholic Schoolelementary · Catholic · 0.5 km
—
McKee Public Schoolelementary · Public · 0.6 km
—
Contact agent
Helpful calculators
Rent vs buy
Affordability
Mortgage
Down payment
Stress test
CMHC insurance
Your HOMEH agent

NimaHOMEH agent · North York
"I would see it this week."
Ask Nima
Keep exploring
You are here