

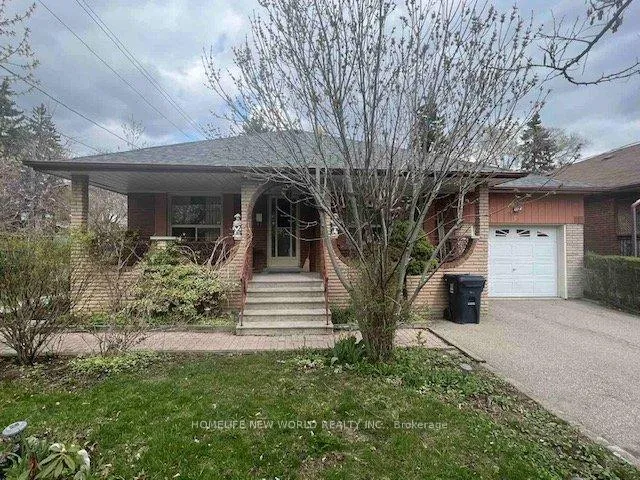
64 Vinci Crescent
Detached Expired
1/764 Vinci Crescent
Detached Expired
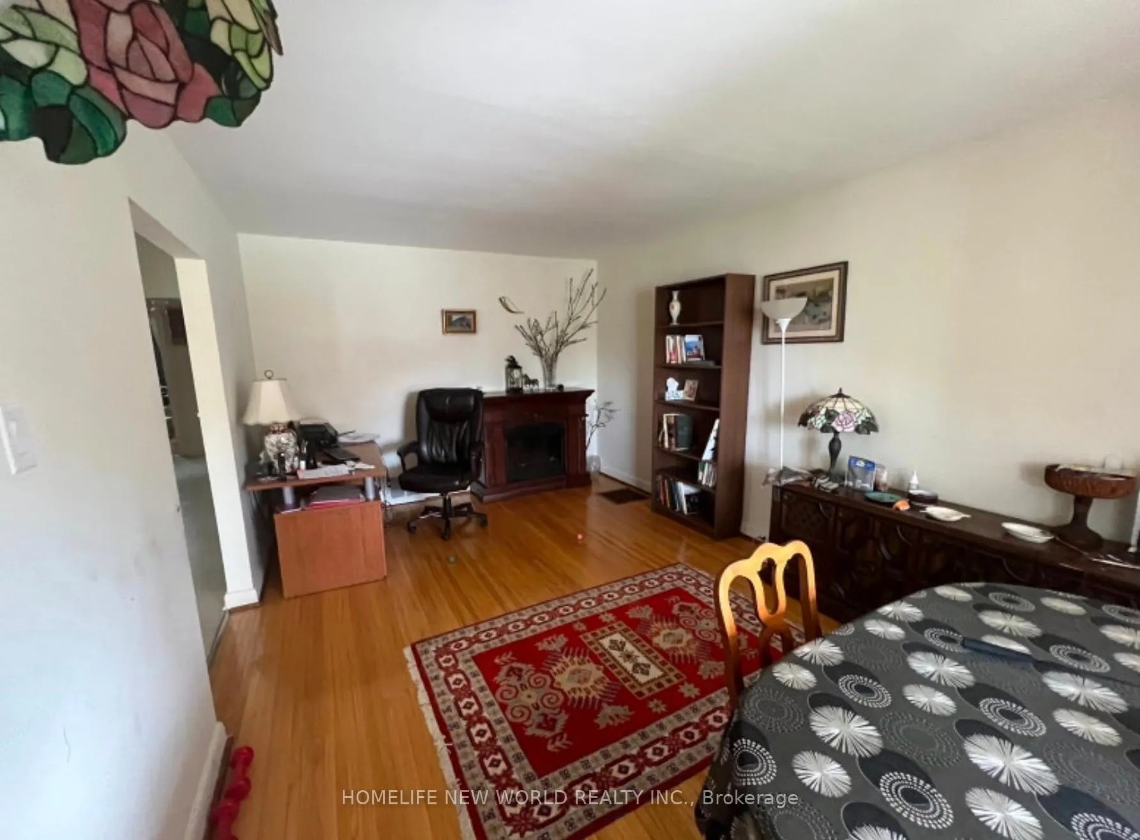
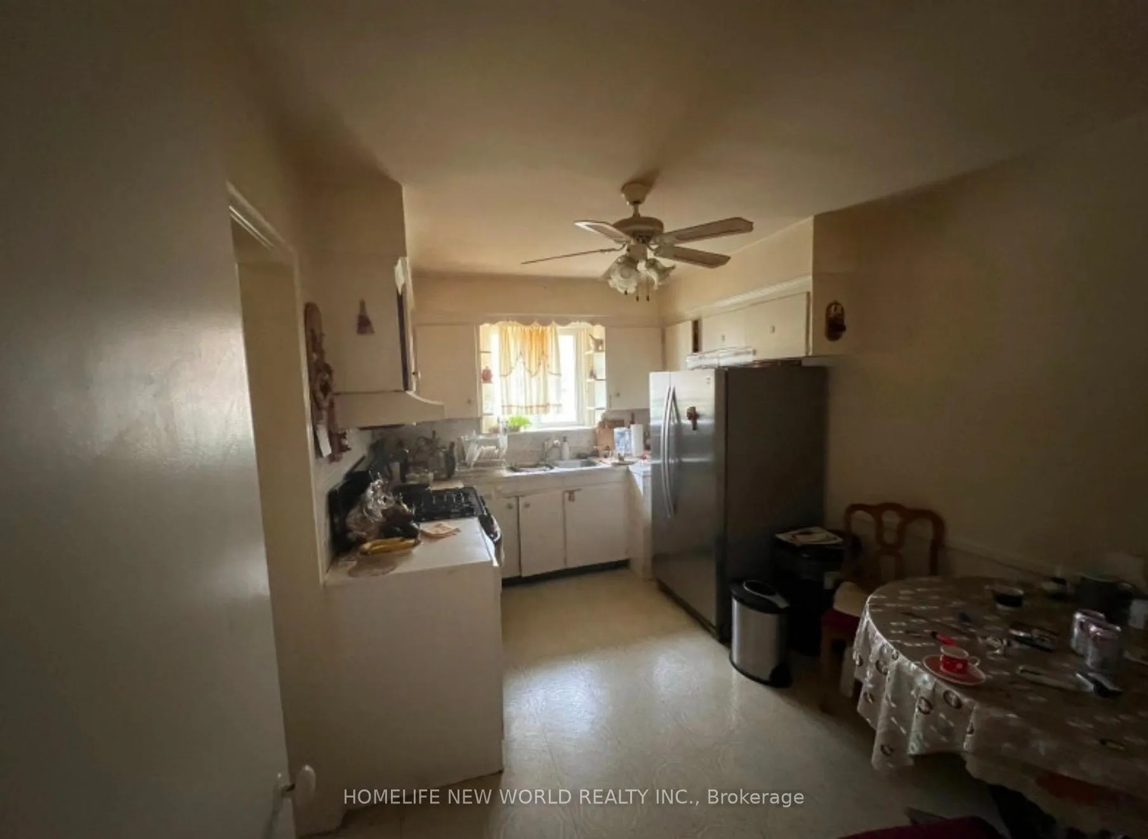
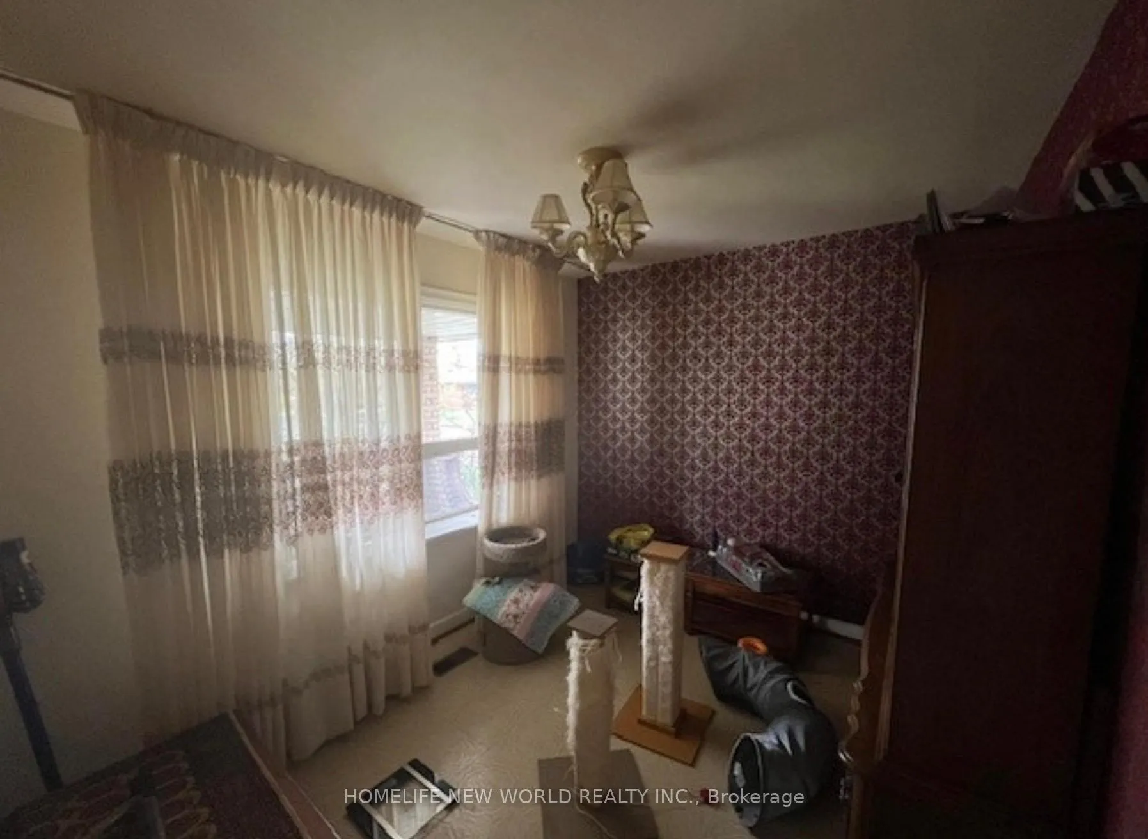
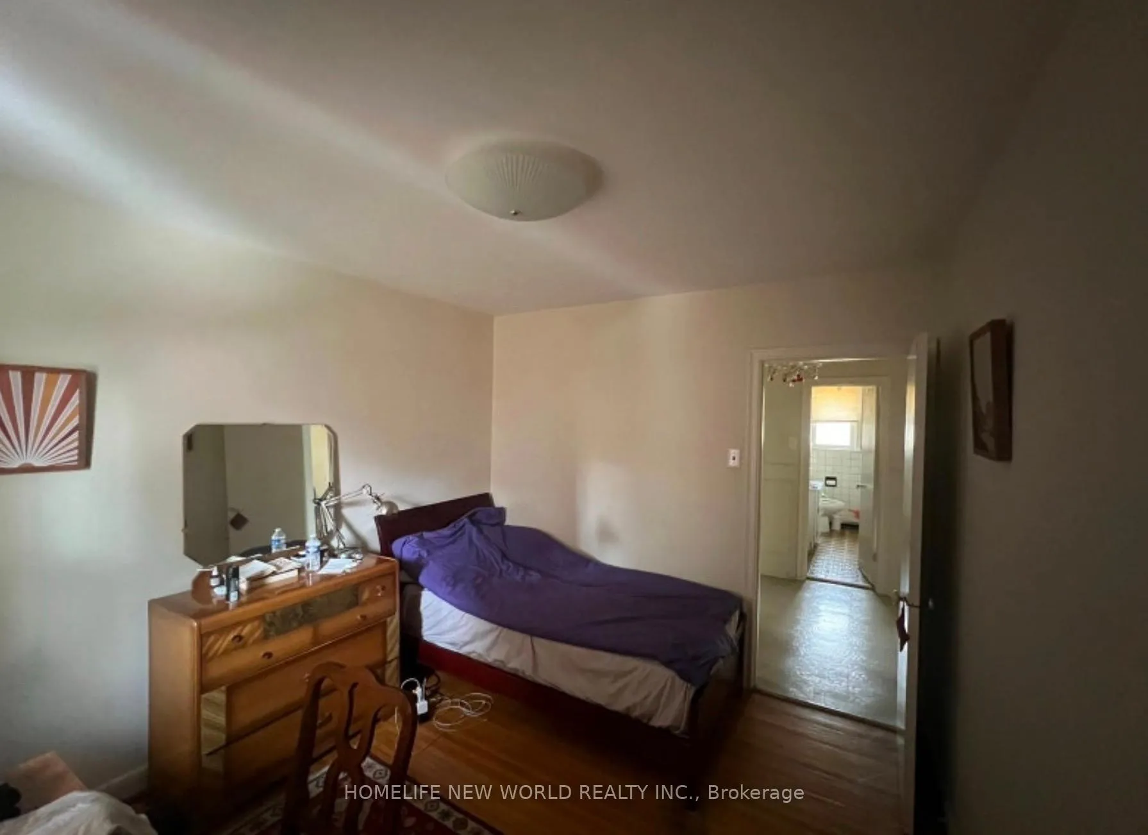 See all 7 photos
3 Bedrooms
1 Bathroom
1 Garage
700–1.1K sq.ft
Main Floor
— Unit
Property history
- $3,000ExpiredList: 2026-02-13|End: 2026-05-01|77 daysC12787488
Facts and features
- BasementNone
- Lease term12 months
- FurnishedUnfurnished
- LaundryEnsuite
What stands out
- Central air
The homeDetached, 1 storey/apt, 700–1,100 sq ft
- Type: Detached
- Style: 1 storey/apt
- Living space: 700–1,100 sq ft
- Basement: None
InsideEnsuite, Built-in oven, Rooms above ground 6
- Laundry: Ensuite
- Features: Built-in oven
- Rooms above ground: 6
- Bedrooms: 3
- Bathrooms: 1
- Kitchens: 1
Outside and lotBrick, Asphalt rolled, Concrete block
- Exterior: Brick
- Roof: Asphalt rolled
- Foundation: Concrete block
Parking1 Garage, Attached
- Spaces: 1 Garage
- Garage: Attached
Heating, water and powerForced air, gas, Central air, Municipal water
- Heating: Forced air, gas
- Cooling: Central air
- Water: Municipal water
- Sewer: Municipal sewer
Rent and termsRent $3,000 a month, Main, Unfurnished
- Rent: $3,000 a month
- Space for rent: Main
- Furnished: Unfurnished
- Lease: 12 months
- Rent includes: Central air conditioning
- Deposit: Required
- Credit check: Required
- Employment letter: Required
- Rental application: Required
- References: Required
Listing detailsC12787488, Expired, Feb 13, 2026
- MLS® number: C12787488
- Status: Expired
- Listed on: Feb 13, 2026
- Days on market: 77
- Updated: May 1, 2026
- Possession: 2026-03-01 / Immediate
- Occupied by: Tenant
- Listing brokerage: HOMELIFE NEW WORLD REALTY INC.
About this home
64 Vinci Crescent, North York (Clanton Park), ON M3H 2Y6
Built-In Oven
3 bedroom apartment on the main floor of bungalow is for rent. Spacious bedrooms, living room and dining room. Close to all amenities including walking distance to Wilson subway station(5-7 mins), bus stop, school. steps to 401, Allen Road, Costco etc. Home has a private large backyard. Shared laundry. On Site parking available.Need rental application, credit report, employment letter.Available from 1 March 2026
Read more
Ask about this home
A HOMEH agent will answer your questions about this home.
Ask a question
Around this home
Allen & Wilson
Errands
Transit
Parks
Schools
Daily convenience, out of 100, from the distances below
ParkWilson Heights Park · 6 within 1 km7 min walk461 m
GroceryDaisy Mart7 min walk455 m
SchoolFaywood Arts-Based Curriculum School3 min walk180 m
SubwayMain Parking Lot7 min walk430 m
PharmacyThe Station Apothecary7 min walk461 m
Cafés & foodHeaven's Grill · 15 within 1 km8 min walk463 m
Gym & rec centreBaycrest Arena18 min walk1.1 km
HospitalBaycrest Health Sciences22 min walk1.3 km
WalkDriveStraight-line distance, open map data
Grocery0.5 km
Park0.5 km
Coffee0.7 km
Dining0.5 km
Gym2.2 km
Hospital1.3 km
Main Parking Lot0.4 km
Schools nearby
School rating, out of 10.
Faywood Arts-Based Curriculum Schoolelementary · Public · 0.2 km
5.8/10Fair
Yeshiva Darchei Torah Private High Schoosecondary · Private · 0.5 km
—
Yeshiva Bnei Zion of Torontoelementary · Private · 0.7 km
—
Contact agent
Helpful calculators
Rent vs buy
Affordability
Mortgage
Down payment
Stress test
CMHC insurance
Your HOMEH agent

KimHOMEH agent · North York
"I would see it this week."
Ask Kim