

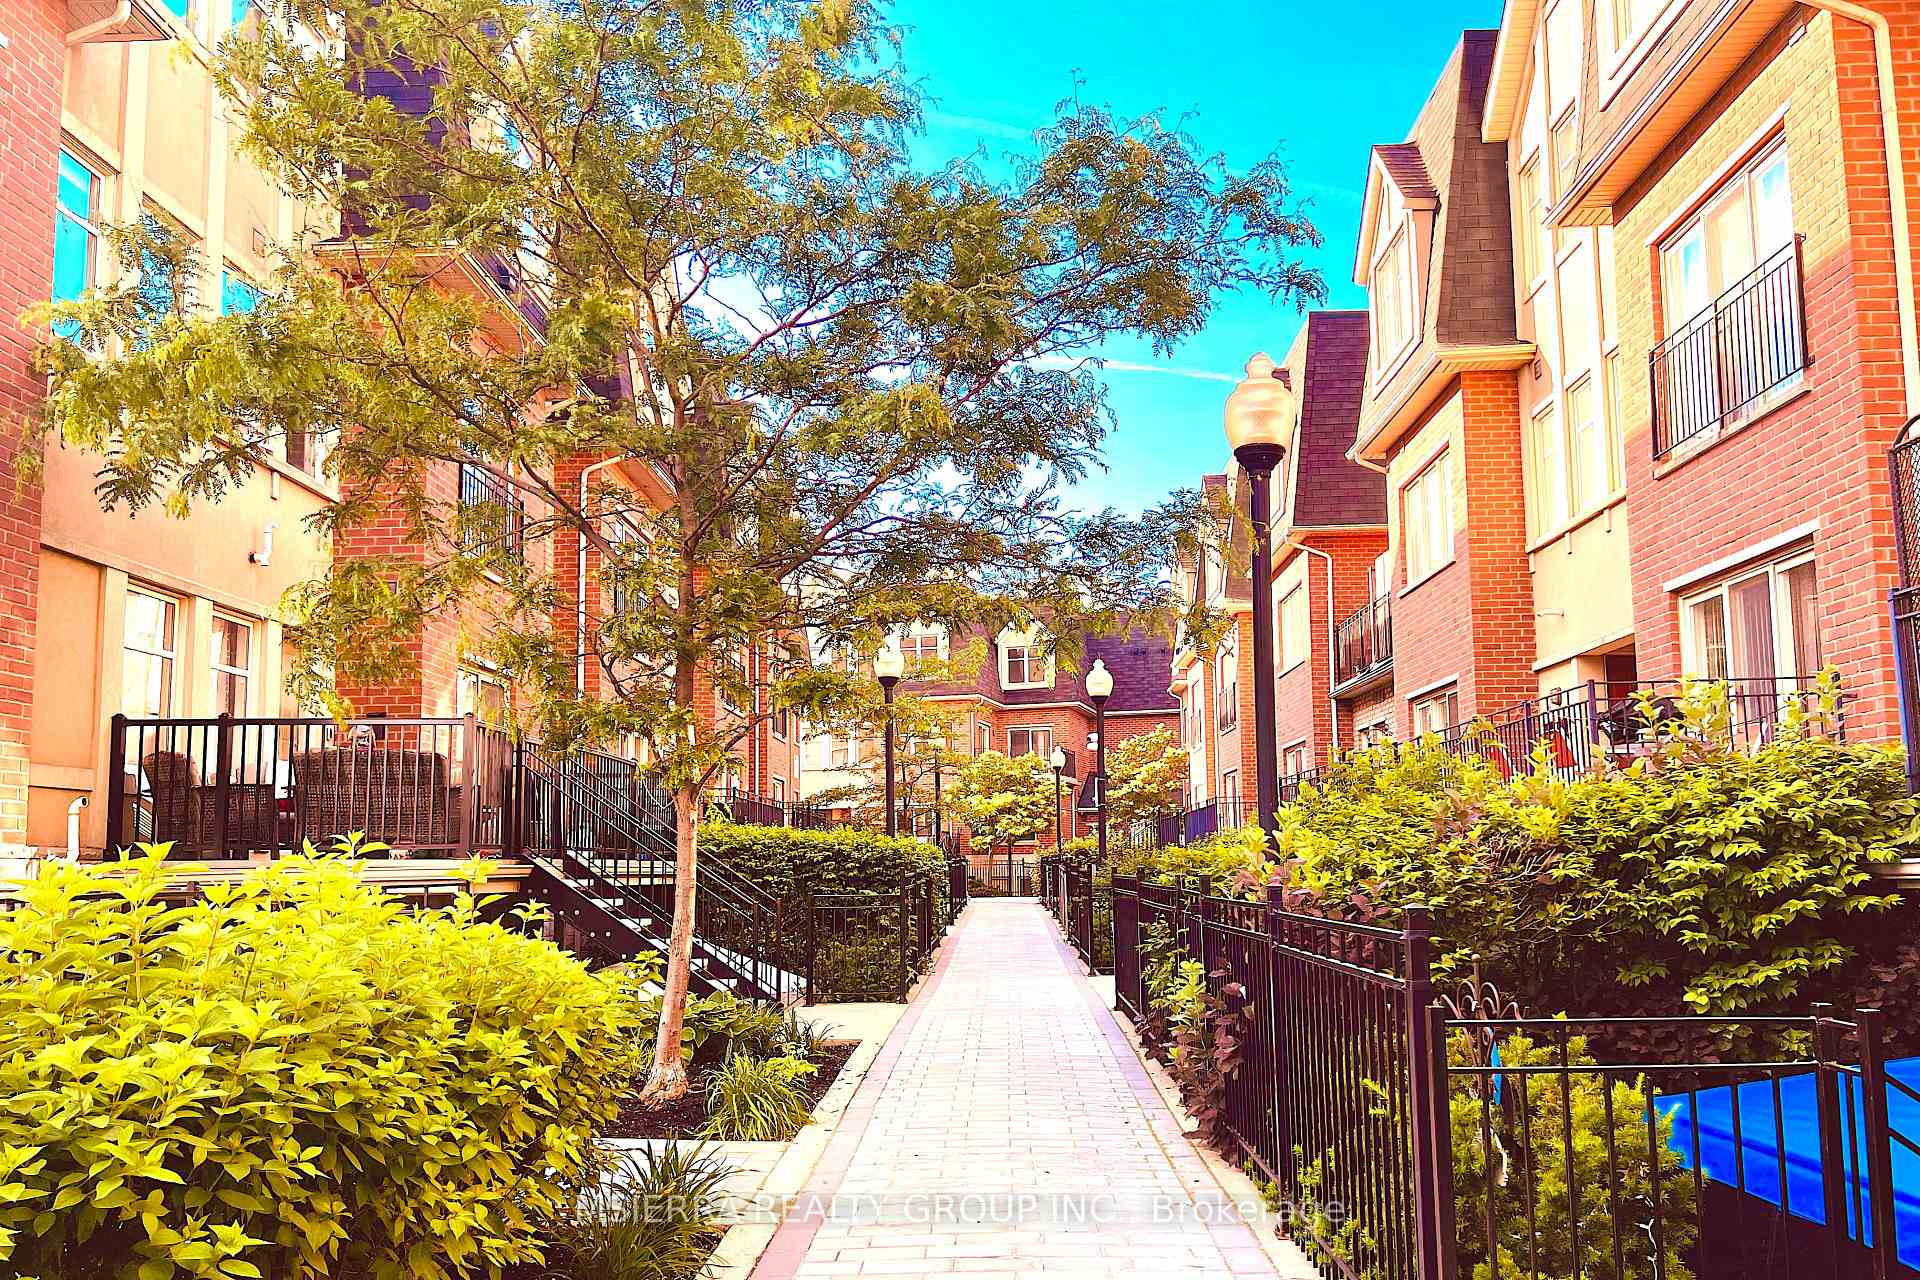
Unit 108, 65 Cranborne Avenue
Unit 108, 65 Cranborne Avenue
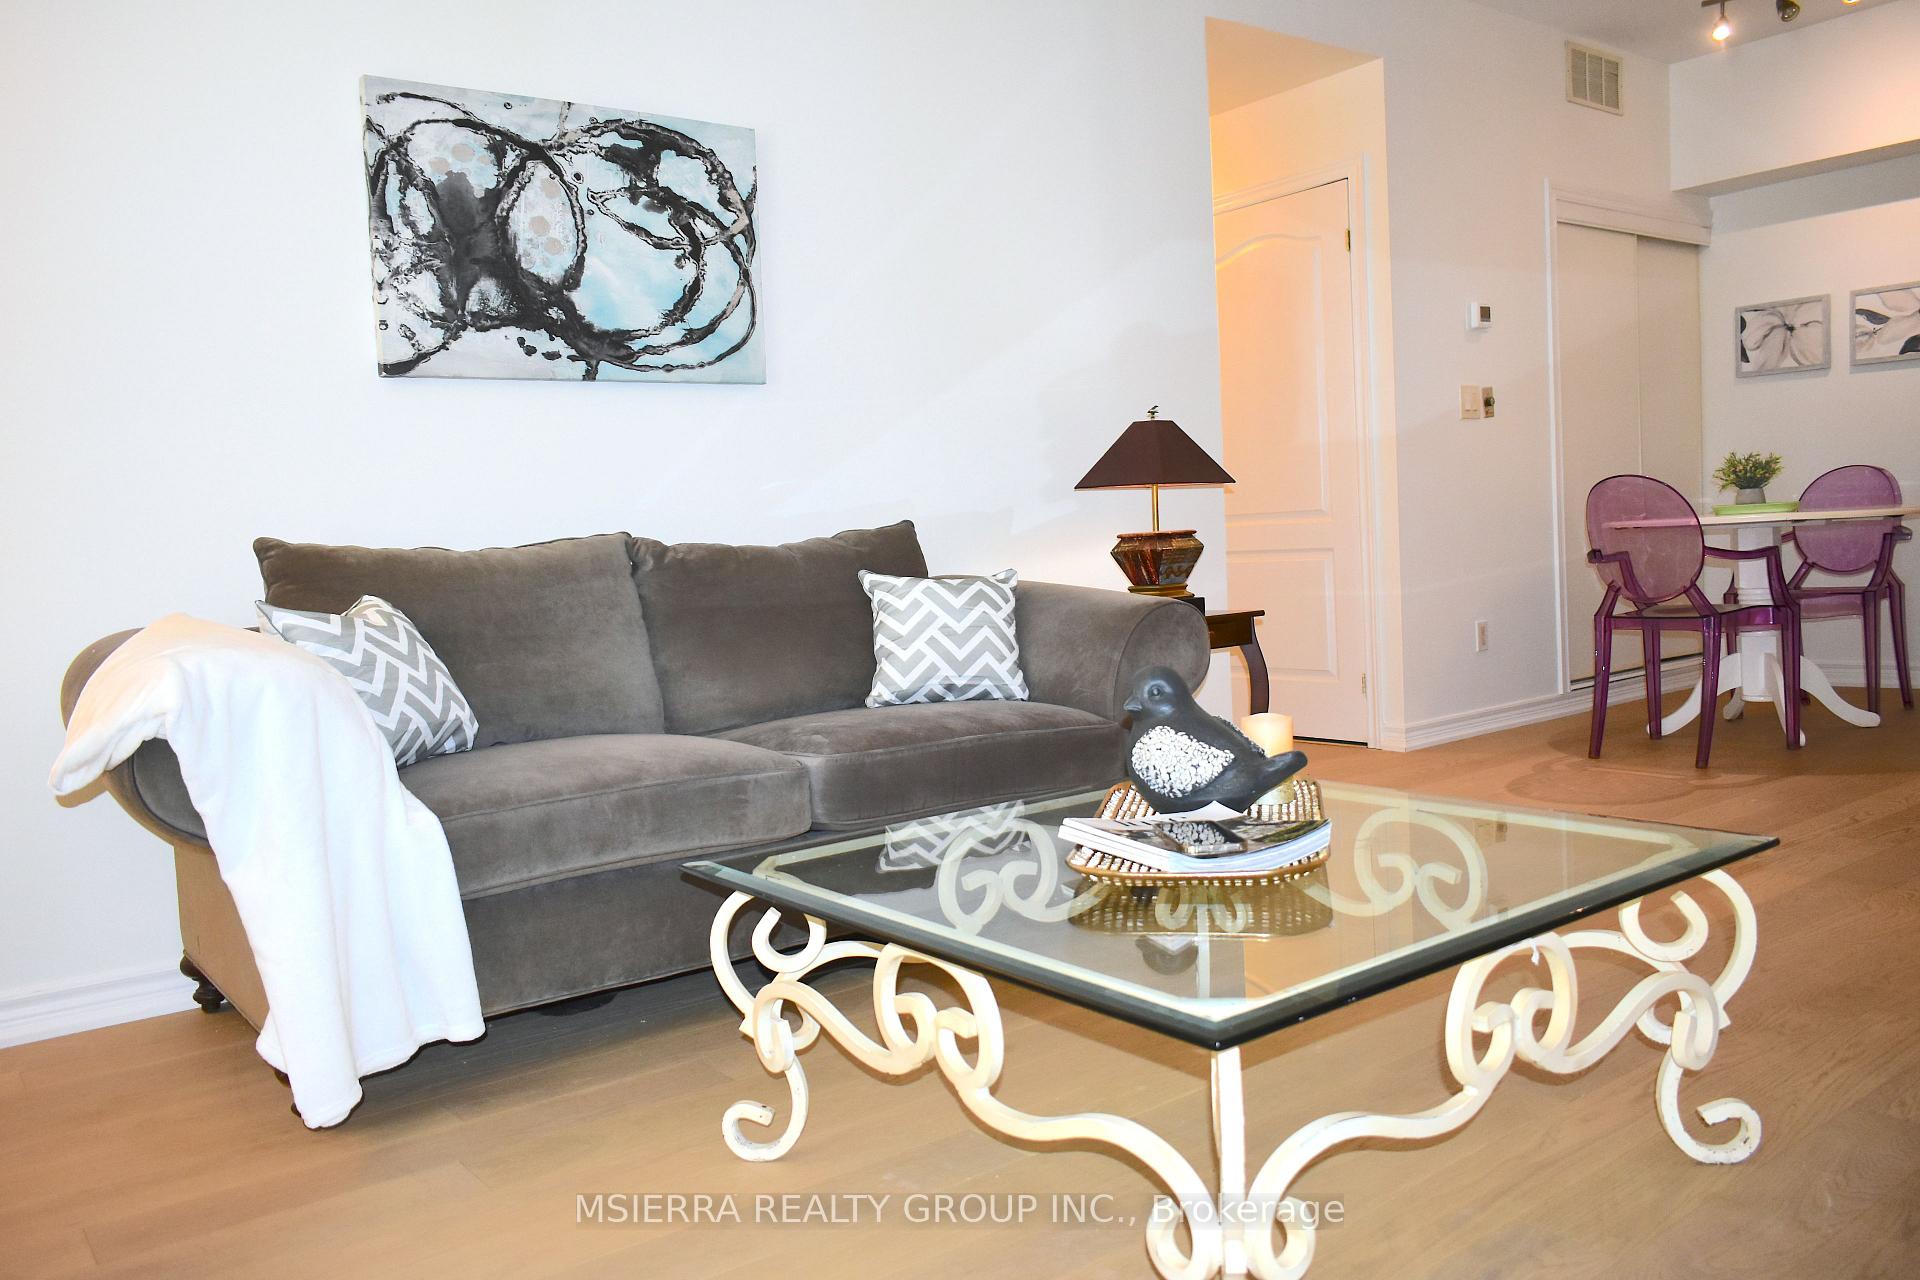 See all 28 photos
Property history
Facts and features
- BasementOther
- ExposureEast
- LaundryEnsuite, in-suite
- LockerExclusive
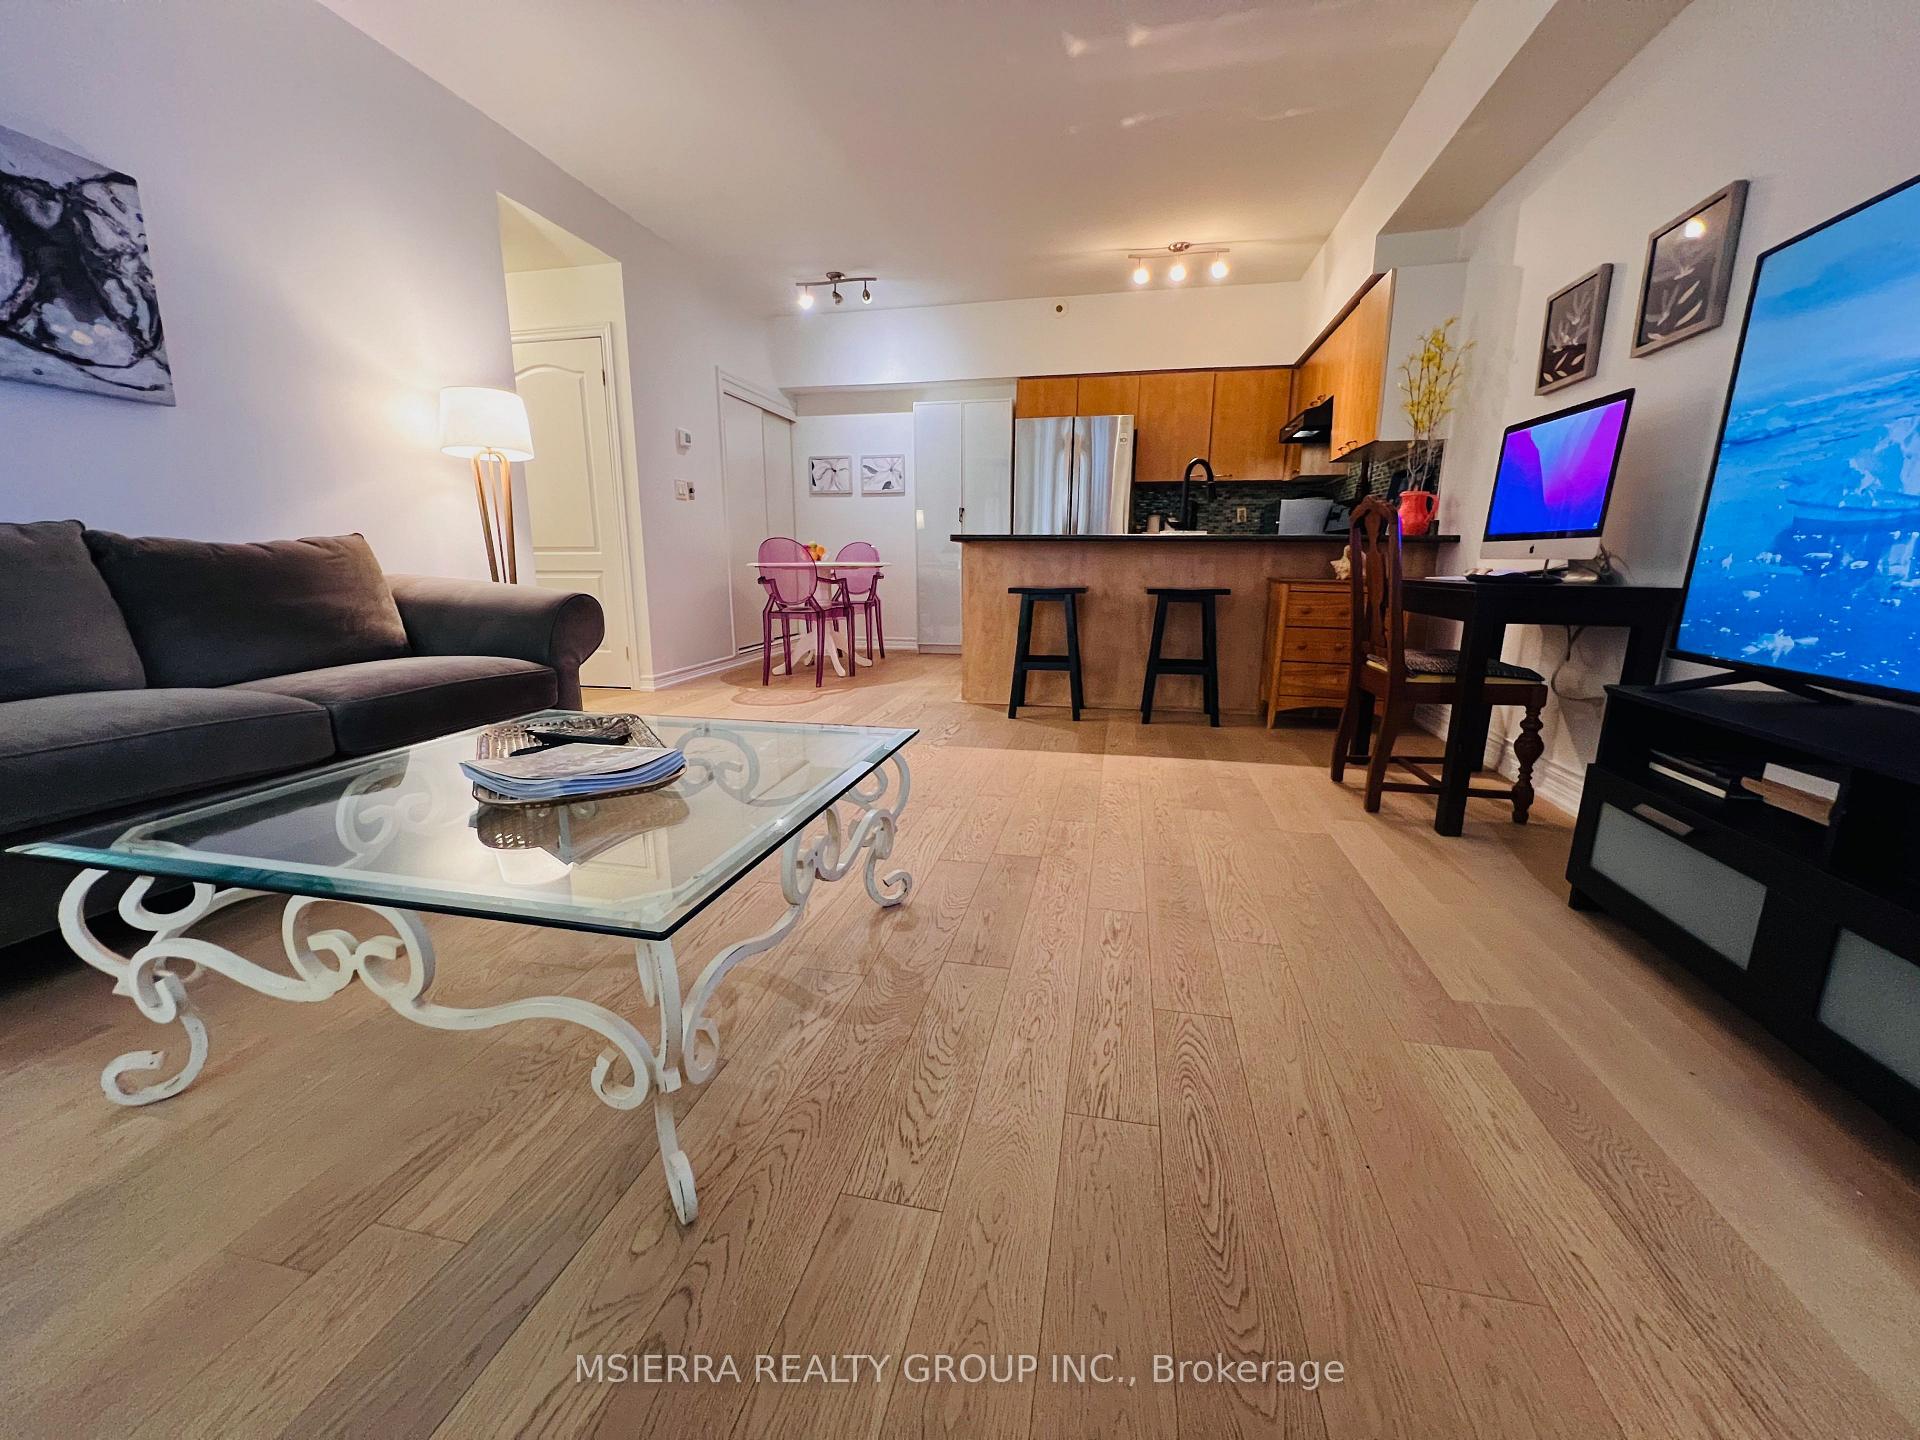
- Hardwood floors
- Central air
The homeCondo Townhouse, Stacked townhouse, 800–899 sq ft
- TypeCondo Townhouse
- StyleStacked townhouse
- Living space800–899 sq ft
- BasementOther
- ExposureEast
InsideHardwood, Ensuite, in-suite laundry, main level, Monitored
- FlooringHardwood
- LaundryEnsuite, in-suite laundry, main level
- SecurityMonitored
- Rooms above ground5
- Rooms in the basement0
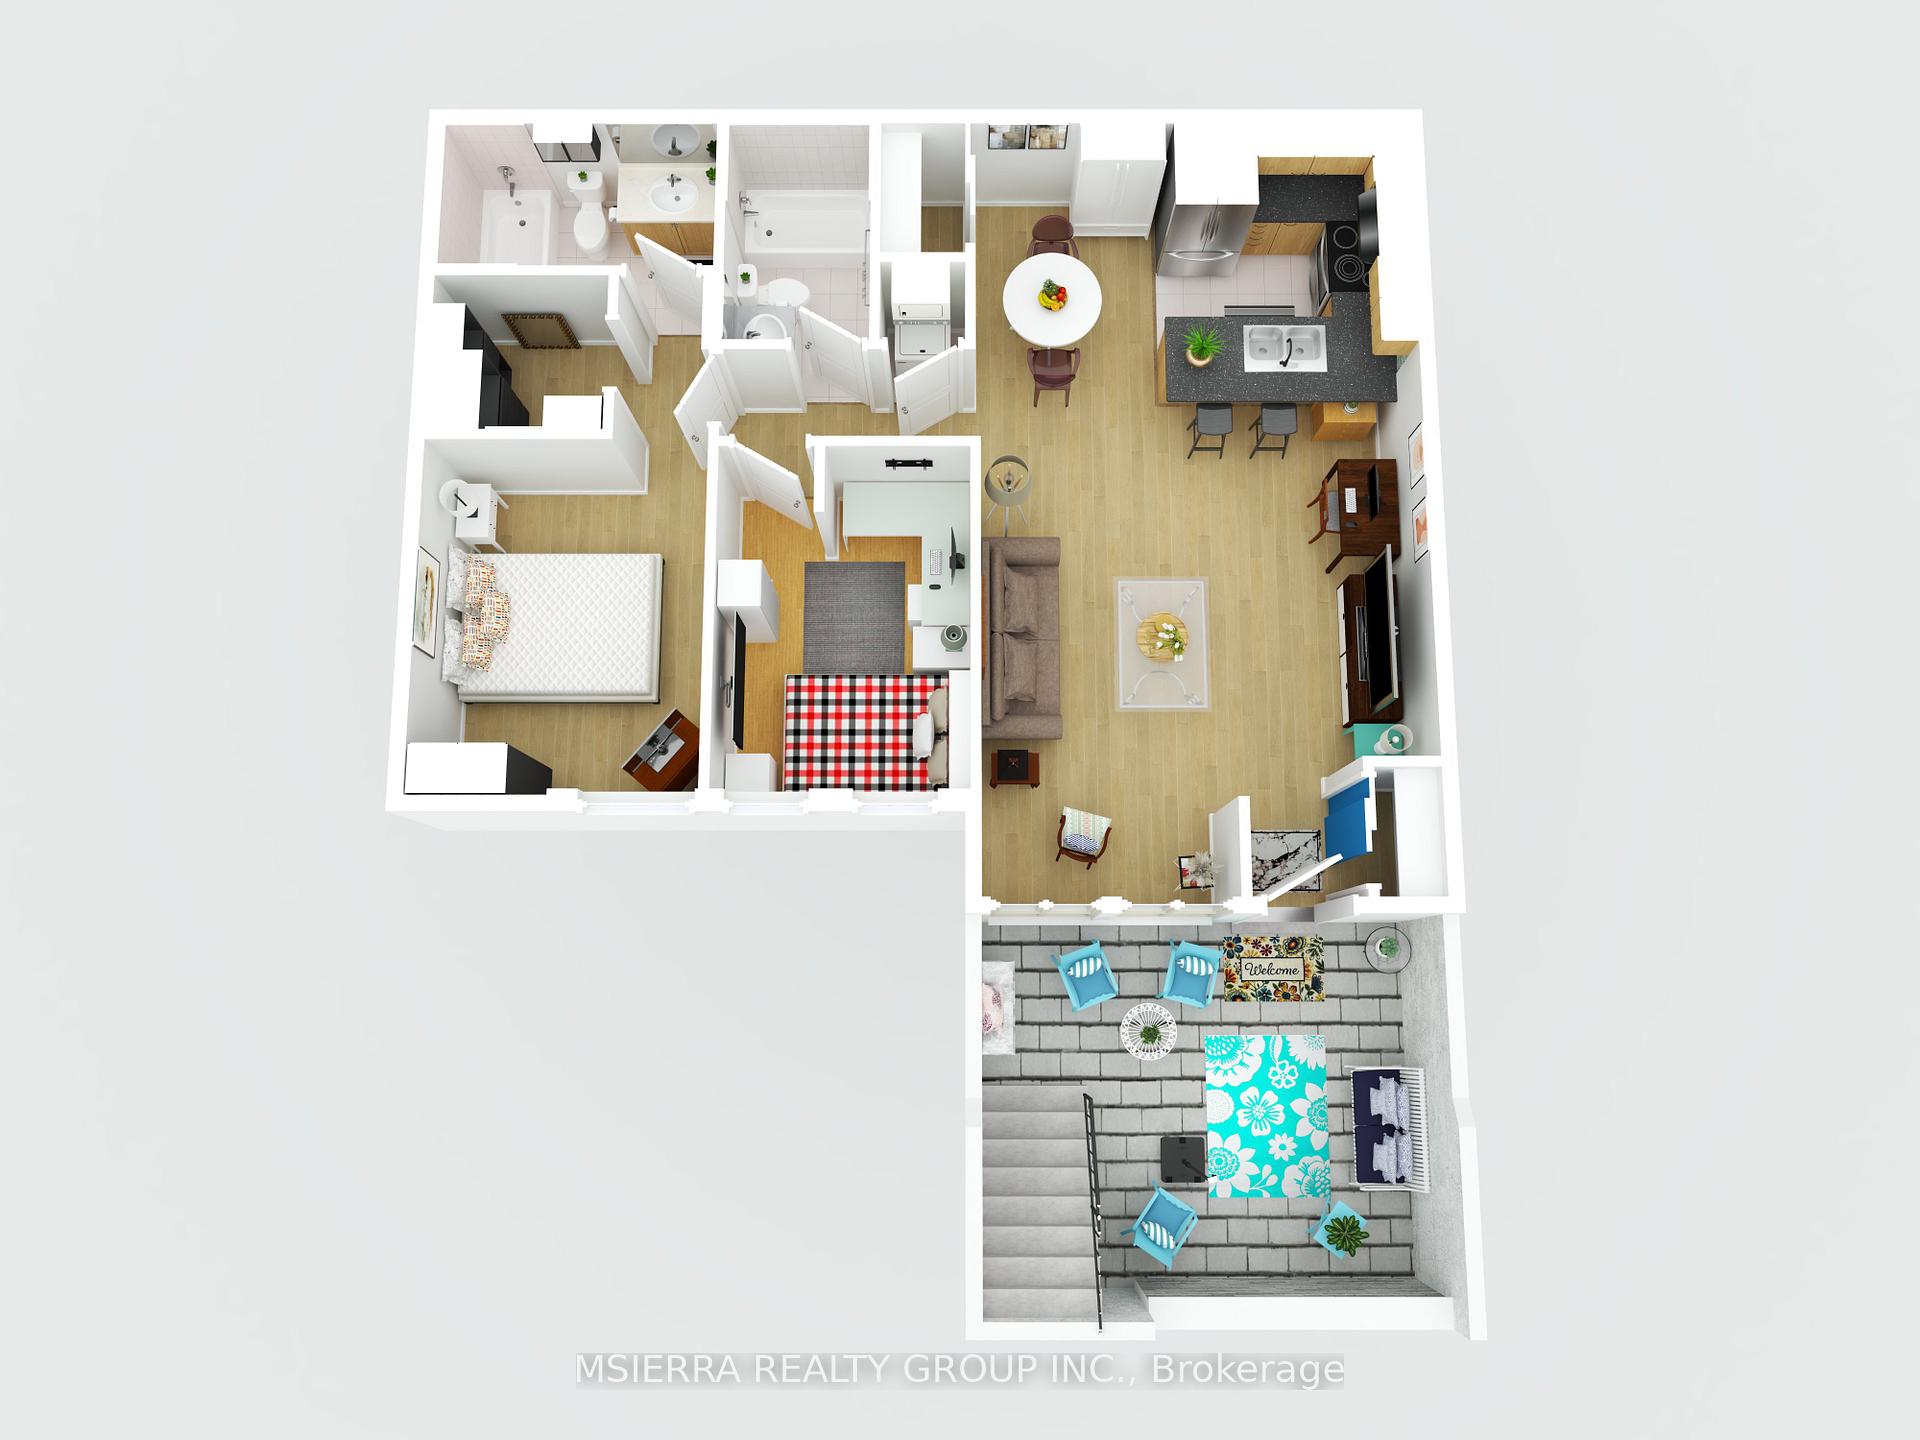
- Bedrooms2
- Bathrooms2
- Kitchens1
OutsideBrick, brick front, Terrace, Patio
- ExteriorBrick, brick front
- BalconyTerrace
- FeaturesPatio
Parking and locker1 Parking, Underground, Exclusive
- Spaces1 Parking
- GarageUnderground
- Parking typeExclusive
- DrivewayUnderground
- Spot#79
- LockerExclusive
- Locker number#108
- Locker levelUnderground
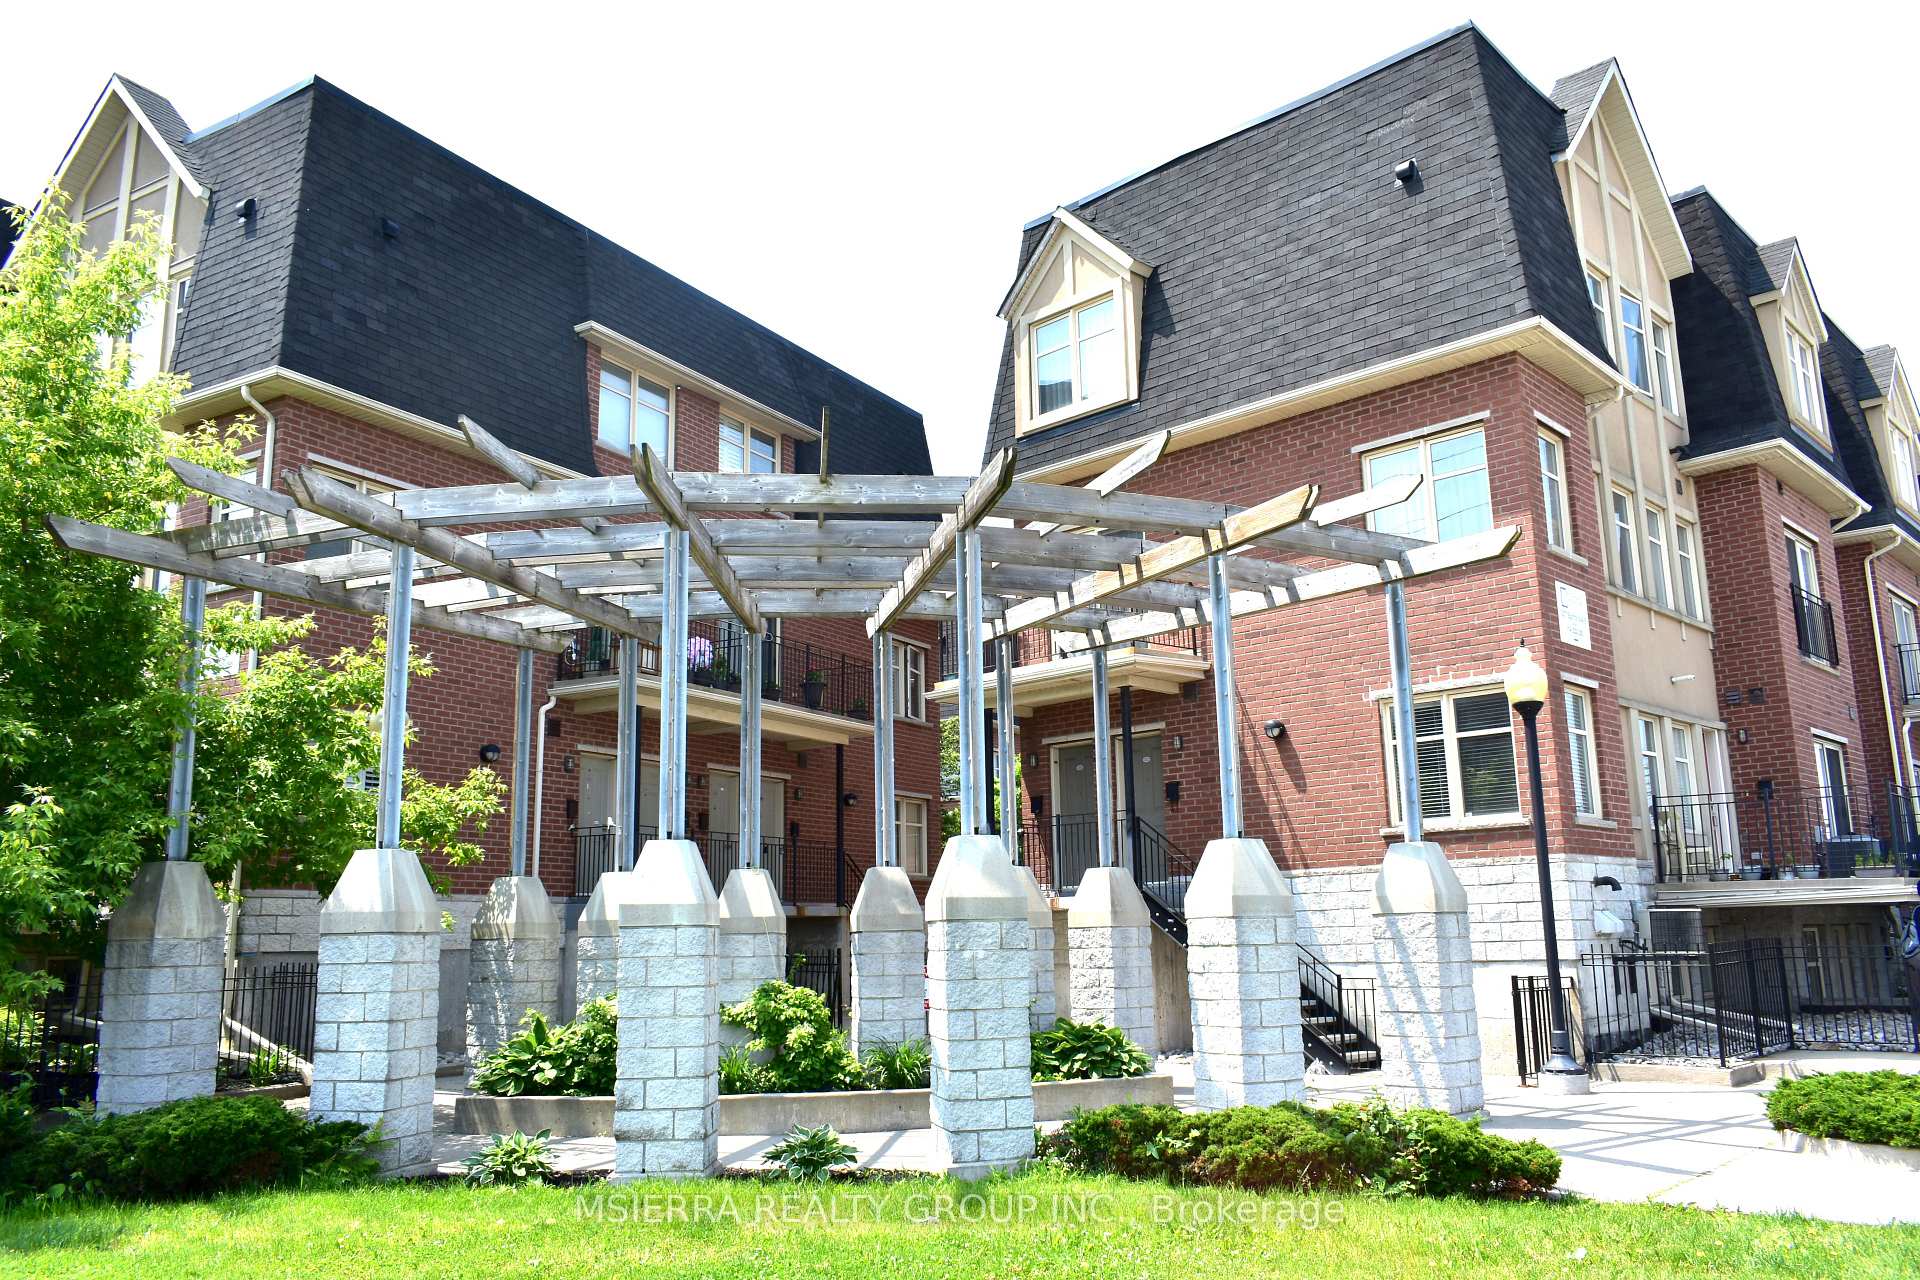
BuildingVictoria Village Townhomes, Storeys 2, Units 92
- NameVictoria Village Townhomes
- Storeys2
- Units92
- Registered2005
- Condo corporation1690
- PetsAllowed
Heating, water and powerForced air, gas, Central air
- HeatingForced air, gas
- CoolingCentral air
Costs and taxesTaxes $2,375 a year, Condo fee $695 a month, Water included, parking included, building insurance included
- Taxes, 2025$2,375 a year
- Condo fee$695 a month
- Fee includesWater included, parking included, building insurance included
- HSTHST included in the price
- Rental itemsHot water tank ( tankless) & air conditioning is rented.
Included in the saleFridge, stove, curtains, white kitchen pantry, closet /fixture in the master bedroom, all light fixtures, stacked laundry machine/washer and dryer, terrace concrete bench, umbrella. exclusive parking space (#79) and exclusive locker/storage room (#108)
- IncludedFridge, stove, curtains, white kitchen pantry, closet /fixture in the master bedroom, all light fixtures, stacked laundry machine/washer and dryer, terrace concrete bench, umbrella. exclusive parking space (#79) and exclusive locker/storage room (#108)
Listing detailsC12231150, Sold, Jun 18, 2025
- MLS® numberC12231150
- StatusSold
- Listed onJun 18, 2025
- Days on market63
- UpdatedAug 20, 2025
- Possession2025-08-29 / Flexible
- Occupied byOwner
- Listing brokerageMSIERRA REALTY GROUP INC.
About this home
Unit 108, 65 Cranborne Avenue, North York (Victoria Village), ON M4A 2Y5
Welcome to Your dream home in the heart of Toronto's vibrant East End! In the North York Area. This 862 sq. ft. Courtyard Home, with bright and airy 2-bedroom, 2 bathroom walk-up unit offers everything you need for comfortable city living. Step inside to find an spacious open-concept living space filled with natural light, perfect for relaxing or entertaining guests.The Master Bedroom features a spacious walk in closet and a full ensuite bathroom. The second bedroom/guest room could also be repurposed as a large office workspace.The property comes with a charming private patio (145 sq. ft), ideal for morning coffees or evening relaxation. Imagine what you could do with this unique and charming space. Enjoy the convenience of ensuite laundry, and a guest bathroom with shower. Additional perks include a dedicated/exclusive parking spot, storage space, monitored security and access to a secure bike room. The visitor parking ensures your guests feel right at home. In real estate "location, location" couldn't be better represented than this prime spot. Located steps from the Eglinton LRT (Eglinton Crosstown Light Rail Transit line) and very close to the 401 and to the DVP. Near to grocery stores, daycare, movie theaters and to a variety of restaurants and shops. This unit offers unparalleled convenience. This unique space wont last long. Don't miss out on this perfect urban retreat!
Ask about this home
A HOMEH agent will answer your questions about this home.
Know more about Victoria Village Townhomes
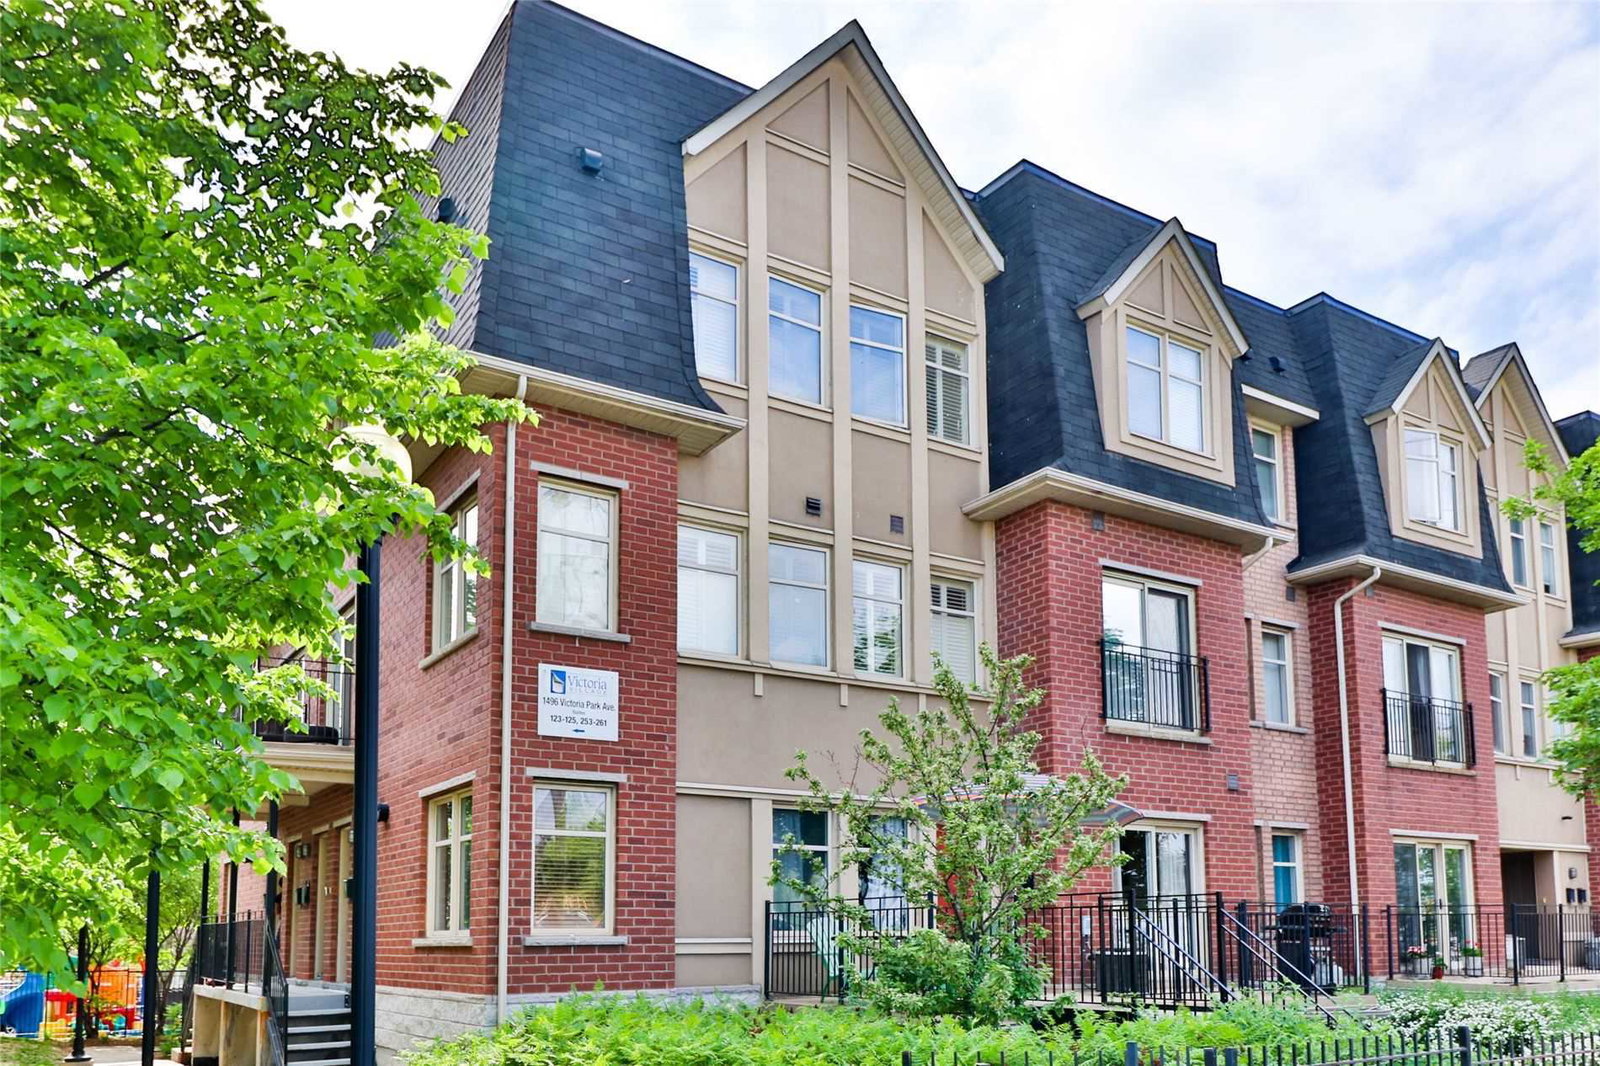
Condo building · 1496 Victoria Park Avenue
Victoria Village Townhomes is a 2-storey condo with 92 suites, built in 2005 by Stafford Homes Ltd. Right now 1 for sale and 1 for rent are on the market here.
- 2storeys
- 92suites
- $571/sq ft
- 2005built
No similar units for sale in Victoria Village Townhomes right now.
Around this home
Daily convenience, out of 100, from the distances below
Schools nearby
School rating, out of 10.
Helpful calculators
Your HOMEH agent

"I would see it this week."