

Unit 2, 65 Garthdale Court
Multiplex Rented
1/10Unit 2, 65 Garthdale Court
Multiplex Rented
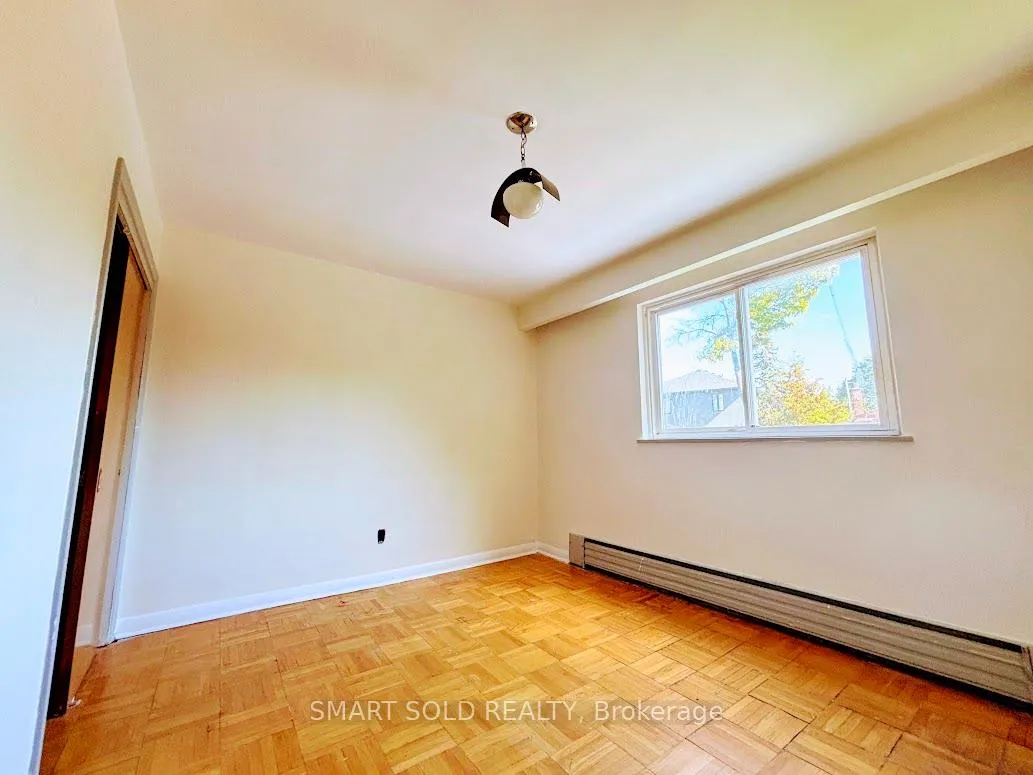 See all 10 photos
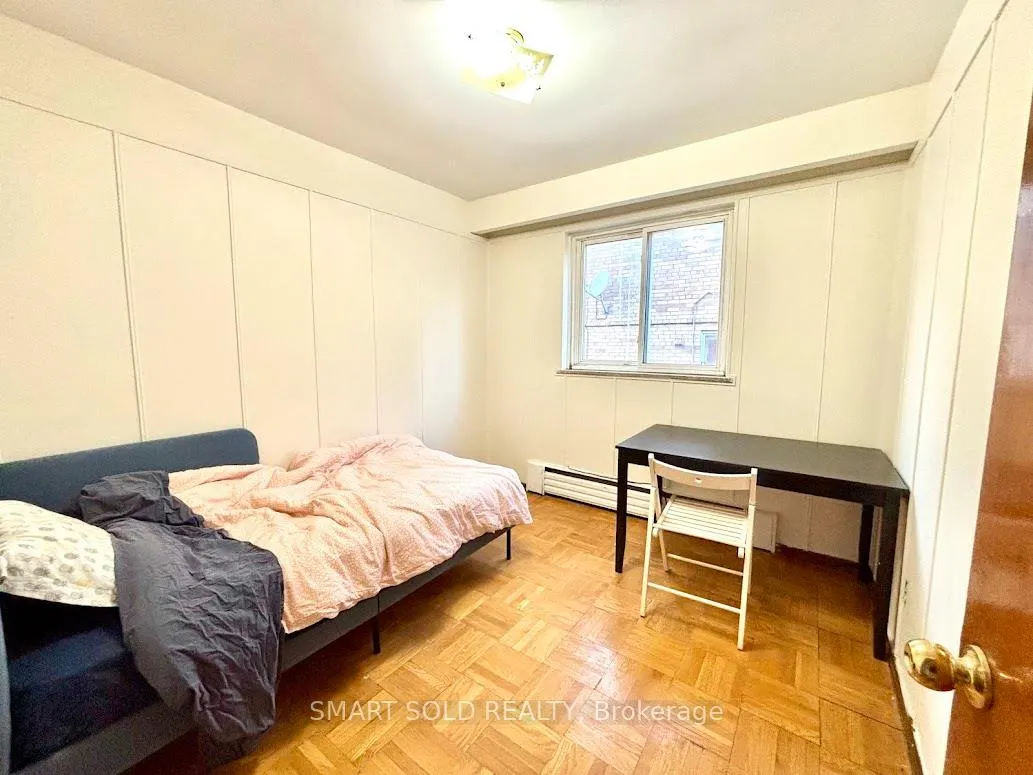
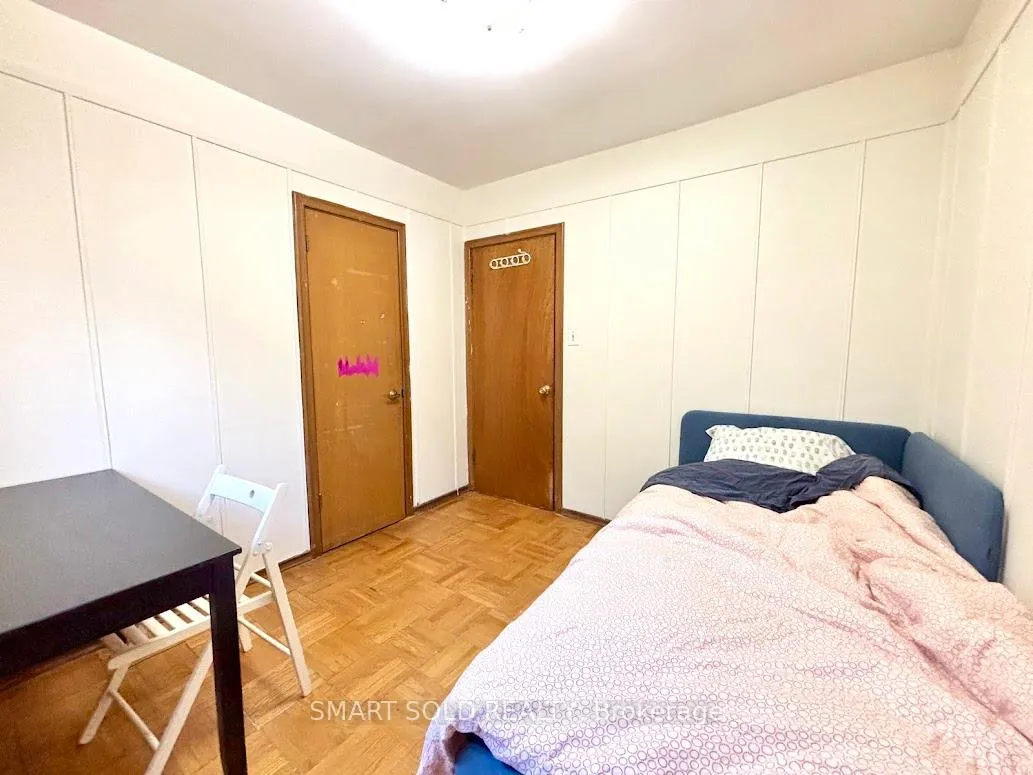
3 Bedrooms
2 Bathrooms
2 Parking
2K–2.5K sq.ft
Main Floor
— Unit
Property history
Facts and features
- BasementNone
- Lot size36 × 121 ft
- Lease term12 months
- FurnishedPartially
The homeMultiplex, 2-storey, 2,000–2,500 sq ft
- Type: Multiplex
- Style: 2-storey
- Living space: 2,000–2,500 sq ft
- Basement: None
InsideIn building, Carpet free, Rooms above ground 5
- Laundry: In building
- Features: Carpet free
- Rooms above ground: 5
- Bedrooms: 3
- Bathrooms: 2
- Kitchens: 1
- Family room: Yes
Outside and lotBrick, Asphalt shingle, Concrete
Outside
- Exterior: Brick
- Roof: Asphalt shingle
- Foundation: Concrete
- Size: 35.5 × 121 ft
Parking2 Parking, Built-in
- Spaces: 2 Parking
- Garage: Built-in
Heating, water and powerRadiant, gas, Other, Municipal sewer
- Heating: Radiant, gas
- Cooling: Other
- Sewer: Municipal sewer
Rent and termsRent $2,750 a month, Main, Partially
- Rent: $2,750 a month
- Space for rent: Main
- Furnished: Partially
- Lease: 12 months
- Paid: Monthly
- Rent includes: Water, heat
- Deposit: Required
- Credit check: Required
- Employment letter: Required
- Rental application: Required
- References: Required
Listing detailsC12772202, Rented, Feb 9, 2026
- MLS® number: C12772202
- Status: Rented
- Listed on: Feb 9, 2026
- Days on market: 80
- Updated: Apr 30, 2026
- Possession: 2026-02-15 / Flexible
- Occupied by: Vacant
- Listing brokerage: SMART SOLD REALTY
About this home
Unit 2, 65 Garthdale Court, North York (Bathurst Manor), ON M3H 5P7
Carpet Free
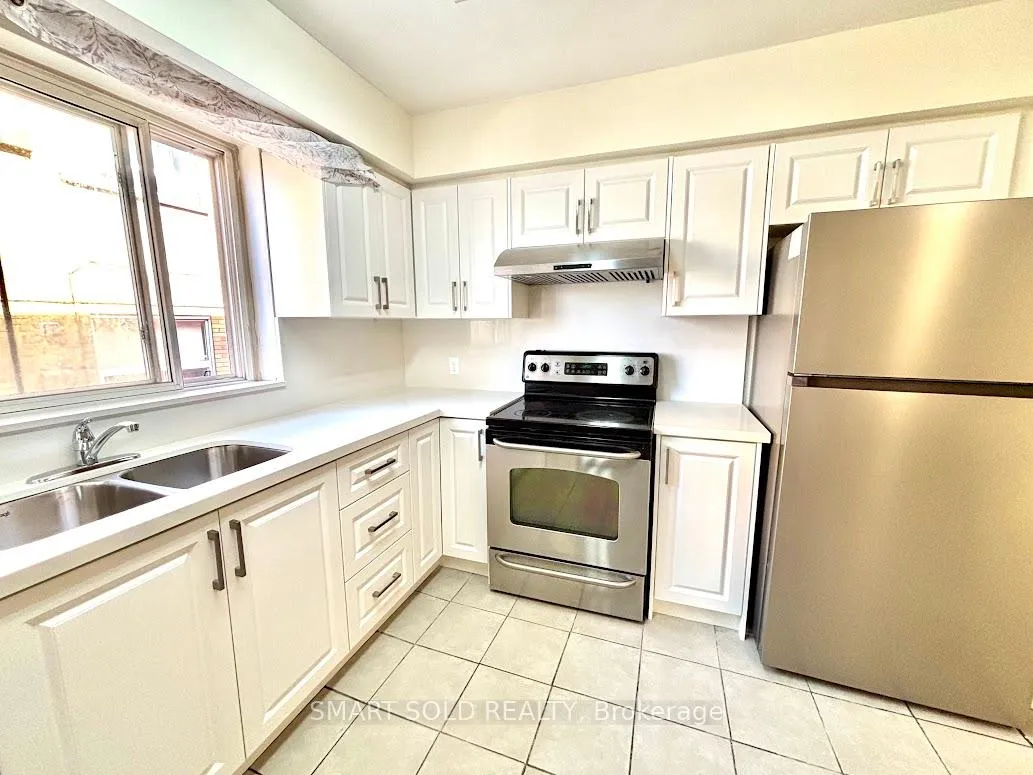
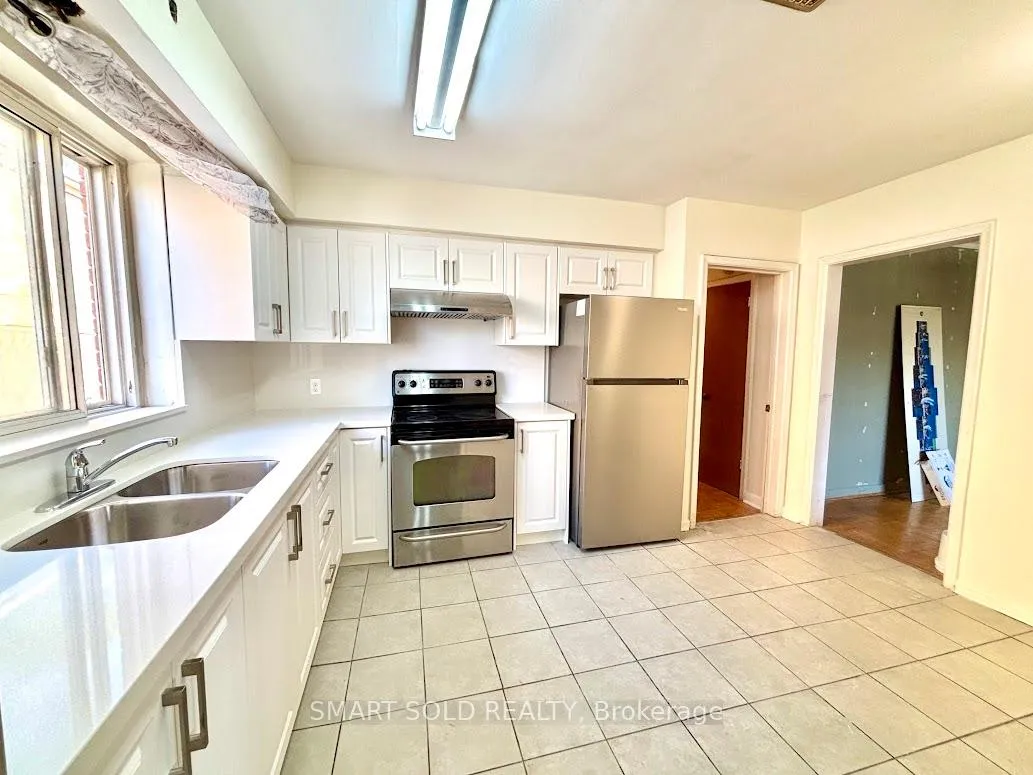
3-Bedroom | 2-Bathroom Apartment for Rent Partially furnished apartment on the 2nd floor of a house Huge living room Newly renovated kitchen Great location: Dufferin & Finch Walking distance to TTC bus routes; near Allen road and hwy401 Water included Heating (gas) included
Read more
Ask about this home
A HOMEH agent will answer your questions about this home.
Ask a question
Around this home
Dufferin/Finch
Errands
Parks
Schools
Daily convenience, out of 100, from the distances below
ParkGarthdale Parkette · 4 within 1 km3 min walk155 m
GroceryYummy Market5 min walk317 m
SchoolAdelfiha's Christian Academy4 min walk220 m
PharmacyShoppers Drug Mart9 min walk545 m
Cafés & foodSunset Grill · 15 within 1 km8 min walk469 m
Gym & rec centreGoodLife Fitness11 min walk658 m
HospitalNorth York General Hospital - Finch Site26 min walk1.6 km
WalkDriveStraight-line distance, open map data
Grocery0.3 km
Park0.2 km
Coffee0.5 km
Dining0.5 km
Gym0.7 km
Hospital1.6 km
Schools nearby
School rating, out of 10.
Adelfiha's Christian Academyelementary · Private · 0.2 km
—
Wilmington Elementary Schoolelementary · Public · 0.6 km
—
Charles H Best Junior and Middle Schoolelementary · Public · 0.6 km
—
Contact agent
Helpful calculators
Rent vs buy
Affordability
Mortgage
Down payment
Stress test
CMHC insurance
Your HOMEH agent

KimHOMEH agent · North York
"I would see it this week."
Ask Kim