

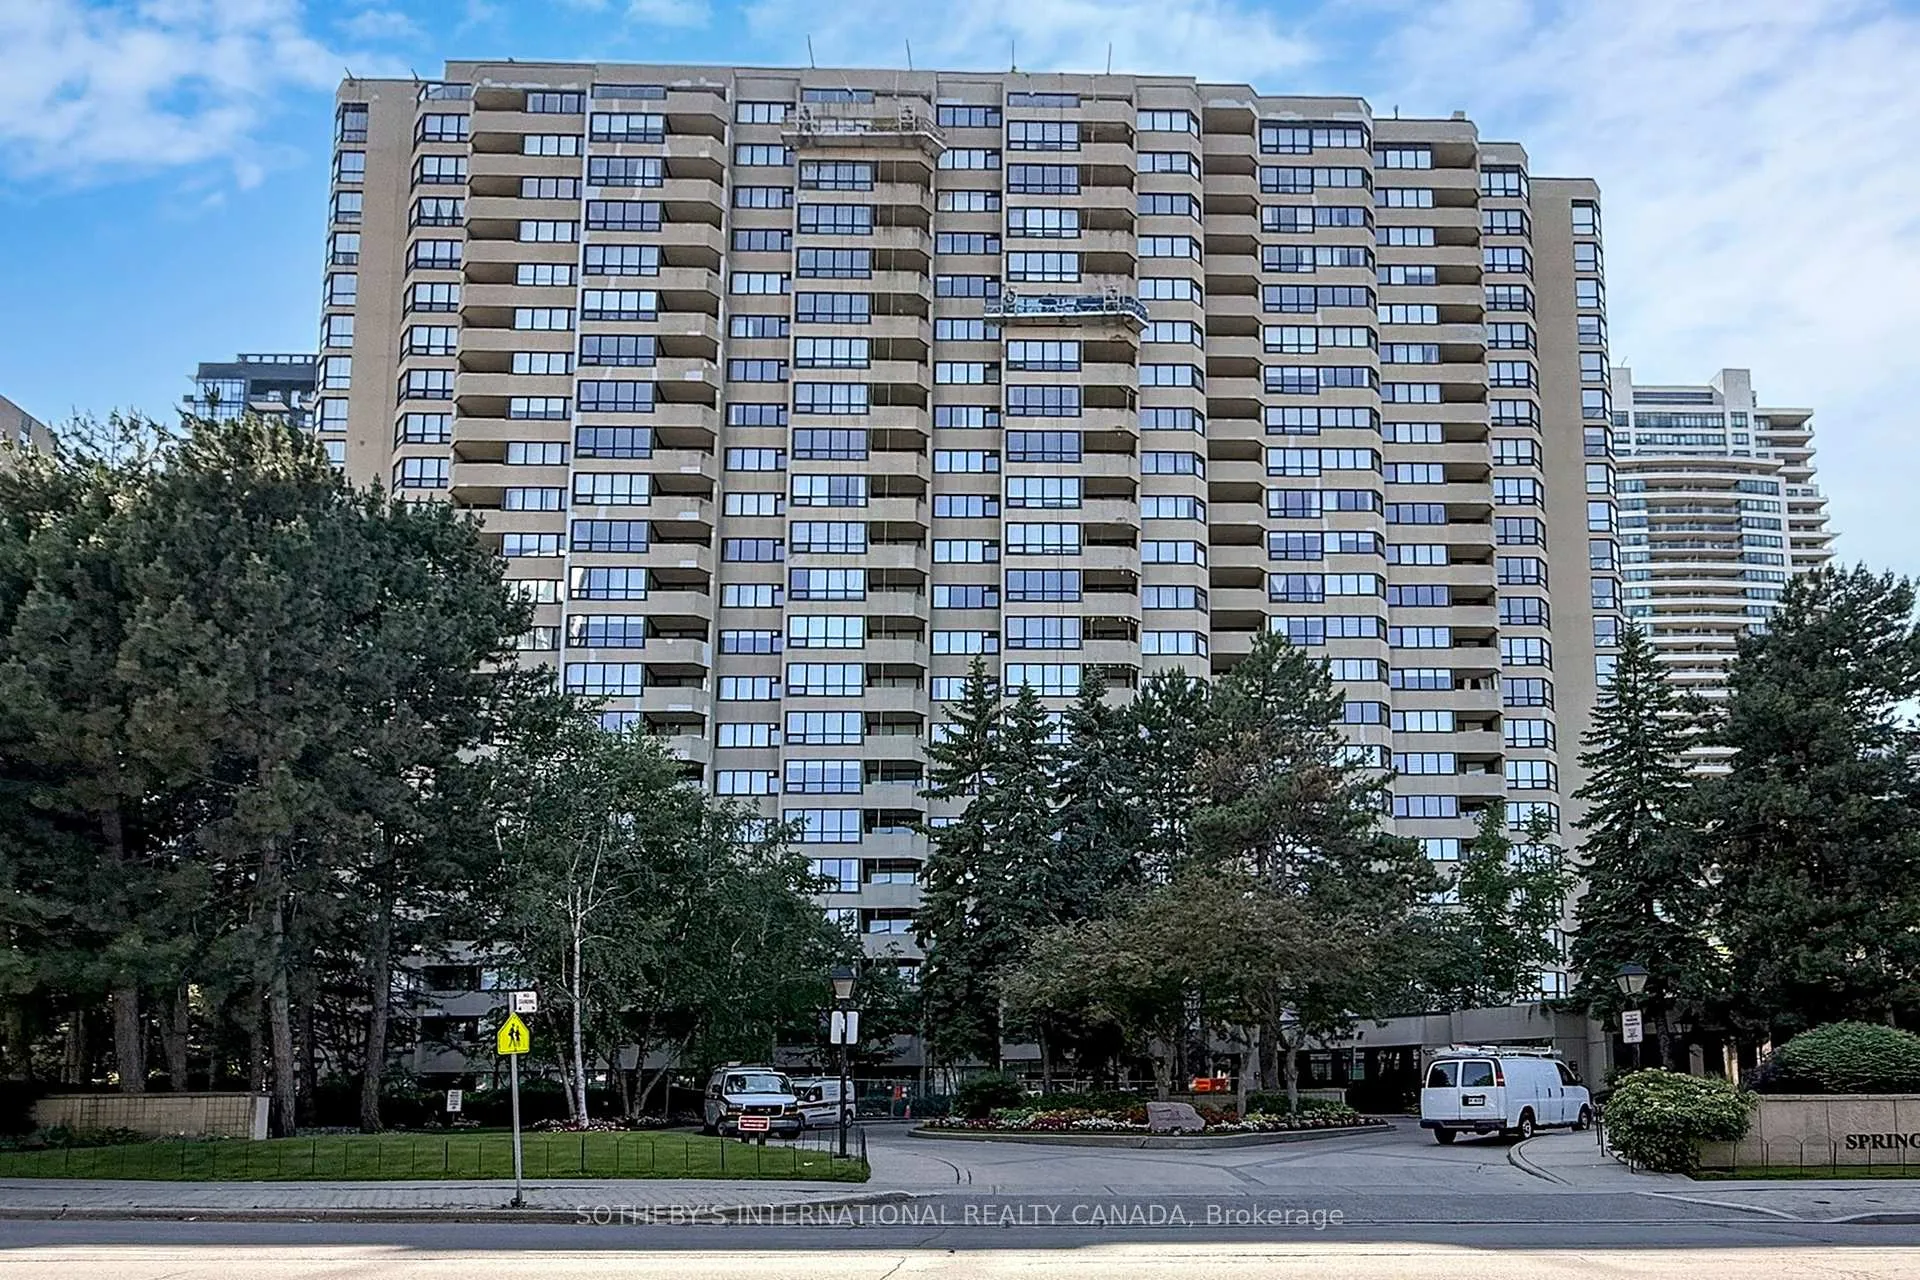
Unit 1908, 65 Spring Garden Avenue
Unit 1908, 65 Spring Garden Avenue
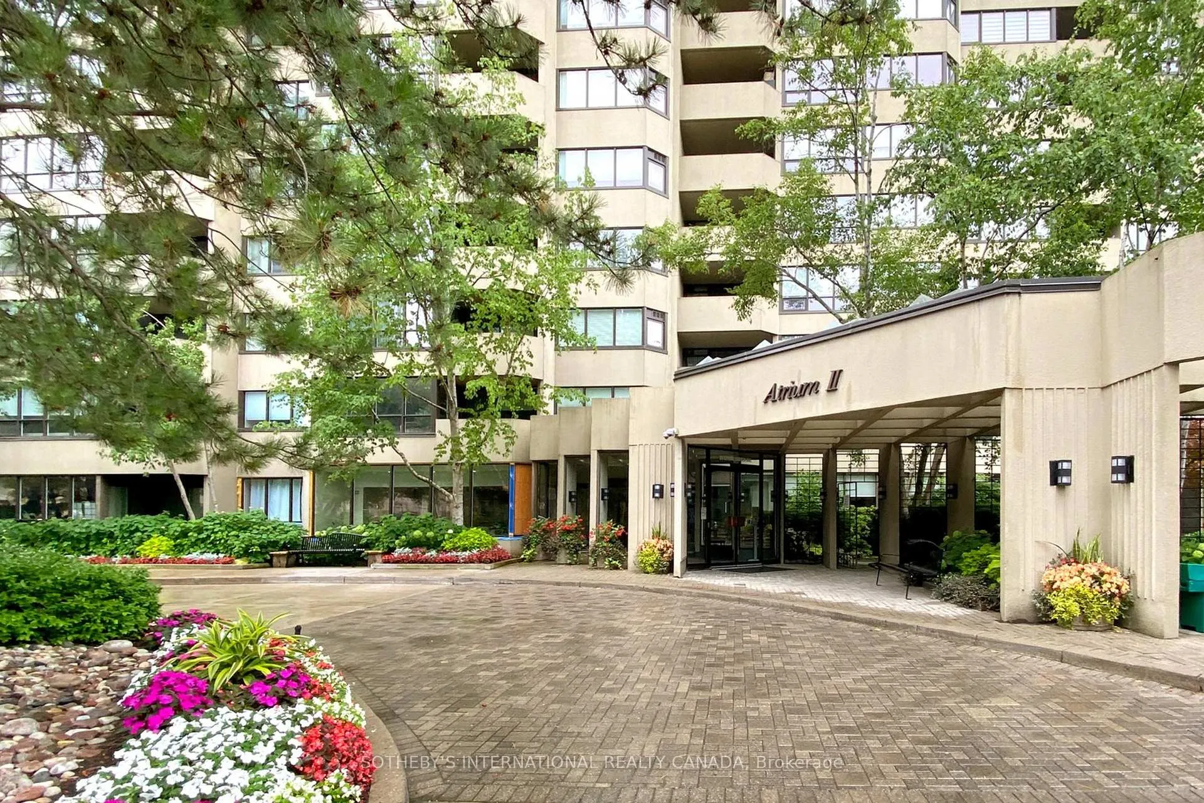
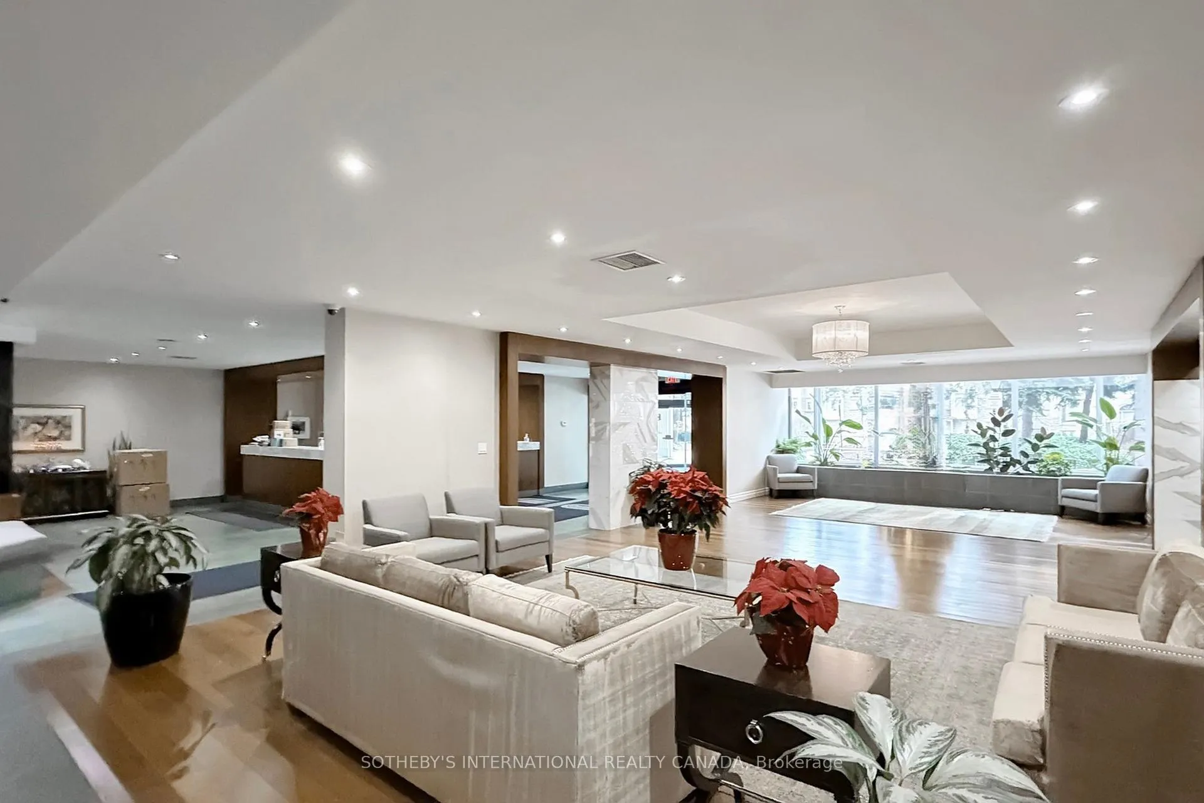
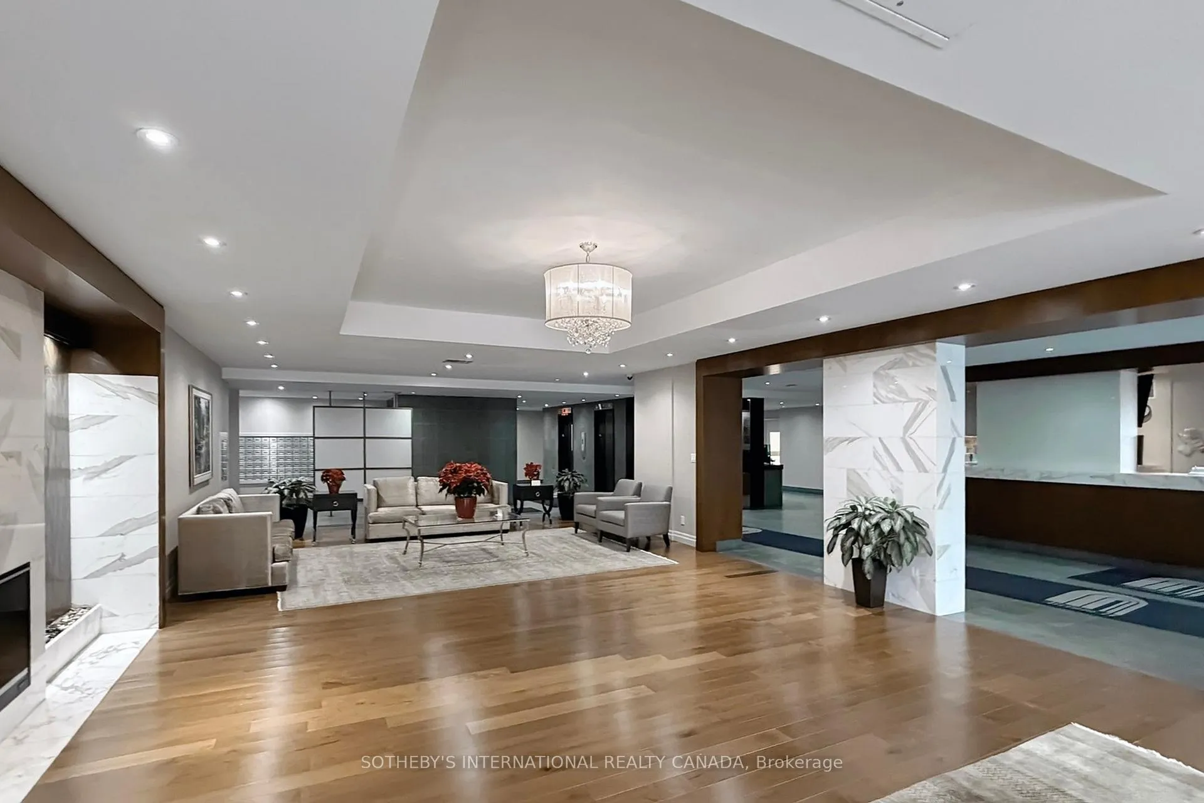
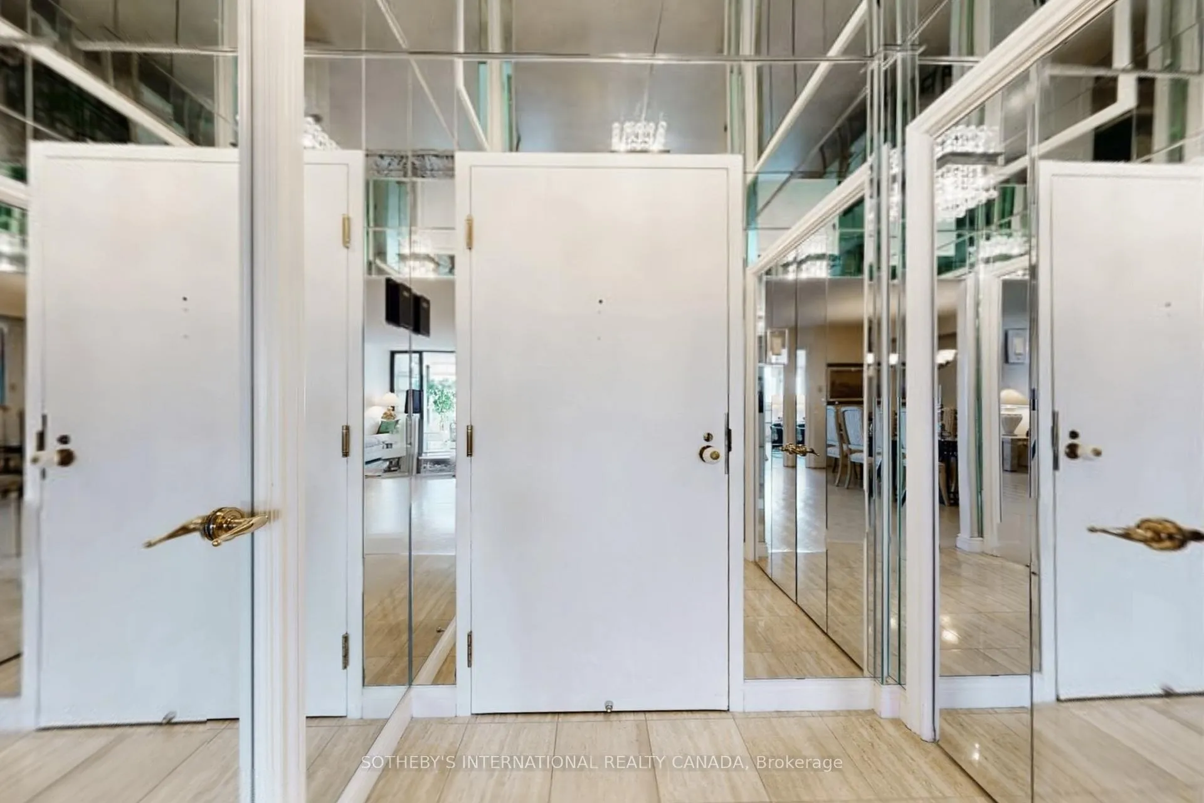 See all 37 photos
Property history
Facts and features
- ExposureSouth west
- LaundryEnsuite
- LockerOwned
- BalconyOpen
- Hardwood floors
- Central air
- Concierge
- Gym
- Indoor pool
- Rooftop deck/garden
The homeCondo Apartment, Apartment, 1,600–1,799 sq ft
- Type: Condo Apartment
- Style: Apartment
- Living space: 1,600–1,799 sq ft
- Basement: None
- Exposure: South West
- View: City
InsideHardwood, Ensuite, main level, Central vacuum, storage
- Flooring: Hardwood
- Laundry: Ensuite, main level
- Features: Central vacuum, storage
- Security: Alarm system, smoke detector
- Rooms above ground: 8
- Bedrooms: 2
- Bathrooms: 2
- Kitchens: 1
OutsideBrick, concrete, Open
- Exterior: Brick, concrete
- Balcony: Open
Parking and locker2 Parking, Underground, Parking type Owned
- Spaces: 2 Parking
- Garage: Underground
- Parking type: Owned
- Spot: 110
- Locker: Owned
- Locker unit: 185
- Locker number: 8
- Locker level: P1
BuildingAtrium 2, Storeys 23, Units 245
- Name: Atrium 2
- Storeys: 23
- Units: 245
- Registered: 1984
- Condo corporation: 19
- Amenities: Concierge, gym, visitor parking, indoor pool, guest suites, rooftop deck/garden
- Pets: Allowed
Heating, water and powerFan coil, gas, Central air
- Heating: Fan coil, gas
- Cooling: Central air
Costs and taxesTaxes $4,909 a year, Condo fee $1,513 a month, Heat included, hydro included, building insurance included, water included, cable tv included, cac included, parking included, common elements included
- Taxes, 2026: $4,909 a year
- Condo fee: $1,513 a month
- Fee includes: Heat included, hydro included, building insurance included, water included, cable tv included, cac included, parking included, common elements included
- HST: HST included in the price
- Rental items: N/a
Included in the saleExisting light fixtures | window coverings | appliances | oversized individual locker is included | 2 tandem parking spots are included, N/a
- Included: Existing light fixtures | window coverings | appliances | oversized individual locker is included | 2 tandem parking spots are included
- Not included: N/a
Listing detailsC12734854, Sold, Jan 28, 2026
- MLS® number: C12734854
- Status: Sold
- Listed on: Jan 28, 2026
- Days on market: 28
- Updated: Feb 25, 2026
- Possession: 30-59 days
- Occupied by: Owner
- Listing brokerage: SOTHEBY'S INTERNATIONAL REALTY CANADA
About this home
Unit 1908, 65 Spring Garden Avenue, North York (Willowdale East), ON M2N 6H9
This well-maintained 3-bedroom, 2-bathroom residence at Atrium II offers 1,671 square feet of thoughtfully proportioned living space with a south-west exposure that provides consistent natural light throughout the day. The layout is functional and adaptable, with generous principal rooms suited to both immediate use and future upgrades. The kitchen is well positioned and can be readily reconfigured into an open-concept design, allowing buyers to modernize the space while maintaining a logical and efficient floor plan. The home is carefully maintained and move-in ready, yet offers clear renovation potential for those looking to customize. The primary bedroom comfortably accommodates a king-size bed and includes an ensuite bathroom. The second bedroom is well sized with ample storage, while the third bedroom-currently used as a home office-offers flexibility for a guest room, nursery, or additional bedroom. A sun-filled solarium extends the living area and functions well as a workspace, reading area, or lounge. The unit includes two tandem parking spaces on Pl and an oversized locker located immediately adjacent to the parking spots, a highly practical and increasingly rare combination that adds meaningful day-to-day convenience. Atrium II is a well-managed, established condominium recognized for its strong upkeep and comprehensive amenities. Residents benefit from all-inclusive maintenance fees and access to a24-hour concierge, indoor pool, fitness centre, squash and basketball courts, party and meeting rooms, and visitor parking + guest Suite. The building is situated in a family-oriented North York neighbourhood within the catchment of highly ranked public and private schools, close to daily conveniences, and community services. The location offers excellent connectivity, just steps from Sheppard Subway Station, Yonge Street shops and restaurants, and with direct access to Highways 401, 404, and the DVP. Select furniture may be available for purchase.
Ask about this home
A HOMEH agent will answer your questions about this home.
Know more about Atrium II Condos
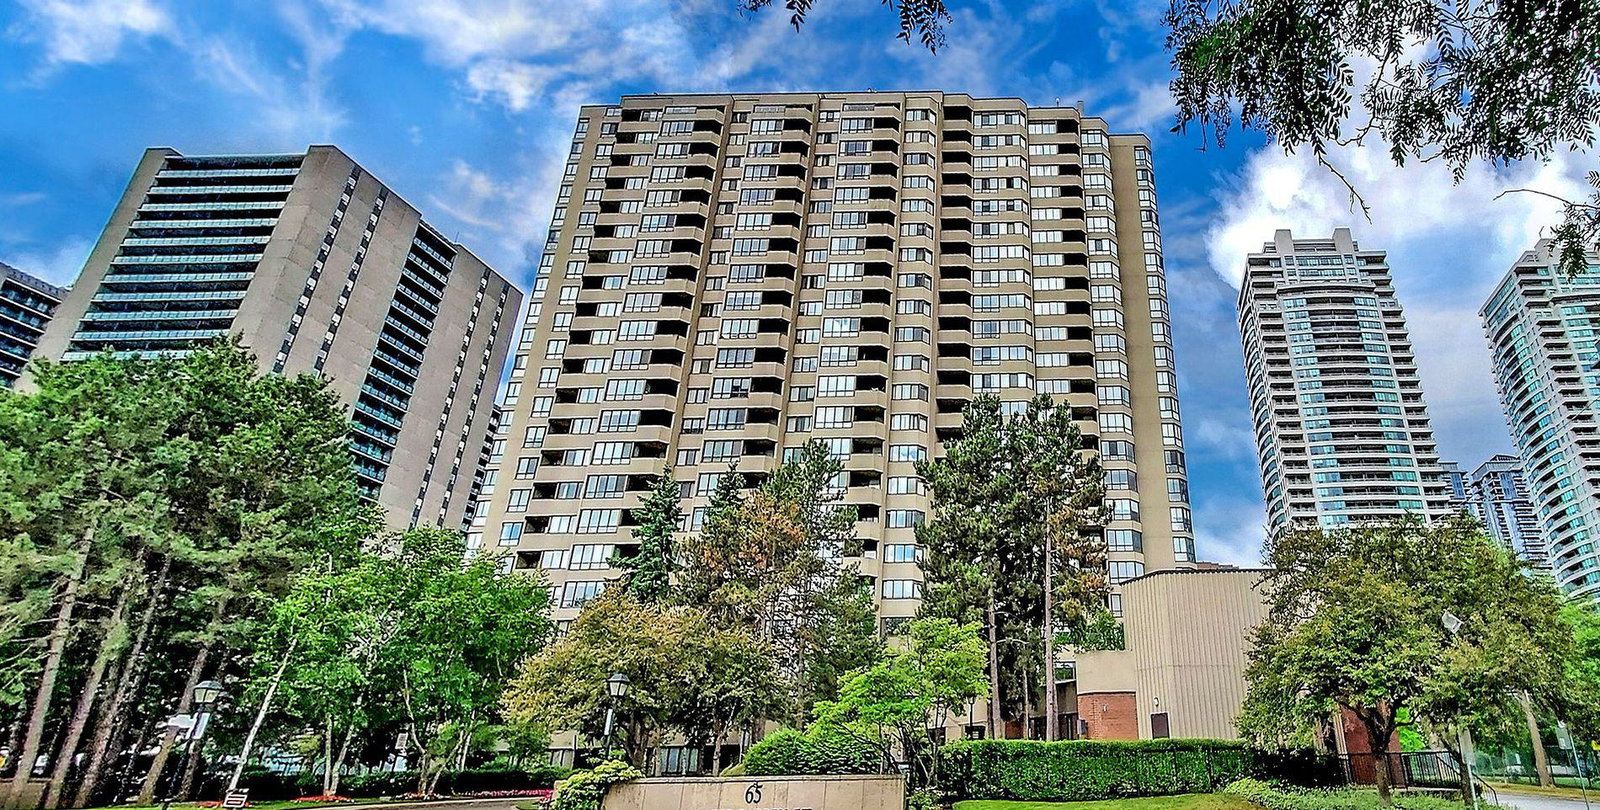
Condo building · 65 Spring Garden Avenue
Atrium II Condos is a 23-storey condo with 245 suites, built in 1984 by Bramalea Limited. Right now 4 for sale are on the market here.
- 23storeys
- 245suites
- $622/sq ft
- 1984built
No similar units for sale in Atrium II Condos right now.
Around this home
Daily convenience, out of 100, from the distances below
Schools nearby
School rating, out of 10.
Helpful calculators
Your HOMEH agent

"I would see it this week."