

Unit 2309, 65 Spring Garden Avenue
Unit 2309, 65 Spring Garden Avenue
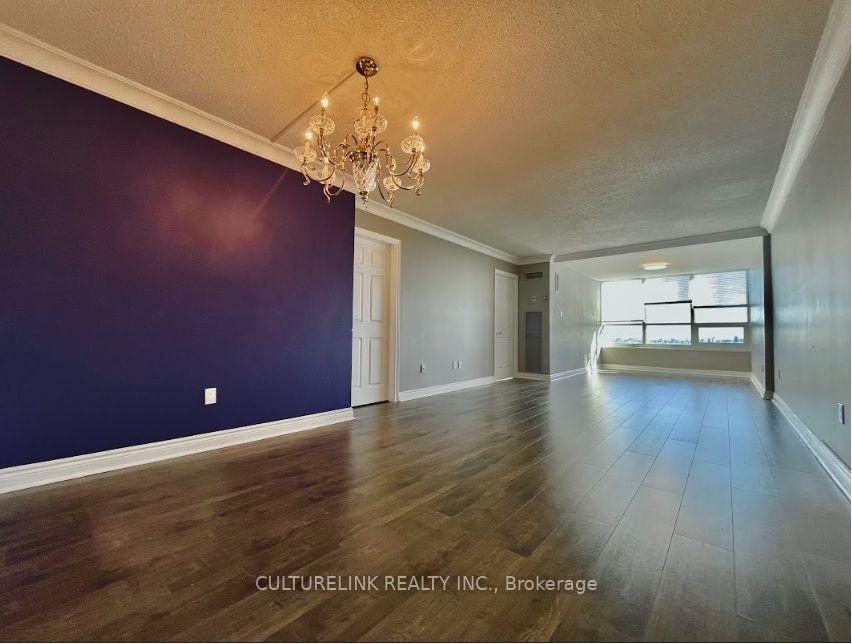 See all 20 photos
Property history
Facts and features
- ExposureEast
- LaundryEnsuite
- LockerOwned
- BalconyOpen
- Central air
- Concierge
- Gym
- Indoor pool
- Party room/meeting room
- Rooftop deck/garden
The homeCondo Apartment, Apartment, 1,400–1,599 sq ft
- Type: Condo Apartment
- Style: Apartment
- Living space: 1,400–1,599 sq ft
- Basement: None
- Exposure: East
- View: Clear
InsideTile, Ensuite, Carpet free, primary bedroom - main floor, storage area lockers
- Flooring: Tile
- Laundry: Ensuite
- Features: Carpet free, primary bedroom - main floor, storage area lockers
- Security: Security guard, concierge/security, smoke detector
- Rooms above ground: 7
- Rooms in the basement: 1
- Bedrooms: 2 + 1 in the basement
- Bathrooms: 3
- Kitchens: 1
OutsideConcrete, Open
- Exterior: Concrete
- Balcony: Open
Parking and locker2 Parking, Underground, Parking type Owned
- Spaces: 2 Parking
- Garage: Underground
- Parking type: Owned
- Driveway: Tandem, underground
- Spot: 96
- Locker: Owned
- Locker number: 208
- Locker level: P2
BuildingAtrium-2, Storeys 23, Units 245
- Name: Atrium-2
- Storeys: 23
- Units: 245
- Registered: 1984
- Condo corporation: 650
- Amenities: Concierge, gym, indoor pool, party room/meeting room, rooftop deck/garden, visitor parking
- Pets: Not allowed
Heating, water and powerForced air, gas, Central air
- Heating: Forced air, gas
- Cooling: Central air
Rent and termsRent $4,200 a month, Main, Unfurnished
- Rent: $4,200 a month
- Space for rent: Main
- Furnished: Unfurnished
- Lease: 12 months
- Paid: Monthly
- Rent includes: Building insurance, building maintenance, cable tv, central air conditioning, common elements, heat, high speed internet, hydro, parking, water
- Deposit: Required
- Credit check: Required
- Employment letter: Required
- Rental application: Required
- References: Required
IncludedFridge, stove, microwave hoodfan, dishwasher, washer, dryer, all window coverings, light fixtures.
- Included: Fridge, stove, microwave hoodfan, dishwasher, washer, dryer, all window coverings, light fixtures.
NearbyHospital, library, park, public transit, rec./commun.centre, school
- Close to: Hospital, library, park, public transit, rec./commun.centre, school
Listing detailsC12466265, Rented, Oct 16, 2025
- MLS® number: C12466265
- Status: Rented
- Listed on: Oct 16, 2025
- Days on market: 15
- Updated: Oct 31, 2025
- Possession: 2025-11-01 / Immediate
- Occupied by: Vacant
- Listing brokerage: CULTURELINK REALTY INC.
About this home
Unit 2309, 65 Spring Garden Avenue, North York (Willowdale East), ON M2N 6H9
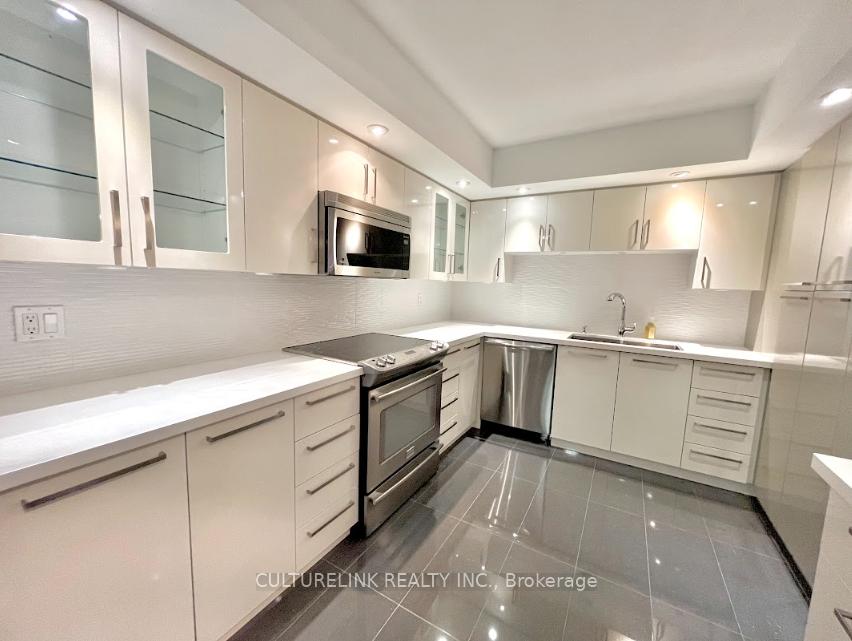
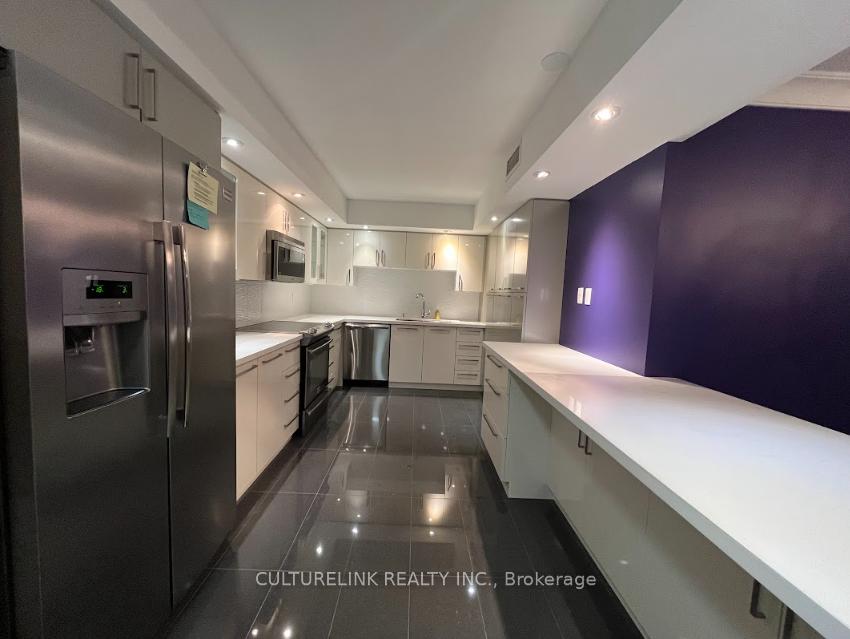
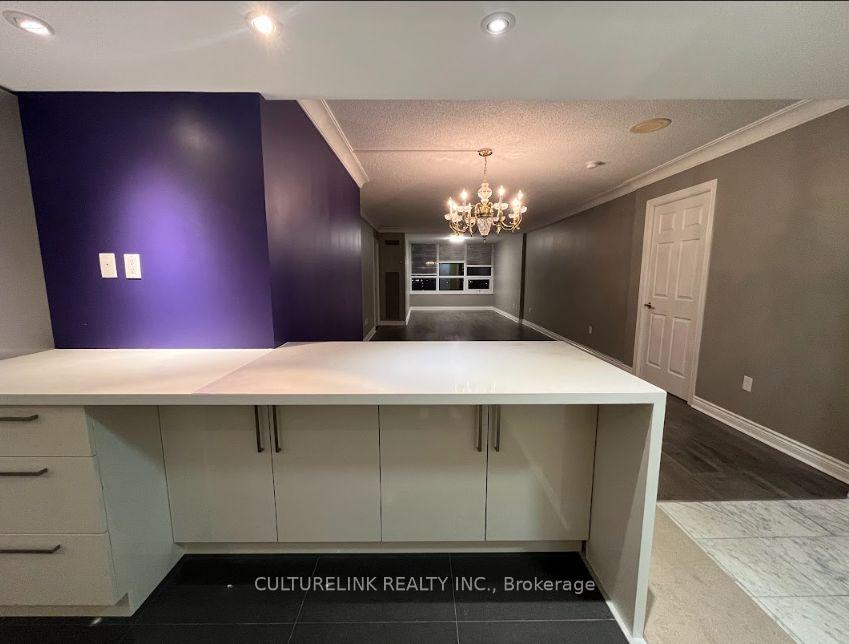
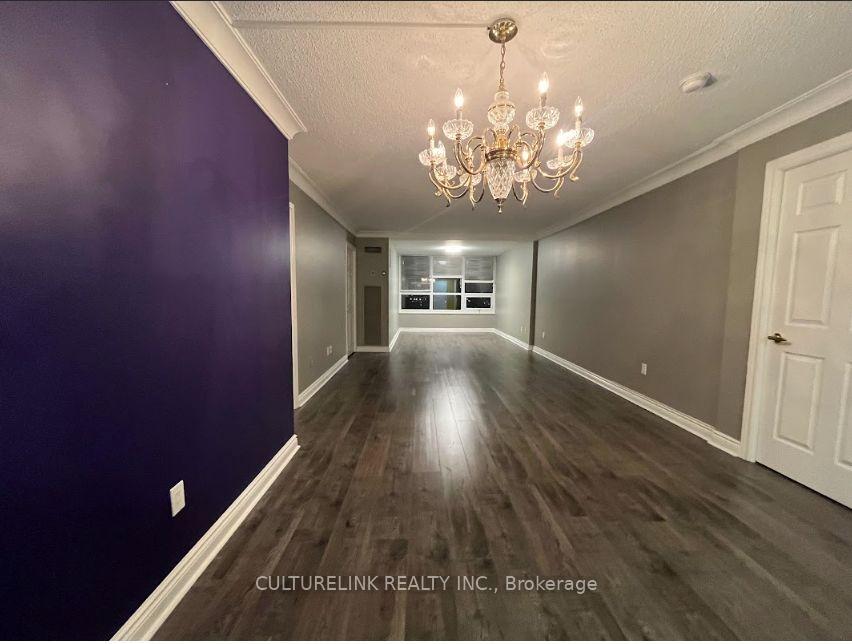
All utilities included! Big and beautiful unit with preferred split bedroom layout. Renovated and customized. Modern kitchen features large island overlooking dining/living. Kitchen has more storage than some houses with a rarely seen large separate pantry, double door fridge/freezer, pot lights and tiled floor. Open concept dining/living with crown moulding. Solarium features large windows with a beautiful clear east view allowing plenty of natural light. Primary bdrm has separate double door his/her closets, and a separate linen closet! 5pc ensuite features separate shower and working jacuzzi soaker tub. Second bdrm has a 4pc ensuite with beautiful glass shower and walk-in closet. Den is spacious and a completely separate room. Laundry is a separate room with large washer/dryer machines and plenty of storage. Foyer offers coat closet and separate shoe closet! Building offers indoor pool, gym, private garden, party room, plenty of visitors parking, 24hr security, more! Walker's paradise just steps to subway, shopping, mall, restaurants, coffee, groceries. Close to hospitals, cinema, highway, more! Rare 2 parking spots (tandem) and locker for extra storage. Very special to find such a spacious condo with so much to offer. See it before it's gone!
Ask about this home
A HOMEH agent will answer your questions about this home.
Know more about Atrium II Condos
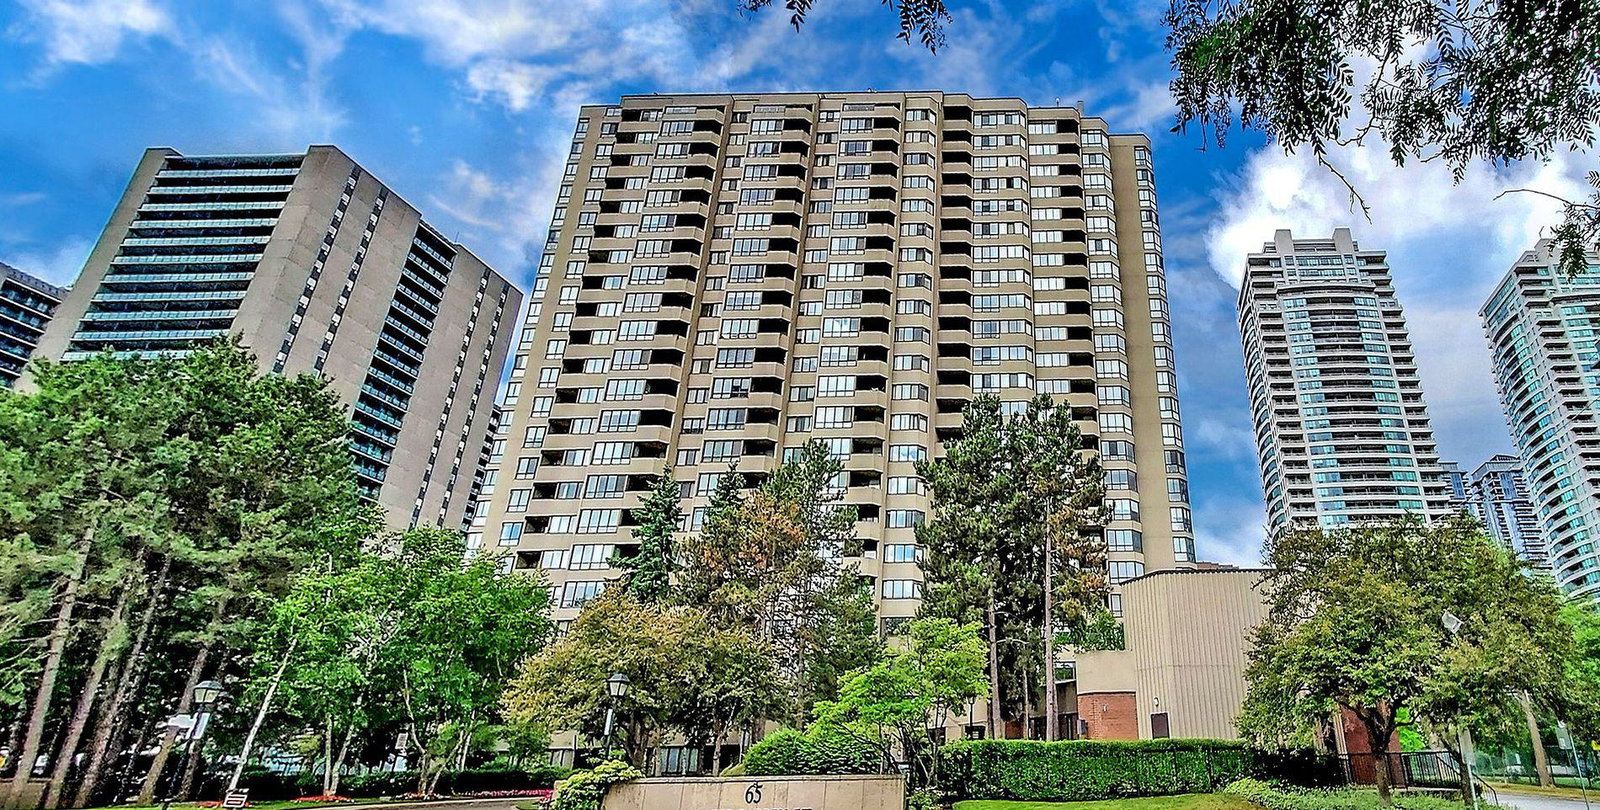
Condo building · 65 Spring Garden Avenue
Atrium II Condos is a 23-storey condo with 245 suites, built in 1984 by Bramalea Limited. Right now 4 for sale are on the market here.
- 23storeys
- 245suites
- $622/sq ft
- 1984built
No similar units for rent in Atrium II Condos right now.
Around this home
Daily convenience, out of 100, from the distances below
Schools nearby
School rating, out of 10.
Helpful calculators
Your HOMEH agent

"I would see it this week."