

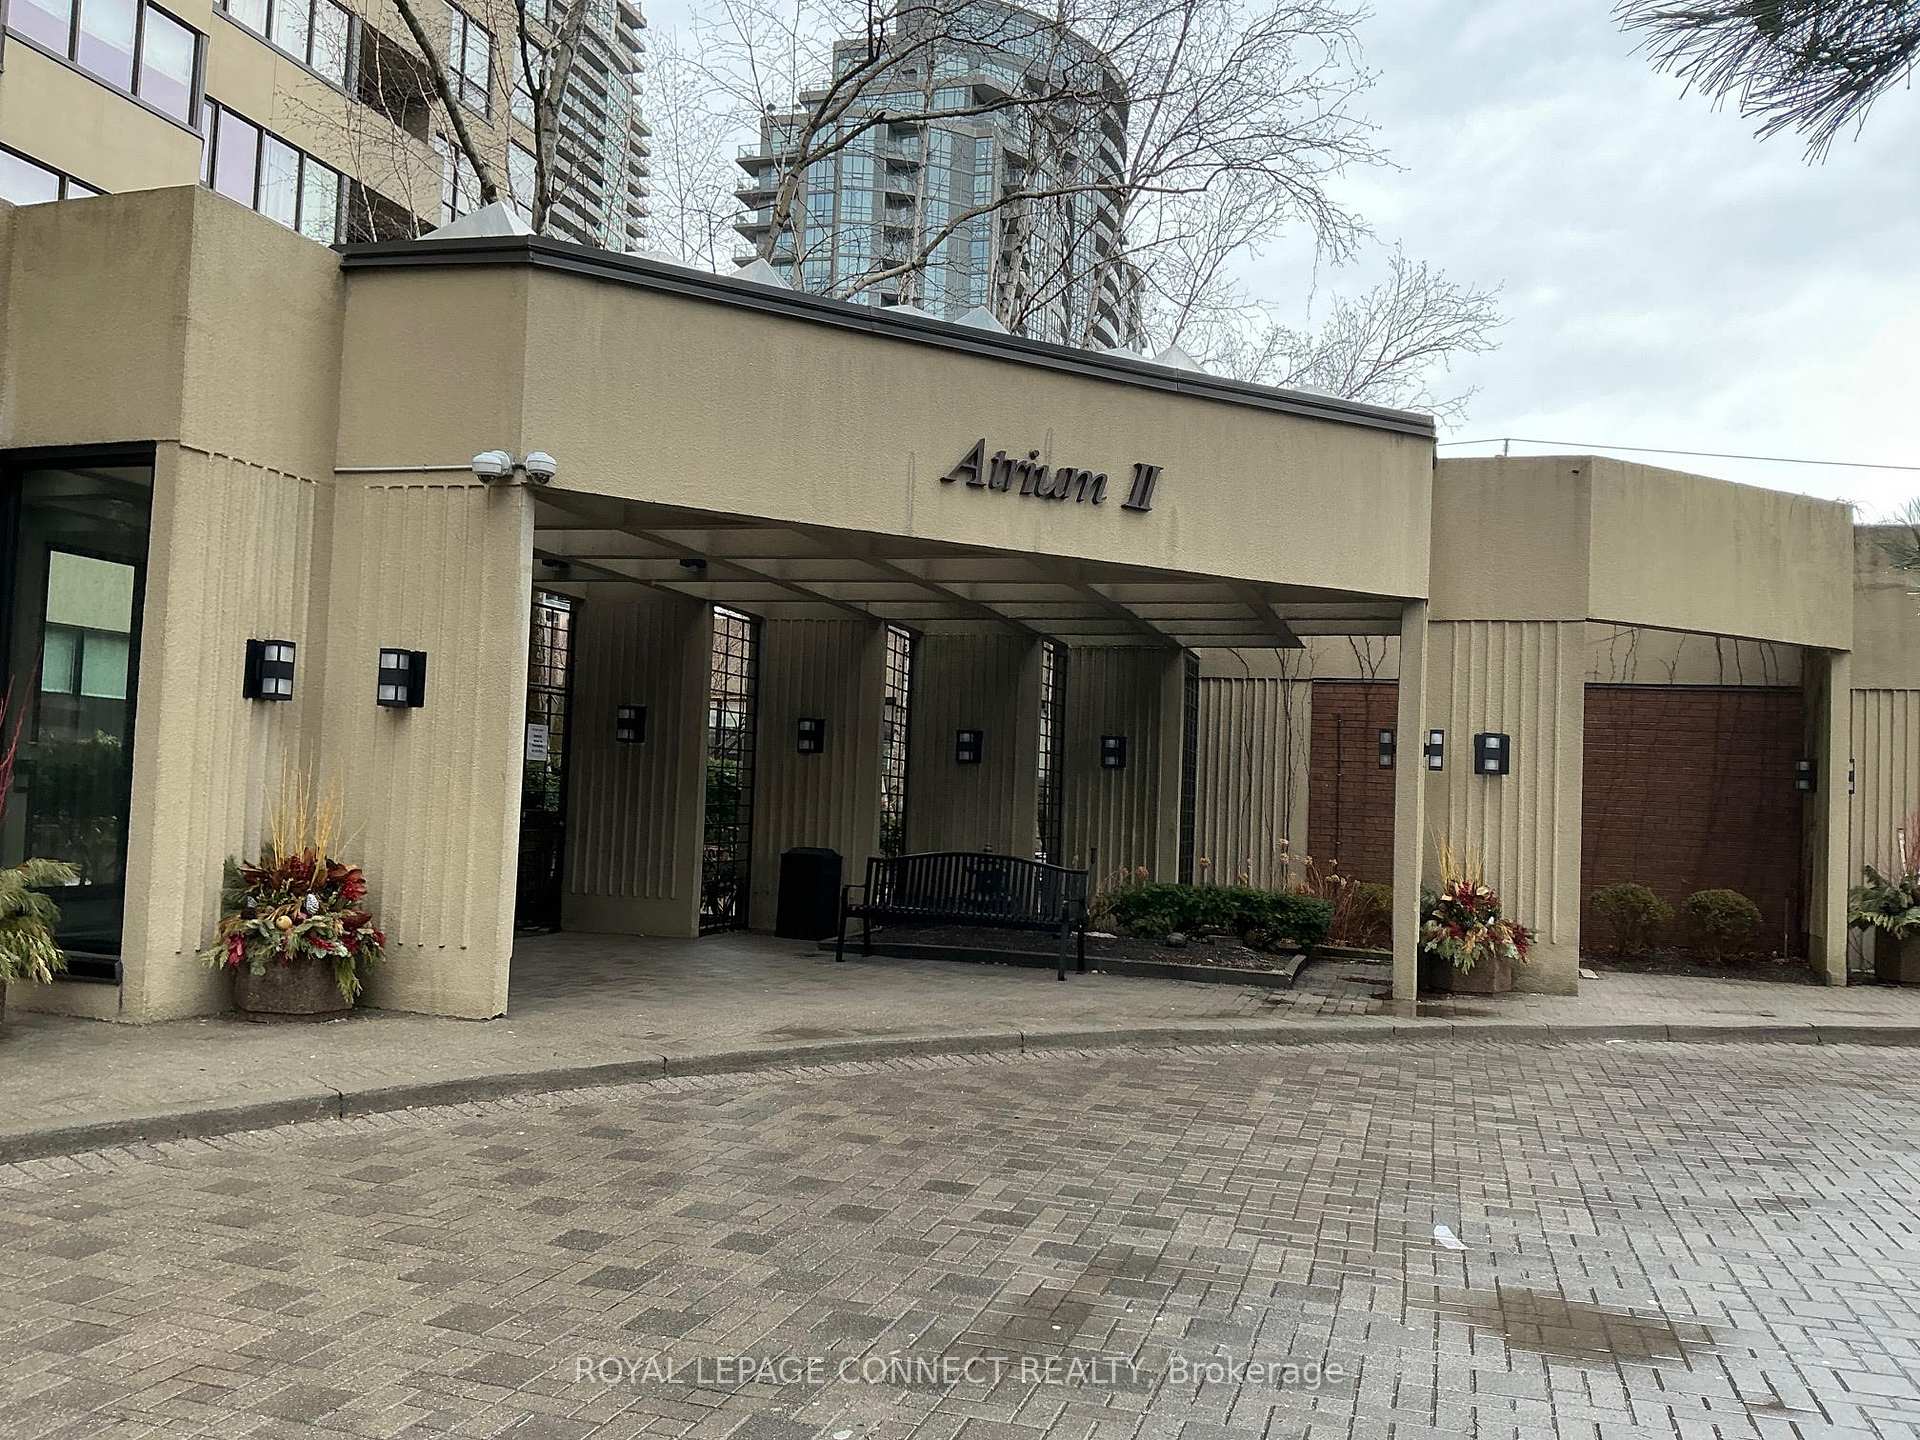
Unit 2402, 65 Spring Garden Avenue
Unit 2402, 65 Spring Garden Avenue
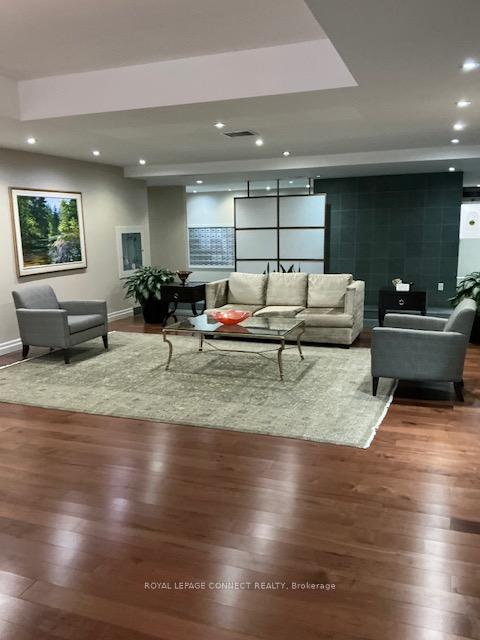
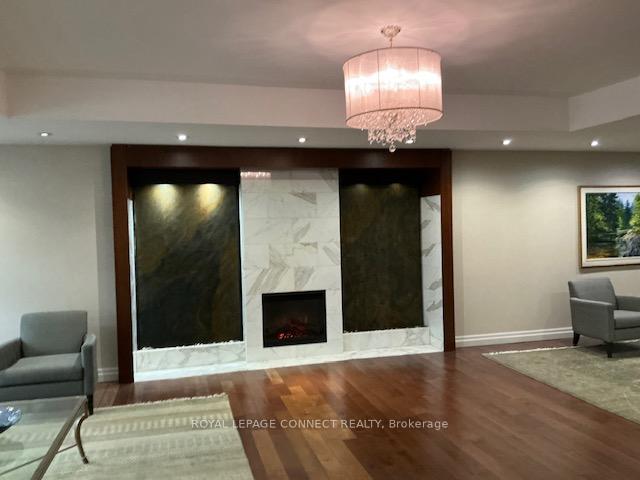
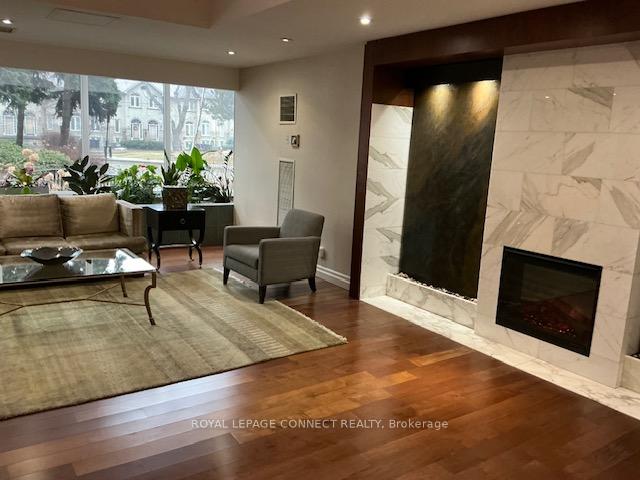
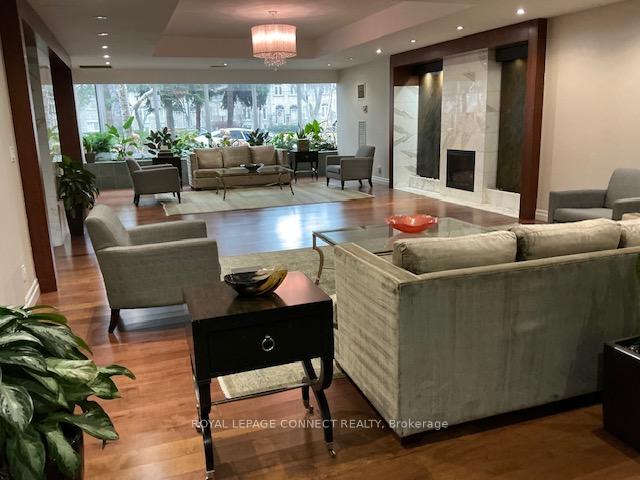 See all 31 photos
Included in condo fee: Heat, Water, Hydro, Central air, Parking, Common Elements, Cable TV
Property history
- $1,375,000TerminatedList: 2025-06-04|End: 2025-09-10|98 daysC12194628
- $1,595,000TerminatedList: 2025-03-17|End: 2025-05-13|57 daysC12025735
Facts and features
- ExposureSouth west
- LaundryEnsuite, in-suite
- LockerOwned
- BalconyOpen
- Fireplace
- Central air
- Concierge
- Exercise room
- Gym
- Indoor pool
The homeCondo Apartment, Apartment, Age 31–50 years
- Type: Condo Apartment
- Style: Apartment
- Age: 31–50 years
- Living space: 1,800–1,999 sq ft
- Basement: None
- Exposure: South West
InsideFireplace Yes, living room, Parquet, Tile, Ensuite, in-suite laundry
- Fireplace: Yes, living room
- Flooring: Parquet, Tile
- Laundry: Ensuite, in-suite laundry
- Features: Built-in oven
- Security: Concierge/security
- Rooms above ground: 6
- Rooms in the basement: 2
- Bedrooms: 2 + 1 in the basement
- Bathrooms: 2
- Kitchens: 1
- Family room: Yes
OutsideConcrete, Open
- Exterior: Concrete
- Balcony: Open
Parking and locker2 Parking, Underground, Parking type Owned
- Spaces: 2 Parking
- Garage: Underground
- Parking type: Owned
- Driveway: Underground
- Spot: #3
- Locker: Owned
BuildingAtrium 2, Storeys 23, Units 245
- Name: Atrium 2
- Storeys: 23
- Units: 245
- Registered: 1984
- Condo corporation: 650
- Amenities: Concierge, exercise room, gym, indoor pool, party room/meeting room, visitor parking
- Pets: Not allowed
Heating, water and powerFan coil, gas, Central air
- Heating: Fan coil, gas
- Cooling: Central air
Costs and taxesTaxes $5,865 a year, Condo fee $1,628 a month, Heat included, common elements included, hydro included, water included, parking included, cable tv included, cac included
- Taxes, 2024: $5,865 a year
- Condo fee: $1,628 a month
- Fee includes: Heat included, common elements included, hydro included, water included, parking included, cable tv included, cac included
- HST: HST included in the price
Included in the saleStainless steel fridge, built-in counter-top stove, oven, microwave, double drawer dishwasher, stacked washer and dryer, entertainment unit in family room, all electric light fixtures, all window coverings, large mirror in foyer***2 parking spots next to each other***separate locker on p2***dining room fixture***mirrors in bathrooms
- Included: Stainless steel fridge, built-in counter-top stove, oven, microwave, double drawer dishwasher, stacked washer and dryer, entertainment unit in family room, all electric light fixtures, all window coverings, large mirror in foyer***2 parking spots next to each other***separate locker on p2***dining room fixture***mirrors in bathrooms
NearbyArts centre, library, park, public transit, school
- Close to: Arts centre, library, park, public transit, school
Listing detailsC12194628, Terminated, Jun 4, 2025
- MLS® number: C12194628
- Status: Terminated
- Listed on: Jun 4, 2025
- Days on market: 98
- Updated: Sep 10, 2025
- Possession: 30-59 days
- Occupied by: Vacant
- Listing brokerage: ROYAL LEPAGE CONNECT REALTY
About this home
Unit 2402, 65 Spring Garden Avenue, North York (Willowdale East), ON M2N 6H9
Spectacular 1873sf corner penthouse with sweeping southwest views at Atrium 11, a Condo of the Year winner. Spacious Primary rooms and a large renovated kitchen with granite counter tops and high end appliances. Rare wood burning fireplace and smooth ceilings throughout. Newly replaced windows and resurfaced balcony. Access to the balcony from both bedrooms, and a den large enough to use as a third bedroom. all custom window coverings and light fixtures included. Two side by side parking spaces and a large owned locker. Amazing amenities including 24 security, indoor pool, gym, outdoor Japanese garden and robust social programming. Condo fees include all utilities! In the heart of Yonge-Sheppard neighbourhood, just steps from a multitude of shopping and dining options and the subway.
Ask about this home
A HOMEH agent will answer your questions about this home.
Know more about Atrium II Condos
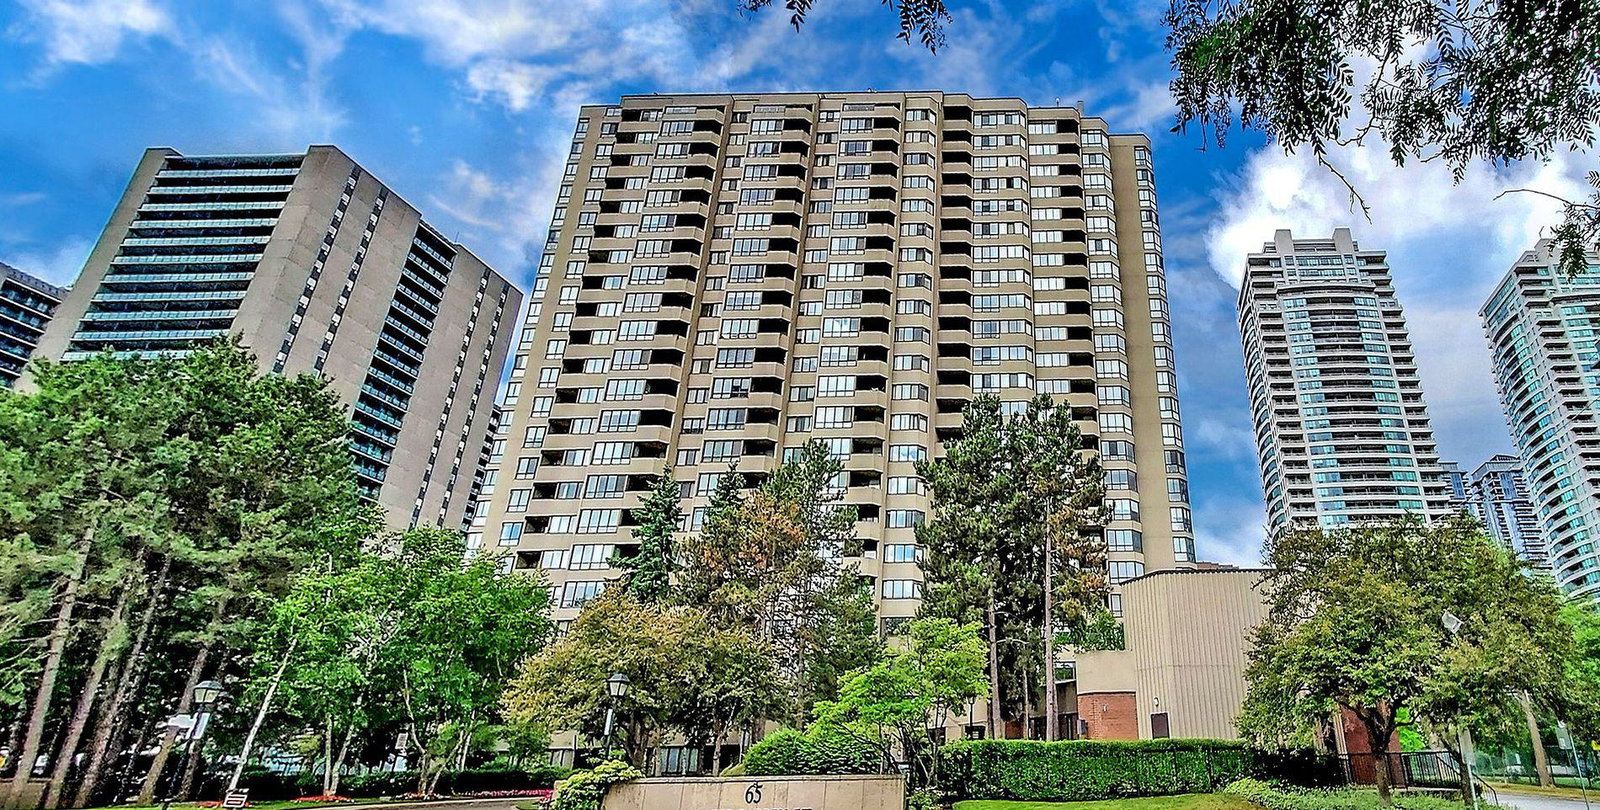
Condo building · 65 Spring Garden Avenue
Atrium II Condos is a 23-storey condo with 245 suites, built in 1984 by Bramalea Limited. Right now 4 for sale are on the market here.
- 23storeys
- 245suites
- $622/sq ft
- 1984built
No similar units for sale in Atrium II Condos right now.
Around this home
Daily convenience, out of 100, from the distances below
Schools nearby
School rating, out of 10.
Helpful calculators
Your HOMEH agent

"Priced 25% over the Hestimate. I would see it this week."