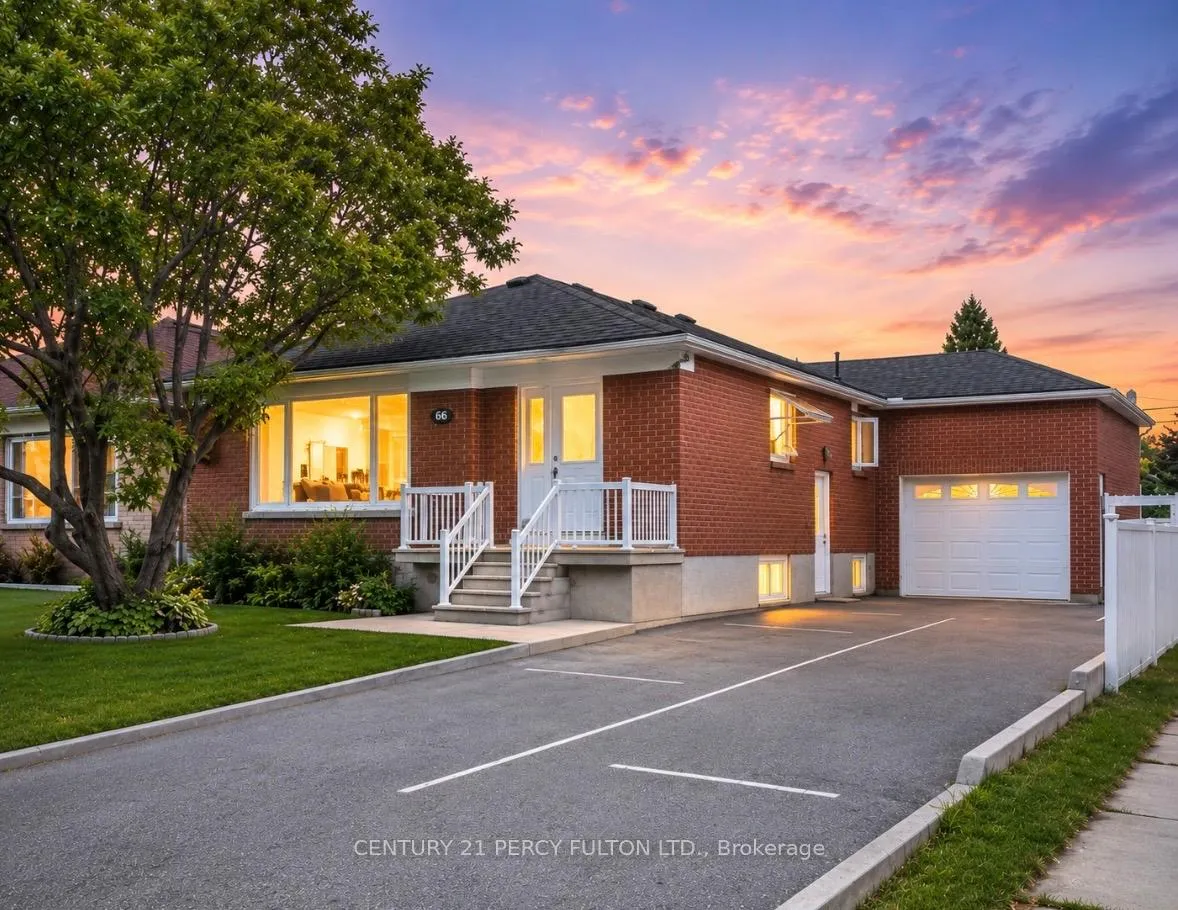
Welcome to this exceptional fully renovated income-generating property in the highly sought-after Bathurst Manor community, just minutes from the Sheppard West Subway Station. This rare multi-unit opportunity offers 3 self-contained living spaces, making it ideal for investors, multi-generational families, or owner-occupants seeking strong rental income potential. Thoughtfully upgraded throughout, the property features brand new hardwood floors, modern pot lights, beautifully renovated kitchens and bathrooms, newer stainless steel appliances, large picture windows, and quality finishes from top to bottom.The spacious main floor unit offers 3 generous bedrooms, a bright open-concept living and dining area, an updated kitchen with stainless steel appliances, and a luxurious bathroom featuring a relaxing Jacuzzi tub. Hardwood floors and pot lights run throughout the entire level, creating a warm and modern atmosphere.The lower level includes a beautifully finished 2-bedroom suite with a private entrance, spacious living and dining areas, renovated kitchen with stainless steel appliances, a large Jacuzzi tub bathroom, pot lights, and tile flooring throughout. A separate private 1-bedroom studio suite offers an additional kitchen with stainless steel appliances, shower bathroom, pot lights, and tile flooring, providing excellent flexibility for additional rental income or extended family use.Situated on a premium lot with parking for up to 8 vehicles, this property also features a large insulated 12x28 garage, offering incredible storage, workshop, or hobby space potential. Conveniently located close to shopping plazas, schools, parks, transit, highways, restaurants, and everyday amenities, this turn-key property is a rare opportunity in one of Toronto's most desirable neighbourhoods.
Read more
In-Law Suite
Facts & features
TypeDetached
StyleBungalow
Size1.5K~2K Sq.Ft.
Lot46 x 115 ft
Tax$6,342 (2025)
HeatingForced air, gas
CoolingCentral air
BasementApartment
Parking7 drive
WaterMunicipal
Book a viewing
Wed28Oct
Thu29Oct
Fri30Oct
Sat31Oct
Sun1Nov
Pick a time
Rooms
6 rooms · 3 bathrooms
Main floor6 rooms
Primary bedroom14′1″ × 11′10″167 sq.ft.
Living room20′8″ × 15′3″315 sq.ft.
Bedroom12′ × 9′8″116 sq.ft.
Bedroom12′2″ × 9′10″119 sq.ft.
Kitchen12′2″ × 9′10″119 sq.ft.
Dining room20′8″ × 15′3″315 sq.ft.
Bathrooms3
4-pc4-pc4-pc
Around this home
Bathurst & Sheppard
3Walking
Schools nearby
School rating, out of 10.
William Lyon Mackenziesecondary · Public · 1.1 km
8.7/10
Dublin Heightselementary · Public · 1.2 km
5.7/10
St Robertelementary · Private · 1.2 km
7.1/10
Listing details
MLS® numberC13105688
Listed onMay 8, 2026
Days on market173
UpdatedAug 7, 2026
Listing brokerageCENTURY 21 PERCY FULTON LTD.
Possession2026-06-26 / Flexible
Helpful tools
Mortgage calculator
Closing costs
Land transfer tax
Buyer guide
Your HOMEH agent
KimHOMEH agent · North York
"Priced 4% over our estimate. I would see it this week."
Ask Kim
Ask HOMEH about this home
Price, neighbourhood, monthly cost. Ask anything.
HOMEH Intelligent Agent is an AI, not a licensed representative. Check anything important with your agent.