

Unit 1213, 66 Forest Manor Road
Condo Apartment Rented
1/19Unit 1213, 66 Forest Manor Road
Condo Apartment Rented
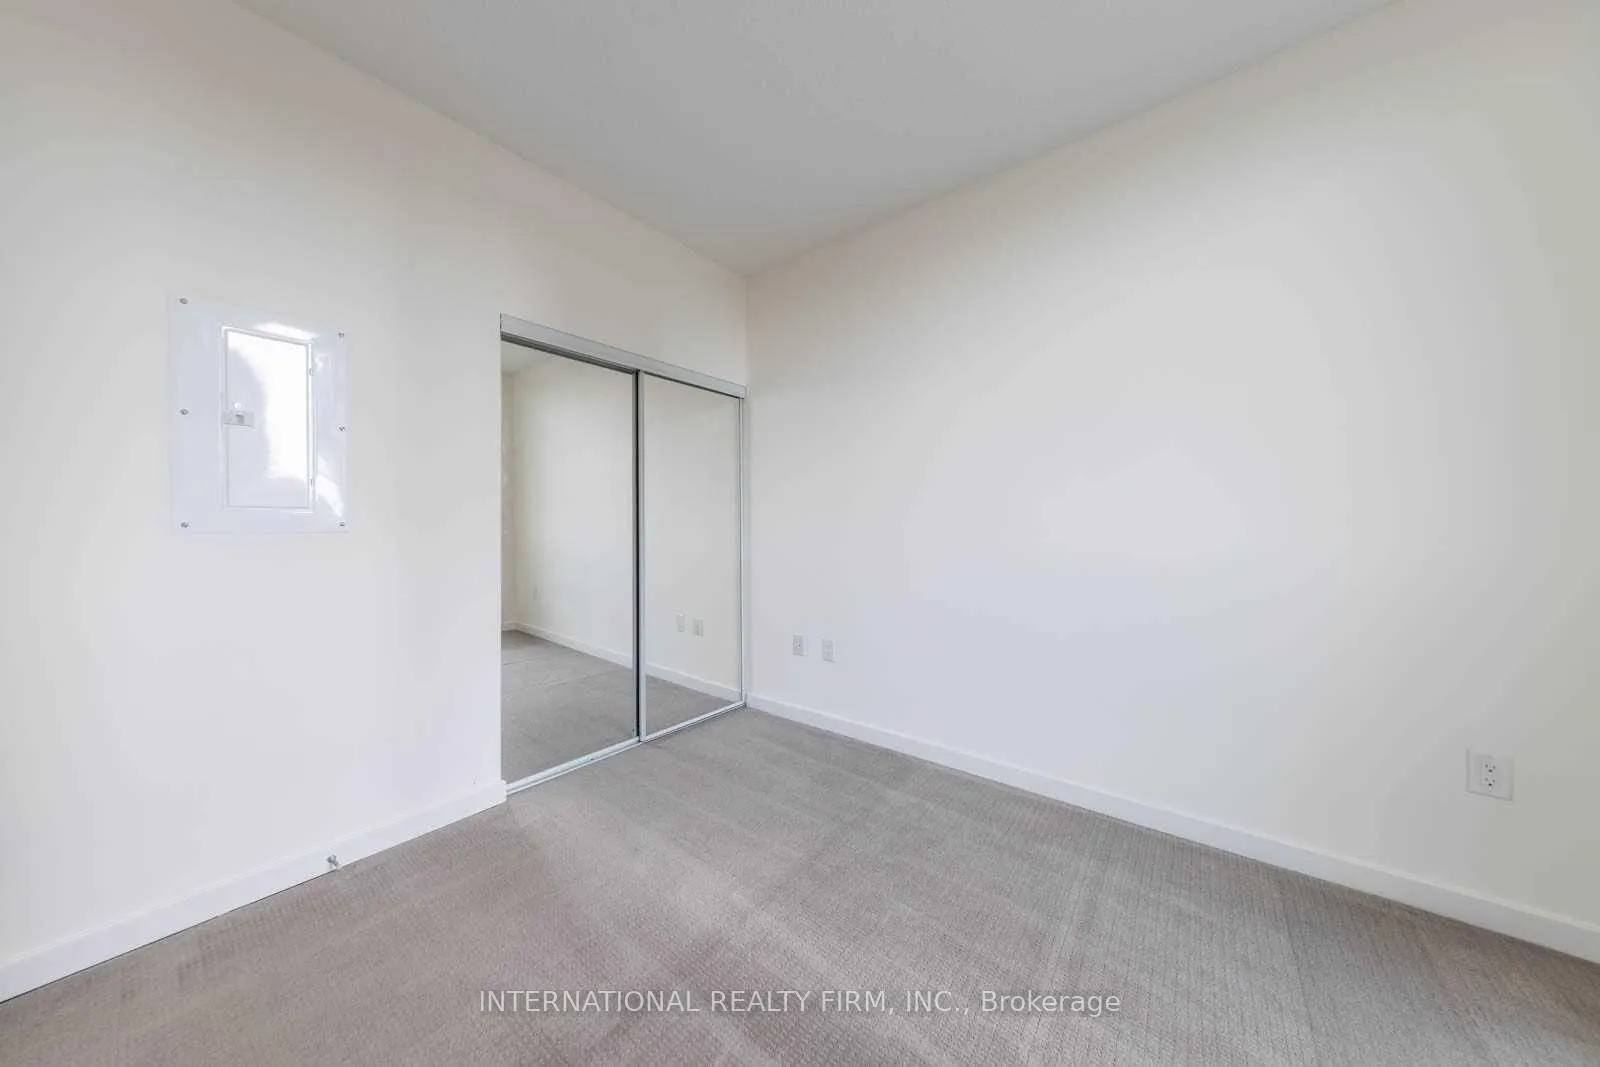 See all 19 photos
1+1 Bedrooms
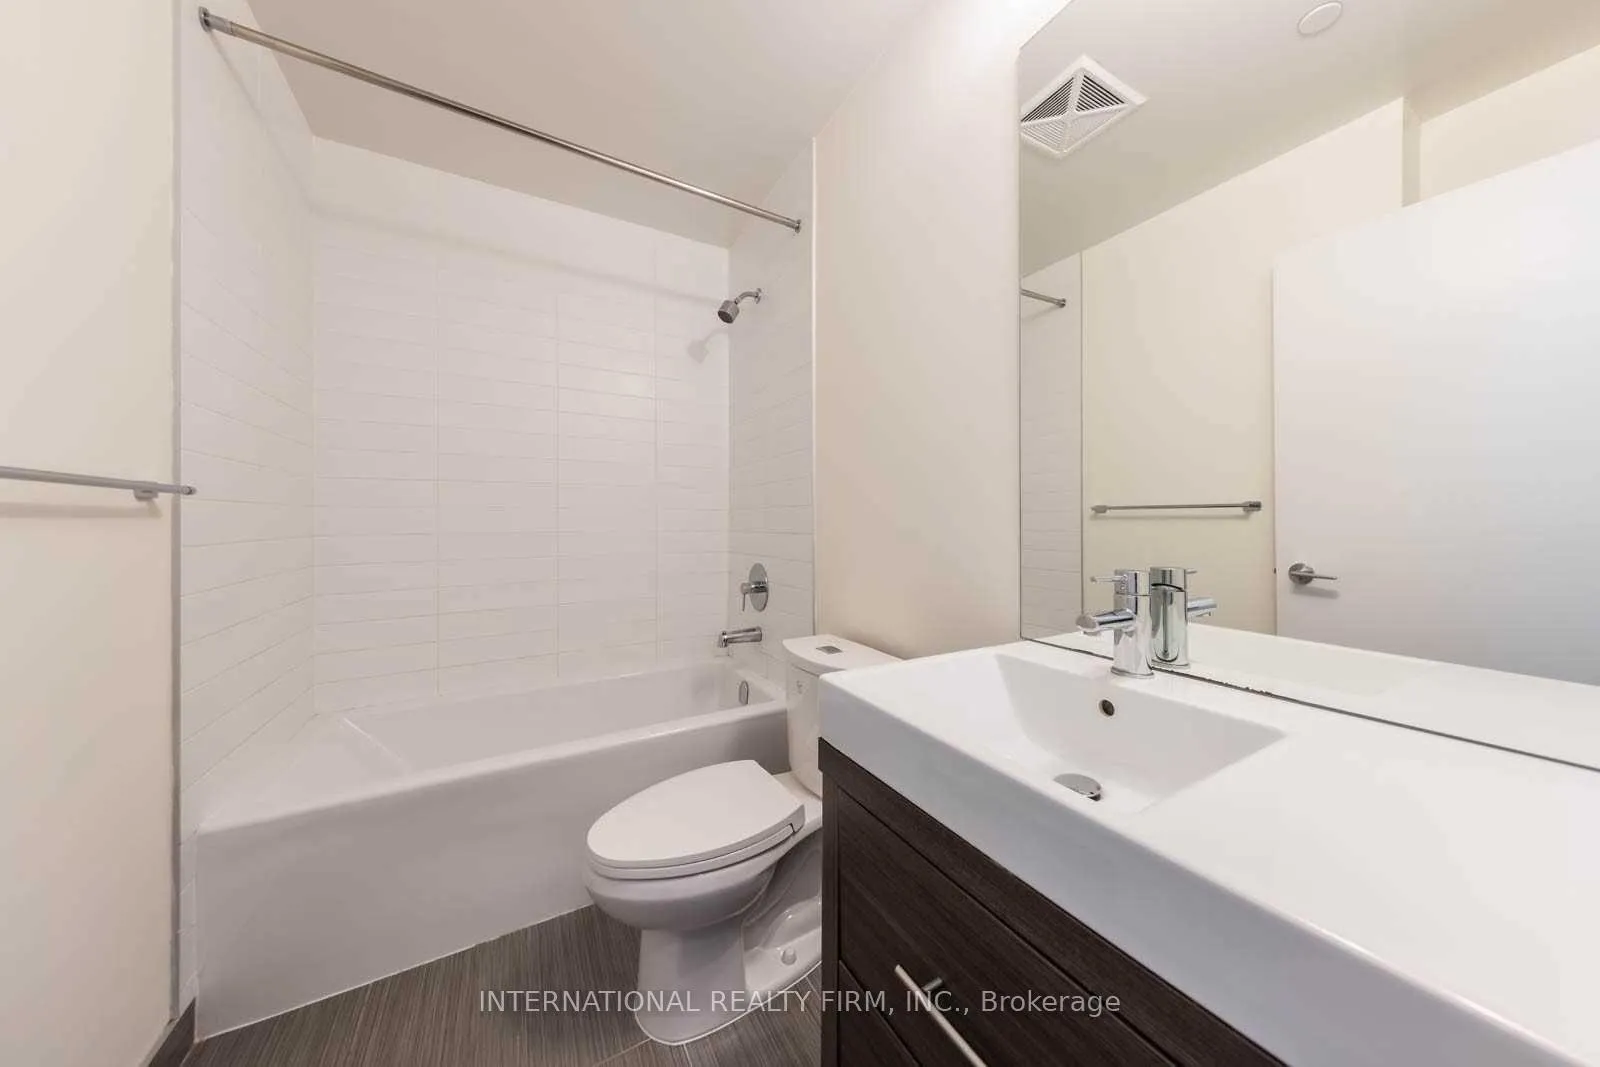
1 Bathroom
1 Parking
600–699 sq.ft
Main Floor
— Unit
Property history
Facts and features
- ExposureWest
- LaundryEnsuite
- LockerNone
- BalconyOpen
What stands out
- Central air
The homeCondo Apartment, Apartment, 600–699 sq ft
- TypeCondo Apartment
- StyleApartment
- Living space600–699 sq ft
- BasementNone
- ExposureWest
InsideEnsuite, main level, Rooms above ground 5, 1 + 1 in the basement
- LaundryEnsuite, main level
- Rooms above ground5
- Bedrooms1 + 1 in the basement
- Bathrooms1
- Kitchens1
OutsideConcrete, Open
- ExteriorConcrete
- BalconyOpen
Parking and locker1 Parking, Parking type None, Underground
- Spaces1 Parking
- Parking typeNone
- DrivewayUnderground
- LockerNone
BuildingEmerald City II Condos, Storeys 29, Units 404
- NameEmerald City II Condos
- Storeys29
- Units404
- Registered2014
- Condo corporation0
- PetsNot allowed
Heating, water and powerForced air, gas, Central air
- HeatingForced air, gas
- CoolingCentral air
Rent and termsRent $2,250 a month, Main, Unfurnished
- Rent$2,250 a month
- Space for rentMain
- FurnishedUnfurnished
- Lease12 months
- PaidMonthly
- Rent includesCommon elements, parking, water
- DepositRequired
- Credit checkRequired
- Employment letterRequired
- Rental applicationRequired
- ReferencesRequired
Listing detailsC12956828, Rented, Apr 1, 2026
- MLS® numberC12956828
- StatusRented
- Listed onApr 1, 2026
- Days on market16
- UpdatedApr 17, 2026
- Possession2026-06-01 / 30-59 days
- Occupied byTenant
- Listing brokerageINTERNATIONAL REALTY FIRM, INC.
About this home
Unit 1213, 66 Forest Manor Road, North York (Henry Farm), ON M2J 1M6
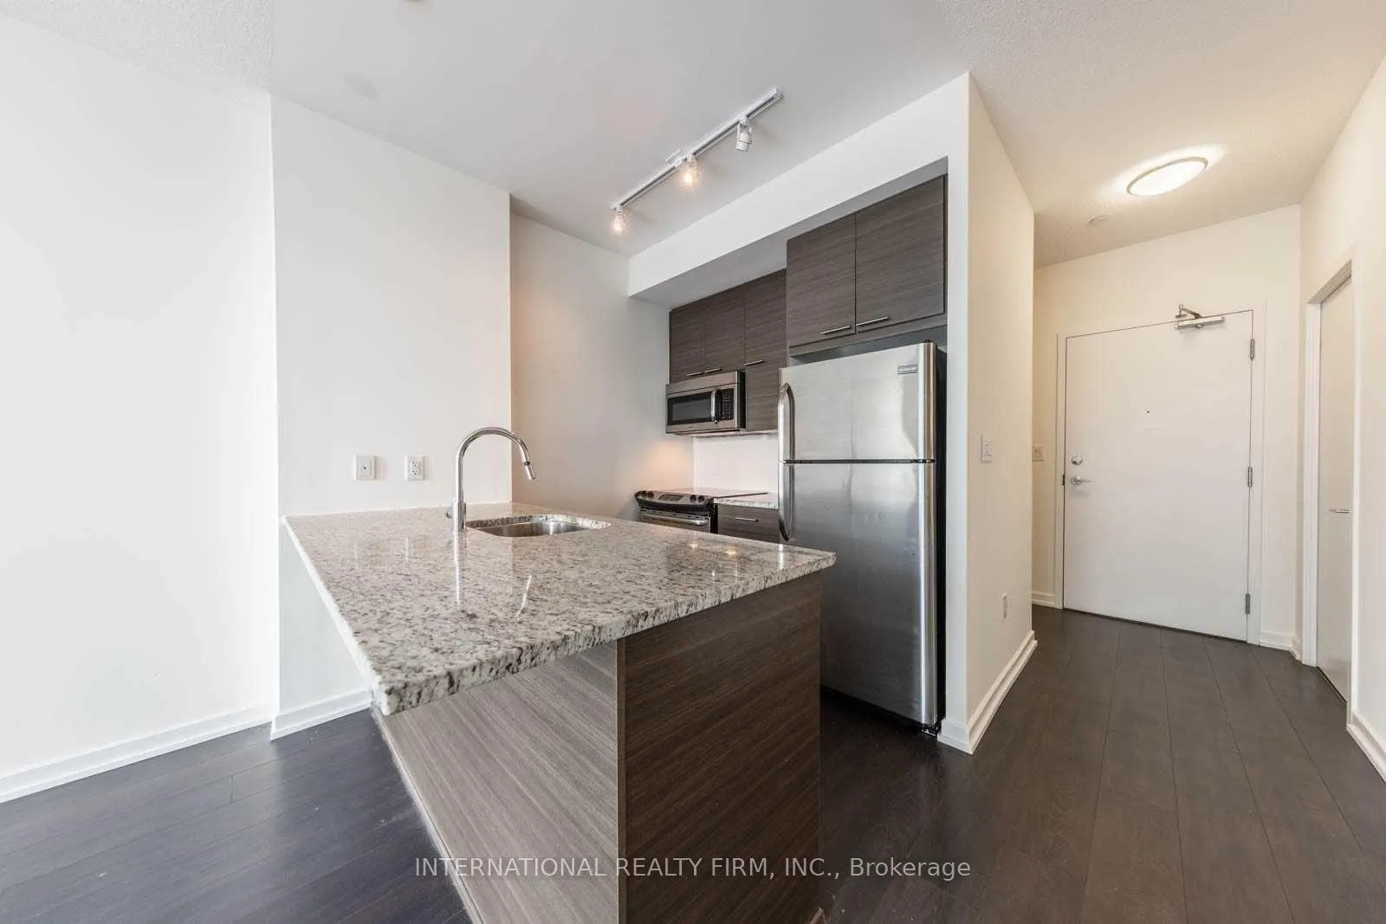
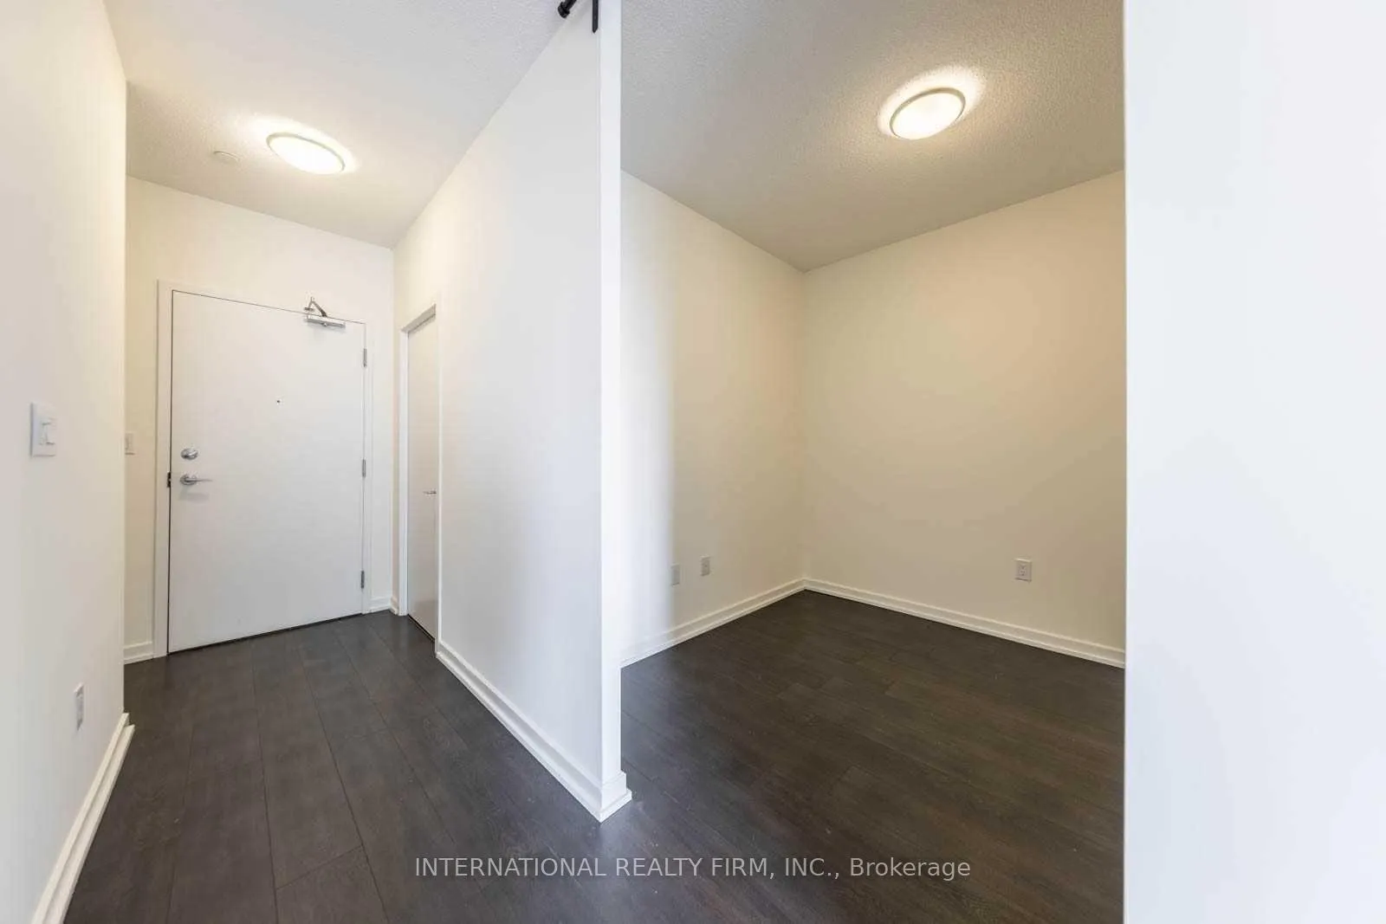
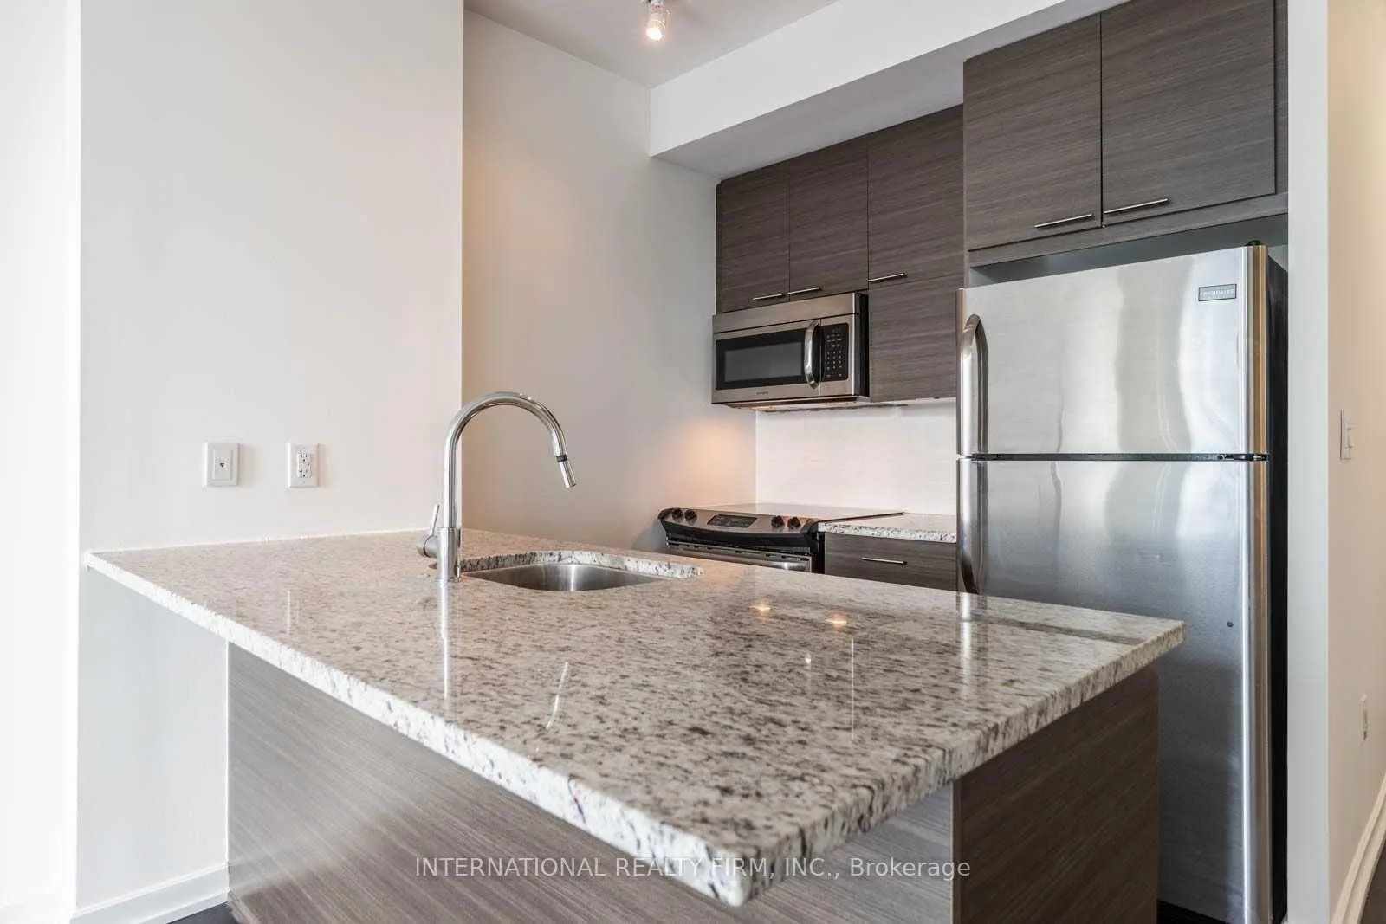
Excellent Fairview Mall Location, Truly Beautiful, One Plus Den Unit With Great Cn Tower View. Den Can Be Used As A Bedroom. Great New Condominium At An Excellent Location. Subway And One Of The Best Malls At Your Door Step!
Read more
Ask about this home
A HOMEH agent will answer your questions about this home.
Ask a question
Know more about Emerald City II Condos
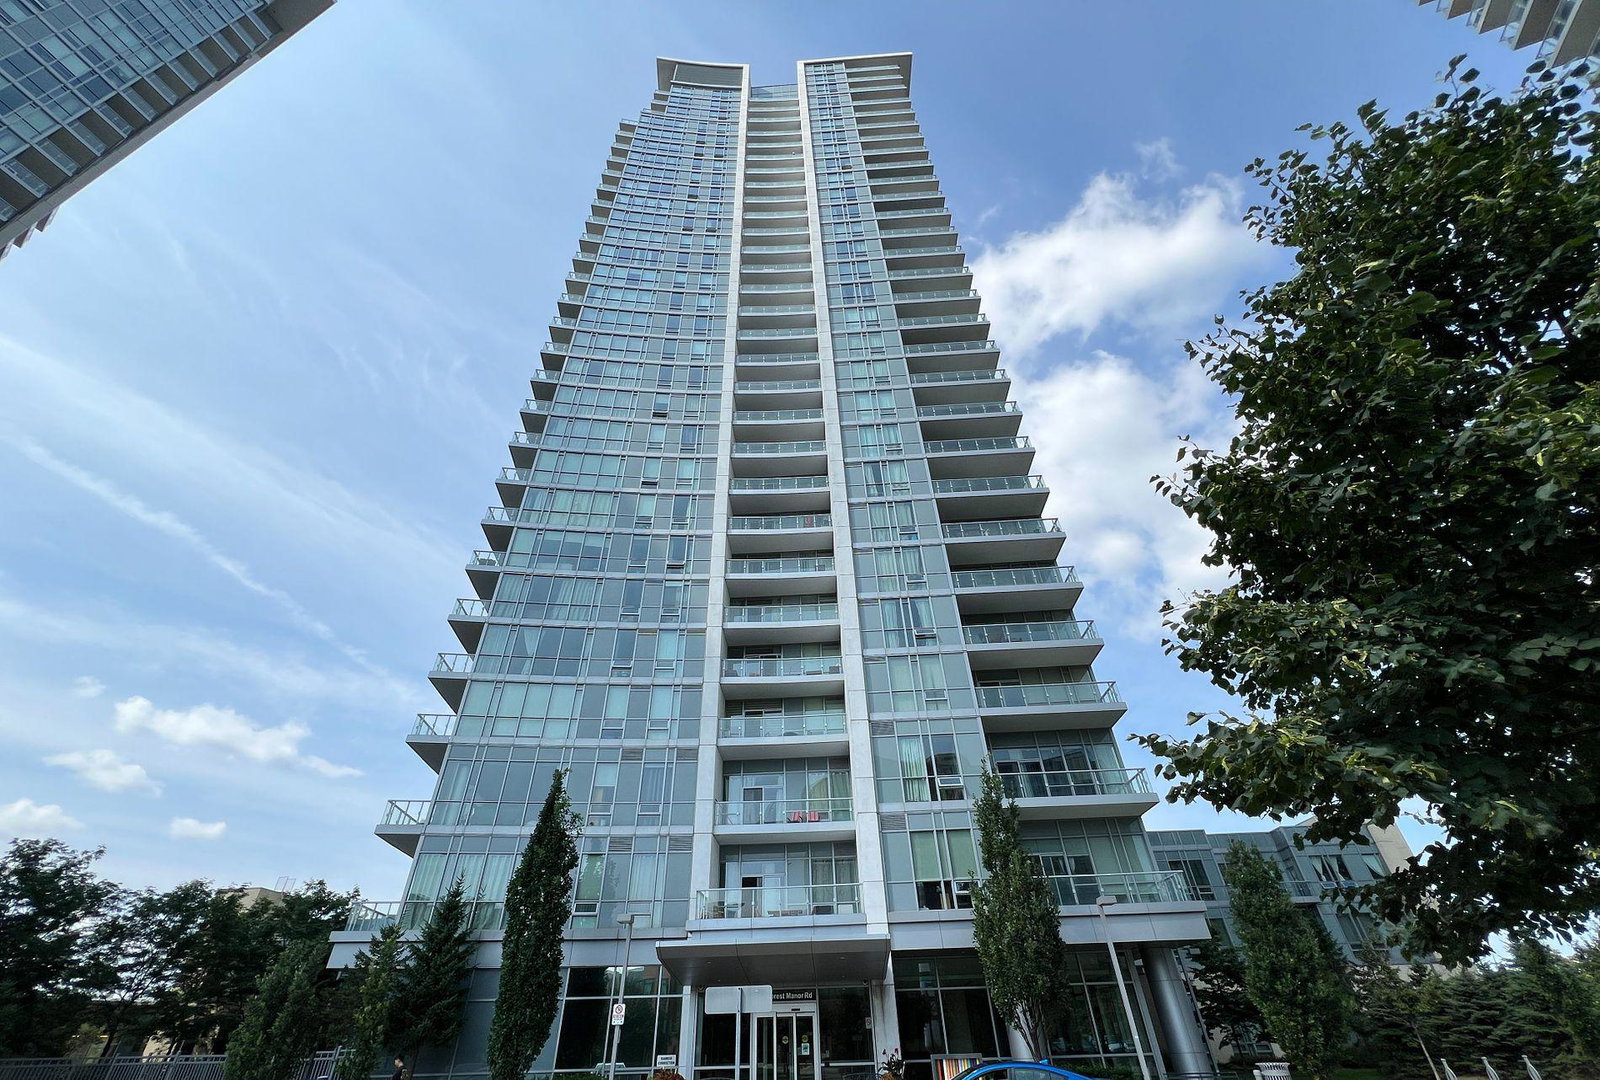
Condo building · 66 Forest Manor Road
Emerald City II Condos is a 29-storey condo with 404 suites, built in 2014 by Elad Canada. Right now 2 for sale and 6 for rent are on the market here.
- 29storeys
- 404suites
- $721/sq ft
- 2014built
ConciergeGymIndoor poolRooftop garden
No similar units for rent in Emerald City II Condos right now.
Around this home
Sheppard/ Don Mills
Errands
Transit
Parks
Schools
Daily convenience, out of 100, from the distances below
ParkParkway Forest Park · 6 within 1 km7 min walk404 m
GroceryCircle K3 min walk167 m
SchoolSt Timothy Catholic School6 min walk370 m
Train stationDon Mills2 min walk114 m
PharmacyHealth Drug Mart7 min walk428 m
Cafés & foodTim Hortons · 15 within 1 km1 min walk87 m
Gym & rec centreParkway Forest Community Centre3 min walk195 m
LibraryToronto Public Library - Fairview9 min walk542 m
WalkDriveStraight-line distance, open map data
Grocery0.2 km
Park0.4 km
Coffee0.1 km
Dining0.3 km
Gym0.3 km
Don Mills0.1 km
Schools nearby
School rating, out of 10.
St Timothy Catholic Schoolelementary · Catholic · 0.4 km
4.1/10Low
Forest Manor Public Schoolelementary · Public · 0.4 km
—
Shaughnessy Public Schoolelementary · Public · 0.6 km
6.5/10Good
Contact agent
Helpful calculators
Rent vs buy
Affordability
Mortgage
Down payment
Stress test
CMHC insurance
Your HOMEH agent

KimHOMEH agent · North York
"I would see it this week."
Ask Kim
Keep exploring
You are here