

Unit 2001, 66 Forest Manor Road
Unit 2001, 66 Forest Manor Road
 See all 40 photos
Property history
Facts and features
- ExposureWest
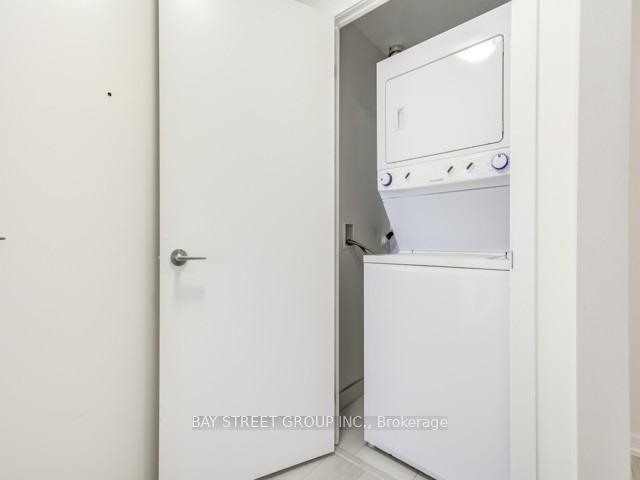
- LaundryEnsuite
- LockerOwned
- BalconyOpen
- Central air
- Concierge
- Indoor pool
- Gym
- Party room/meeting room
The homeCondo Apartment, Apartment, 600–699 sq ft
- Type: Condo Apartment
- Style: Apartment
- Living space: 600–699 sq ft
- Basement: None
- Exposure: West
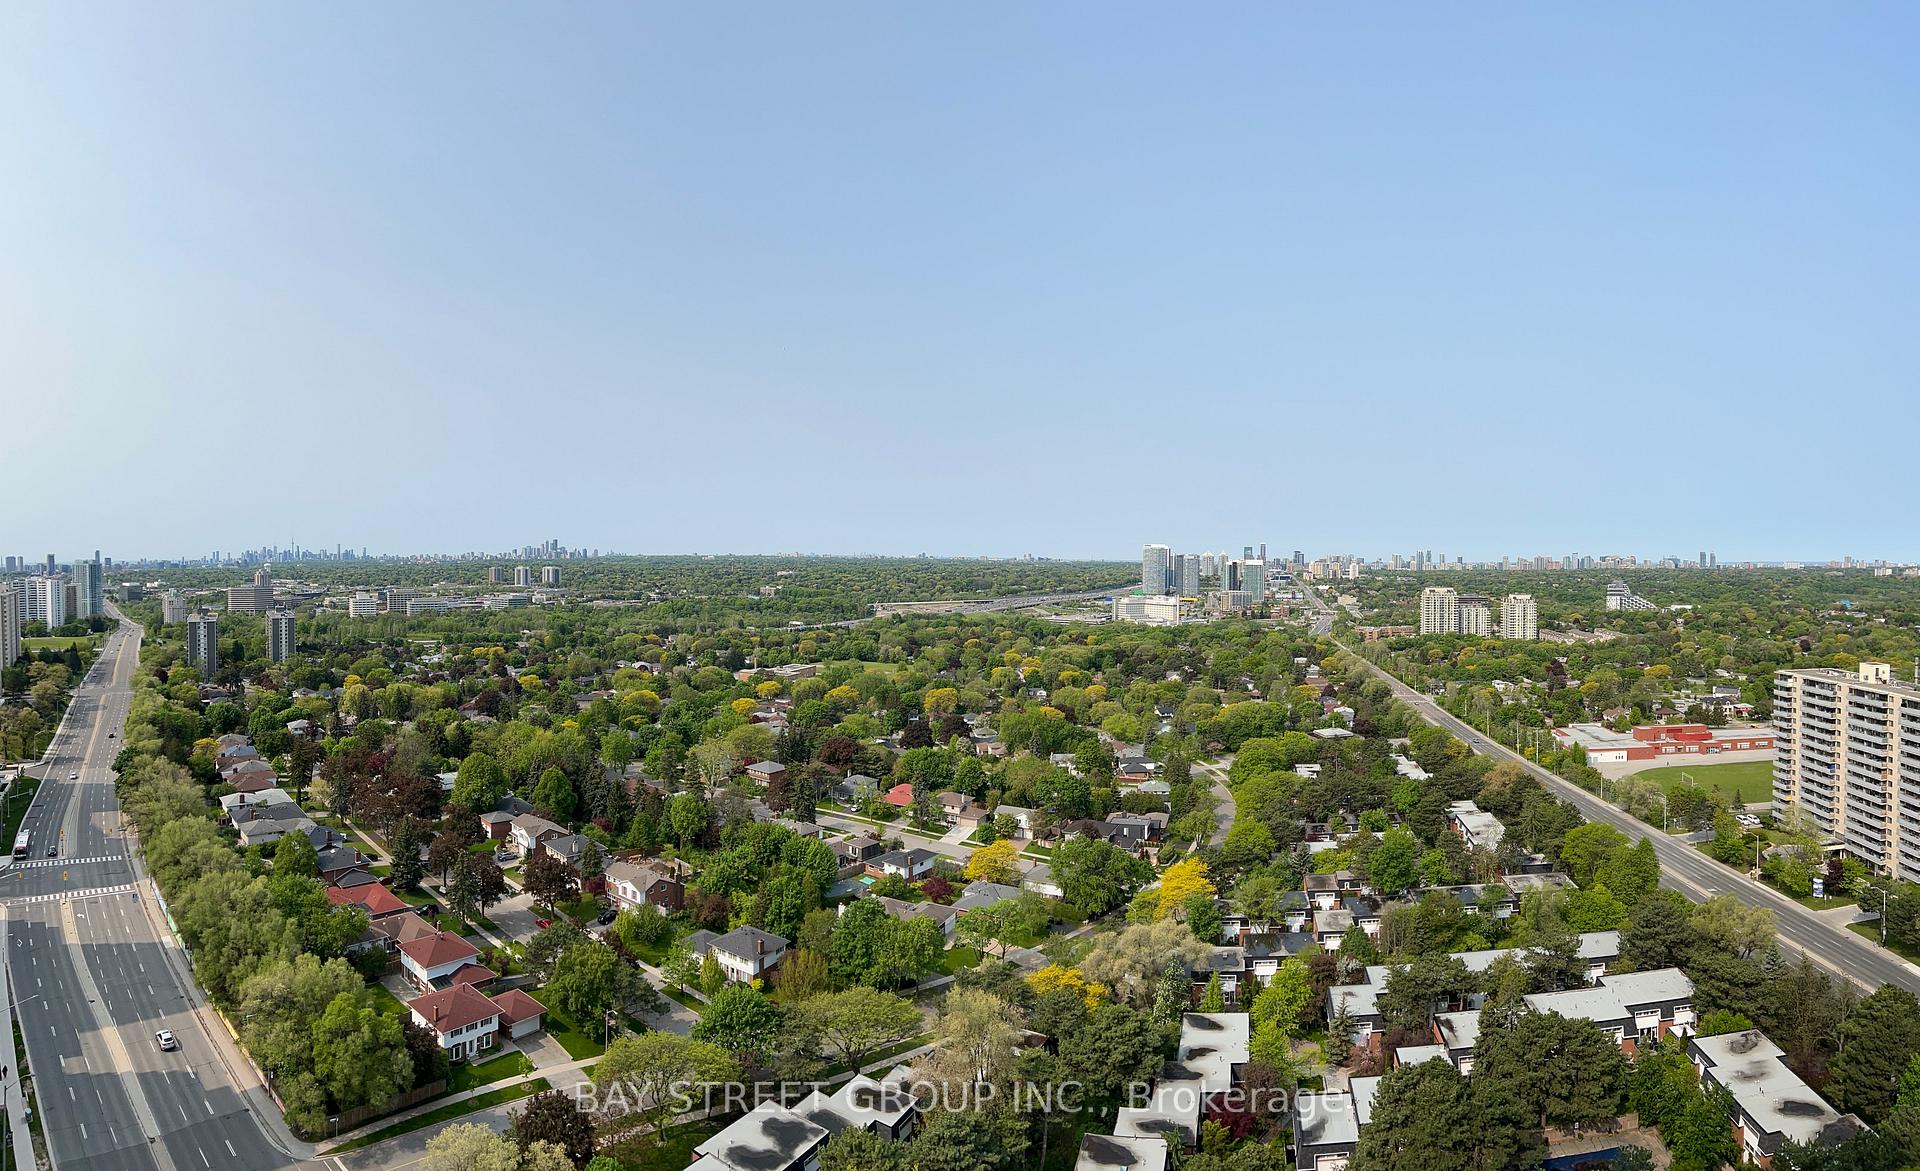
- View: Clear
InsideWindow floor to ceiling, Broadloom, Ensuite, main level, Rooms above ground 5
- Flooring: Window floor to ceiling, Broadloom
- Laundry: Ensuite, main level
- Rooms above ground: 5
- Bedrooms: 1 + 1 in the basement
- Bathrooms: 1
- Kitchens: 1
OutsideConcrete, Open
- Exterior: Concrete
- Balcony: Open
Parking and locker1 Parking, Underground, Parking type Owned
- Spaces: 1 Parking
- Garage: Underground
- Parking type: Owned
- Driveway: Underground
- Locker: Owned
- Locker unit: 143
- Locker level: B
BuildingEmerald City II Condos, Storeys 29, Units 404
- Name: Emerald City II Condos
- Storeys: 29
- Units: 404
- Registered: 2014
- Condo corporation: 2407
- Amenities: Concierge, indoor pool, gym, guest suites, party room/meeting room, visitor parking
- Pets: Allowed
Heating, water and powerForced air, gas, Central air
- Heating: Forced air, gas
- Cooling: Central air
Rent and termsRent $2,549 a month, Entire property, Furnished
- Rent: $2,549 a month
- Space for rent: Entire property
- Furnished: Furnished
- Lease: 12 months
- Paid: Monthly
- Rent includes: Common elements, heat, parking
- Deposit: Required
- Credit check: Required
- Employment letter: Required
- Rental application: Required
- References: Required
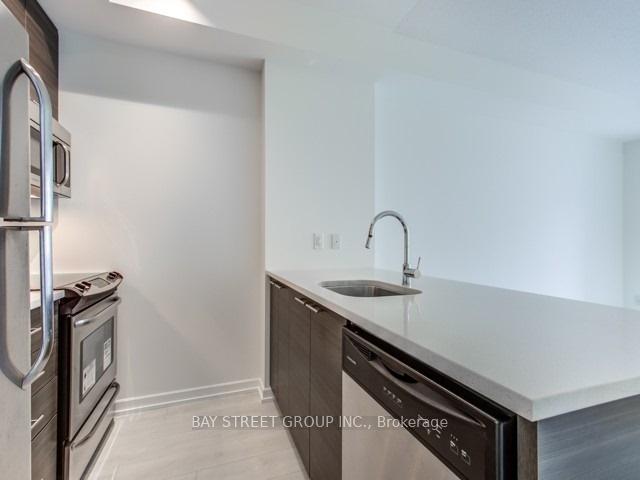
IncludedStainless steel appliances: fridge, stove, dishwasher, microwave. washer/dryer. all electric light fixtures. one premium parking very close to elevator and one locker.1 queen size bed with mattress, 2xnight tables,1xcoffee table, 1xsofa bed, 1xtwin mattress, 1xcouch, 1xdesk in master bedroom, 1xbook shelf, 1xtv stand table
- Included: Stainless steel appliances: fridge, stove, dishwasher, microwave. washer/dryer. all electric light fixtures. one premium parking very close to elevator and one locker.1 queen size bed with mattress, 2xnight tables,1xcoffee table, 1xsofa bed, 1xtwin mattress, 1xcouch, 1xdesk in master bedroom, 1xbook shelf, 1xtv stand table
NearbyHospital, park, school, public transit, clear view, library
- Close to: Hospital, park, school, public transit, clear view, library
Listing detailsC12187997, Rented, Jun 2, 2025
- MLS® number: C12187997
- Status: Rented
- Listed on: Jun 2, 2025
- Days on market: 23
- Updated: Jun 25, 2025
- Possession: 2025-08-01 / Flexible
- Occupied by: Tenant
- Listing brokerage: BAY STREET GROUP INC.
About this home
Unit 2001, 66 Forest Manor Road, North York (Henry Farm), ON M2J 0B7
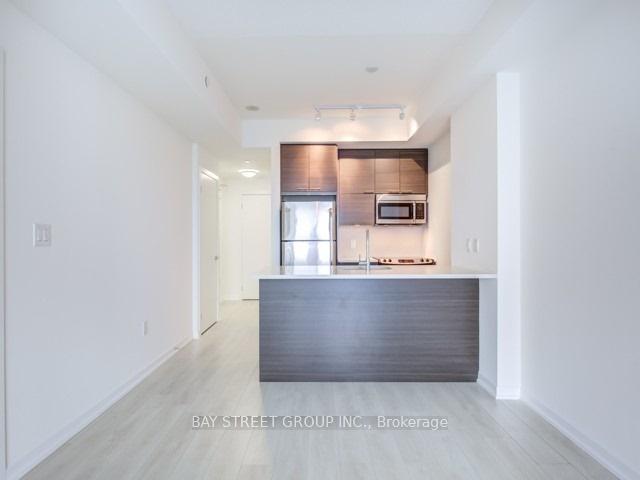
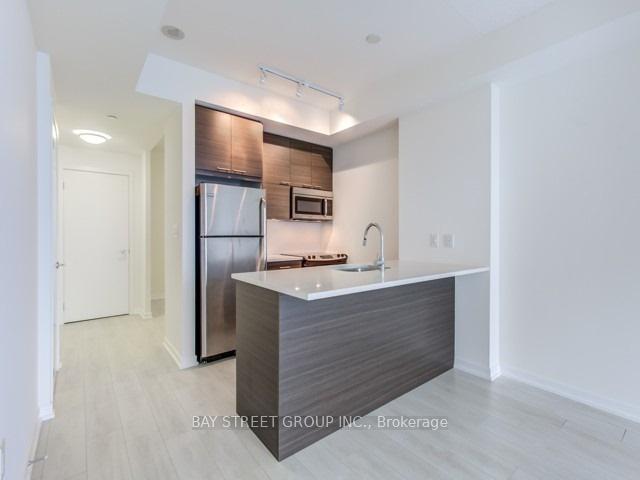
Client RemarksWell Furnished. Bight, Spacious And Luxurious 1 + Den With Unblocked Breathtaking South And West View. 9 Ft Ceiling, Open Concept, Bright And Spacious Den Can Be Br, Modern Kitchen. Access to Subway Station Through P1 & Ttc; Steps Away From The Fairview Shopping Mall, T&T, Highways, Mins To 404 & 401, Restaurants, Entertainment. Full Amenities: Indoor Pool,Whirlpool, Gym, Sauna, Yoga Rm, Theatre, Lounge, Terrace, Bbq Area, Party Rm, Guest Rms. 24 Hr Concierge. Well Maintained, Newly purchased Samsung Stove and Microwave. 1Parking & 1Locker Are Included. Students Are Welcome.
Ask about this home
A HOMEH agent will answer your questions about this home.
Know more about Emerald City II Condos
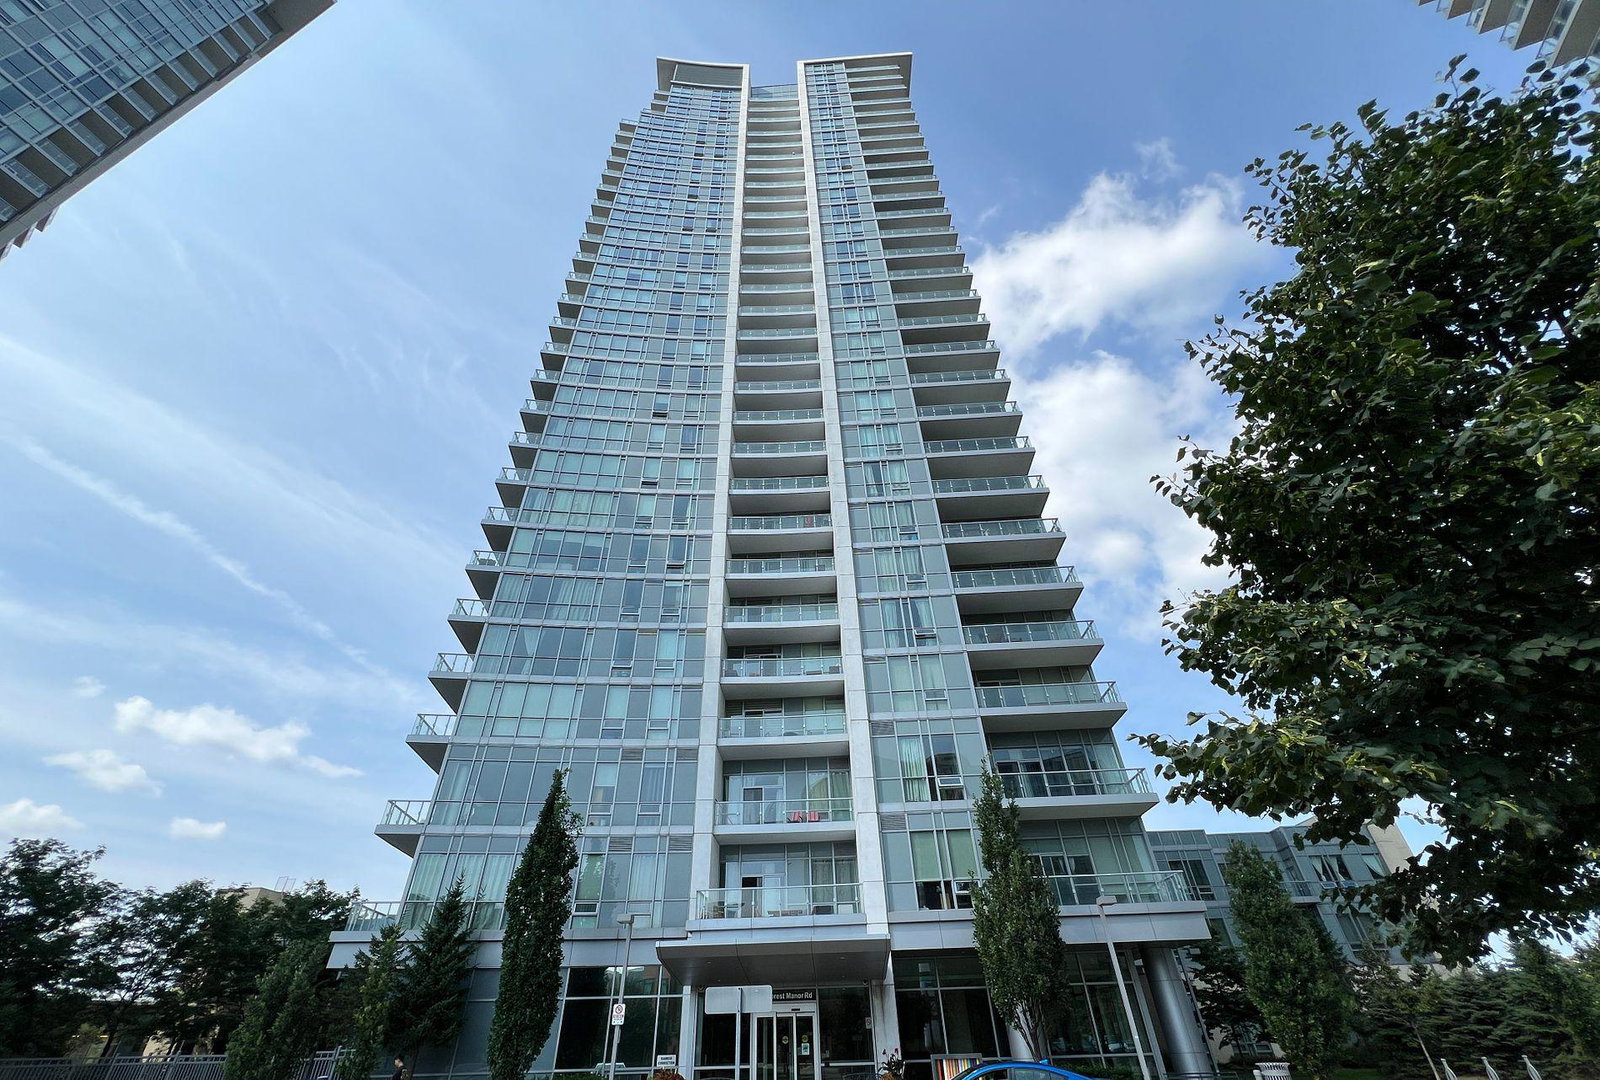
Condo building · 66 Forest Manor Road
Emerald City II Condos is a 29-storey condo with 404 suites, built in 2014 by Elad Canada. Right now 2 for sale and 6 for rent are on the market here.
- 29storeys
- 404suites
- $721/sq ft
- 2014built
No similar units for rent in Emerald City II Condos right now.
Around this home
Daily convenience, out of 100, from the distances below
Schools nearby
School rating, out of 10.
Helpful calculators
Your HOMEH agent

"I would see it this week."