

Unit 1502C, 662 Sheppard Avenue E
Unit 1502C, 662 Sheppard Avenue E
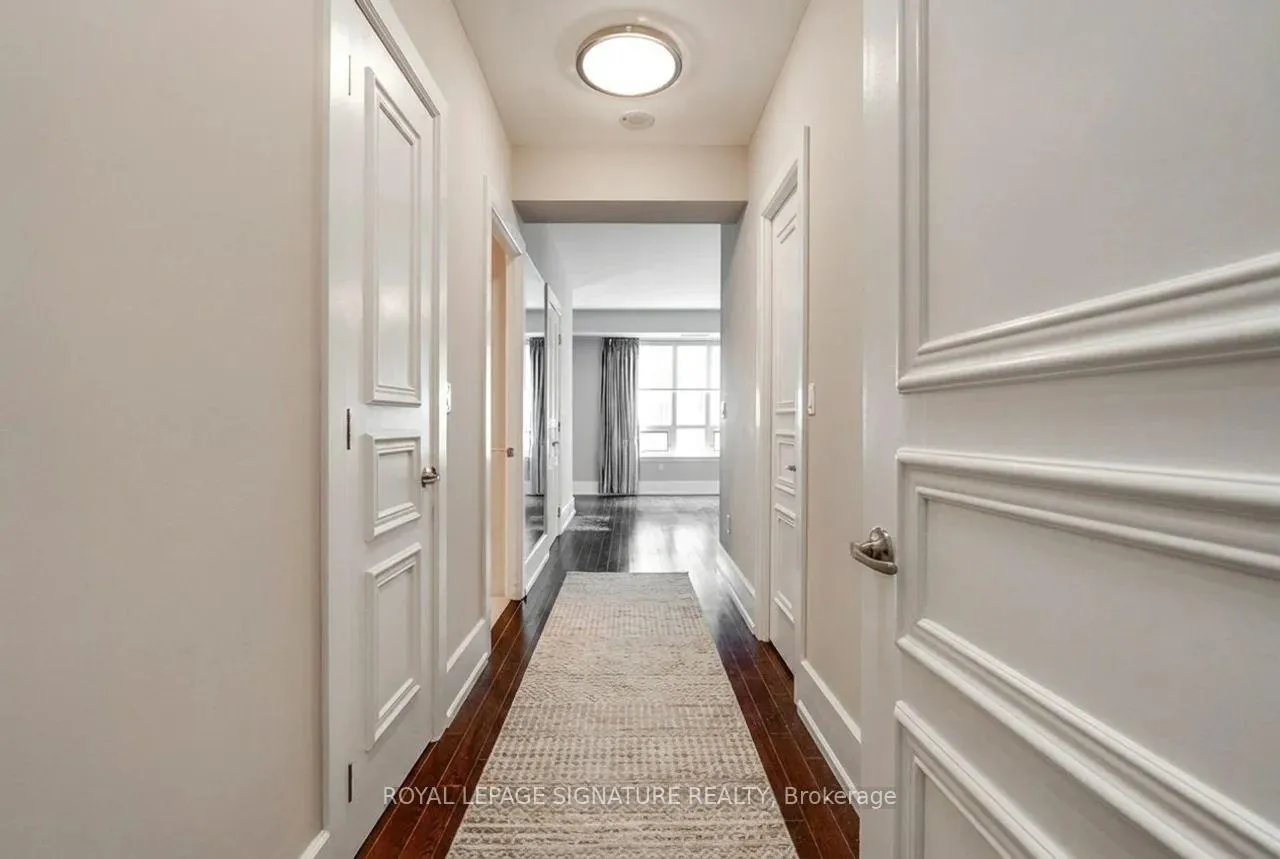 See all 15 photos
Property history
Facts and features
- ExposureSouth east
- LaundryIn-suite
- LockerOwned
- BalconyOpen
- Hardwood floors
- Fireplace
- Central air
- Concierge
- Exercise room
- Indoor pool
The homeCondo Apartment, Apartment, 2,000–2,249 sq ft
- Type: Condo Apartment
- Style: Apartment
- Living space: 2,000–2,249 sq ft
- Basement: None
- Exposure: South East
InsideFireplace Yes, living room, family room, Hardwood, Tile, In-suite laundry
- Fireplace: Yes, living room, family room
- Flooring: Hardwood, Tile
- Laundry: In-suite laundry
- Features: Carpet free
- Security: Concierge/security
- Rooms above ground: 7
- Bedrooms: 2 + 1 in the basement
- Bathrooms: 3
- Kitchens: 1
- Family room: Yes
OutsideConcrete, Open
- Exterior: Concrete
- Balcony: Open
Parking and locker2 Parking, Underground, Parking type Owned
- Spaces: 2 Parking
- Garage: Underground
- Parking type: Owned
- Locker: Owned
- Locker number: A115
BuildingSt. gabriel village, Condo corporation 1996, Concierge, exercise room, guest suites, indoor pool, visitor parking, party room/meeting room
- Name: St. gabriel village
- Condo corporation: 1996
- Amenities: Concierge, exercise room, guest suites, indoor pool, visitor parking, party room/meeting room
- Pets: Allowed
Heating, water and powerForced air, gas, Central air
- Heating: Forced air, gas
- Cooling: Central air
Rent and termsRent $8,500 a month, Entire property, Unfurnished
- Rent: $8,500 a month
- Space for rent: Entire property
- Furnished: Unfurnished
- Lease: 12 months
- Paid: Monthly
- Rent includes: Building insurance, common elements, water
- Deposit: Required
- Credit check: Required
- Employment letter: Required
- Rental application: Required
- References: Required
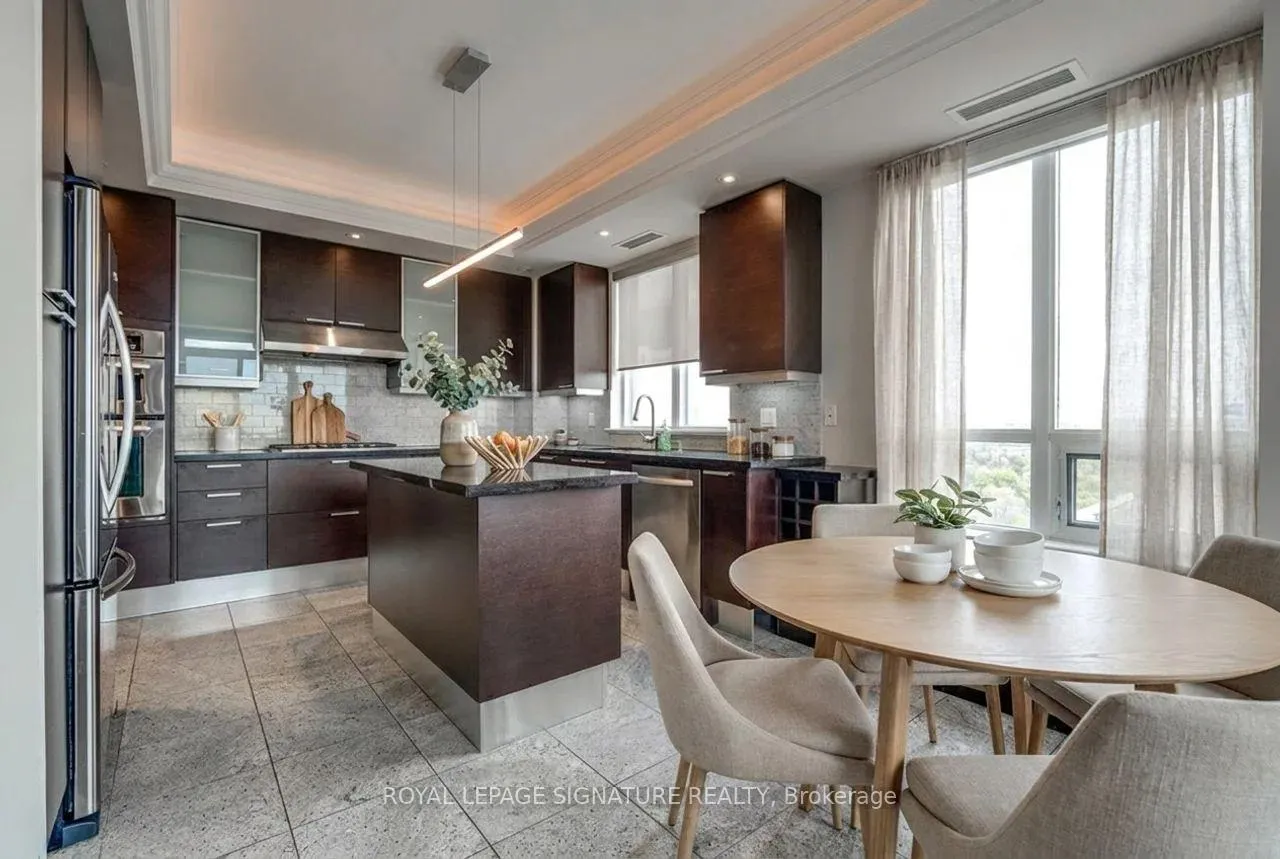
IncludedDirect elevator access. s/s fridge, s/s dishwasher, gas stovetop, s/s range hood, b/i s/s oven and microwave. washer/dryer. all elfs and roller blinds. two parking spots and one locker included!!!
- Included: Direct elevator access. s/s fridge, s/s dishwasher, gas stovetop, s/s range hood, b/i s/s oven and microwave. washer/dryer. all elfs and roller blinds. two parking spots and one locker included!!!
NearbyGolf, hospital, park, place of worship, public transit
- Close to: Golf, hospital, park, place of worship, public transit
Listing detailsC13131012, Rented, May 14, 2026
- MLS® number: C13131012
- Status: Rented
- Listed on: May 14, 2026
- Days on market: 61
- Updated: Jul 14, 2026
- Possession: 2026-06-01 / Immediate
- Occupied by: Vacant
- Listing brokerage: ROYAL LEPAGE SIGNATURE REALTY
About this home
Unit 1502C, 662 Sheppard Avenue E, North York (Bayview Village), ON M2K 3E6
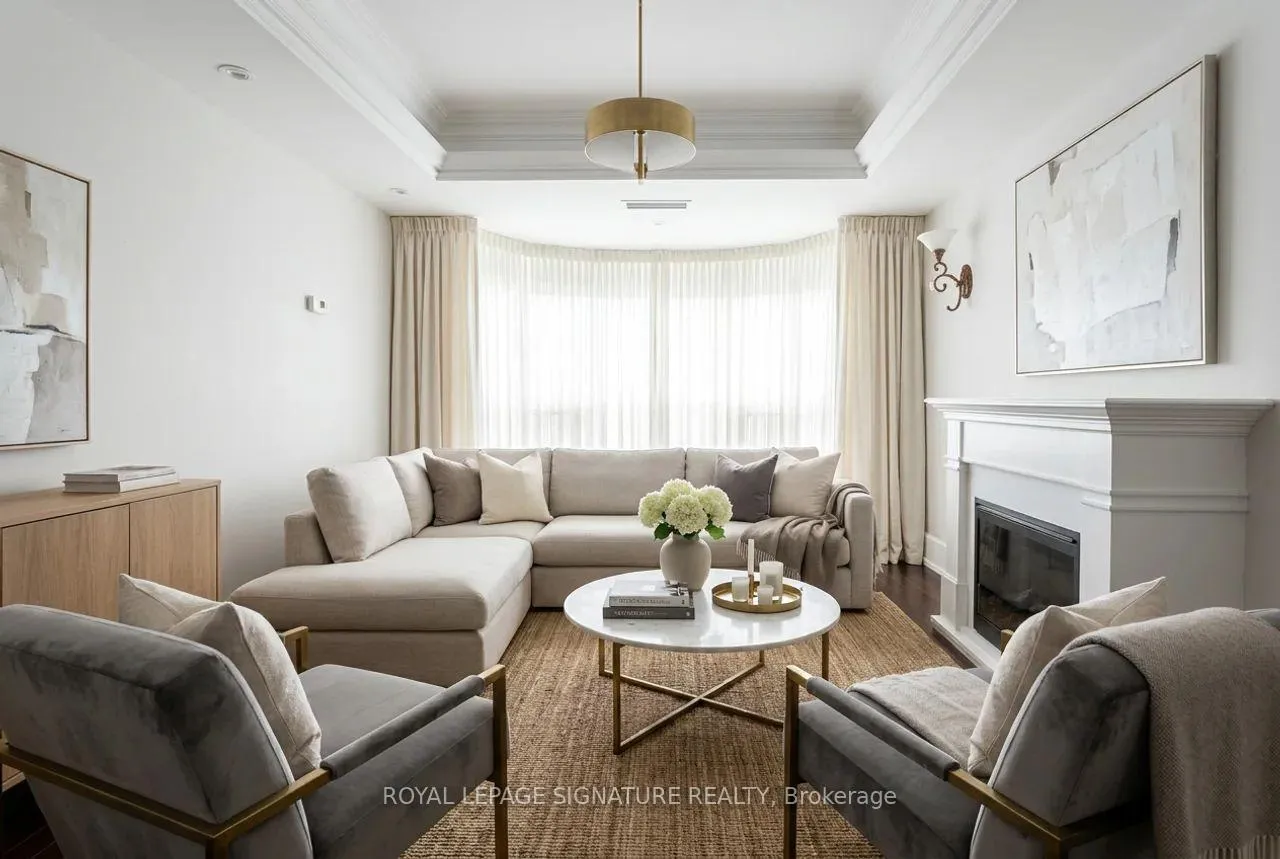
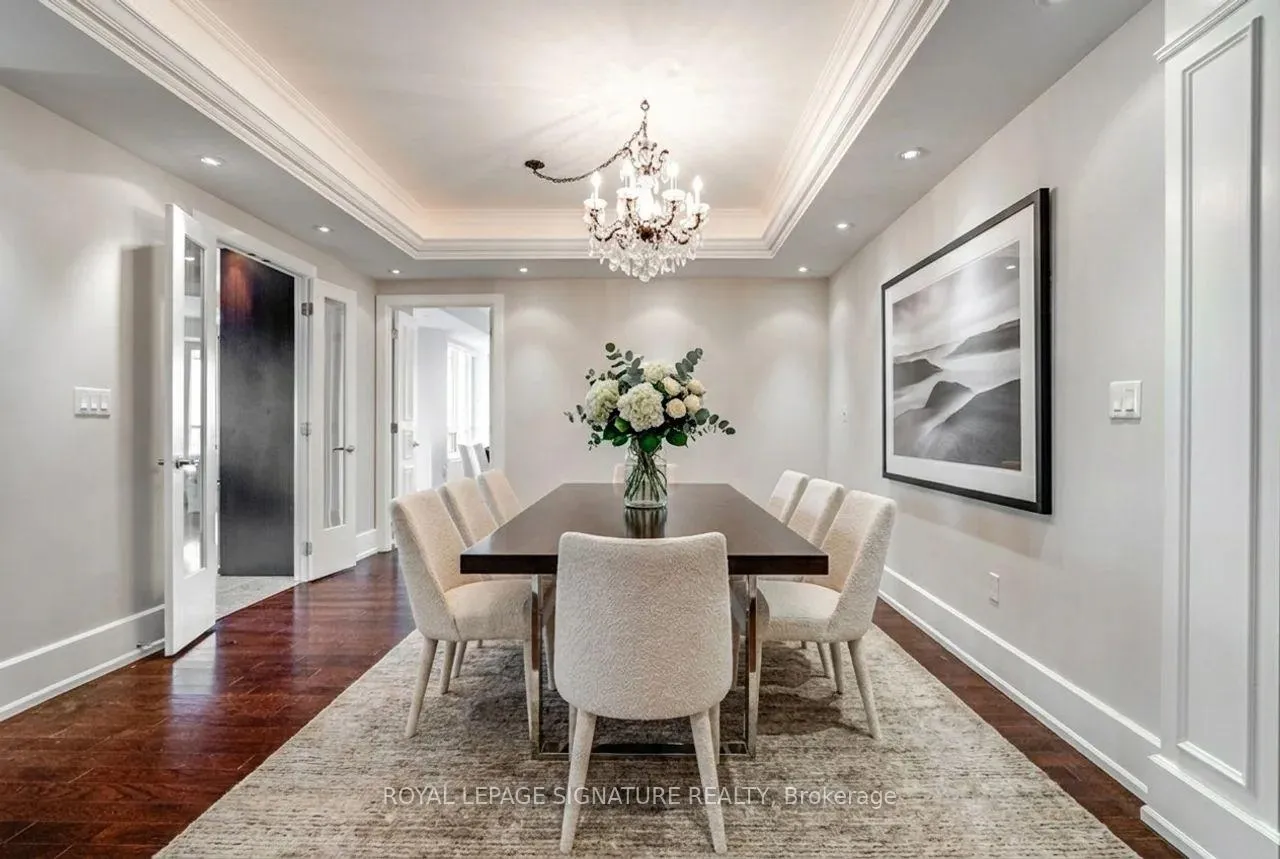
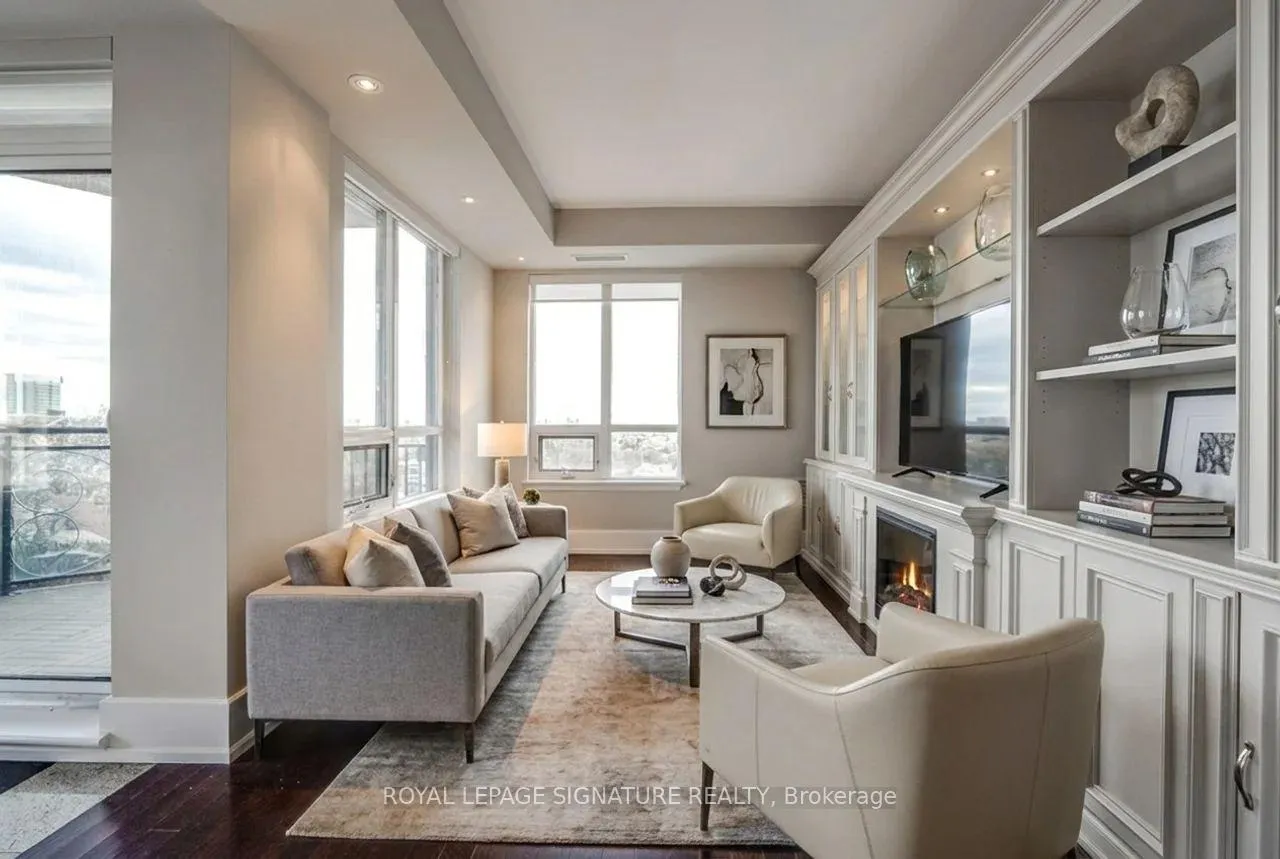
Spacious and rarely offered, this 2,165 sq. ft. 2-bed plus den, 2.5-bath unit delivers an impressive amount of living space with a traditional layout and an open balcony area for outdoor enjoyment. The residence features two ensuite bathrooms and a convenient 2-piece powder room, providing excellent functionality and privacy throughout. The primary bedroom includes a private sitting room, offering a flexible extension of the space ideal for lounging, reading, or a home workspace. Both bedrooms are generously sized with well-appointed finishes and thoughtful separation from the main living areas. The kitchen is equipped with sleek stainless steel appliances, ample cabinetry, stone countertops and centre island, enhancing both everyday cooking and entertaining. Enjoy extensive building amenities including an indoor pool, sauna, gym, valet parking, party room and more! Located in the desirable Bayview Village area, the building is surrounded by an excellent mix of urban convenience and residential comfort, with Bayview Village Shopping Centre, grocery stores, cafés, restaurants, and everyday essentials all nearby. The neighbourhood also offers beautiful parks and walking trails, along with outstanding connectivity via TTC transit, Bayview Station, and quick access to Highway 401 and the DVP, making it a highly convenient and well-connected location.
Ask about this home
A HOMEH agent will answer your questions about this home.
Know more about St. Gabriel Village
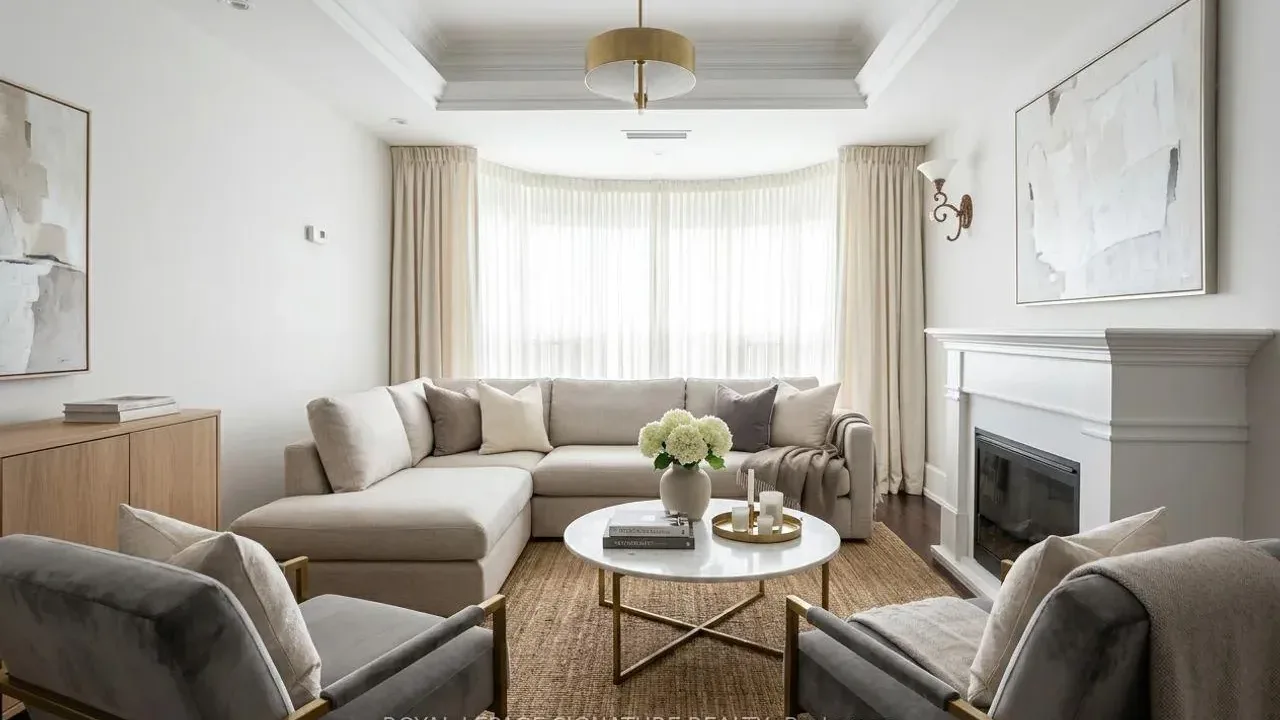
Condo building · 662 Sheppard Avenue
St. Gabriel Village is a condo. Right now 1 for sale is on the market here.
No similar units for rent in St. Gabriel Village right now.
Around this home
Daily convenience, out of 100, from the distances below
Schools nearby
School rating, out of 10.
Helpful calculators
Your HOMEH agent

"I would see it this week."