

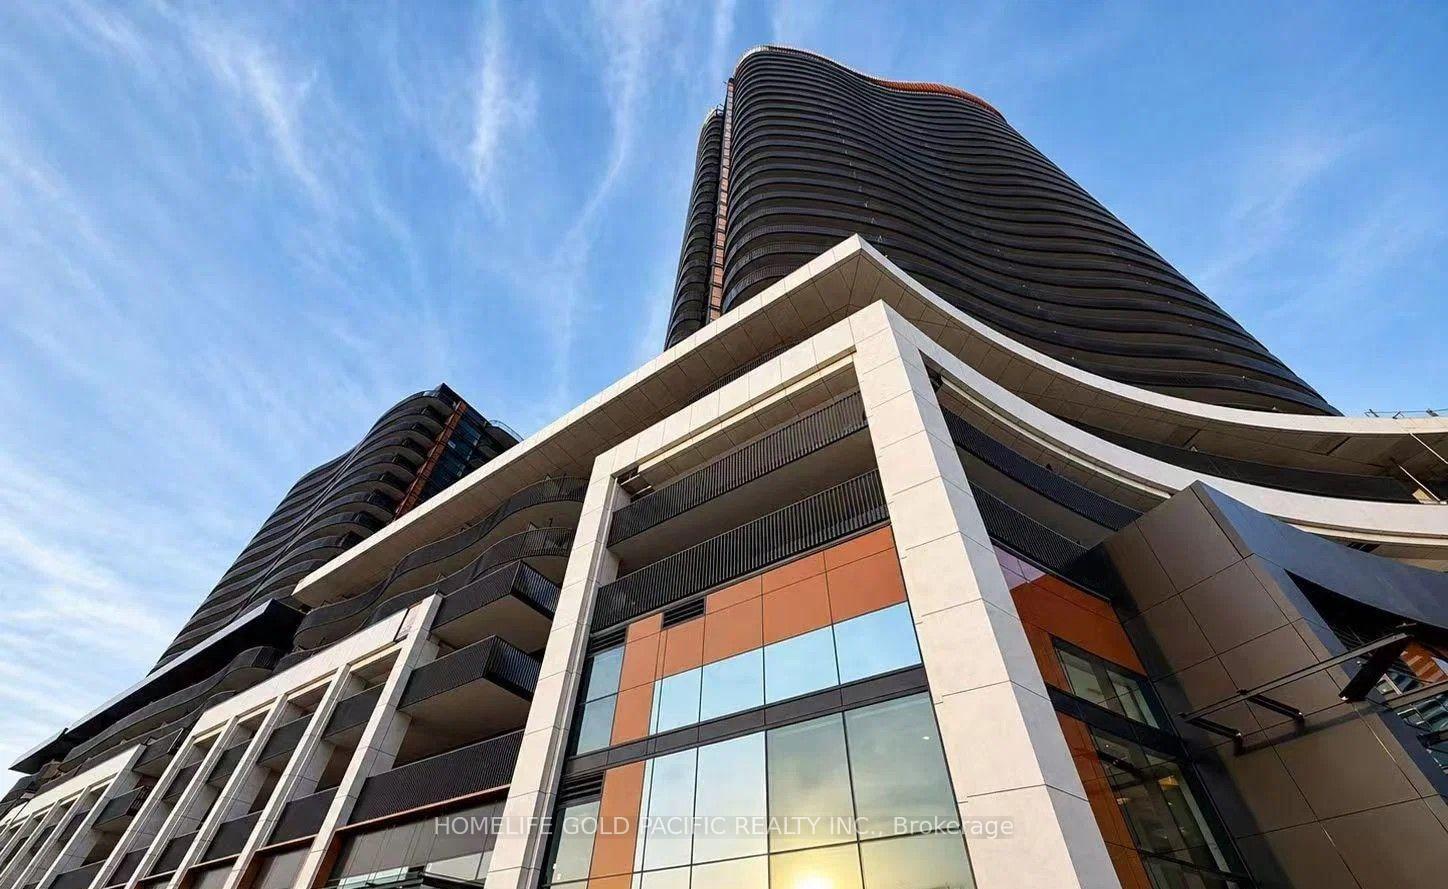
Unit 1016, 68 Esther Shiner Boulevard
Unit 1016, 68 Esther Shiner Boulevard
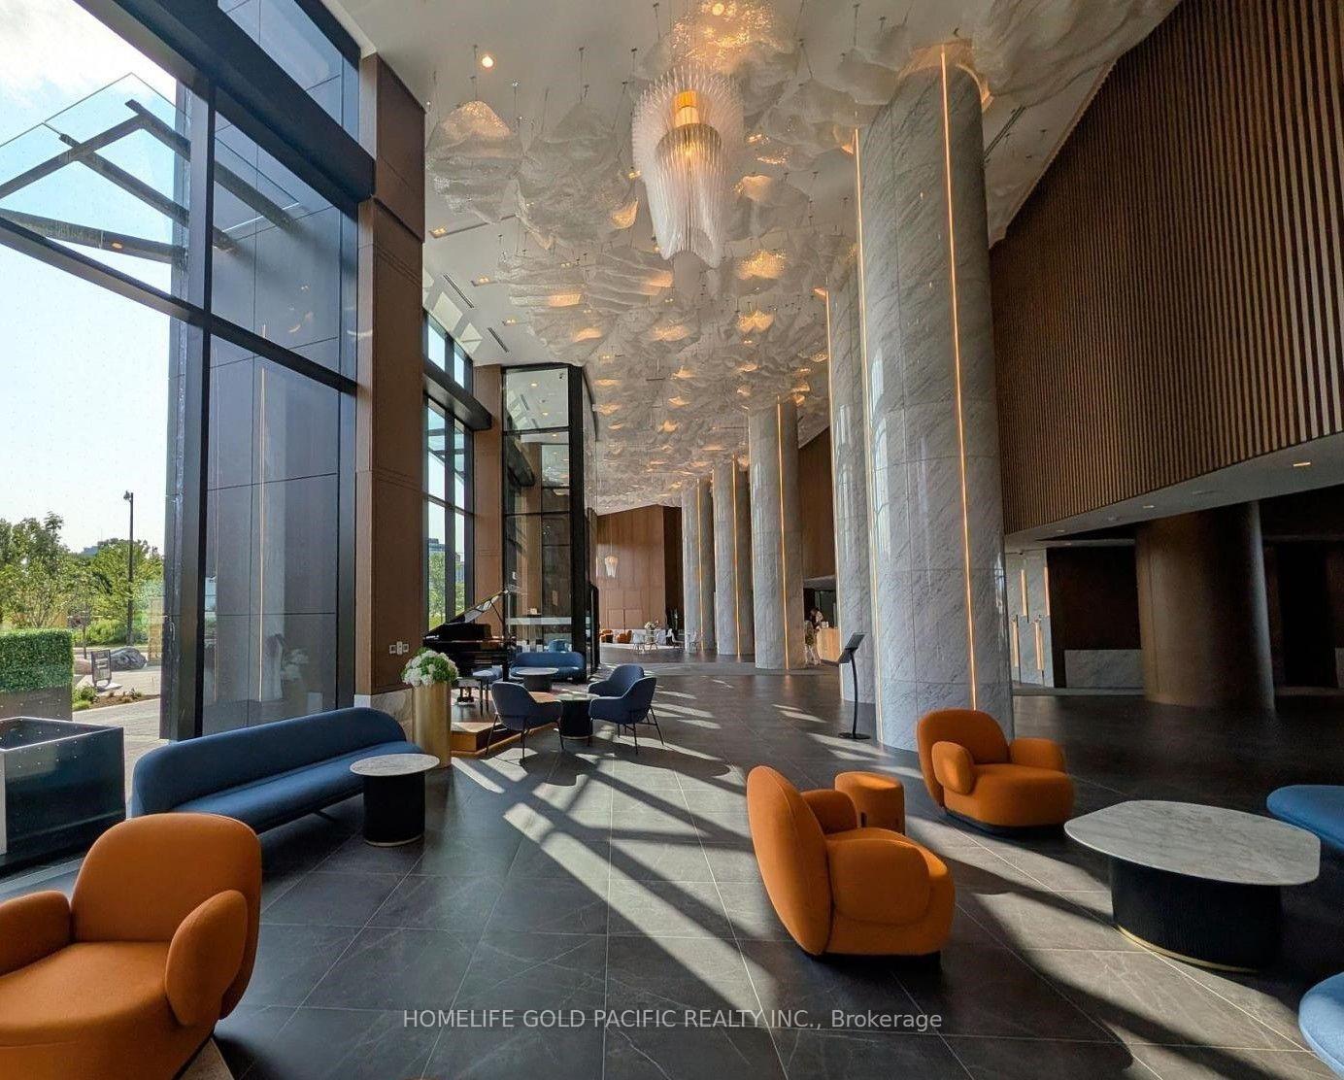
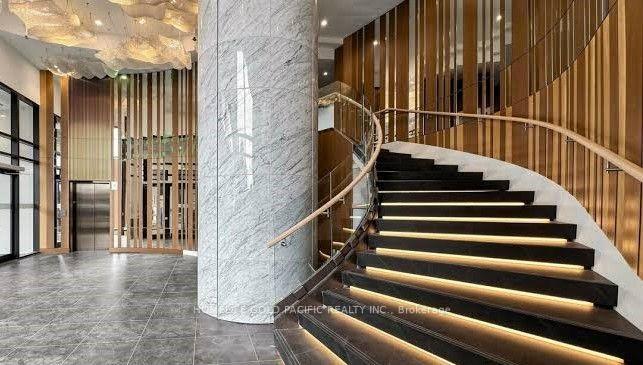
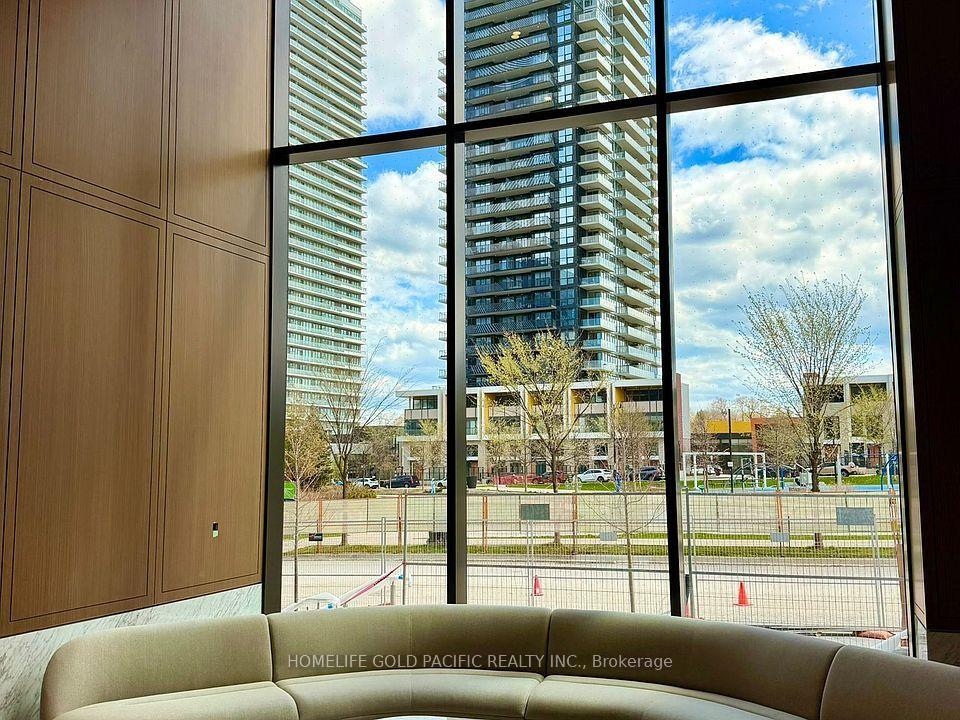
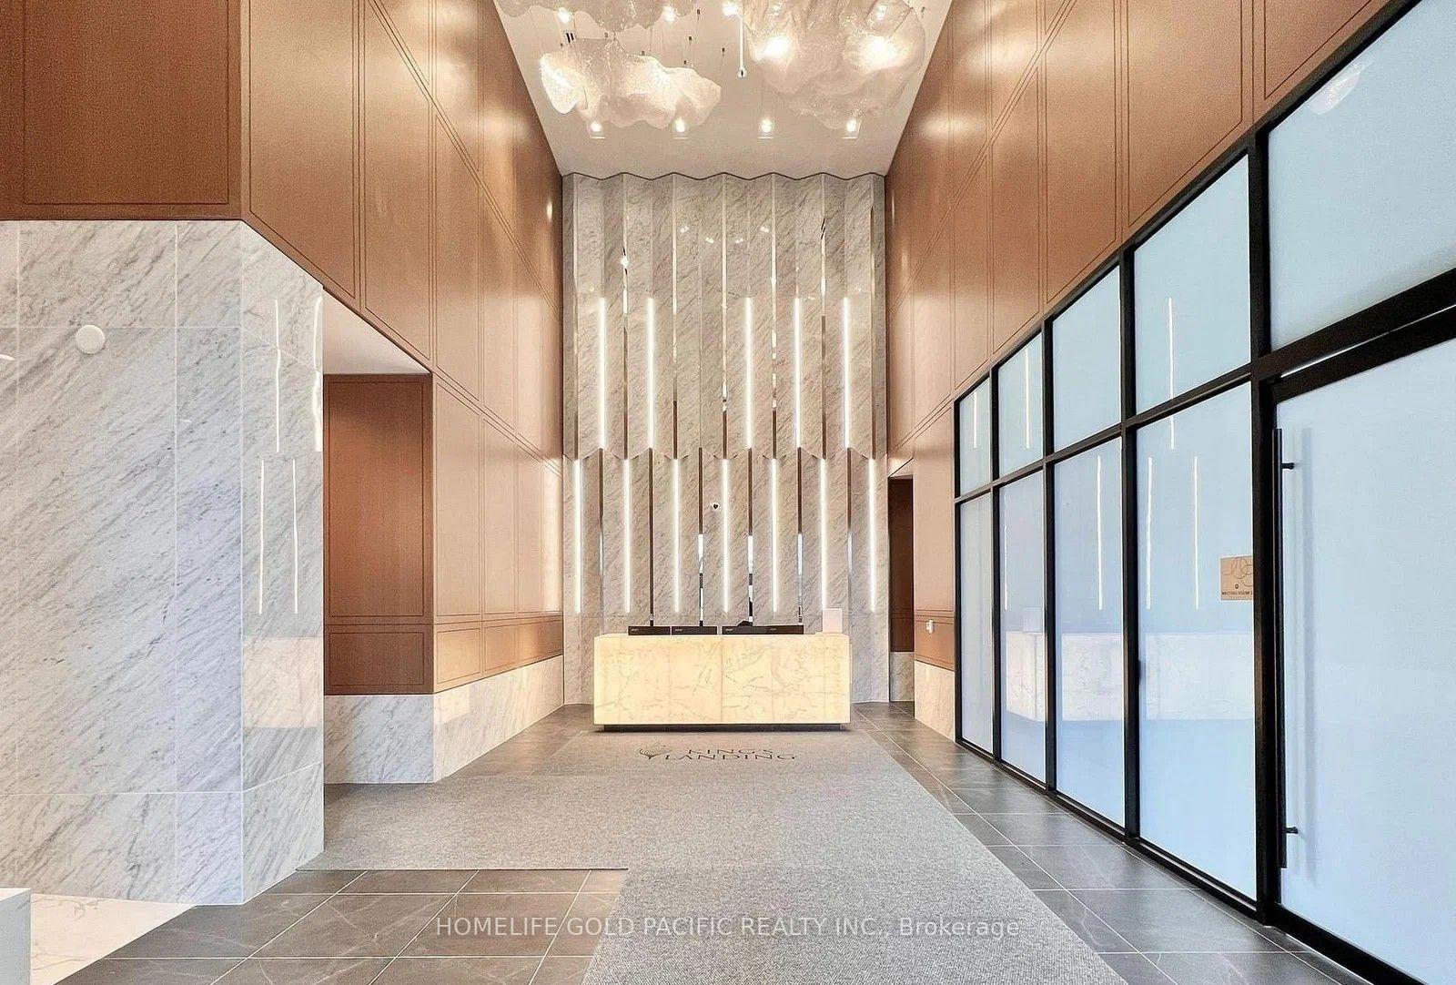 See all 23 photos
Property history
Facts and features
- ExposureSouth
- LaundryEnsuite
- LockerOwned
- BalconyOpen
- Central air
- Concierge
- Exercise room
The homeCondo Apartment, Apartment, New
- Type: Condo Apartment
- Style: Apartment
- Age: New
- Living space: 800–899 sq ft
- Basement: None
- Exposure: South
InsideWindow floor to ceiling, Ensuite, Carpet free
- Flooring: Window floor to ceiling
- Laundry: Ensuite
- Features: Carpet free
- Rooms above ground: 5
- Bedrooms: 2
- Bathrooms: 2
- Kitchens: 1
OutsideConcrete, Open
- Exterior: Concrete
- Balcony: Open
Parking and locker1 Parking, Underground, Parking type Owned
- Spaces: 1 Parking
- Garage: Underground
- Parking type: Owned
- Spot: 4131
- Locker: Owned
- Locker level: D
BuildingKing's Landing, Condo corporation 3189, Concierge, exercise room
- Name: King's Landing
- Condo corporation: 3189
- Amenities: Concierge, exercise room
- Pets: Not allowed
Heating, water and powerFan coil, gas, Central air
- Heating: Fan coil, gas
- Cooling: Central air
Rent and termsRent $2,950 a month, Entire property, Unfurnished
- Rent: $2,950 a month
- Space for rent: Entire property
- Furnished: Unfurnished
- Lease: 12 months
- Paid: Monthly
- Rent includes: Building insurance, central air conditioning, heat, parking, recreation facility, water
- Deposit: Required
- Credit check: Required
- Employment letter: Required
- Rental application: Required
- References: Required
IncludedAll existing: 1 parking + 1 locker. miele appliances (gas cook top, built-in fridge, built-in oven, built-in dishwasher), microwave, miele washer and dryer. built-in organizers. composite wood decking on balcony. smart thermostat. roller blinds. existing furniture can remain for tenant's use at no cost.
- Included: All existing: 1 parking + 1 locker. miele appliances (gas cook top, built-in fridge, built-in oven, built-in dishwasher), microwave, miele washer and dryer. built-in organizers. composite wood decking on balcony. smart thermostat. roller blinds. existing furniture can remain for tenant's use at no cost.
NearbyHospital, public transit, rec./commun.centre
- Close to: Hospital, public transit, rec./commun.centre
Listing detailsC13614624, Rented, Jul 28, 2026
- MLS® number: C13614624
- Status: Rented
- Listed on: Jul 28, 2026
- Days on market: 7
- Updated: Aug 4, 2026
- Possession: Immediate
- Occupied by: Vacant
- Listing brokerage: HOMELIFE GOLD PACIFIC REALTY INC.
About this home
Unit 1016, 68 Esther Shiner Boulevard, North York (Bayview Village), ON M2K 0J6
Welcome to this brand-new 2-bedroom condo "King's Landing" by Concord in the heart of North York, offering modern design, exceptional comfort, and unbeatable convenience. This thoughtfully designed suite features approximately 800 sq. ft of bright living space, complemented by an expansive 182 sq. ft. private balcony-perfect for relaxing, entertaining, or enjoying the open north-facing views. The open-concept layout boasts soaring 9-foot ceilings and floor -to-ceiling windows that fill the home with natural light. The contemporary kitchen flows seamlessly into the spacious living and dining areas, creating an ideal space for both everyday living and entertaining. Ideally located in one of North York's most desirable communities, this condo is just minutes from North York General Hospital, the community centre, Canadian Tire, IKEA, major banks, shopping, restaurants, parks, and public transit, with easy access to highways for effortless commuting.
Ask about this home
A HOMEH agent will answer your questions about this home.
Know more about King's Landing
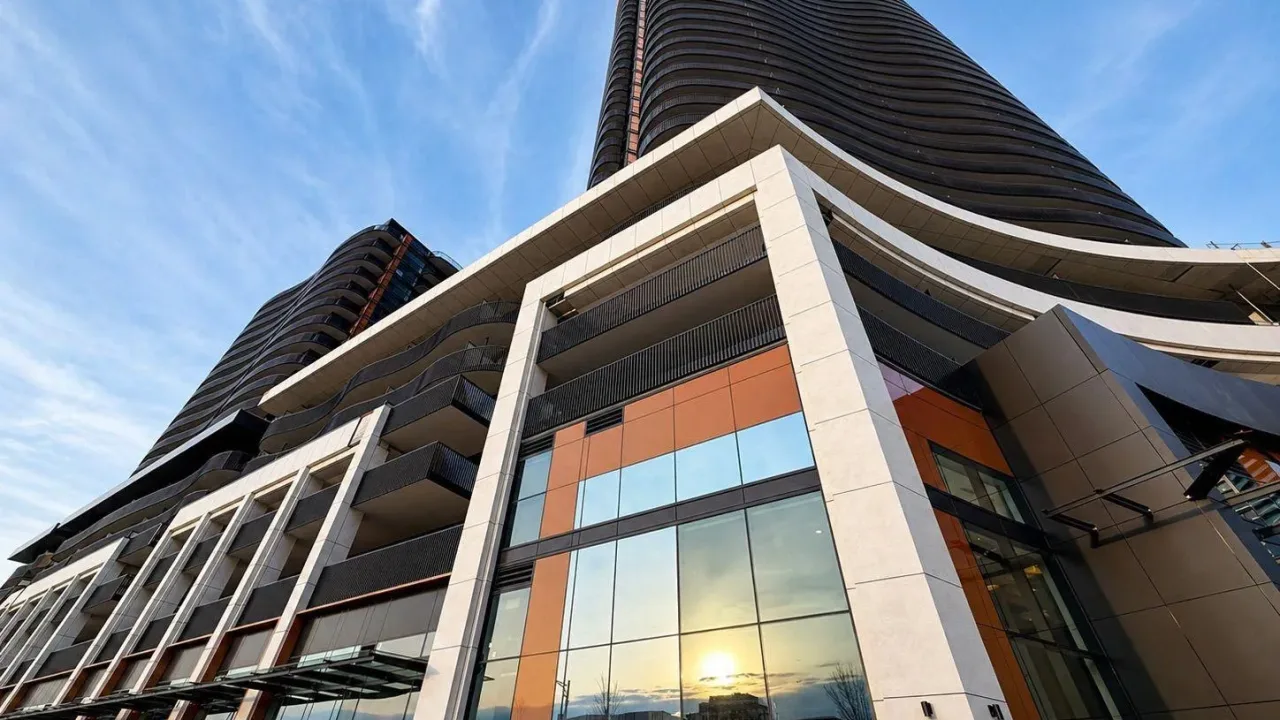
Condo building · 18 Esther Shiner Court
King's Landing is a condo. Right now 6 for sale and 7 for rent are on the market here.
No similar units for rent in King's Landing right now.
Around this home
Daily convenience, out of 100, from the distances below
Schools nearby
School rating, out of 10.
Helpful calculators
Your HOMEH agent

"I would see it this week."