

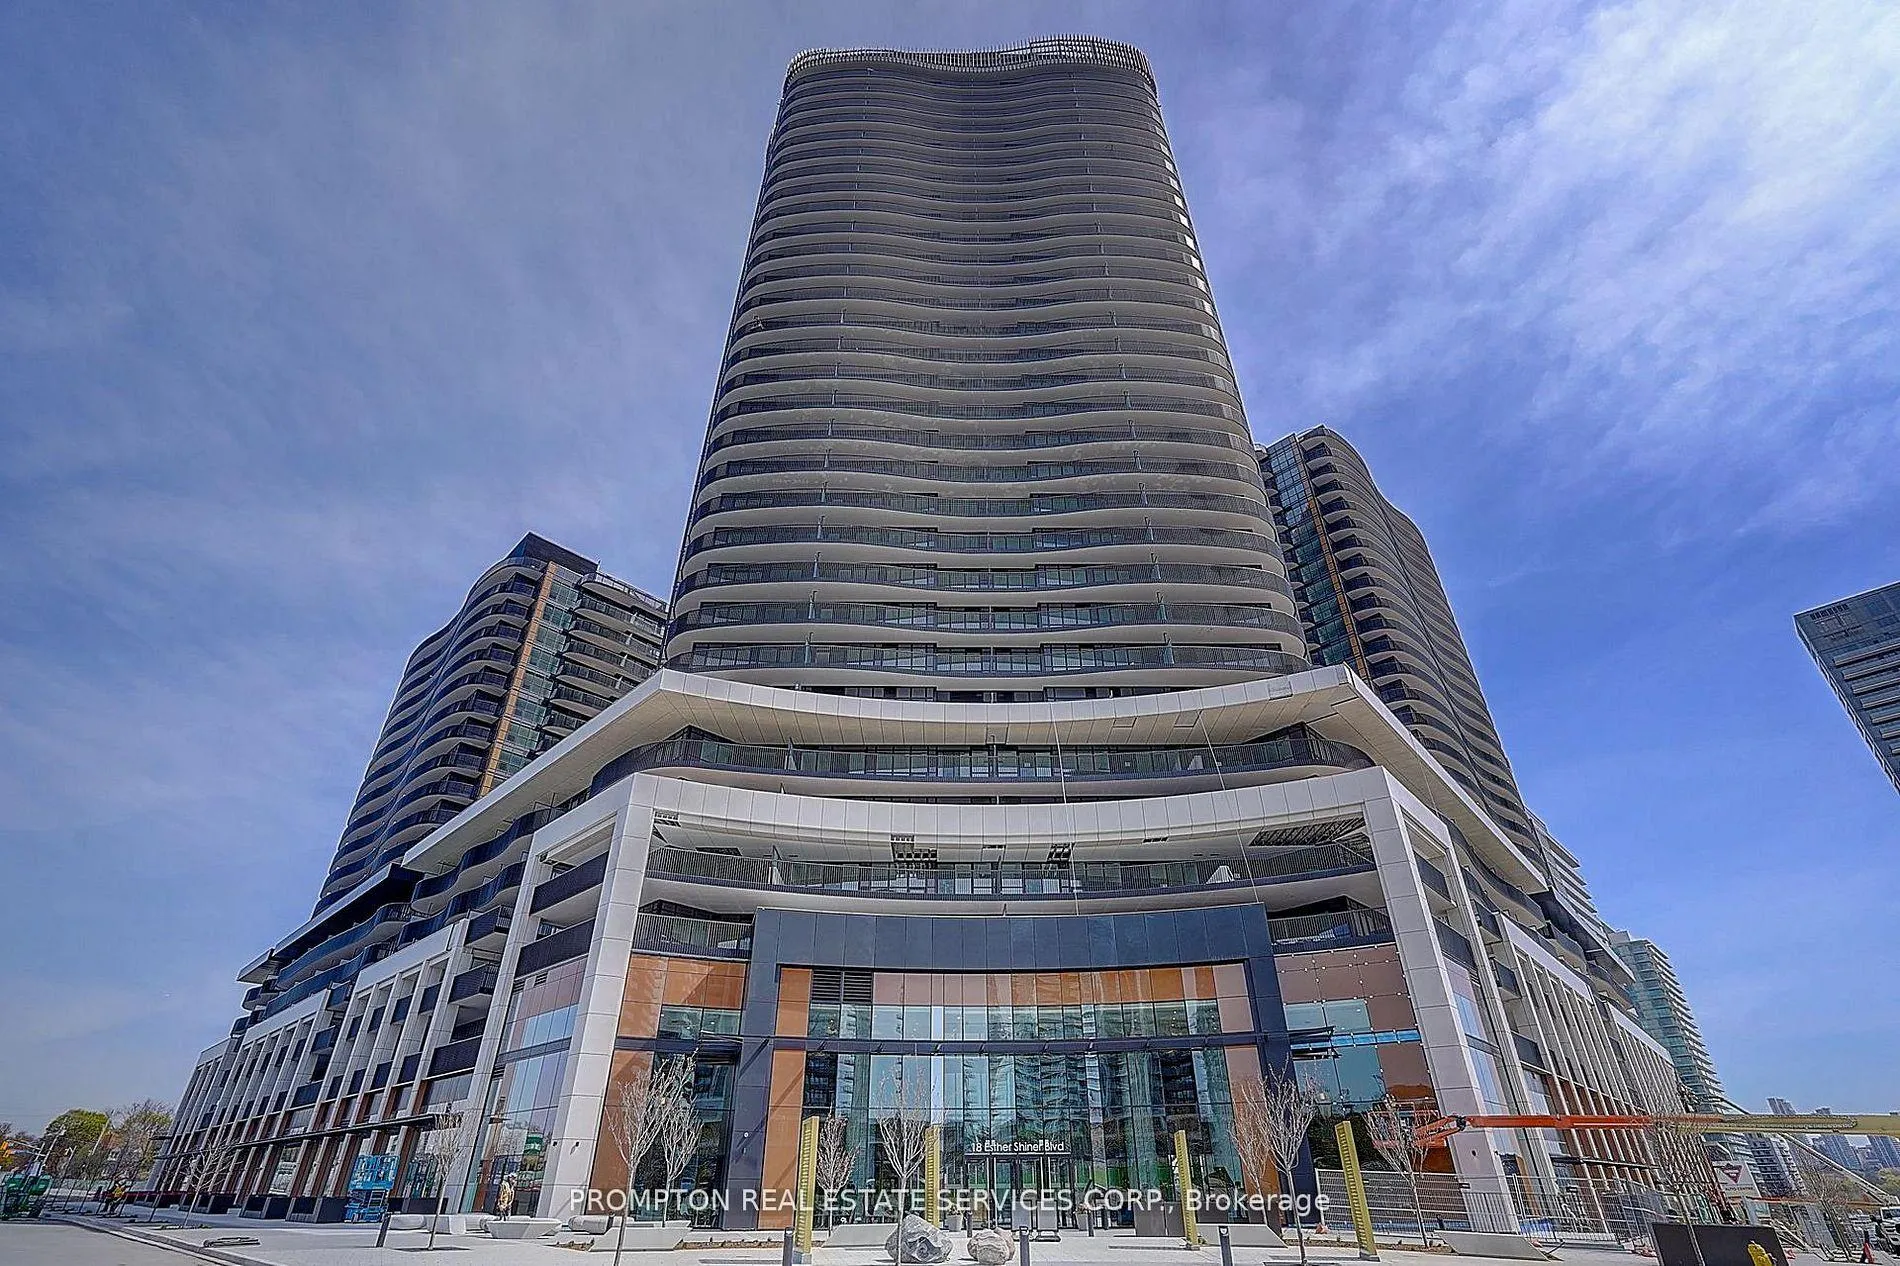
Unit 1511, 68 Esther Shiner Boulevard
Unit 1511, 68 Esther Shiner Boulevard
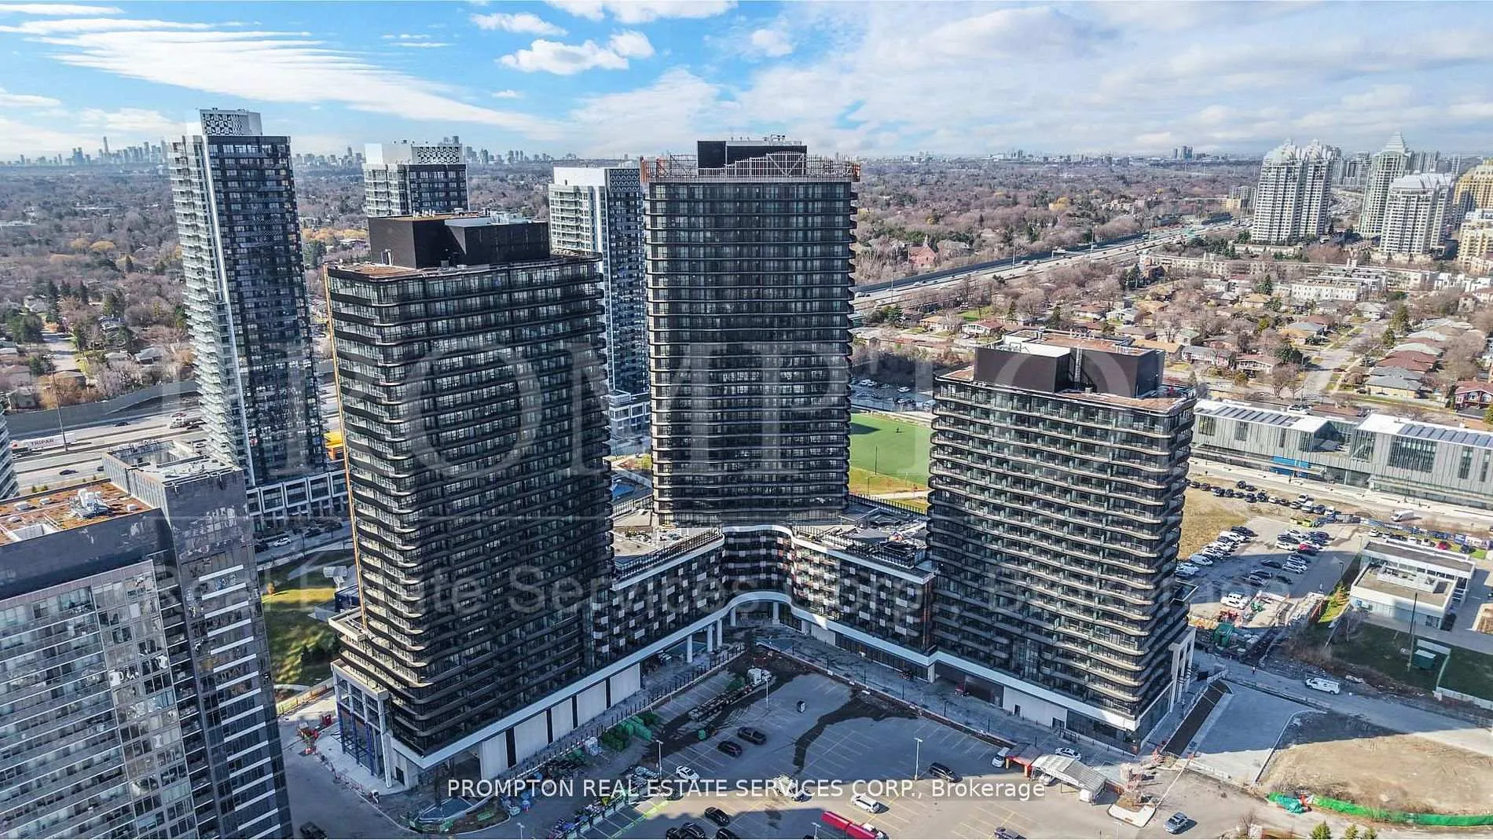
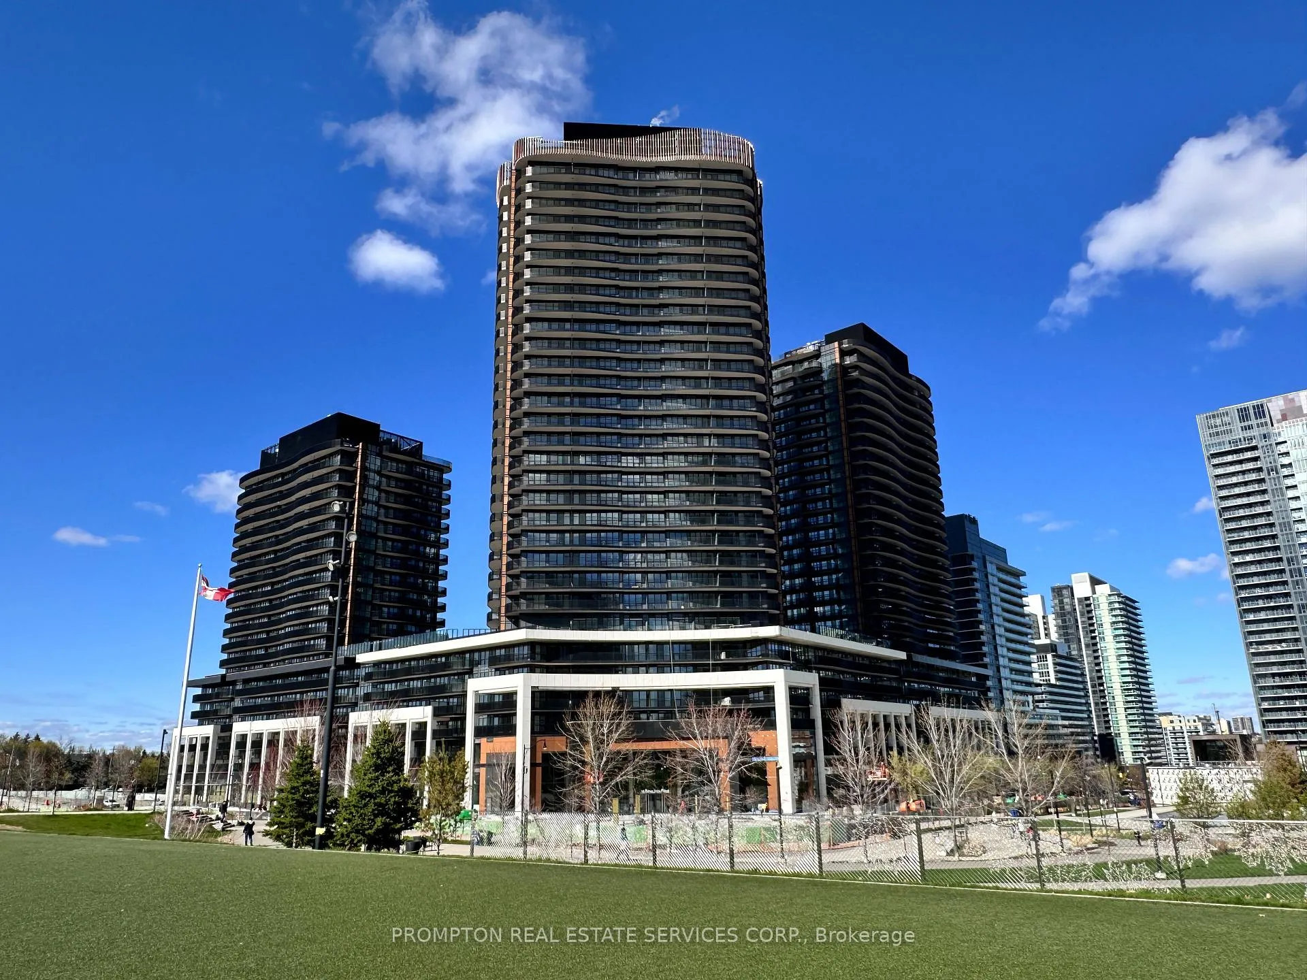

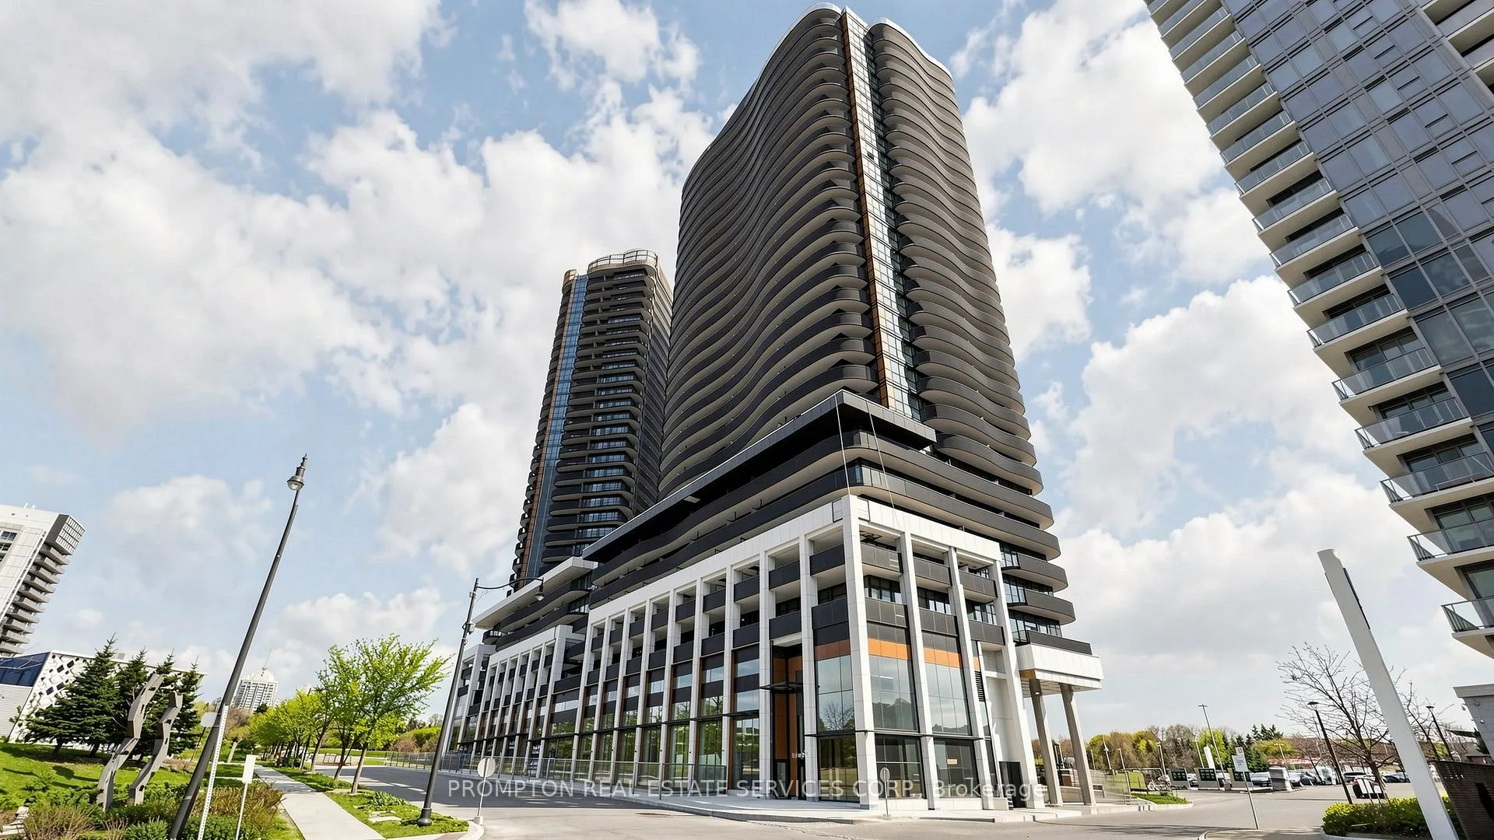 See all 34 photos
Property history
Facts and features
- ExposureNorth east
- LaundryEnsuite
- LockerNone
- BalconyOpen
- Central air
- Waterfront
- Concierge
- Gym
- Rooftop deck/garden
The homeCondo Apartment, Apartment, New
- Type: Condo Apartment
- Style: Apartment
- Age: New
- Living space: 700–799 sq ft
- Basement: None
- Exposure: North East
- View: City, clear, garden, park/greenbelt
- Waterfront: Indirect, none
InsideEnsuite, main level, Carpet free, separate hydro meter, Alarm system, concierge/security, smoke detector
- Laundry: Ensuite, main level
- Features: Carpet free, separate hydro meter
- Security: Alarm system, concierge/security, smoke detector
- Elevator: Yes
- Rooms above ground: 5
- Bedrooms: 2
- Bathrooms: 2
- Kitchens: 1
OutsideConcrete, Flat, Concrete
- Exterior: Concrete
- Roof: Flat
- Foundation: Concrete
- Balcony: Open
- Features: Year round living
- Accessibility: Elevator
Parking and locker1 Parking, Underground, Parking type Owned
- Spaces: 1 Parking
- Garage: Underground
- Parking type: Owned
- Driveway: Underground
- Spot: 5066
- Locker: None
BuildingKing's Landing, Condo corporation 0, Bike storage, concierge, guest suites, gym, rooftop deck/garden, car wash
- Name: King's Landing
- Condo corporation: 0
- Amenities: Bike storage, concierge, guest suites, gym, rooftop deck/garden, car wash
- Pets: Allowed
Heating, water and powerFan coil, gas, Central air
- Heating: Fan coil, gas
- Cooling: Central air
Rent and termsRent $2,950 a month, Entire property, Unfurnished
- Rent: $2,950 a month
- Space for rent: Entire property
- Furnished: Unfurnished
- Lease: 12 months
- Paid: Monthly
- Rent includes: Building insurance, central air conditioning, heat, parking, water
- Deposit: Required
- Credit check: Required
- Employment letter: Required
- Rental application: Required
- References: Required
NearbyClear view, public transit
- Close to: Clear view, public transit
Listing detailsC13218766, Rented, May 30, 2026
- MLS® number: C13218766
- Status: Rented
- Listed on: May 30, 2026
- Days on market: 9
- Updated: Jun 8, 2026
- Possession: 2026-06-01 / Immediate
- Occupied by: Vacant
- Listing brokerage: PROMPTON REAL ESTATE SERVICES CORP.
About this home
Unit 1511, 68 Esther Shiner Boulevard, North York (Bayview Village), ON M2K 0J6
eautifully Designed Corner Northeast-Facing 2-Bedroom Suite with Parking & Private Wine CellarWelcome to this stunning northeast-facing corner suite featuring a highly functional 2-bedroom layout and one parking space. A rare highlight of this residence is the private wine cellar, offering the perfect space for wine enthusiasts and sophisticated entertaining.Expansive floor-to-ceiling windows fill the home with natural light, showcasing the refined finishes and contemporary design throughout. Step out onto the spacious wraparound balcony and enjoy your morning coffee or evening drink while taking in breathtaking city views and the vibrant colours of the changing seasons.The modern kitchen is thoughtfully designed with premium built-in appliances, quartz countertops, and sleek custom cabinetry, seamlessly combining style and functionality for everyday living. Generous closet space with built-in organizers provides practical and elegant storage solutions.Ideally located with exceptional convenience, residents enjoy quick access to Highway 401, TTC subway stations, community centres, parks, IKEA, hospitals, Canadian Tire, major shopping plazas, and an abundance of restaurants and everyday amenities.A perfect blend of luxury, comfort, and urban convenience in one exceptional home.
Ask about this home
A HOMEH agent will answer your questions about this home.
Know more about King's Landing

Condo building · 18 Esther Shiner Court
King's Landing is a condo. Right now 6 for sale and 7 for rent are on the market here.
No similar units for rent in King's Landing right now.
Around this home
Daily convenience, out of 100, from the distances below
Schools nearby
School rating, out of 10.
Helpful calculators
Your HOMEH agent

"I would see it this week."