


Unit 1710, 68 Esther Shiner Boulevard
Unit 1710, 68 Esther Shiner Boulevard
 See all 13 photos
Property history
Facts and features
- ExposureNorth
- LaundryEnsuite
- LockerOwned
- BalconyOpen
- Central air
- Concierge
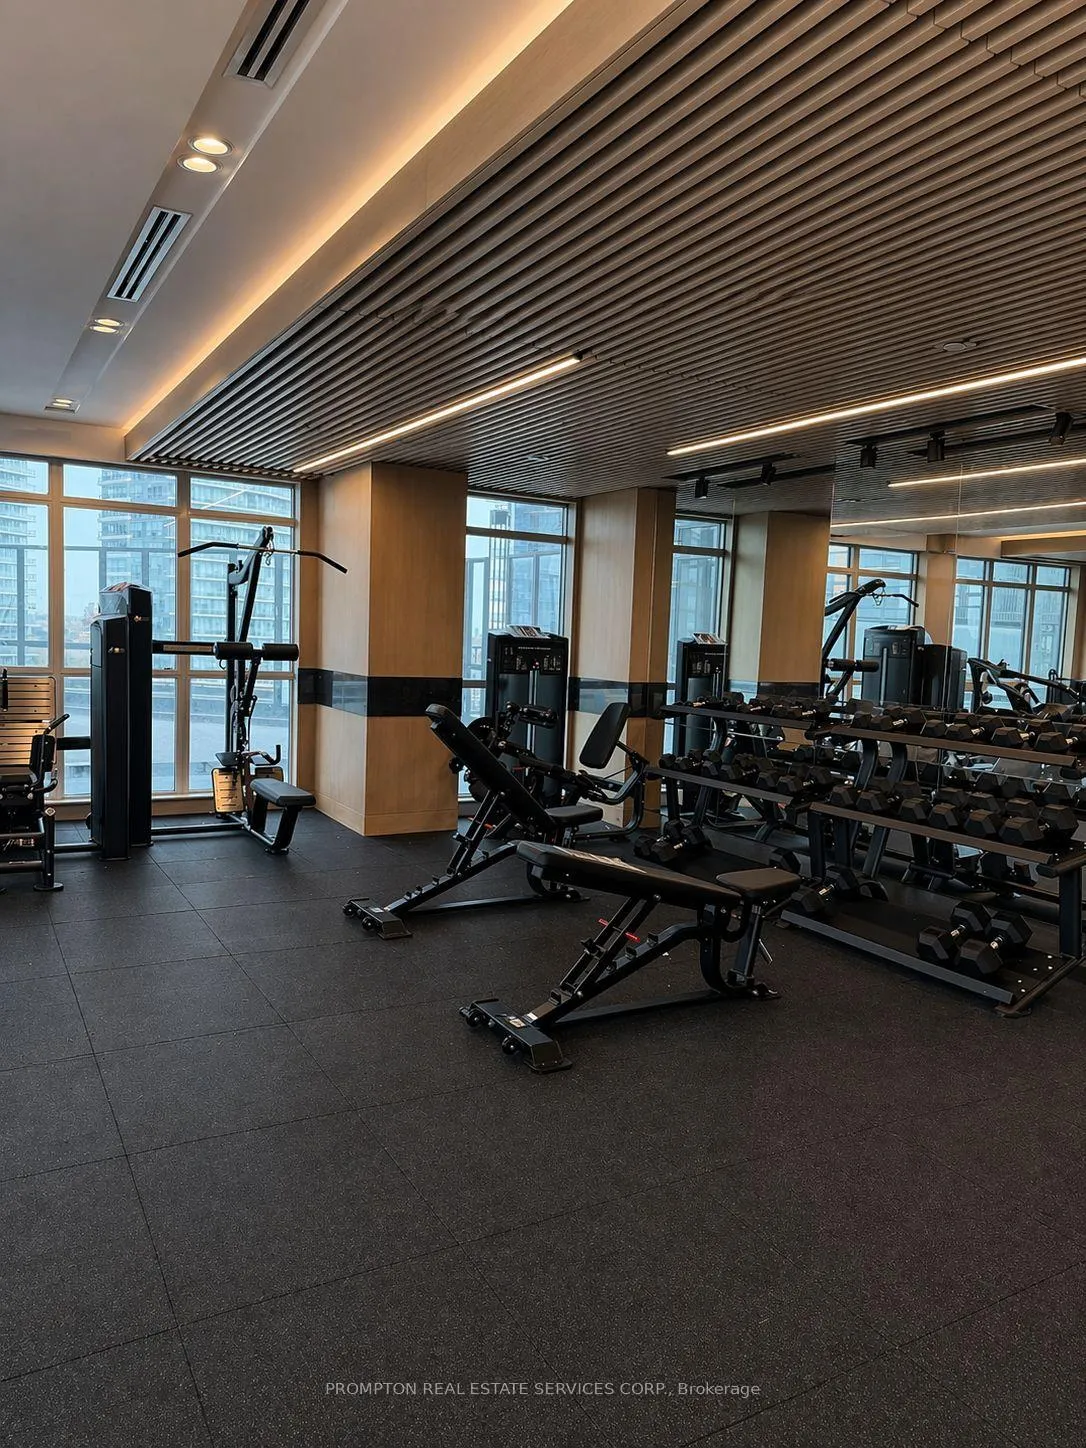
- Gym
- Rooftop deck/garden
- Party room/meeting room
The homeCondo Apartment, Apartment, 600–699 sq ft
- Type: Condo Apartment
- Style: Apartment
- Living space: 600–699 sq ft
- Basement: None
- Exposure: North
- Special designation: Other
InsideEnsuite, Rooms above ground 4, 1 + 1 in the basement
- Laundry: Ensuite
- Rooms above ground: 4
- Bedrooms: 1 + 1 in the basement
- Bathrooms: 2
- Kitchens: 1
OutsideConcrete, Open
- Exterior: Concrete
- Balcony: Open
Parking and locker1 Parking, Underground, Parking type Owned
- Spaces: 1 Parking
- Garage: Underground
- Parking type: Owned
- Locker: Owned
BuildingKing's Landing, Condo corporation 0, Car wash, concierge, gym, visitor parking, rooftop deck/garden, party room/meeting room
- Name: King's Landing
- Condo corporation: 0
- Amenities: Car wash, concierge, gym, visitor parking, rooftop deck/garden, party room/meeting room
- Pets: Allowed
Heating, water and powerForced air, gas, Central air
- Heating: Forced air, gas
- Cooling: Central air
Rent and termsRent $2,500 a month, Entire property, Unfurnished
- Rent: $2,500 a month
- Space for rent: Entire property
- Furnished: Unfurnished
- Lease: 12 months
- Paid: Monthly
- Rent includes: Building maintenance, building insurance, central air conditioning, heat, water, parking
- Deposit: Required
- Credit check: Required
- Employment letter: Required
- Rental application: Required
- References: Required
Listing detailsC13152778, Rented, May 20, 2026
- MLS® number: C13152778
- Status: Rented
- Listed on: May 20, 2026
- Days on market: 2
- Updated: May 22, 2026
- Possession: 2026-05-20 / Immediate
- Occupied by: Vacant
- Listing brokerage: PROMPTON REAL ESTATE SERVICES CORP.
About this home
Unit 1710, 68 Esther Shiner Boulevard, North York (Bayview Village), ON M2K 0J6
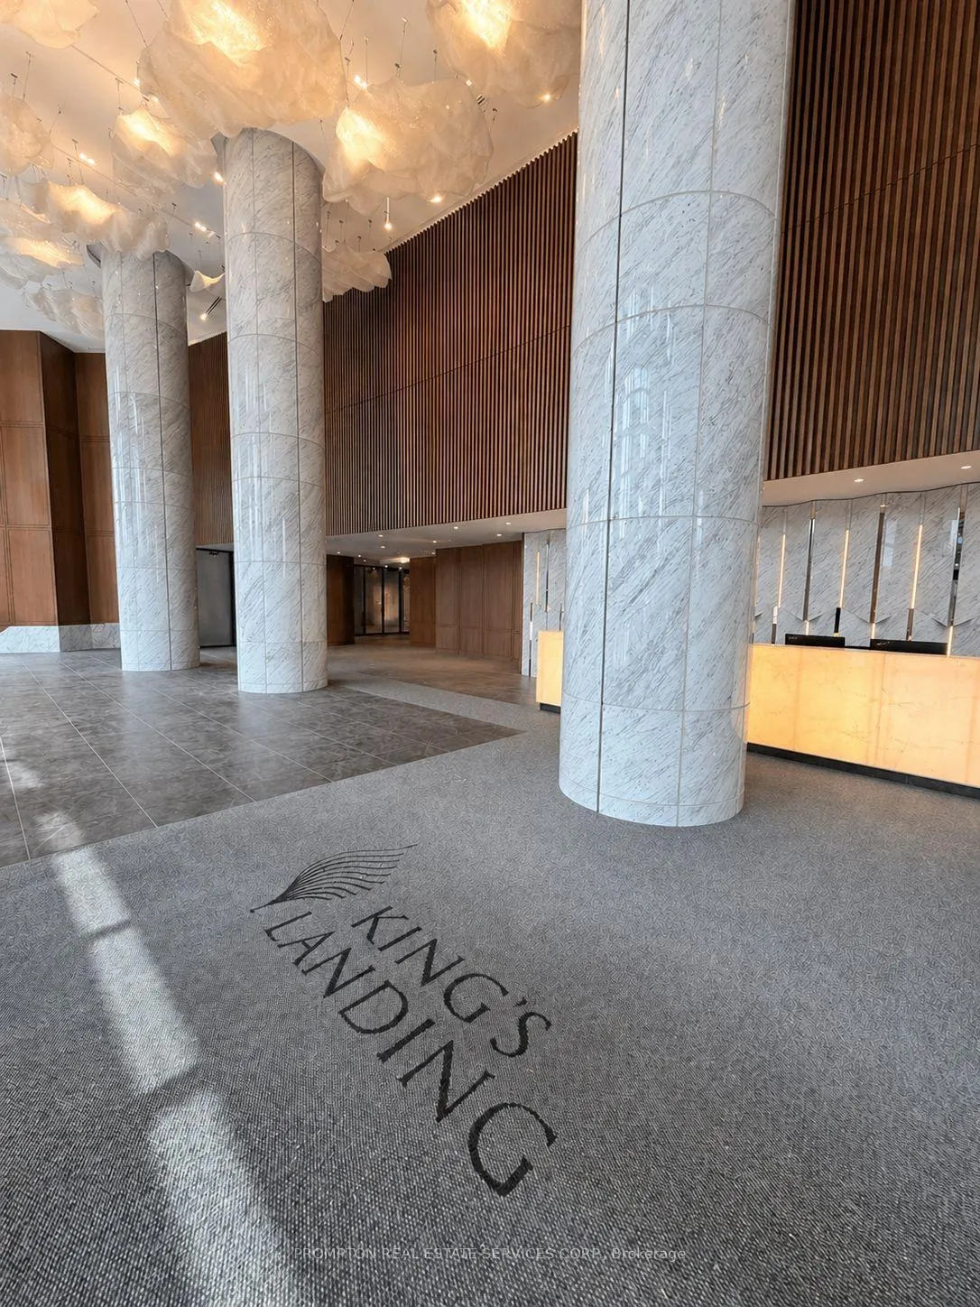
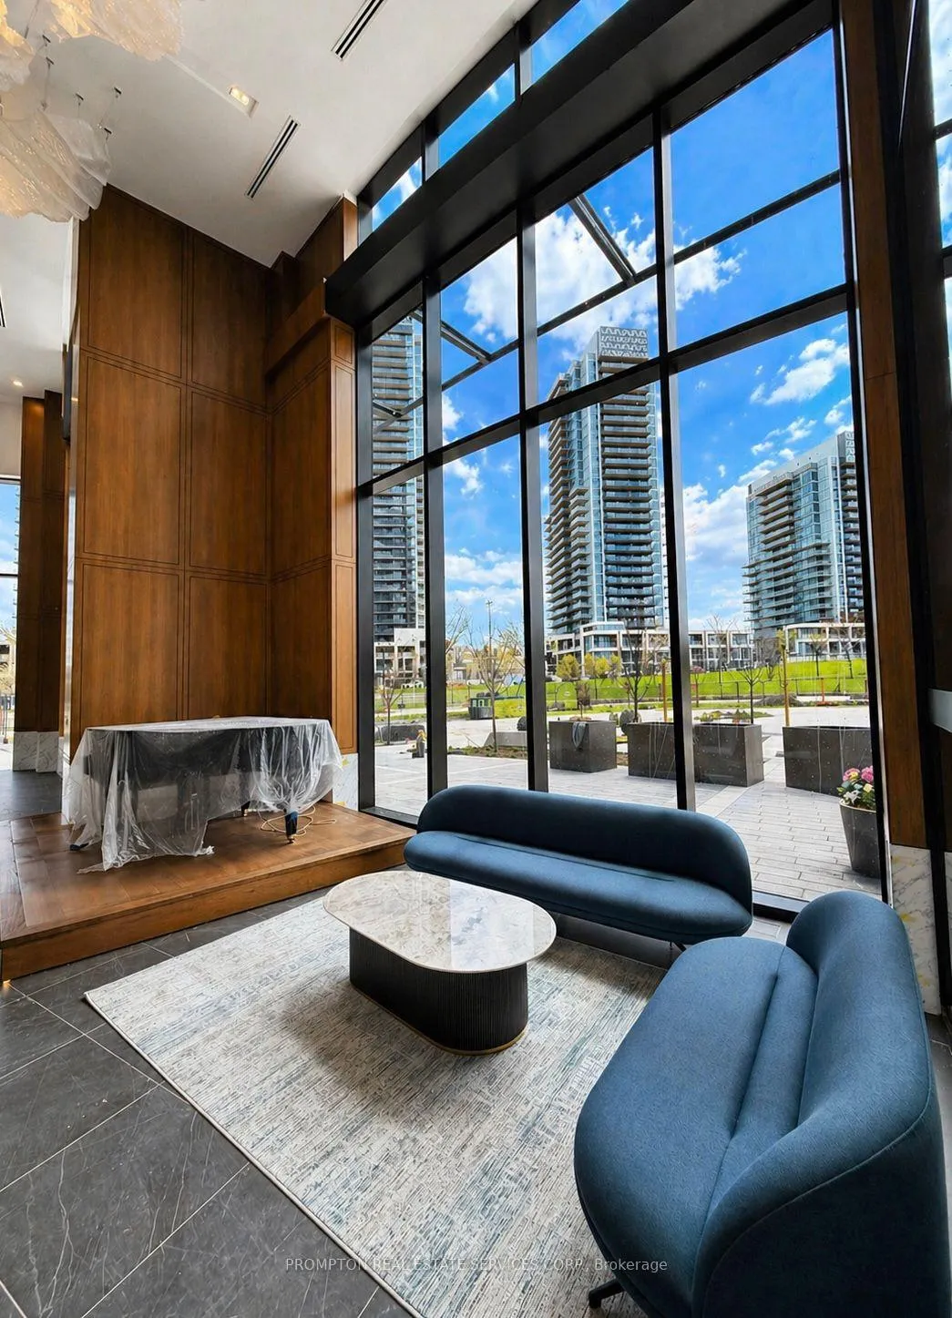
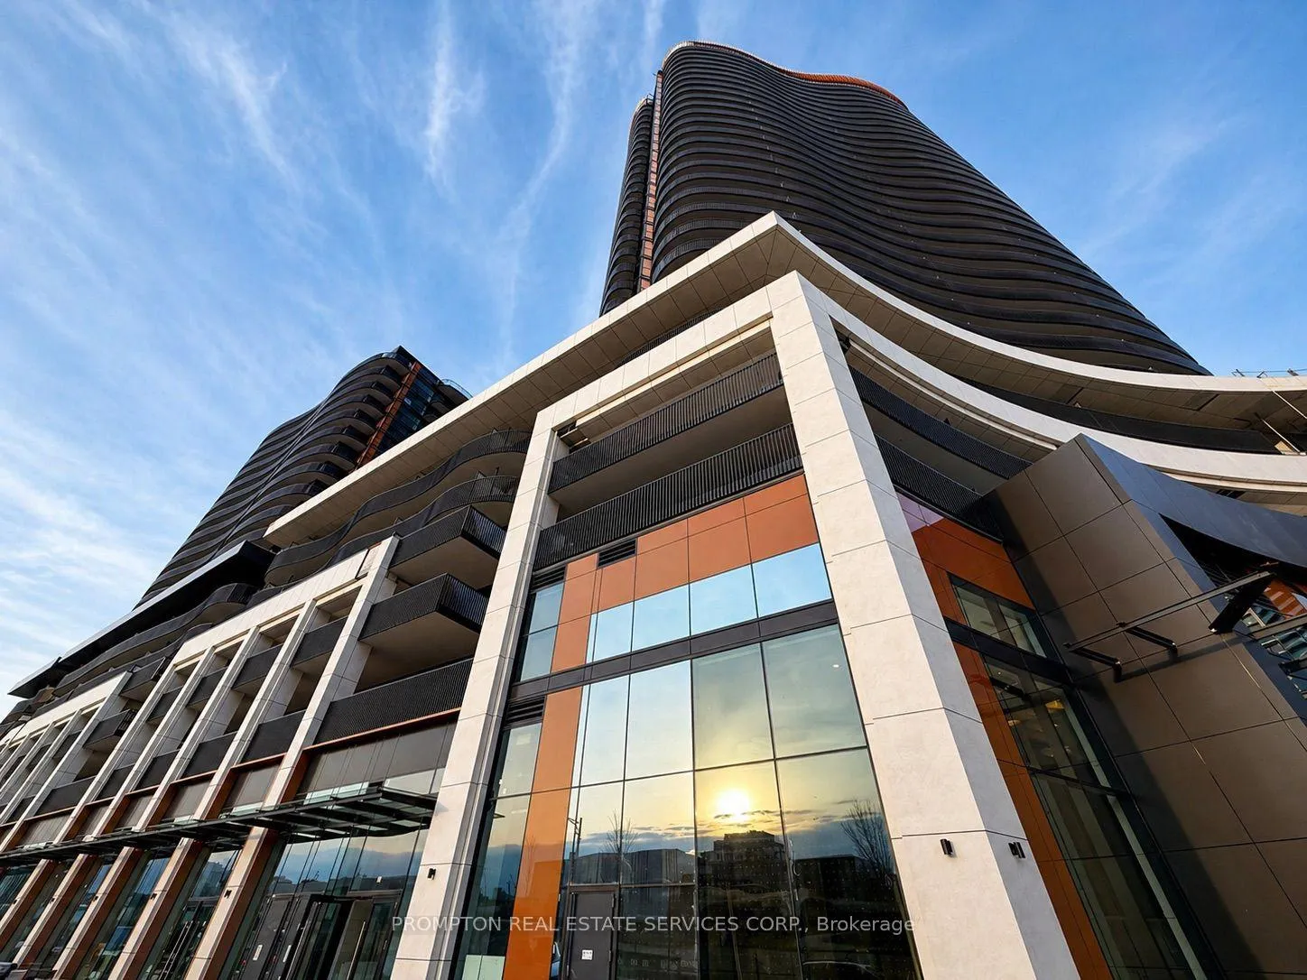
Welcome to King's Landing by Concord - a brand-new luxury residence in one of North York's most prestigious master-planned communities. This beautifully designed north-facing 1-bedroom + den, 2-bathroom suite offers approximately 618 sq.ft. of interior living space plus a spacious 127 sq.ft. balcony with peaceful open views and abundant natural light.Featuring a highly functional layout with modern finishes throughout, the suite boasts floor-to-ceiling windows, an open-concept kitchen and living area, and a thoughtfully designed den space ideal for a home office, guest area, or additional living space. The rare two-bathroom configuration provides added comfort and convenience for professionals, couples, or small families.The gourmet kitchen is equipped with premium built-in Miele appliances, sleek cabinetry, quartz countertops, and designer fixtures. The spacious bedroom offers excellent natural light and direct access to the modern spa-inspired bathrooms.Includes one parking space and one locker for added convenience. Residents enjoy luxury in-building amenities including a state-of-the-art fitness centre, yoga studio, indoor golf simulator, squash court, elegant party room, touchless automatic car wash, outdoor landscaped gardens, and beautifully designed outdoor recreational spaces. The surrounding community also offers parks, community centres, swimming pools, basketball courts, libraries, and more.Ideally located just minutes to Highway 401, TTC subway stations, IKEA, Canadian Tire, hospitals, restaurants, parks, and a wide variety of shopping and entertainment options.
Ask about this home
A HOMEH agent will answer your questions about this home.
Know more about King's Landing

Condo building · 18 Esther Shiner Court
King's Landing is a condo. Right now 6 for sale and 7 for rent are on the market here.
No similar units for rent in King's Landing right now.
Around this home
Daily convenience, out of 100, from the distances below
Schools nearby
School rating, out of 10.
Helpful calculators
Your HOMEH agent

"I would see it this week."