

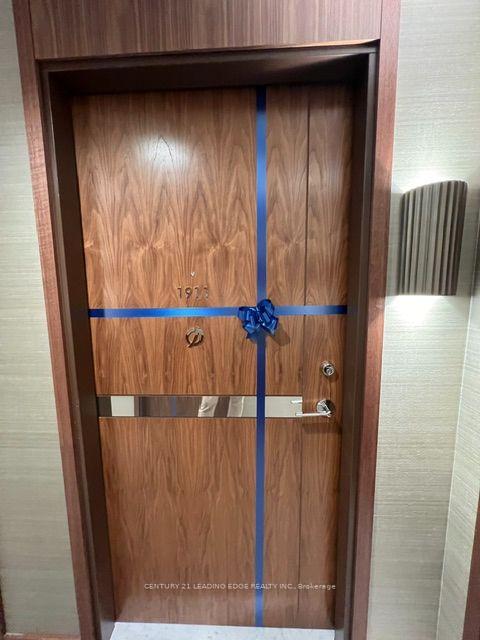
Unit 1911, 68 Esther Shiner Boulevard
Unit 1911, 68 Esther Shiner Boulevard
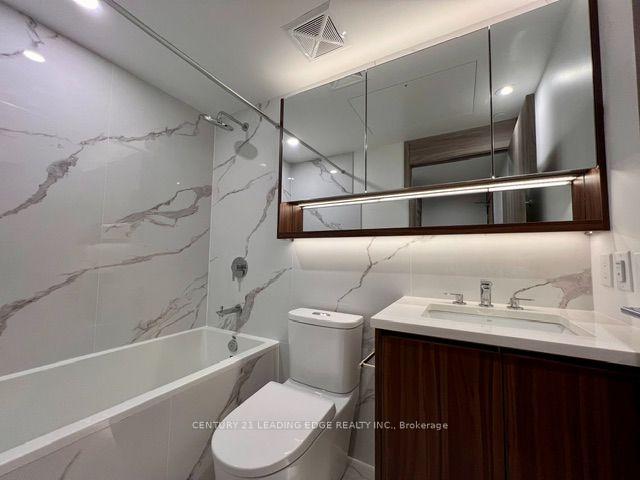 See all 23 photos
Property history
Facts and features
- ExposureNorth east
- LaundryEnsuite
- LockerOwned
- BalconyOpen
- Central air
- Gym
- Party room/meeting room
The homeCondo Apartment, Apartment, New
- Type: Condo Apartment
- Style: Apartment
- Age: New
- Living space: 700–799 sq ft
- Basement: None
- Exposure: North East
- View: City, clear, panoramic, skyline, trees/woods
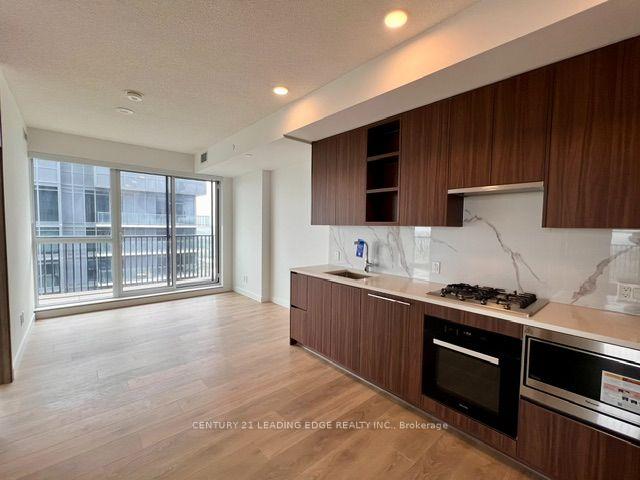
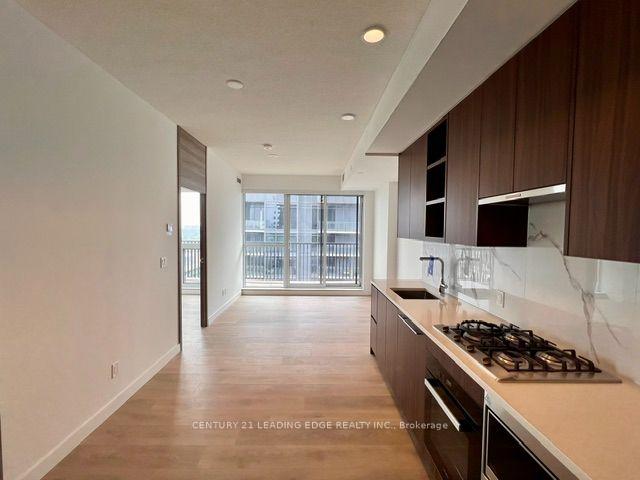
InsideWindow floor to ceiling, Ensuite, Built-in oven, carpet free, countertop range
- Flooring: Window floor to ceiling
- Laundry: Ensuite
- Features: Built-in oven, carpet free, countertop range
- Security: Concierge/security, carbon monoxide detectors, smoke detector
- Rooms above ground: 5
- Bedrooms: 2
- Bathrooms: 2
- Kitchens: 1
OutsideConcrete, Open
- Exterior: Concrete
- Balcony: Open
Parking and locker1 Parking, Underground, Parking type Owned
- Spaces: 1 Parking
- Garage: Underground
- Parking type: Owned
- Driveway: Underground
- Locker: Owned
BuildingKing's Landing, Condo corporation 0, Car wash, gym, media room, party room/meeting room, squash/racquet court, bike storage
- Name: King's Landing
- Condo corporation: 0
- Amenities: Car wash, gym, media room, party room/meeting room, squash/racquet court, bike storage
- Pets: Allowed
Heating, water and powerForced air, gas, Central air
- Heating: Forced air, gas
- Cooling: Central air
Rent and termsRent $3,000 a month, Entire property, Unfurnished
- Rent: $3,000 a month
- Space for rent: Entire property
- Furnished: Unfurnished
- Lease: 12 months
- Paid: Monthly
- Rent includes: Heat, water
- Deposit: Required
- Credit check: Required
- Employment letter: Required
- Rental application: Required
- References: Required
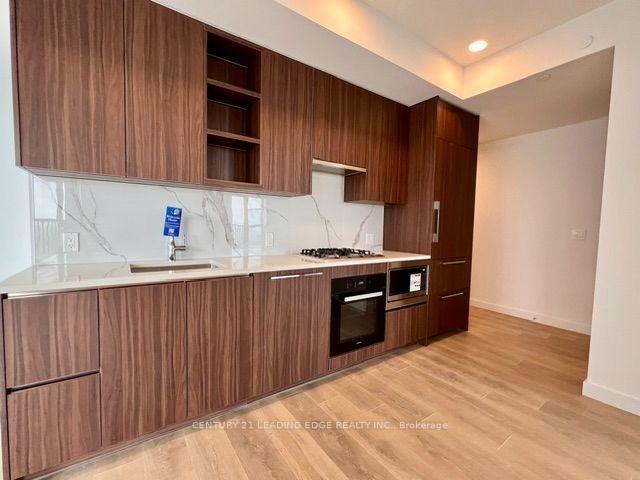
IncludedBuilt-in miele refrigerator, built-in miele wall oven, miele gas cooktop, miele built-in dishwasher, built-in sharp microwave, front load washer & dryer, existing window coverings, custom closet organizers, wine cellar/wine storage room, one ev parking, one locker.
- Included: Built-in miele refrigerator, built-in miele wall oven, miele gas cooktop, miele built-in dishwasher, built-in sharp microwave, front load washer & dryer, existing window coverings, custom closet organizers, wine cellar/wine storage room, one ev parking, one locker.
NearbyElectric car charger, hospital, library, park, public transit, rec./commun.centre
- Close to: Electric car charger, hospital, library, park, public transit, rec./commun.centre
Listing detailsC13590010, Rented, Jul 21, 2026
- MLS® number: C13590010
- Status: Rented
- Listed on: Jul 21, 2026
- Days on market: 9
- Updated: Jul 30, 2026
- Possession: 2026-07-21 / Immediate
- Occupied by: Vacant
- Listing brokerage: CENTURY 21 LEADING EDGE REALTY INC.
About this home
Unit 1911, 68 Esther Shiner Boulevard, North York (Bayview Village), ON M2K 0J6
Experience elevated luxury living at the prestigious King's Landing by Concord in the heart of North York's coveted Park Place community. This brand-new 760 sq. ft. residence offers a thoughtfully designed layout featuring two spacious bedrooms with custom closet organizers, a luxurious primary suite with a spa-inspired ensuite bath, and a rare in-suite wine cellar. The designer kitchen is equipped with premium European appliances, elegant cabinetry, and sophisticated finishes throughout. Step outside to an exceptional 270 sq. ft. wraparound balcony, creating seamless indoor-outdoor living and the perfect space to relax or entertain. Residents enjoy world-class amenities including a state-of-the-art fitness centre, yoga studio, squash court, golf simulator, luxury ballroom, theatre, billiards lounge, outdoor recreation spaces, touchless car wash, EV charging, refrigerated parcel storage, and beautifully appointed social lounges. Ideally located just steps to Leslie & Bessarion Subway Stations, Bayview Village Shopping Centre, parks, restaurants, and with quick access to Highways 401 & 404. An exceptional opportunity to lease one of North York's finest luxury residences.
Ask about this home
A HOMEH agent will answer your questions about this home.
Know more about King's Landing
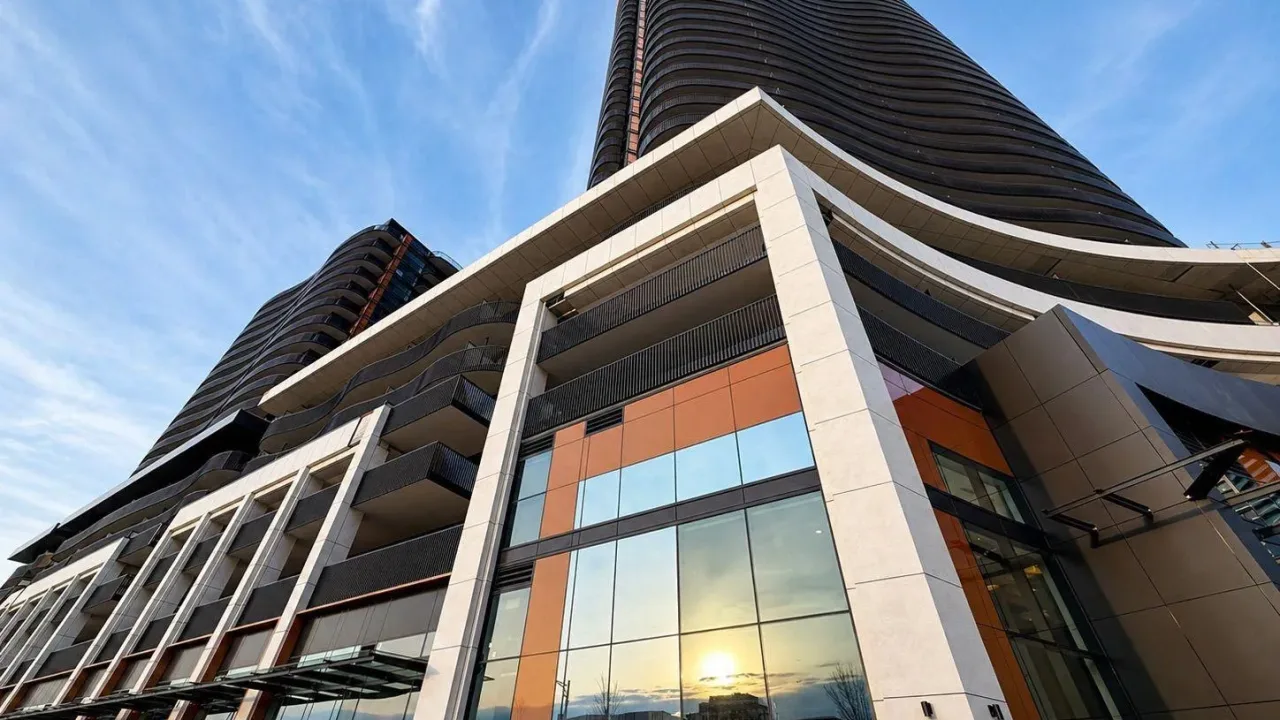
Condo building · 18 Esther Shiner Court
King's Landing is a condo. Right now 6 for sale and 7 for rent are on the market here.
No similar units for rent in King's Landing right now.
Around this home
Daily convenience, out of 100, from the distances below
Schools nearby
School rating, out of 10.
Helpful calculators
Your HOMEH agent

"I would see it this week."