


Unit 258, 68 Esther Shiner Boulevard
Unit 258, 68 Esther Shiner Boulevard
 See all 22 photos
Property history
Facts and features
- ExposureNorth
- LaundryIn-suite
- LockerOwned
- BalconyOpen
- Central air
- Concierge
- Party room/meeting room
- Exercise room
The homeCondo Apartment, Apartment, New
- Type: Condo Apartment
- Style: Apartment
- Age: New
- Living space: 500–599 sq ft
- Basement: None
- Exposure: North
InsideWindow floor to ceiling, In-suite laundry, main level, Built-in oven, other, carpet free
- Flooring: Window floor to ceiling
- Laundry: In-suite laundry, main level
- Features: Built-in oven, other, carpet free
- Security: Concierge/security, security guard, smoke detector, carbon monoxide detectors
- Rooms above ground: 4
- Bedrooms: 1
- Bathrooms: 1
- Kitchens: 1
OutsideConcrete, Open
- Exterior: Concrete
- Balcony: Open
Parking and lockerUnderground, Parking type None, Underground
- Garage: Underground
- Parking type: None
- Driveway: Underground
- Locker: Owned
- Locker unit: 1077
BuildingKings landing, Condo corporation 0, Car wash, concierge, media room, party room/meeting room, squash/racquet court, exercise room
- Name: Kings landing
- Condo corporation: 0
- Amenities: Car wash, concierge, media room, party room/meeting room, squash/racquet court, exercise room
- Pets: Allowed
Heating, water and powerForced air, gas, Central air
- Heating: Forced air, gas
- Cooling: Central air
Rent and termsRent $2,000 a month, Entire property, Unfurnished
- Rent: $2,000 a month
- Space for rent: Entire property
- Furnished: Unfurnished
- Lease: 12 months
- Paid: Monthly
- Rent includes: Building insurance, building maintenance, central air conditioning, common elements, heat, water
- Deposit: Required
- Credit check: Required
- Employment letter: Required
- Rental application: Required
- References: Required
IncludedBuild in miele appliances (fridge, oven, stove, rangehood, dishwasher), microwave, miele high capacity washer/dryer, all elf and window coverings.
- Included: Build in miele appliances (fridge, oven, stove, rangehood, dishwasher), microwave, miele high capacity washer/dryer, all elf and window coverings.
NearbyLibrary, park, public transit, rec./commun.centre, school, skiing
- Close to: Library, park, public transit, rec./commun.centre, school, skiing
Listing detailsC13095886, Rented, May 7, 2026
- MLS® number: C13095886
- Status: Rented
- Listed on: May 7, 2026
- Days on market: 54
- Updated: Jun 30, 2026
- Possession: Immediate
- Occupied by: Vacant
- Listing brokerage: PROMPTON REAL ESTATE SERVICES CORP.
About this home
Unit 258, 68 Esther Shiner Boulevard, North York (Bayview Village), ON M2K 0J6
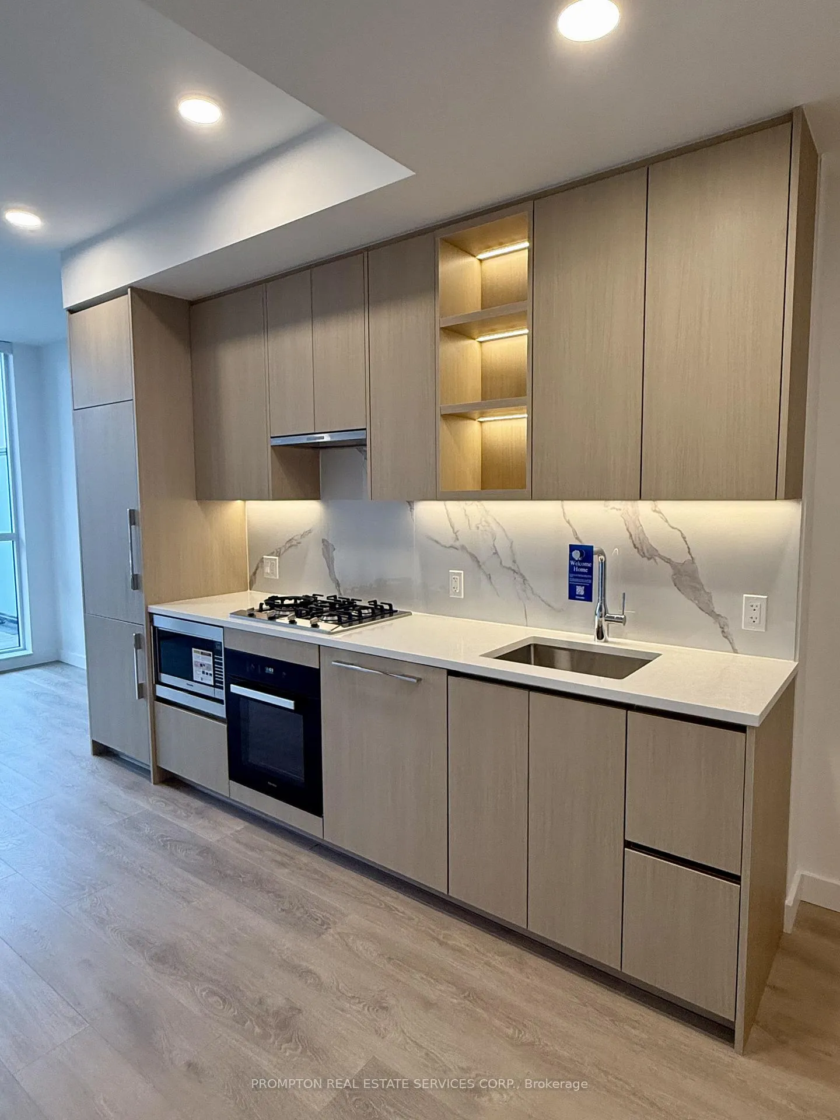
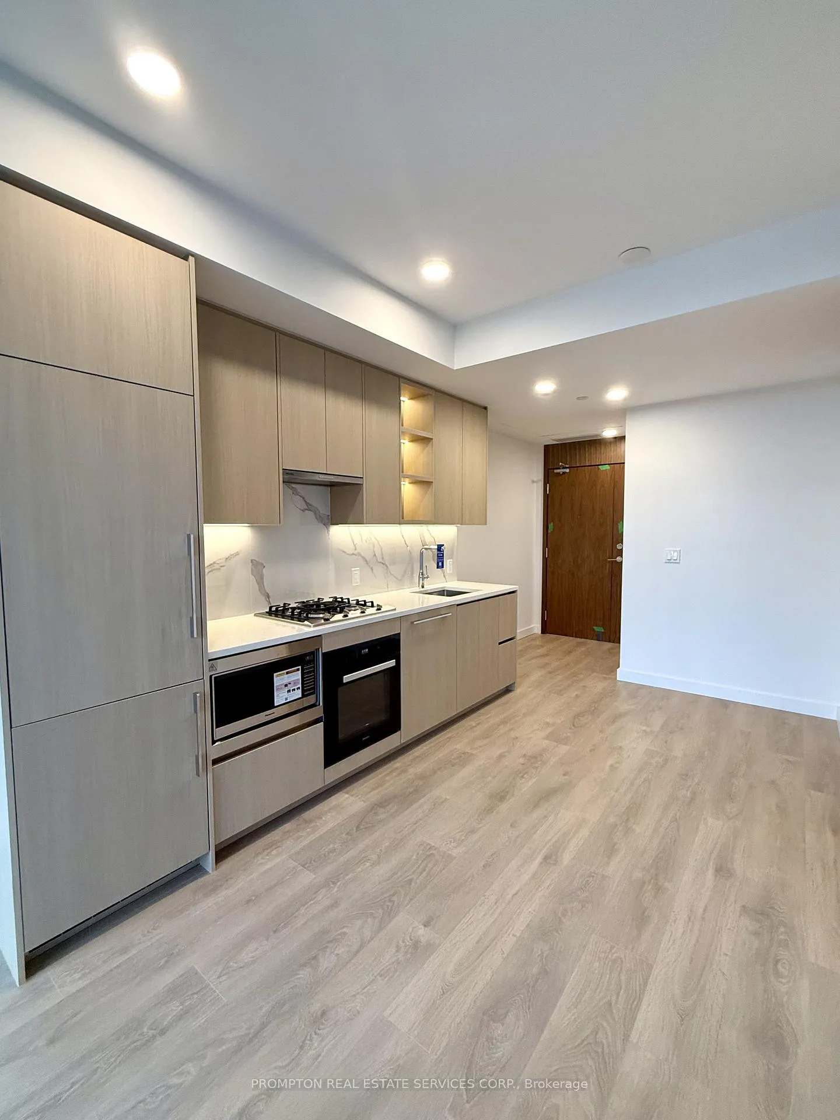
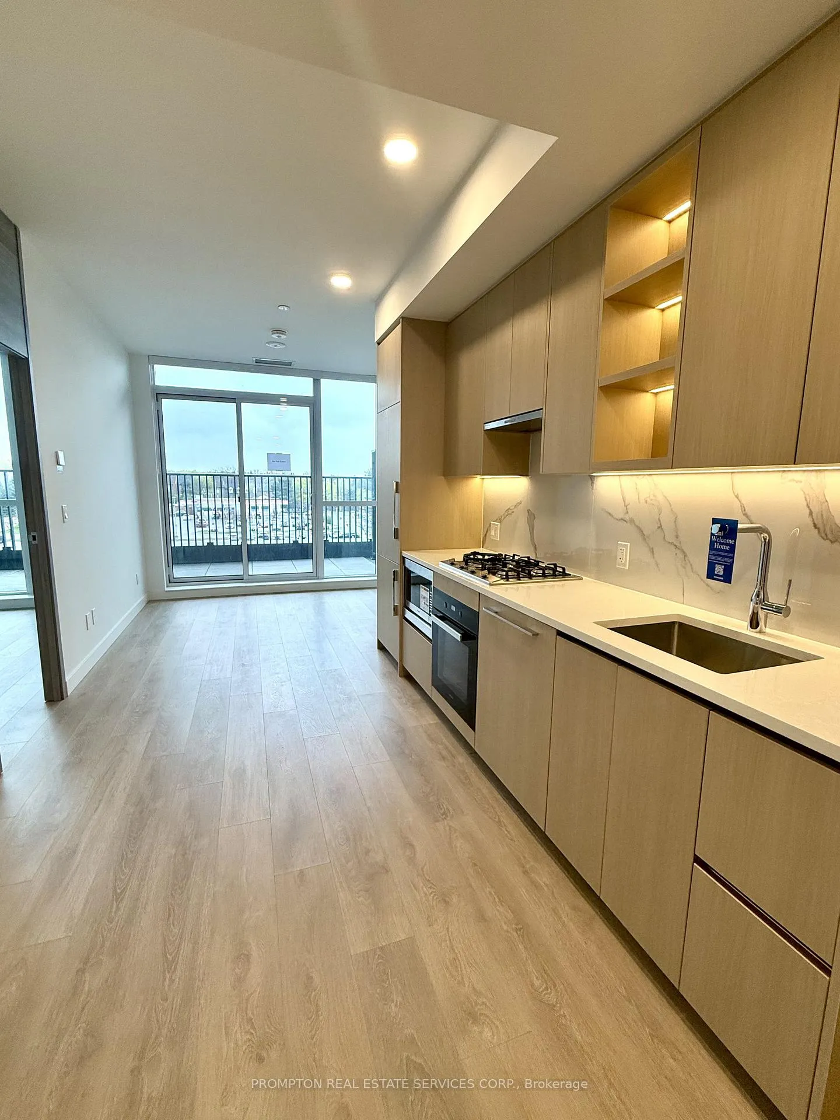
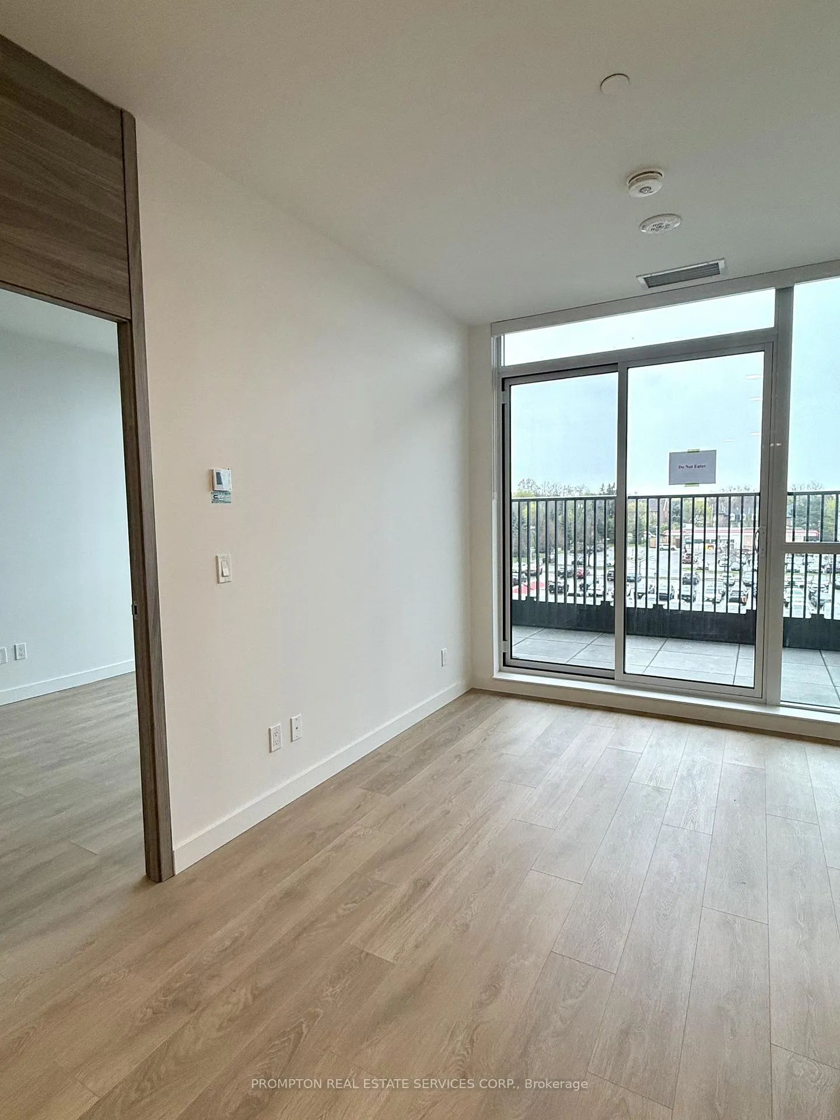
Welcome To King's Landing Provides A Luxurious Living Style At The Heart Of City, The New Icon At The Concord Park Place In North York Surrounding By The Most Distinguished Neighborhoods At Bayview Village. Brand New, Never Lived-In, Modern, Functional 520 Sq. Ft., 1-Bedroom, Spa-Like Bathrooms Condo With Premium Finishes, Floor To Ceiling Windows Complement With A Composite Wood Decking Balcony. Kitchen Features With Miele Appliances (Gas Cooktop, Integrated Refrigerator, Hood Fan, Dishwasher, Built-In Oven), Panasonic Microwave, Engineered Quartz Stone Countertop, Large-Format Calacatta Porcelain Tile Backsplash. Bedrooms Come With Closet Organizers, Bathrooms Come With Custom Medicine Cabinet. Walking Distance To 2 Subway Stations, Oriole Go Train Station Nearby. Easy Access To Hwys 401, 404 & DVP. Close To Bayview Village, Fairview Mall, NY General Hospital, IKEA, Ethennonnhawahstihnen Community Recreation Centre & Library And Many More!
Ask about this home
A HOMEH agent will answer your questions about this home.
Know more about King's Landing

Condo building · 18 Esther Shiner Court
King's Landing is a condo. Right now 6 for sale and 7 for rent are on the market here.
No similar units for rent in King's Landing right now.
Around this home
Daily convenience, out of 100, from the distances below
Schools nearby
School rating, out of 10.
Helpful calculators
Your HOMEH agent

"I would see it this week."