

Unit 2812, 68 Esther Shiner Boulevard
Unit 2812, 68 Esther Shiner Boulevard
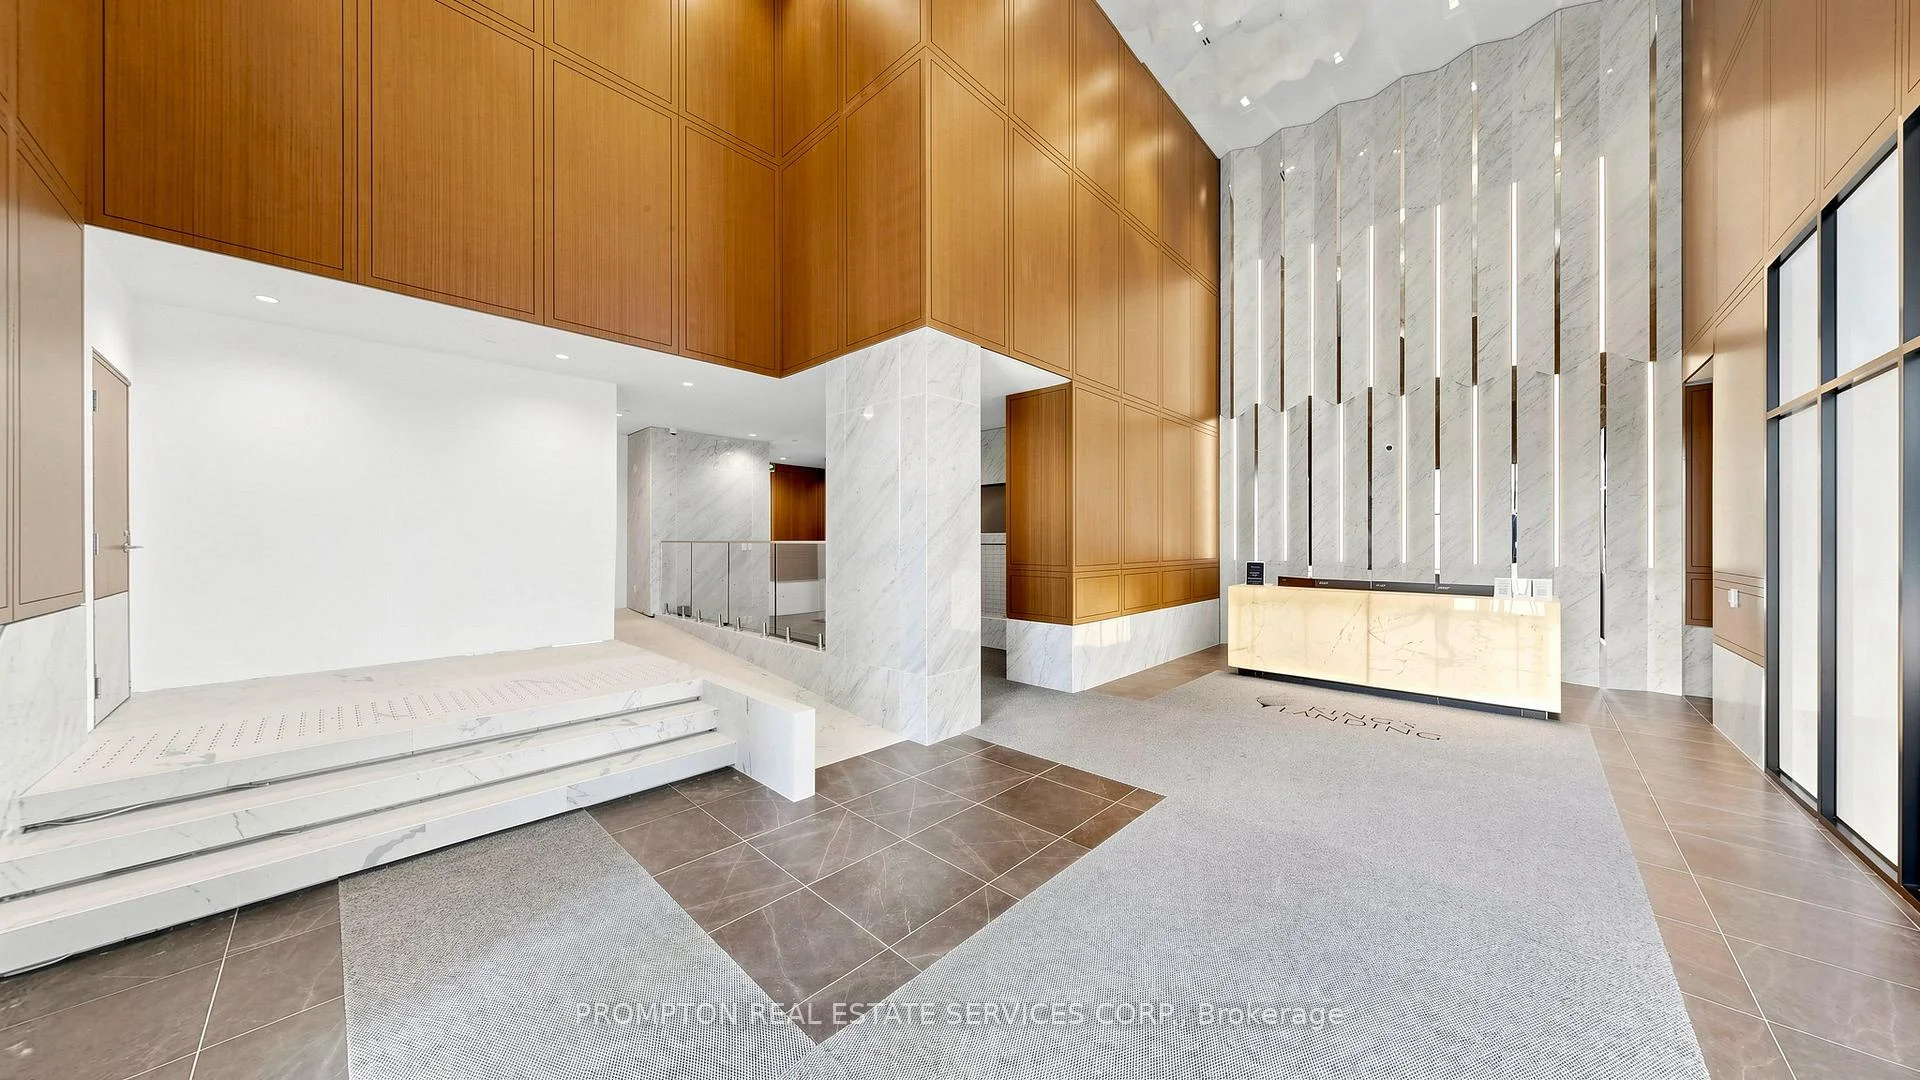 See all 22 photos
Property history
Facts and features
- ExposureEast
- LaundryEnsuite
- LockerNone
- BalconyOpen
- Central air
- Waterfront
- Concierge
- Gym
- Rooftop deck/garden
The homeCondo Apartment, Apartment, New
- Type: Condo Apartment
- Style: Apartment
- Age: New
- Living space: 0–499 sq ft
- Basement: None
- Exposure: East
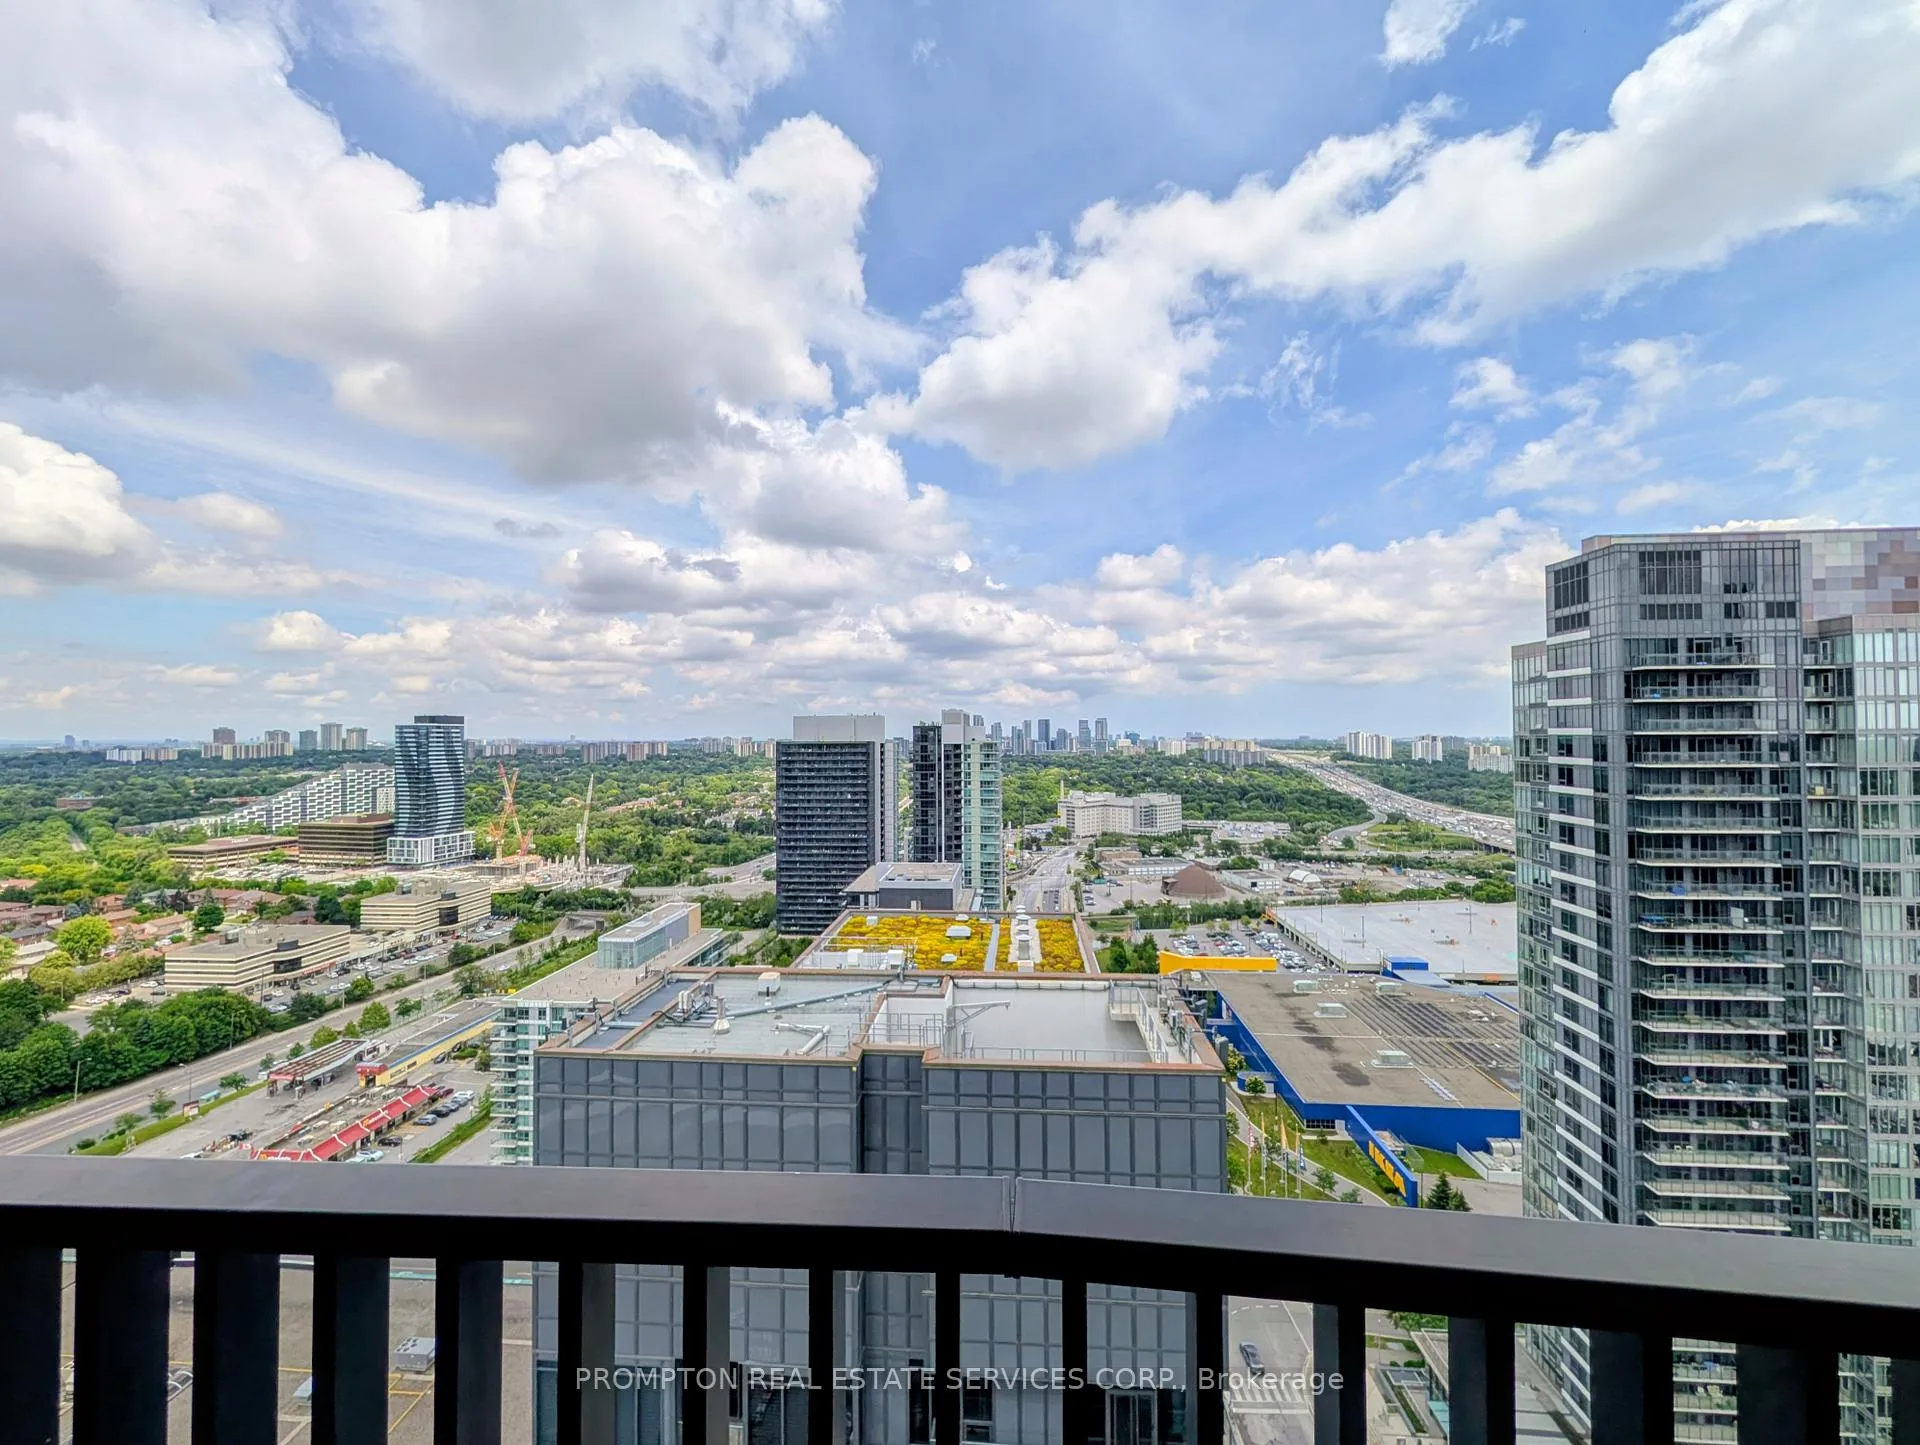
- View: City, clear, downtown
- Waterfront: Indirect, none
InsideEnsuite, main level, Carpet free, separate hydro meter, Alarm system, concierge/security, smoke detector
- Laundry: Ensuite, main level
- Features: Carpet free, separate hydro meter
- Security: Alarm system, concierge/security, smoke detector
- Elevator: Yes
- Rooms above ground: 4
- Bedrooms: 1
- Bathrooms: 1
- Kitchens: 1
OutsideConcrete, Flat, Concrete
- Exterior: Concrete
- Roof: Flat
- Foundation: Concrete
- Balcony: Open
- Features: Year round living
- Accessibility: Elevator
Parking and locker1 Parking, Underground, Parking type Owned
- Spaces: 1 Parking
- Garage: Underground
- Parking type: Owned
- Driveway: Underground
- Spot: 143 ev
- Locker: None
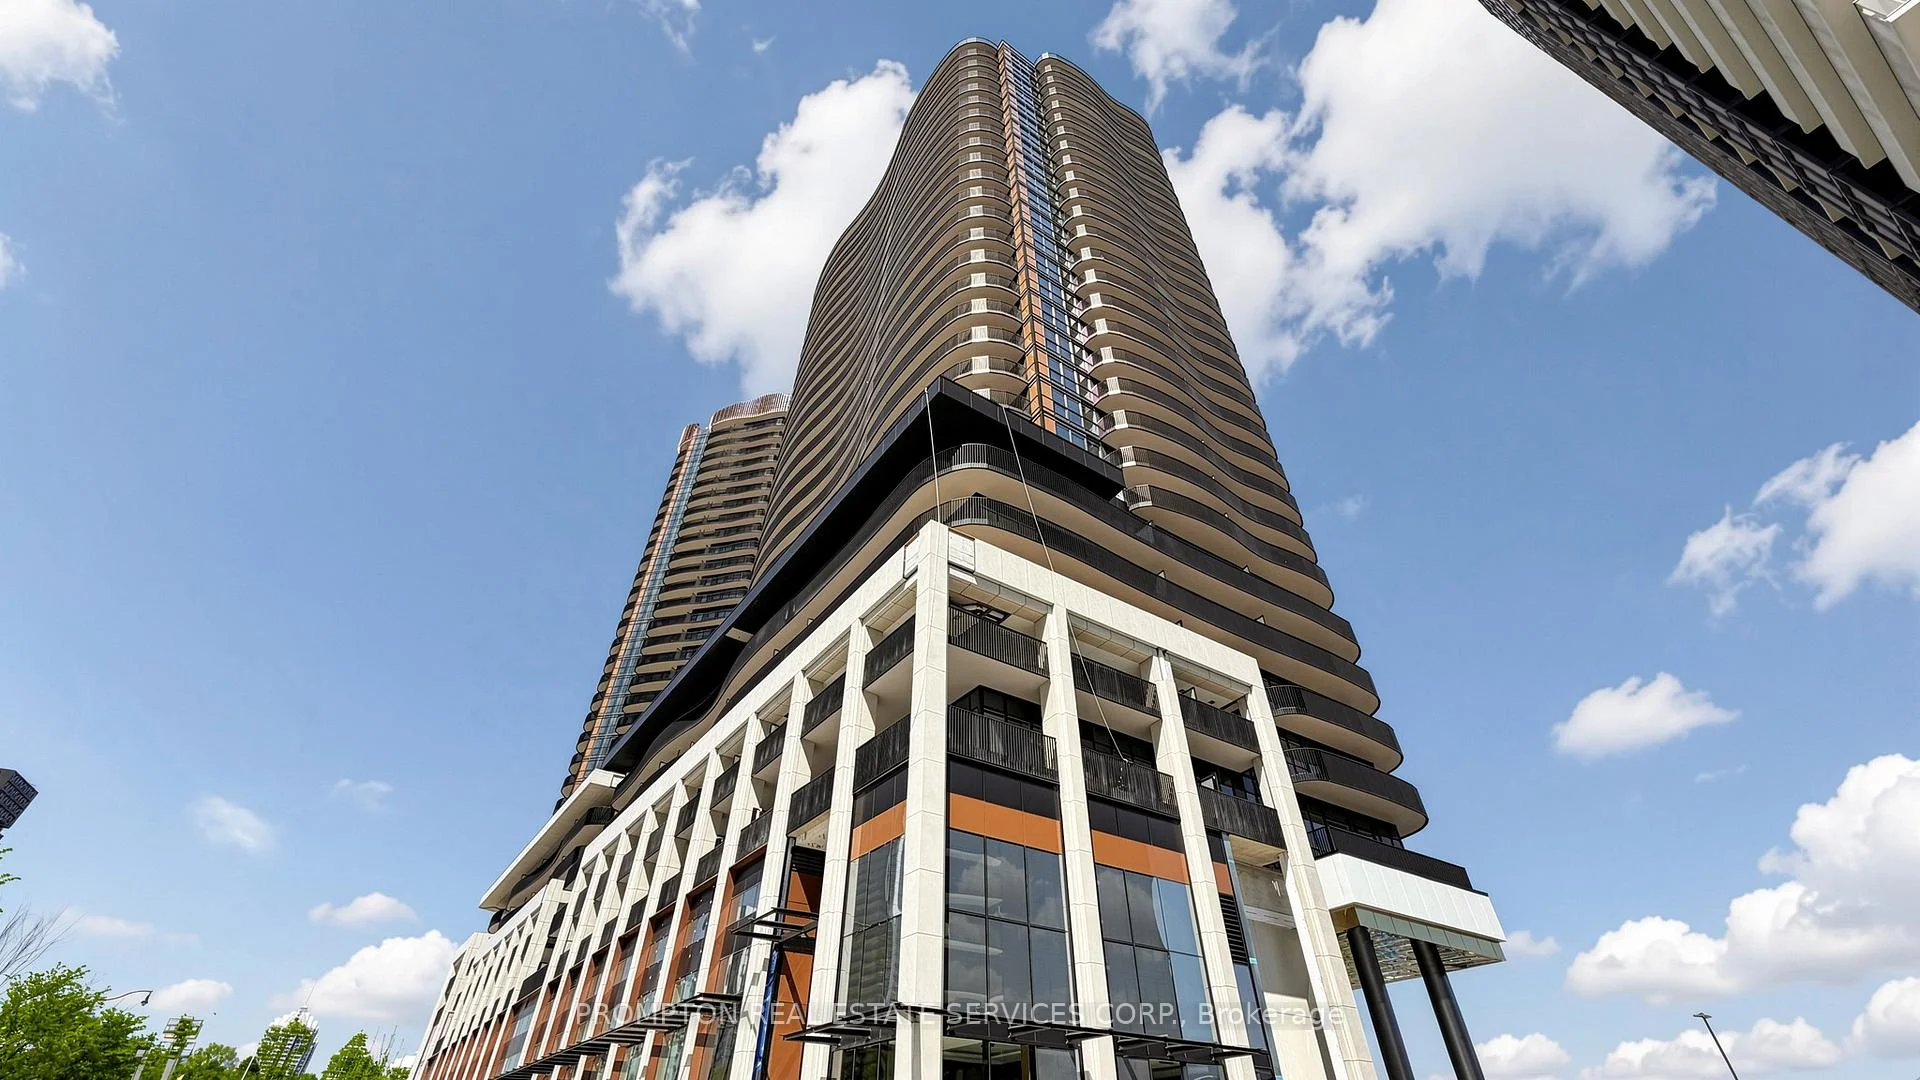
BuildingKing's Landing, Condo corporation 0, Bike storage, concierge, guest suites, gym, rooftop deck/garden
- Name: King's Landing
- Condo corporation: 0
- Amenities: Bike storage, concierge, guest suites, gym, rooftop deck/garden
- Pets: Allowed
Heating, water and powerFan coil, gas, Central air
- Heating: Fan coil, gas
- Cooling: Central air
Rent and termsRent $2,350 a month, Entire property, Unfurnished
- Rent: $2,350 a month
- Space for rent: Entire property
- Furnished: Unfurnished
- Lease: 12 months
- Paid: Monthly
- Rent includes: Heat, parking, water, common elements, building insurance, central air conditioning
- Deposit: Required
- Credit check: Required
- Employment letter: Required
- Rental application: Required
- References: Required
Included1 ev parking. gas cook top, built-in fridge, built-in oven, built-in dishwasher, microwave, washer and dryer. built-in organizers. composite wood decking on balcony. smart thermostat. roller blinds. 24 concierge. upcoming amenities include: gym, yoga room, squash court, golf simulator, lawn bowling, theatre, billiards room, high-tech conference room, refrigerated parcel storage, and more!, Hydro, internet & cable
- Included: 1 ev parking. gas cook top, built-in fridge, built-in oven, built-in dishwasher, microwave, washer and dryer. built-in organizers. composite wood decking on balcony. smart thermostat. roller blinds. 24 concierge. upcoming amenities include: gym, yoga room, squash court, golf simulator, lawn bowling, theatre, billiards room, high-tech conference room, refrigerated parcel storage, and more!
- Not included: Hydro, internet & cable
NearbyClear view, public transit, park, library
- Close to: Clear view, public transit, park, library
Listing detailsC13496534, Rented, Jun 26, 2026
- MLS® number: C13496534
- Status: Rented
- Listed on: Jun 26, 2026
- Days on market: 11
- Updated: Jul 7, 2026
- Possession: 2026-07-15 / Immediate
- Occupied by: Vacant
- Listing brokerage: PROMPTON REAL ESTATE SERVICES CORP.
About this home
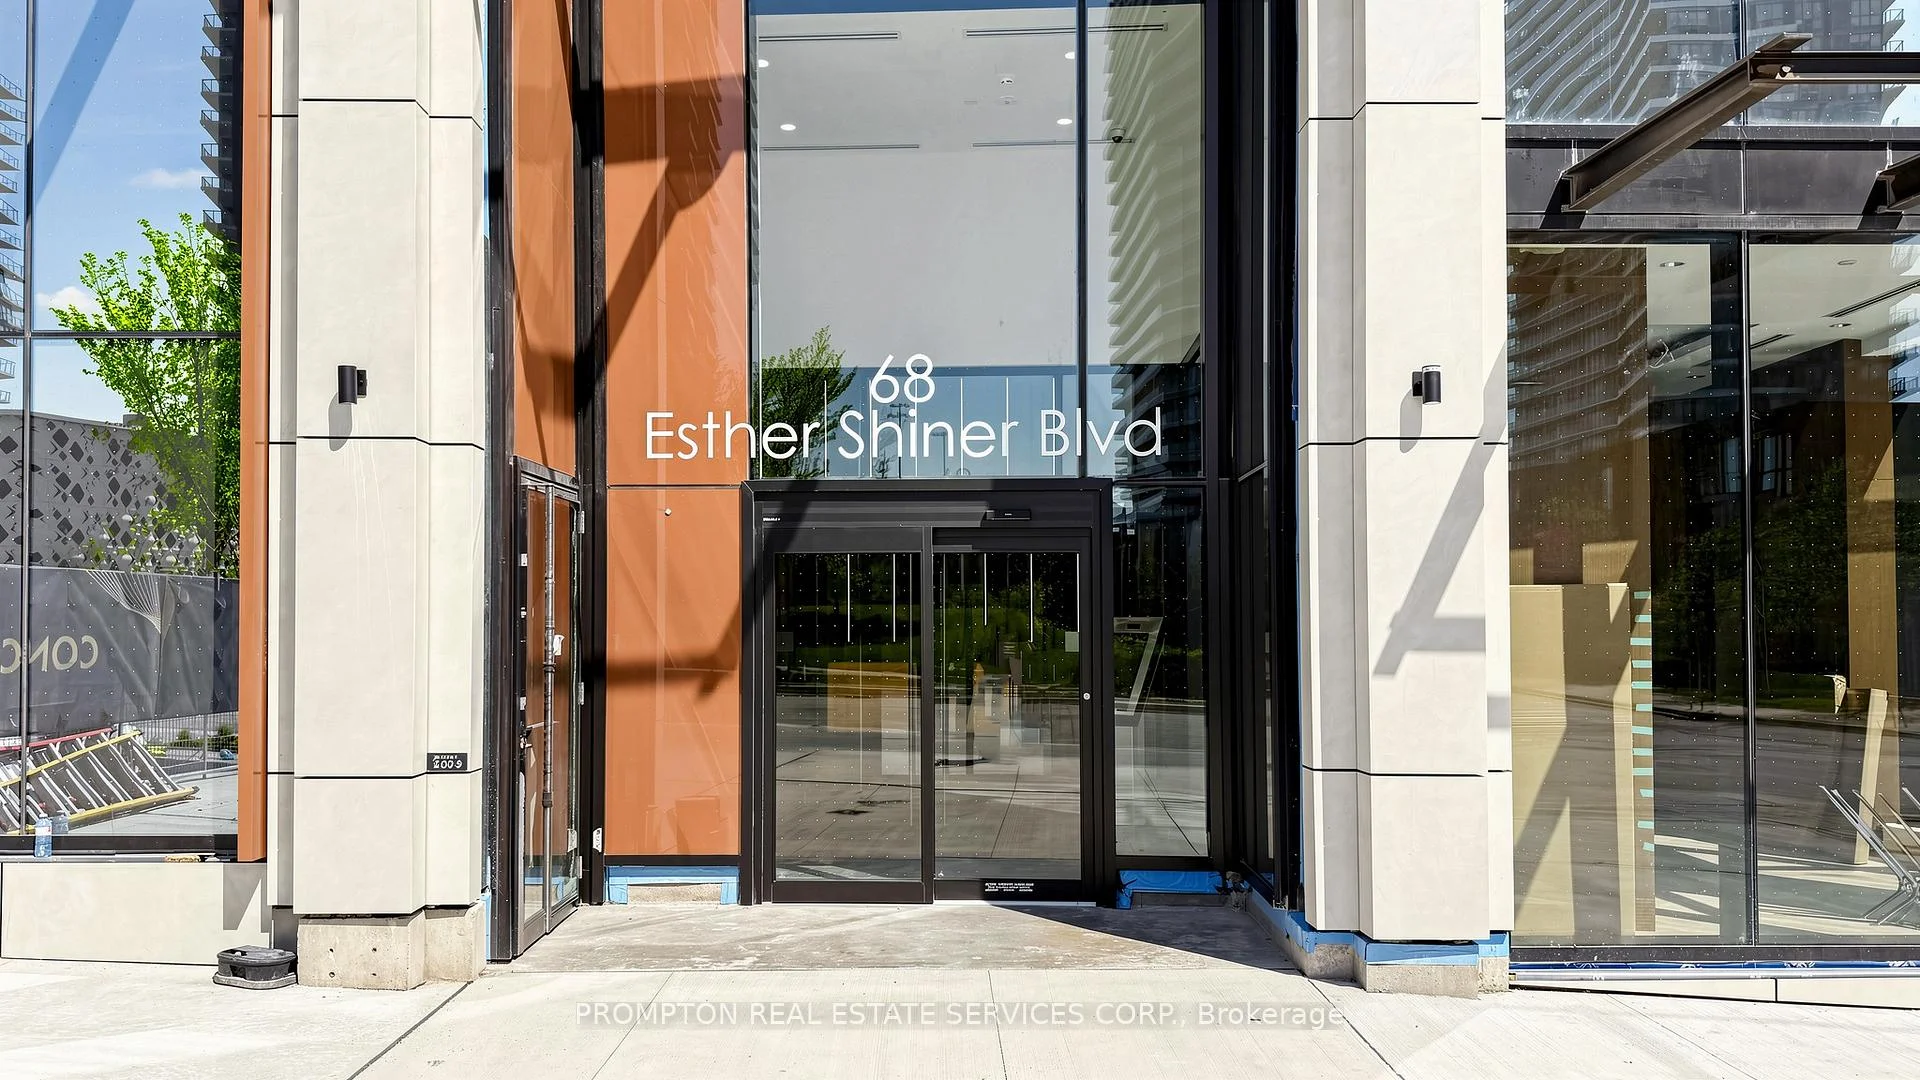
Unit 2812, 68 Esther Shiner Boulevard, North York (Bayview Village), ON M2K 0J6
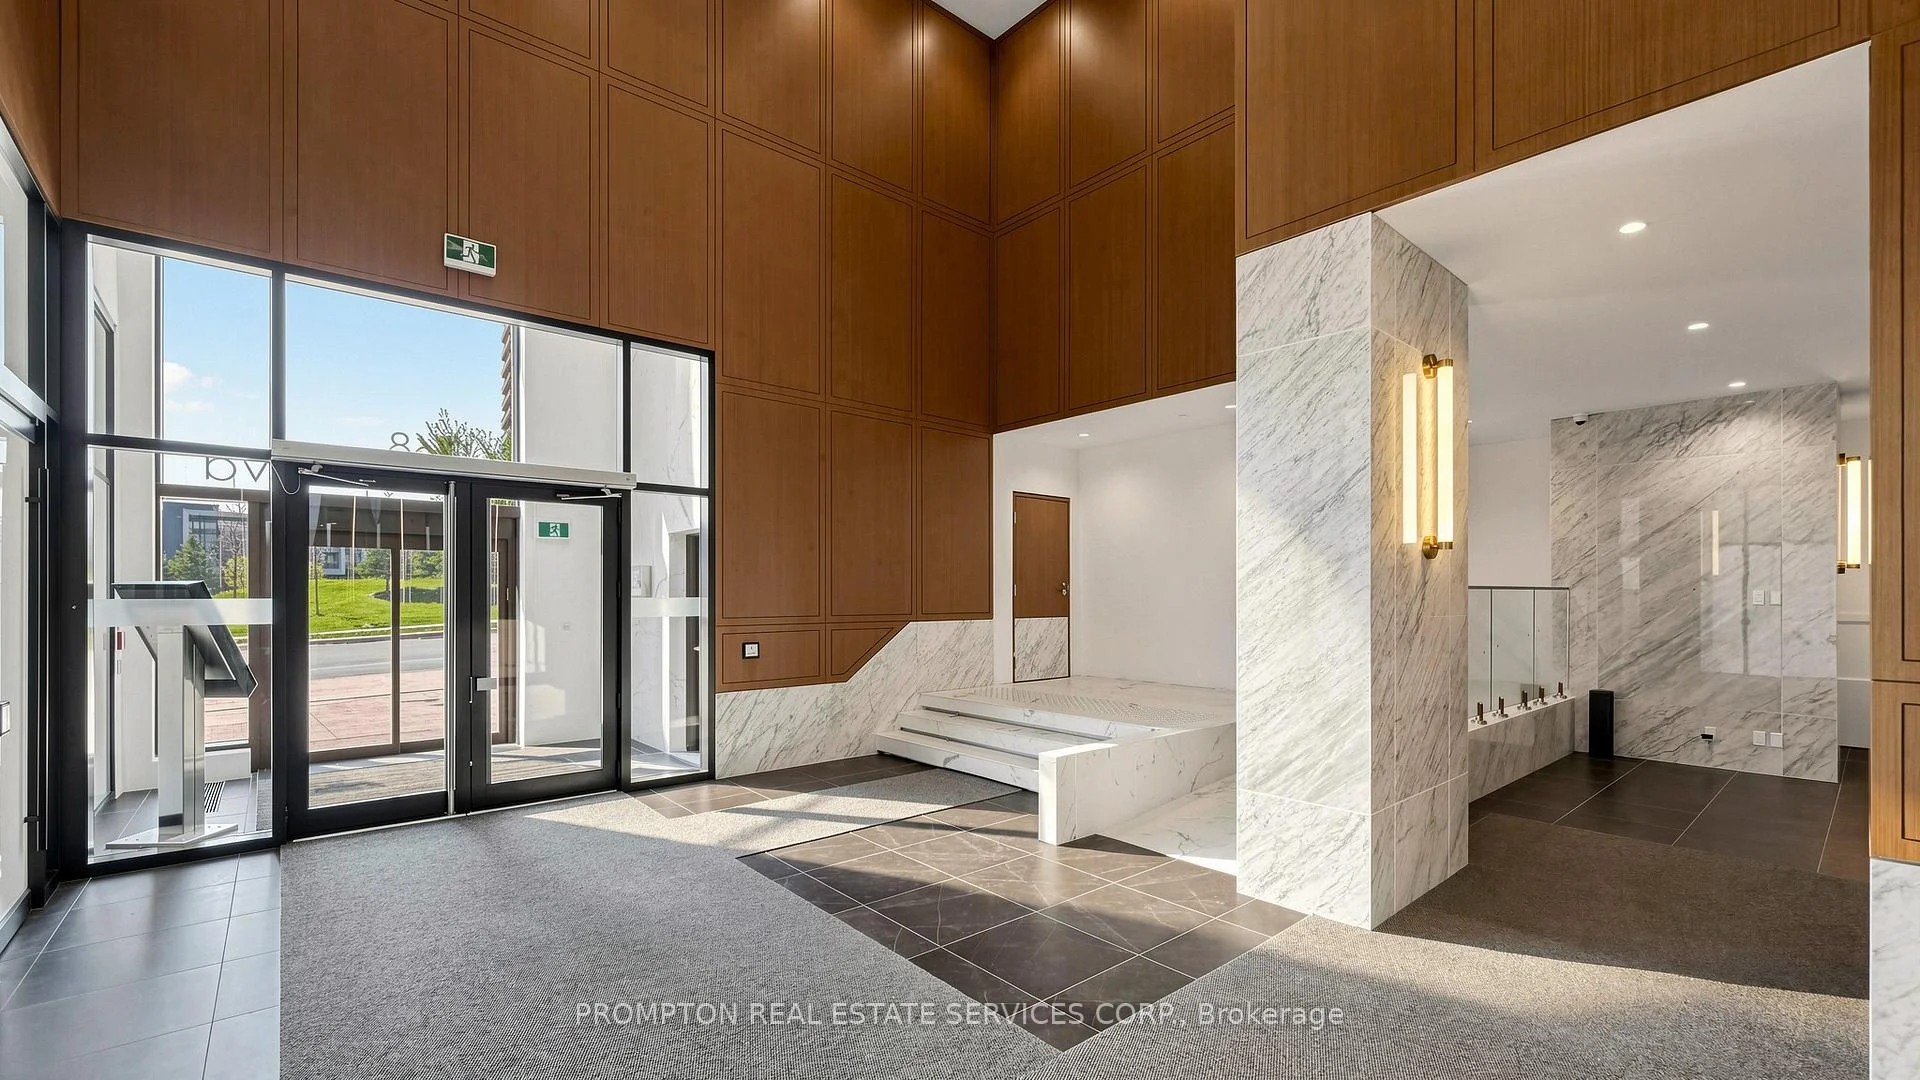
Welcome to the crown jewel, King's Landing! Be the first to live in this stunning, never-occupied suite that perfectly balances high-end finishes with an unbeatable location. This home features 9' ceilings, premium Miele appliances including a rare gas cooktop, built-in organizers, and a spa-inspired bathroom with an oversized medicine cabinet for all your skincare essentials. The true highlight of this residence is the seamless transition to your private balcony; finished with composite wood decking, it serves as the perfect vantage point to soak in the spectacular unobstructed views. Whether you are starting your morning or winding down at night, the sense of openness and the panoramic vista truly set this home apart. Nestled in a prime location in the heart of the GTA, you are close to everywhere in the city, minutes drive to Hwy 401/404, within walking distance to Leslie and Bessarion TTC stations, Oriole GO, North York's largest community centre, the Toronto Public Library, and a lush 8-acre park. With Aisle 24 market, IKEA, Canadian Tire, NYGH, and plenty of coffee shops and restaurants just moments away, this home offers a vibrant, walkable lifestyle. Whether you're a professional looking for a seamless commute or simply want a modern home where you can enjoy a clear view every single day, this one checks every box. Come see it today!
Ask about this home
A HOMEH agent will answer your questions about this home.
Know more about King's Landing
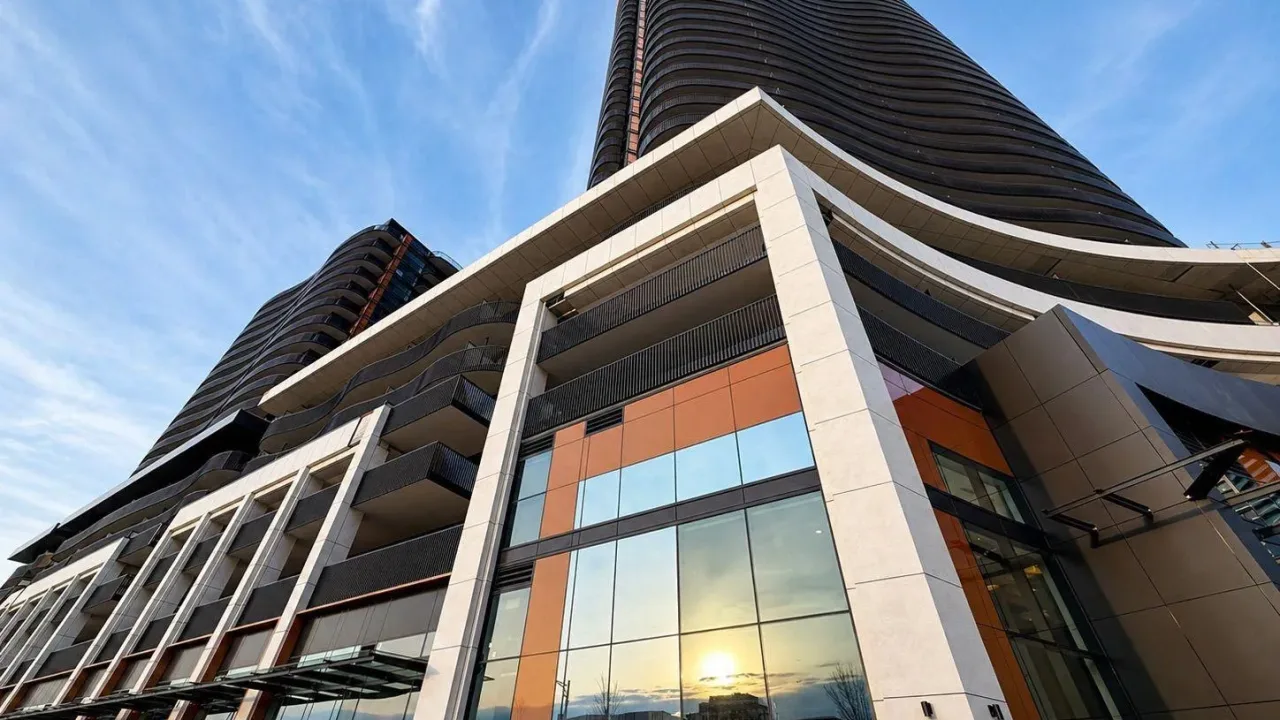
Condo building · 18 Esther Shiner Court
King's Landing is a condo. Right now 6 for sale and 7 for rent are on the market here.
No similar units for rent in King's Landing right now.
Around this home
Daily convenience, out of 100, from the distances below
Schools nearby
School rating, out of 10.
Helpful calculators
Your HOMEH agent

"I would see it this week."