

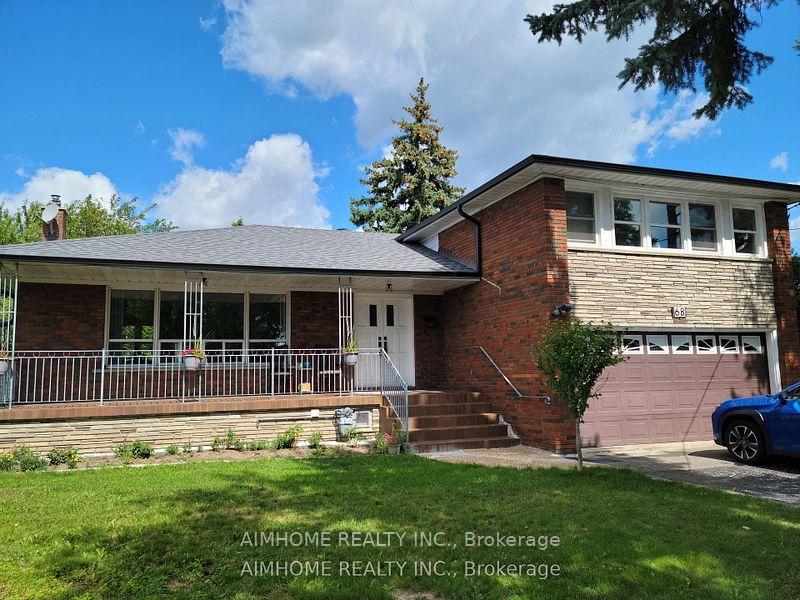
Bsmt #2, 68 S Claver Avenue
Detached For Rent
1/9Bsmt #2, 68 S Claver Avenue
Detached For Rent
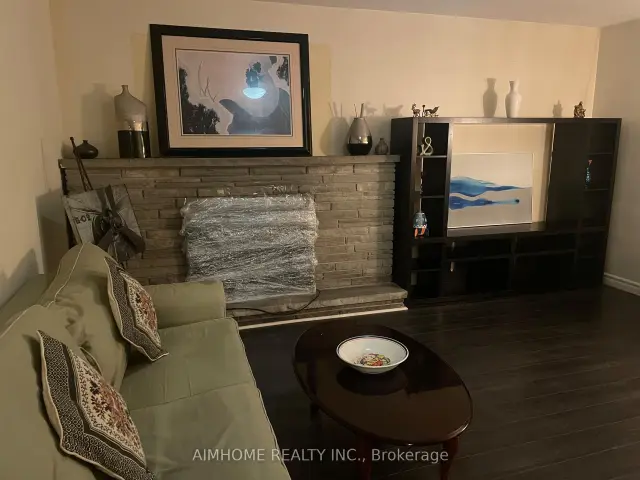 See all 9 photos
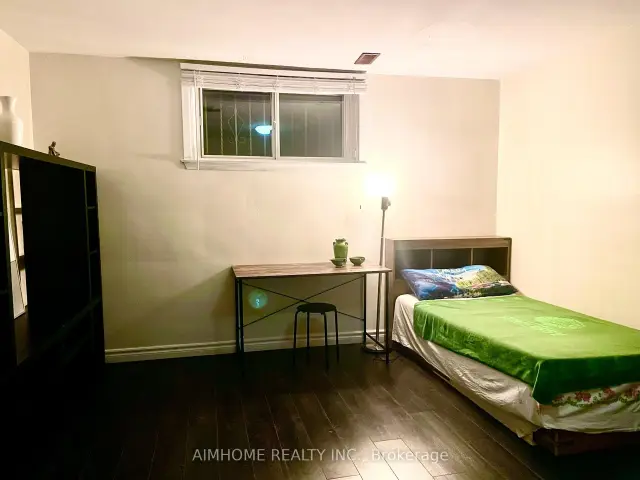
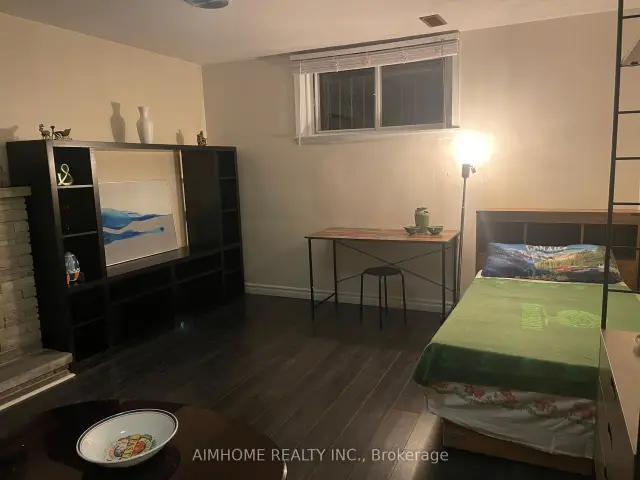
1 Bedroom
1 Bathroom
2 Garage
2K–2.5K sq.ft
Basement, Ot…
Available Now
Facts and features
- BasementApartment
- Lot size49 ft frontage
- Lease termShort term lease
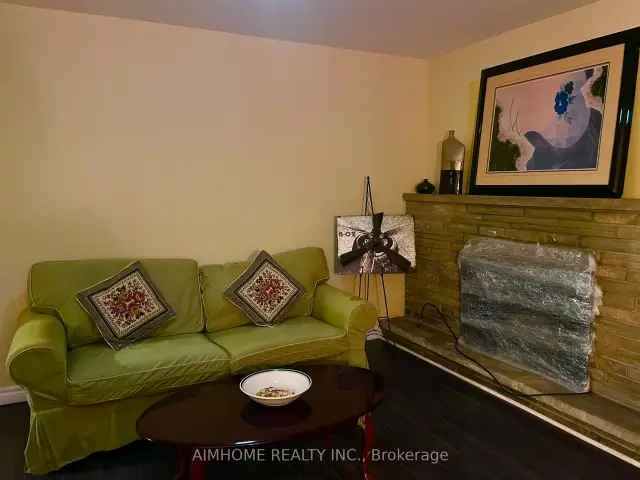
- FurnishedFurnished
What stands out
- Fireplace
- Central air
The homeDetached, 1 1/2 storey, 2,000–2,500 sq ft
- Type: Detached
- Style: 1 1/2 storey
- Living space: 2,000–2,500 sq ft
- Basement: Apartment
- Special designation: Other
InsideFireplace Yes, Carpet free, In basement, shared, lower level
- Fireplace: Yes
- Flooring: Carpet free
- Laundry: In basement, shared, lower level
- Features: Carpet free, floor drain
- Rooms above ground: 3
- Bedrooms: 1
- Bathrooms: 1
- Kitchens: 1
- Family room: Yes
Outside and lotBrick, Asphalt shingle, Concrete
Outside
- Exterior: Brick
- Roof: Asphalt shingle
- Foundation: Concrete
- Size: 49.16 ft frontage
Parking2 Garage, Attached
- Spaces: 2 Garage
- Garage: Attached
Heating, water and powerForced air, gas, Central air, Municipal water
- Heating: Forced air, gas
- Cooling: Central air
- Water: Municipal water
- Sewer: Municipal sewer
Rent and termsRent $980 a month, Basement, other, Furnished
- Rent: $980 a month
- Space for rent: Basement, other
- Furnished: Furnished
- Lease: Short term lease
- Paid: Monthly
- Rent includes: Heat, hydro, high speed internet, central air conditioning, water, private garbage removal
IncludedGas , water, hydro, wifi. furnished
- Included: Gas , water, hydro, wifi. furnished
Listing detailsW14136112, For Rent, Oct 31, 2026
- MLS® number: W14136112
- Status: For Rent
- Listed on: Oct 31, 2026
- Days on market: 21
- Updated: Nov 20, 2026
- Possession: 2026-11-01 / Flexible
- Occupied by: Tenant
- Listing brokerage: AIMHOME REALTY INC.
About this home
Bsmt #2, 68 S Claver Avenue, North York (Yorkdale-Glen Park), ON M6B 2W2
Carpet FreeFloor Drain
Great location! in central of Toronto.Near to Hwy 401, Shopping Centre, schools, 3 Minutes walk to subway station. 10 minutes to downtown by subway. This one bedroom in basement, shared washroom and kitchen with other two Gentlemen. Utilities are included. Free Wifi. Welcome students or new comers..
Read more
Book a viewing
Sat21Nov
Sun22Nov
Mon23Nov
Tue24Nov
Wed25Nov
Thu26Nov
Fri27Nov
Pick A Time
Around this home
Lawrence/Allen
Errands
Transit
Parks
Schools
Daily convenience, out of 100, from the distances below
ParkWenderly Park · 7 within 1 km5 min walk301 m
GroceryBole Market3 min walk180 m
SchoolSt Charles Catholic School3 min walk210 m
Train stationLawrence West7 min walk412 m
PharmacyShoppers Drug Mart5 min walk325 m
Cafés & foodYummy Tummy Bar & Grill · 15 within 1 km3 min walk188 m
Gym & rec centreFit4Less5 min walk331 m
WalkDriveStraight-line distance, open map data
Grocery0.2 km
Park0.3 km
Coffee0.3 km
Dining0.2 km
Gym0.3 km
Lawrence West0.4 km
Schools nearby
School rating, out of 10.
St Charles Catholic Schoolelementary · Catholic · 0.2 km
5.3/10Fair
Surrey Place Centre/Toronto Preschoolelementary · Public · 0.2 km
—
Fieldstone Day Schoolelementary · Private · 0.4 km
—
Contact agent
Helpful calculators
Rent vs buy
Affordability
Mortgage
Down payment
Stress test
CMHC insurance

Your HOMEH agent
NimaHOMEH agent · North York
"I would see it this week."
Ask Nima
Keep exploring
You are here