

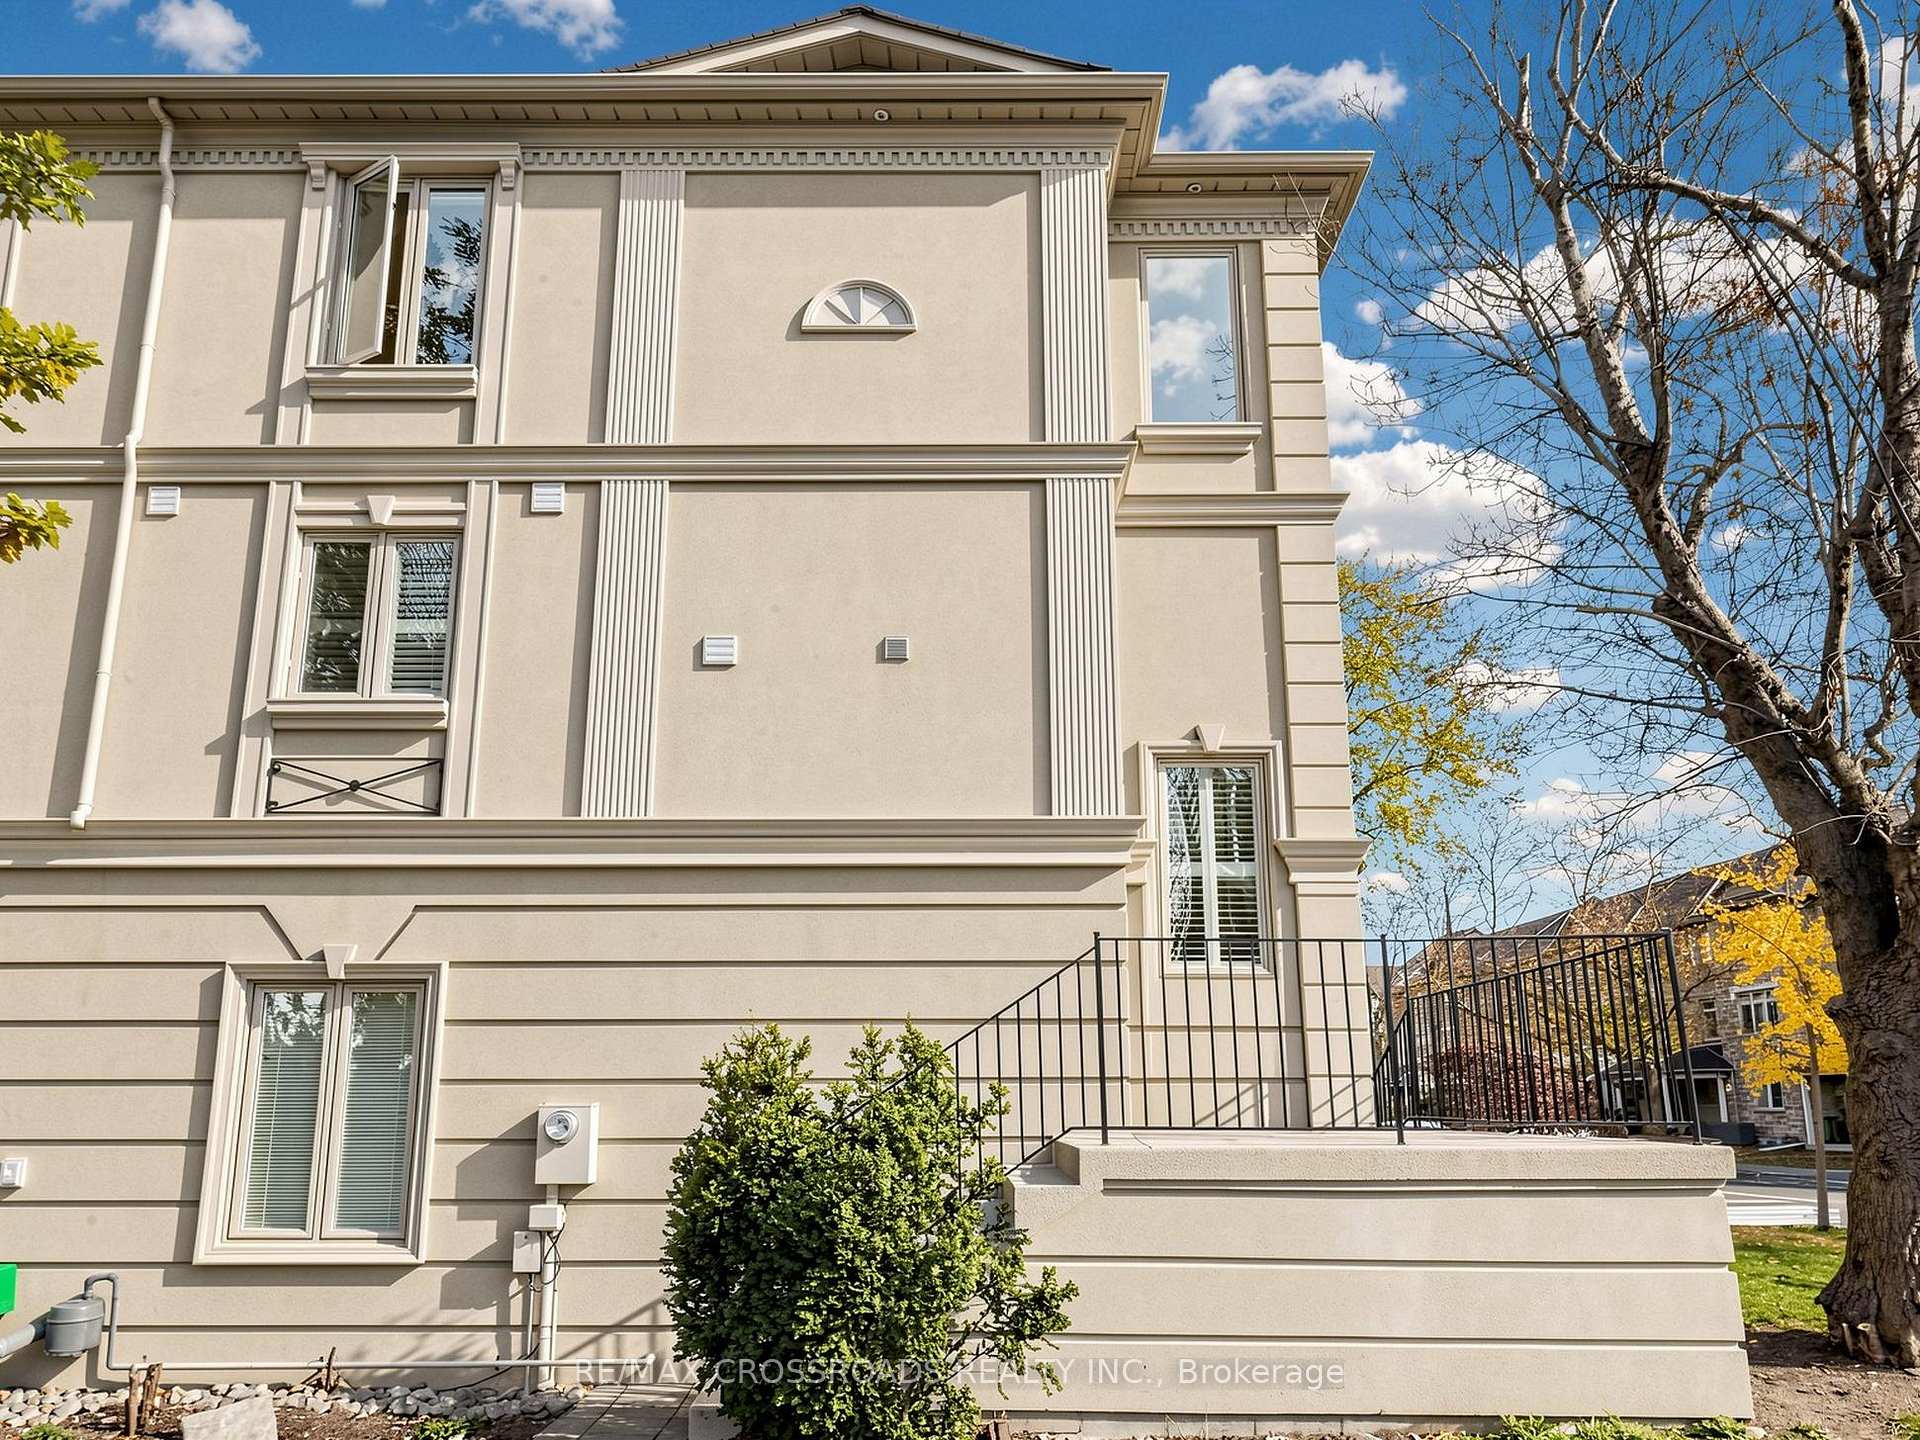
68 Spring Garden Avenue
68 Spring Garden Avenue
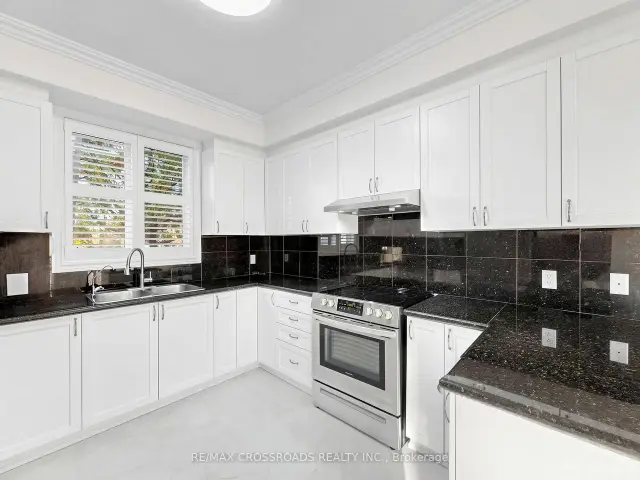 See all 16 photos
Property history
Facts and features
- BasementUnfinished
- Water, sewerMunicipal
- HeatingForced air
- CoolingCentral air
- Hardwood floors
- Fireplace
- Central air
The homeFreehold Townhouse, 3-storey, 1,500–2,000 sq ft
- Type: Freehold Townhouse
- Style: 3-storey
- Living space: 1,500–2,000 sq ft
- Basement: Unfinished
InsideFireplace Yes, Ceramic, Hardwood, Carpet free
- Fireplace: Yes
- Flooring: Ceramic, Hardwood
- Features: Carpet free
- Rooms above ground: 6
- Rooms in the basement: 2
- Bedrooms: 3
- Bathrooms: 3
- Kitchens: 1
- Family room: Yes
Outside and lotStucco (plaster), Asphalt shingle, Unknown
- Exterior: Stucco (plaster)
- Roof: Asphalt shingle
- Foundation: Unknown
- Size: 45.68 × 50 ft
Parking1 Garage, Built-in, Lane
- Spaces: 1 Garage
- Garage: Built-in
- Driveway: Lane
Heating, water and powerForced air, gas, Central air, Municipal water
- Heating: Forced air, gas
- Cooling: Central air
- Water: Municipal water
- Sewer: Municipal sewer
Costs and taxesTaxes $7,359 a year, HST No HST, Hot water tank
- Taxes, 2026: $7,359 a year
- HST: No HST
- Rental items: Hot water tank
Included in the saleStainless fridge, stove, built in dishwasher, washer, dryer. all the window coverings; electrical lights fixtures.newer furnace (2023), cac (2023)
- Included: Stainless fridge, stove, built in dishwasher, washer, dryer. all the window coverings; electrical lights fixtures.newer furnace (2023), cac (2023)
NearbyPublic transit, school
- Close to: Public transit, school
Listing detailsC14173292, Sold, Nov 12, 2026
- MLS® number: C14173292
- Status: Sold
- Listed on: Nov 12, 2026
- Days on market: 6
- Updated: Nov 18, 2026
- Possession: 2027-01-08 / Flexible
- Occupied by: Owner
- Listing brokerage: RE/MAX CROSSROADS REALTY INC.
About this home
68 Spring Garden Avenue, North York (Willowdale East), ON M2N 3G3
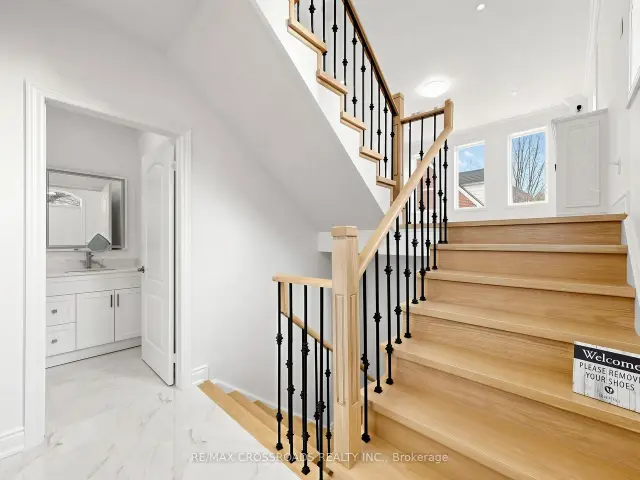
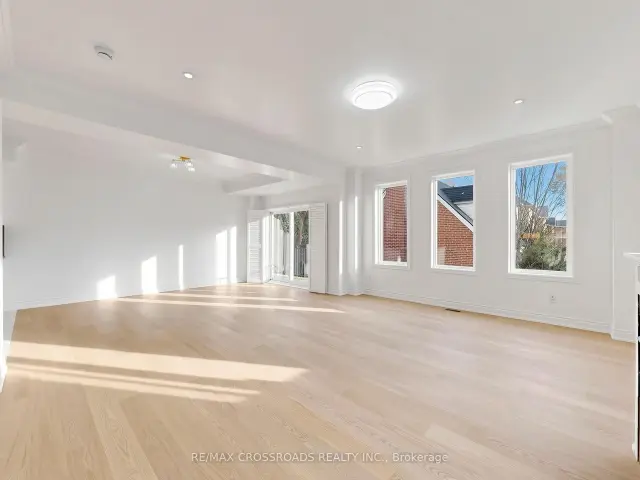
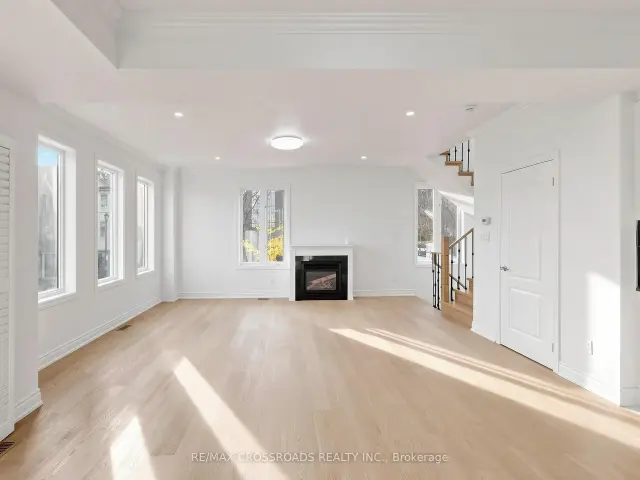
Approximately 2000 sqft stunning, bright, sun-filled freehold townhouse-not a POTL, with absolutely no fees. Newly renovated: good quality engineering hardwood flooring throughout, complemented by stylish metal pickets railings and hardwood stairs. All bathrooms are fully updated, modern and elegant; freshly painted; new customized window coverings; The main floor features soaring 9-ft ceilings. skylight, Enjoy the added privacy of a masonry block party wall between units. Ideally located just steps to Sheppard & Yonge Subway.
Ask about this home
A HOMEH agent will answer your questions about this home.
Around this home
Daily convenience, out of 100, from the distances below
Schools nearby
School rating, out of 10.
Helpful calculators
Your HOMEH agent

"Priced 10% over the Hestimate. I would see it this week."