

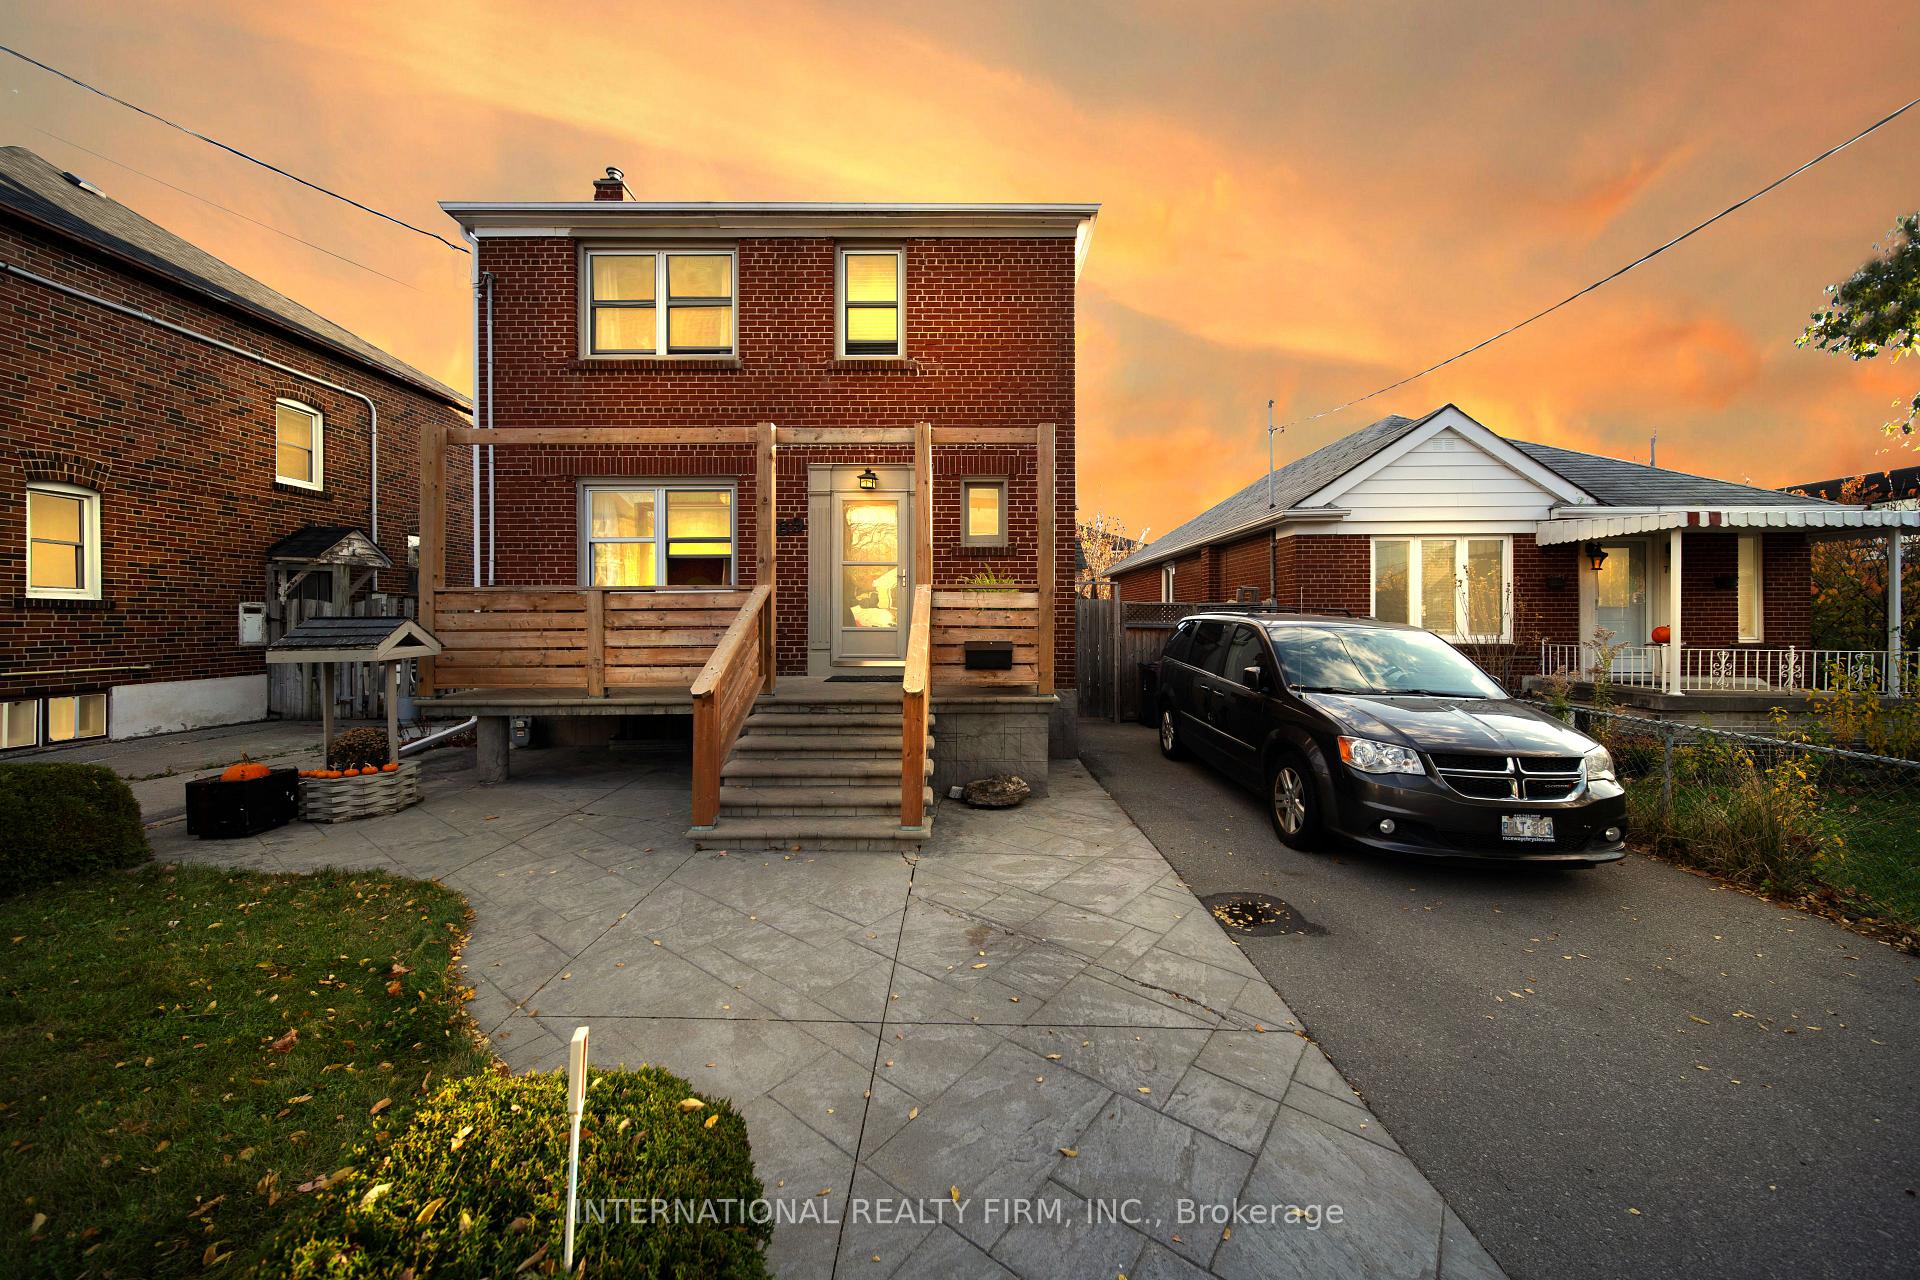
69 Beechborough Avenue
69 Beechborough Avenue
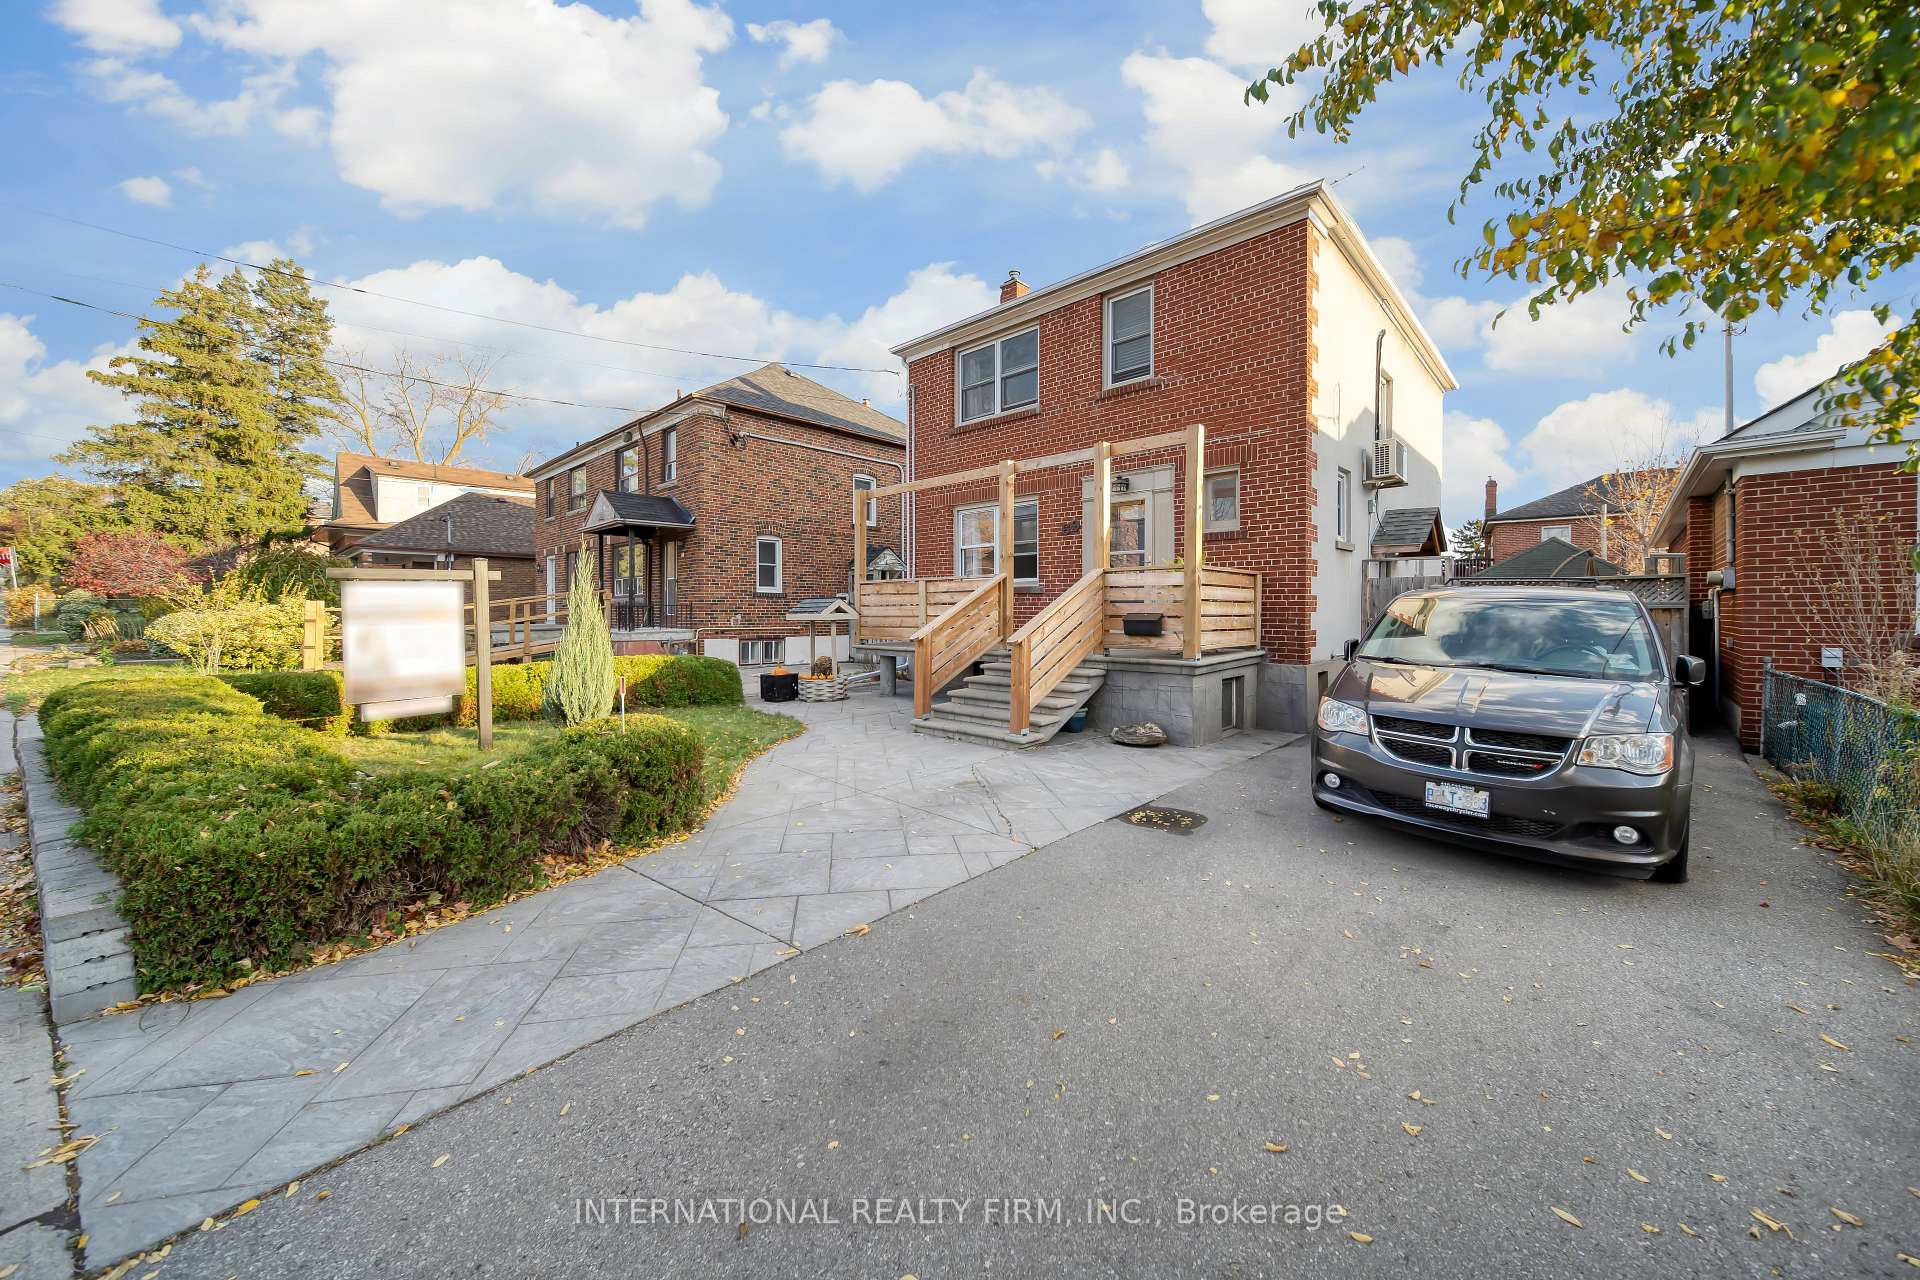 See all 40 photos
Property history
Facts and features
- BasementFinished
- Age of home51–99 years
- Water, sewerMunicipal
- Lot shapeRectangular
- Separate entrance
The homeDetached, 2-storey, Age 51–99 years
- Type: Detached
- Style: 2-storey
- Age: 51–99 years
- Living space: 700–1,100 sq ft
- Basement: Finished, separate entrance
InsideLower level, Carpet free, Rooms above ground 4
- Laundry: Lower level
- Features: Carpet free
- Rooms above ground: 4
- Rooms in the basement: 2
- Bedrooms: 3 + 2 in the basement
- Bathrooms: 2
- Kitchens: 1
- Family room: Yes
Outside and lotBrick, Asphalt shingle, Concrete
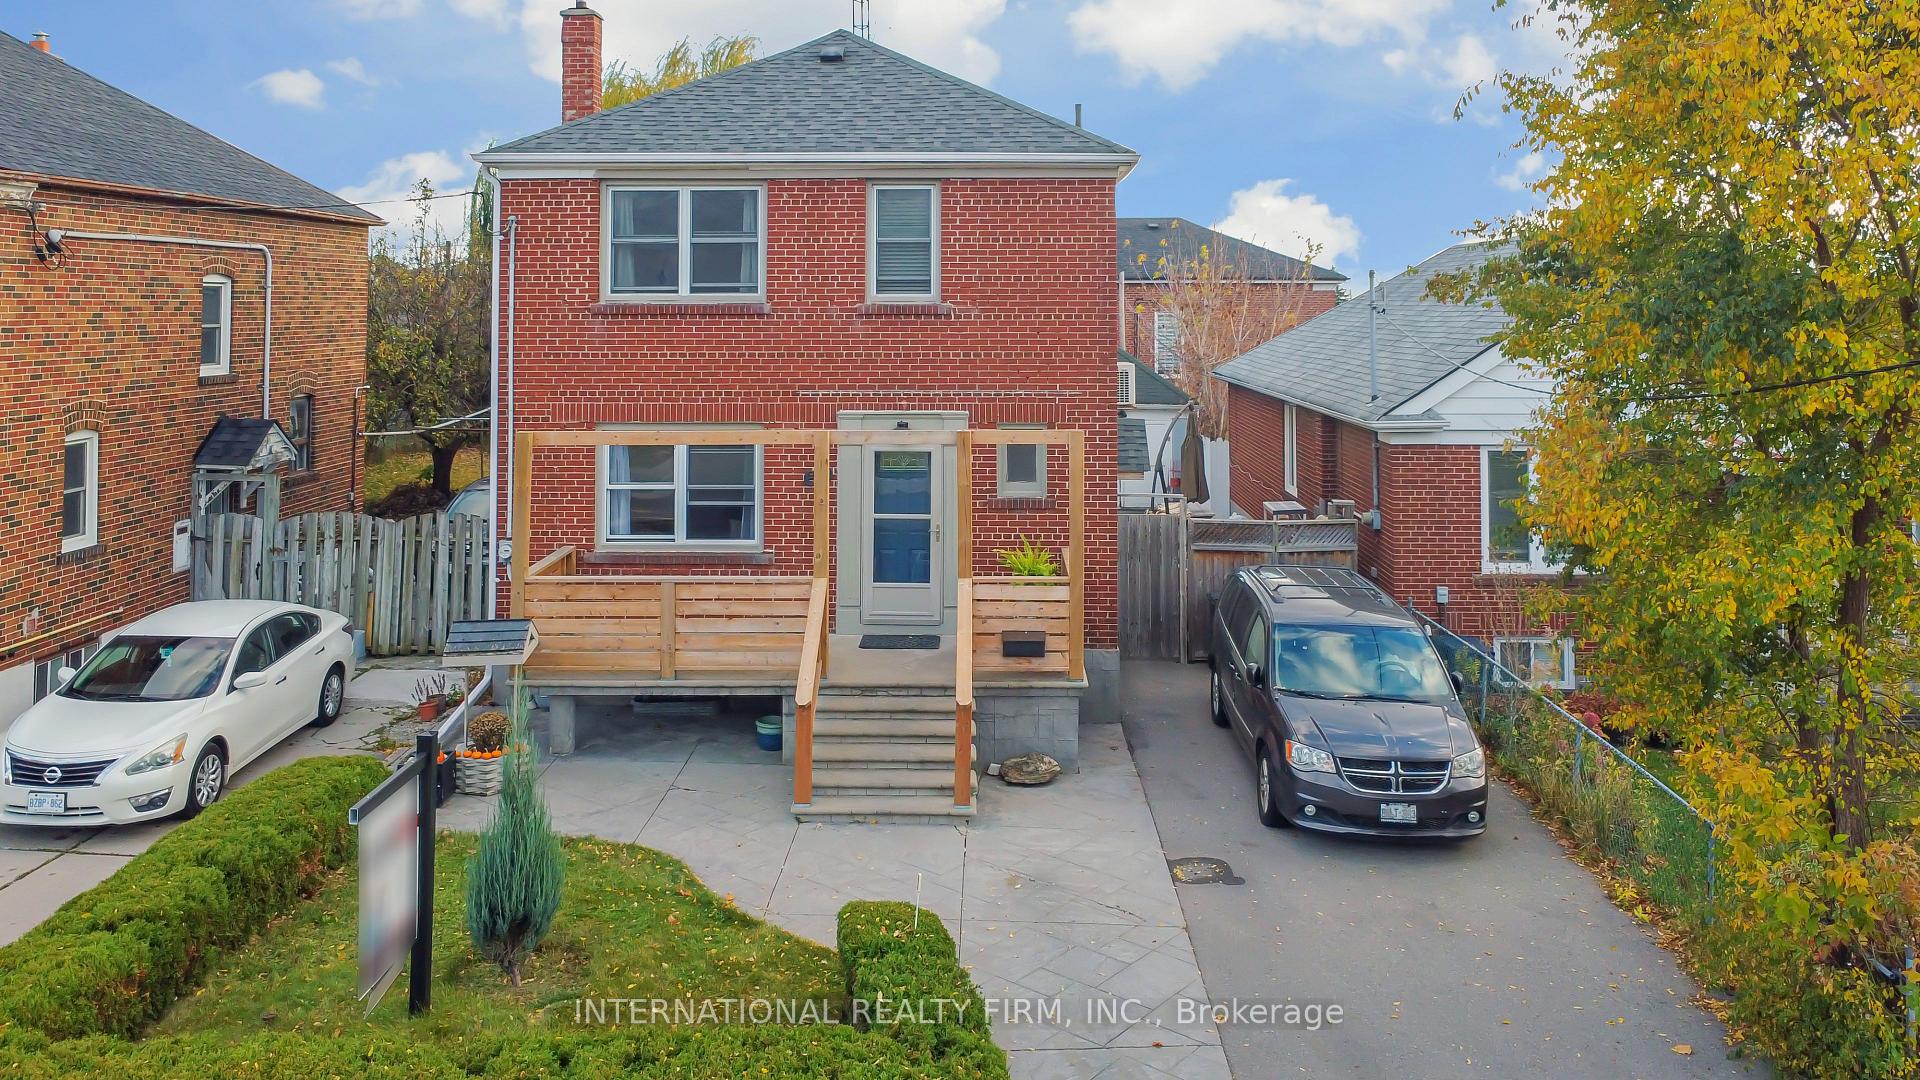
- Exterior: Brick
- Roof: Asphalt shingle
- Foundation: Concrete
- Features: Landscaped
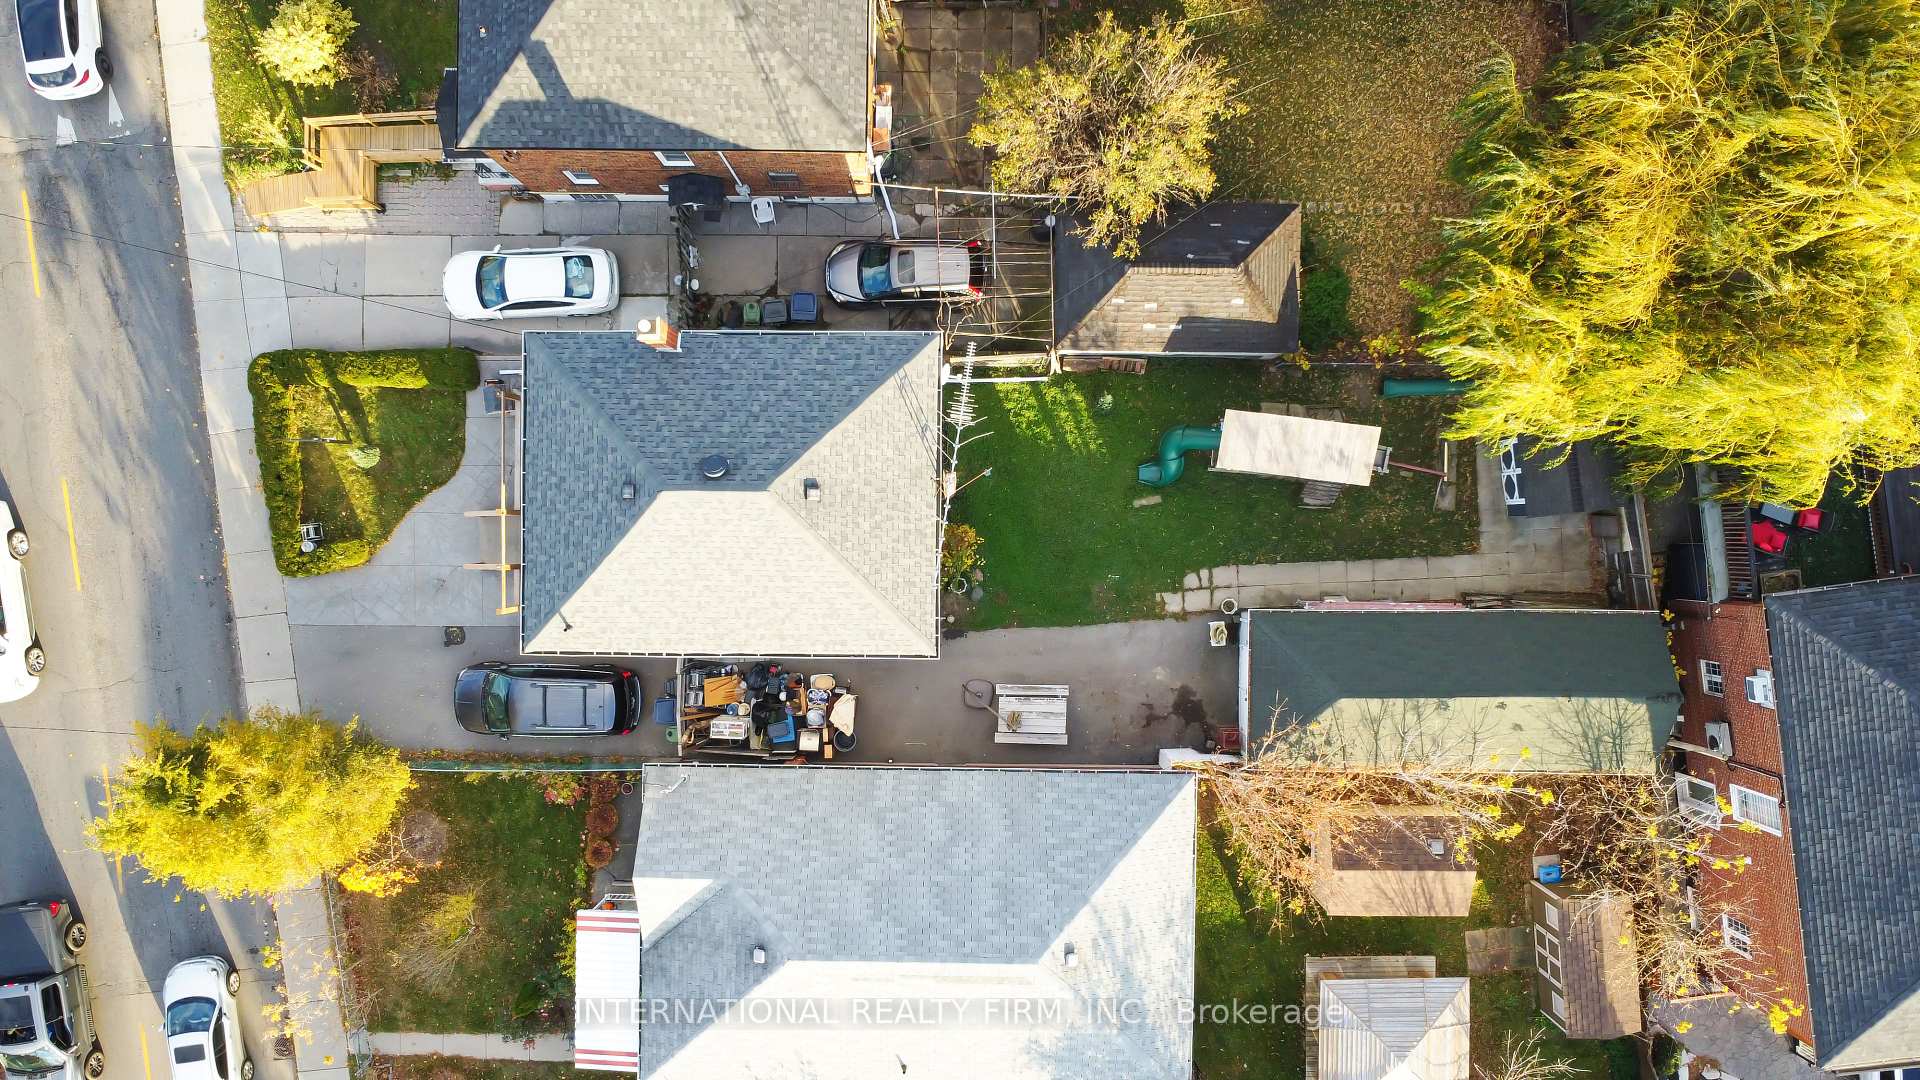
- Size: 35 × 110 ft
- Shape: Rectangular
- Zoning: RM(f12;u2;d0.8*252)
Parking1 Garage, Detached, Private
- Spaces: 1 Garage
- Garage: Detached
- Driveway: Private
Heating, water and powerRadiant, gas, Wall unit(s), Municipal water
- Heating: Radiant, gas
- Cooling: Wall unit(s)
- Water: Municipal water
- Sewer: Municipal sewer
- Natural gas: Yes
- Hydro: Yes
- Cable: Yes
- Telephone: Yes
Costs and taxesTaxes $4,599 a year, HST included in the price
- Taxes, 2024: $4,599 a year
- HST: HST included in the price
Included in the saleKitchen appliances: stove, fridge, dishwasher. washer and dryer and all elfs, All furniture
- Included: Kitchen appliances: stove, fridge, dishwasher. washer and dryer and all elfs
- Not included: All furniture
NearbyFenced yard, hospital, library, park, place of worship, school
- Close to: Fenced yard, hospital, library, park, place of worship, school
Listing detailsW10707718, Sold, Nov 20, 2024
- MLS® number: W10707718
- Status: Sold
- Listed on: Nov 20, 2024
- Days on market: 21
- Updated: Dec 11, 2024
- Possession: 2025-02-28 / February 28, 2025
- Occupied by: Owner
- Listing brokerage: INTERNATIONAL REALTY FIRM, INC.
About this home
69 Beechborough Avenue, North York (Beechborough-Greenbrook), ON M6M 1Z6
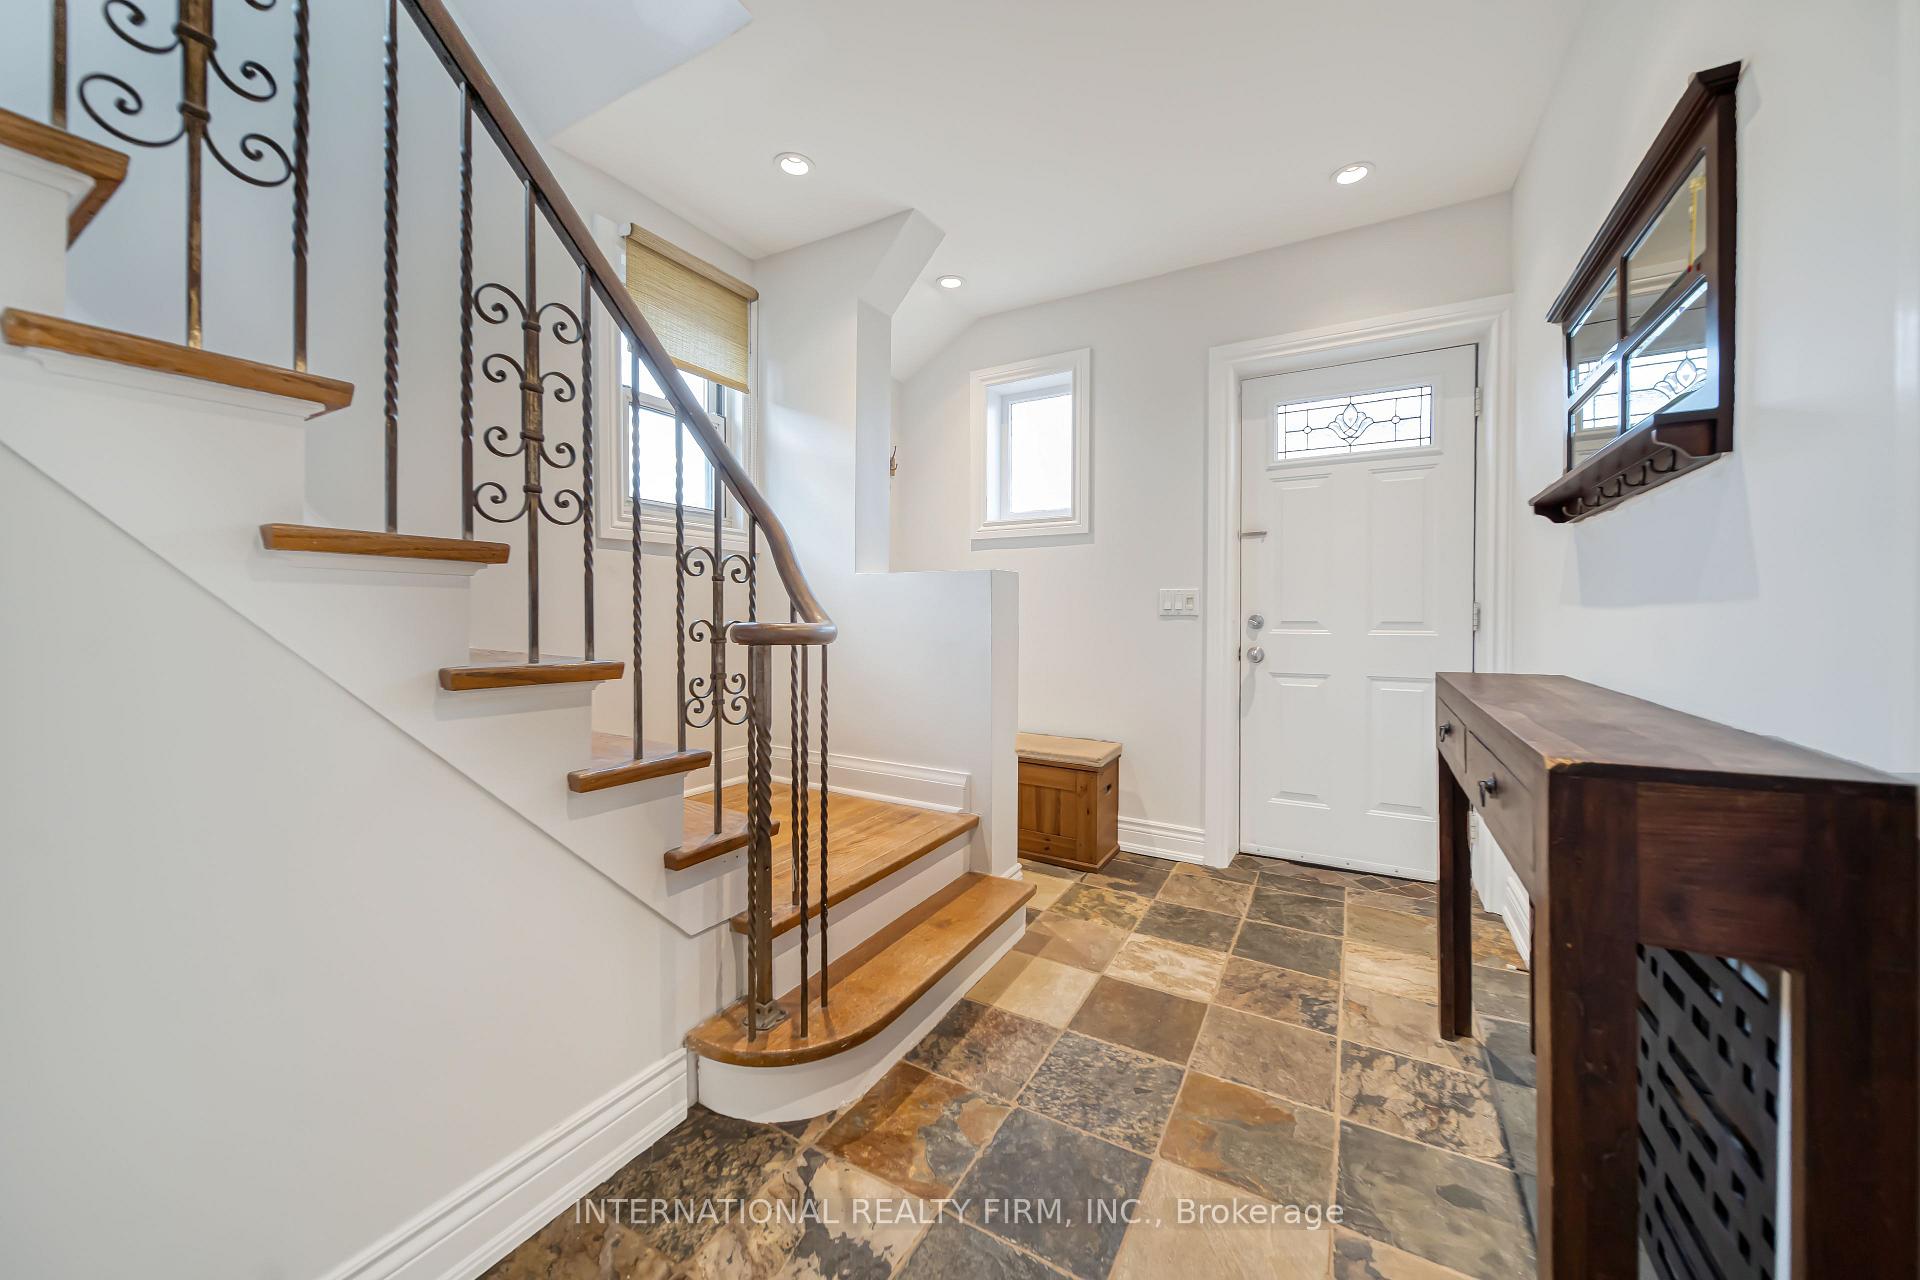
Discover 69 Beechborough Ave, a charming and spacious home located in a desirable York neighborhood in Toronto. This well-maintained property is ideal for families or investors seeking comfort and functionality. The main floor offers a welcoming layout, with a bright living room, a dining room perfect for gatherings, and a functional kitchen with ample storage. Upstairs, you'll find three spacious bedrooms, each designed to provide plenty of natural light and a cozy atmosphere. The finished basement adds versatility to the home, featuring two additional bedrooms perfect for guests, and family members. Outside, enjoy a large backyard, ideal for family activities or entertaining, along with ample parking space for multiple vehicles. Situated in a quiet, family-friendly area, this home provides easy access to schools, parks, shopping centers, and public transit, ensuring a blend of suburban comfort with urban convenience.
Ask about this home
A HOMEH agent will answer your questions about this home.
Around this home
Daily convenience, out of 100, from the distances below
Schools nearby
School rating, out of 10.
Helpful calculators
Your HOMEH agent

"I would see it this week."