

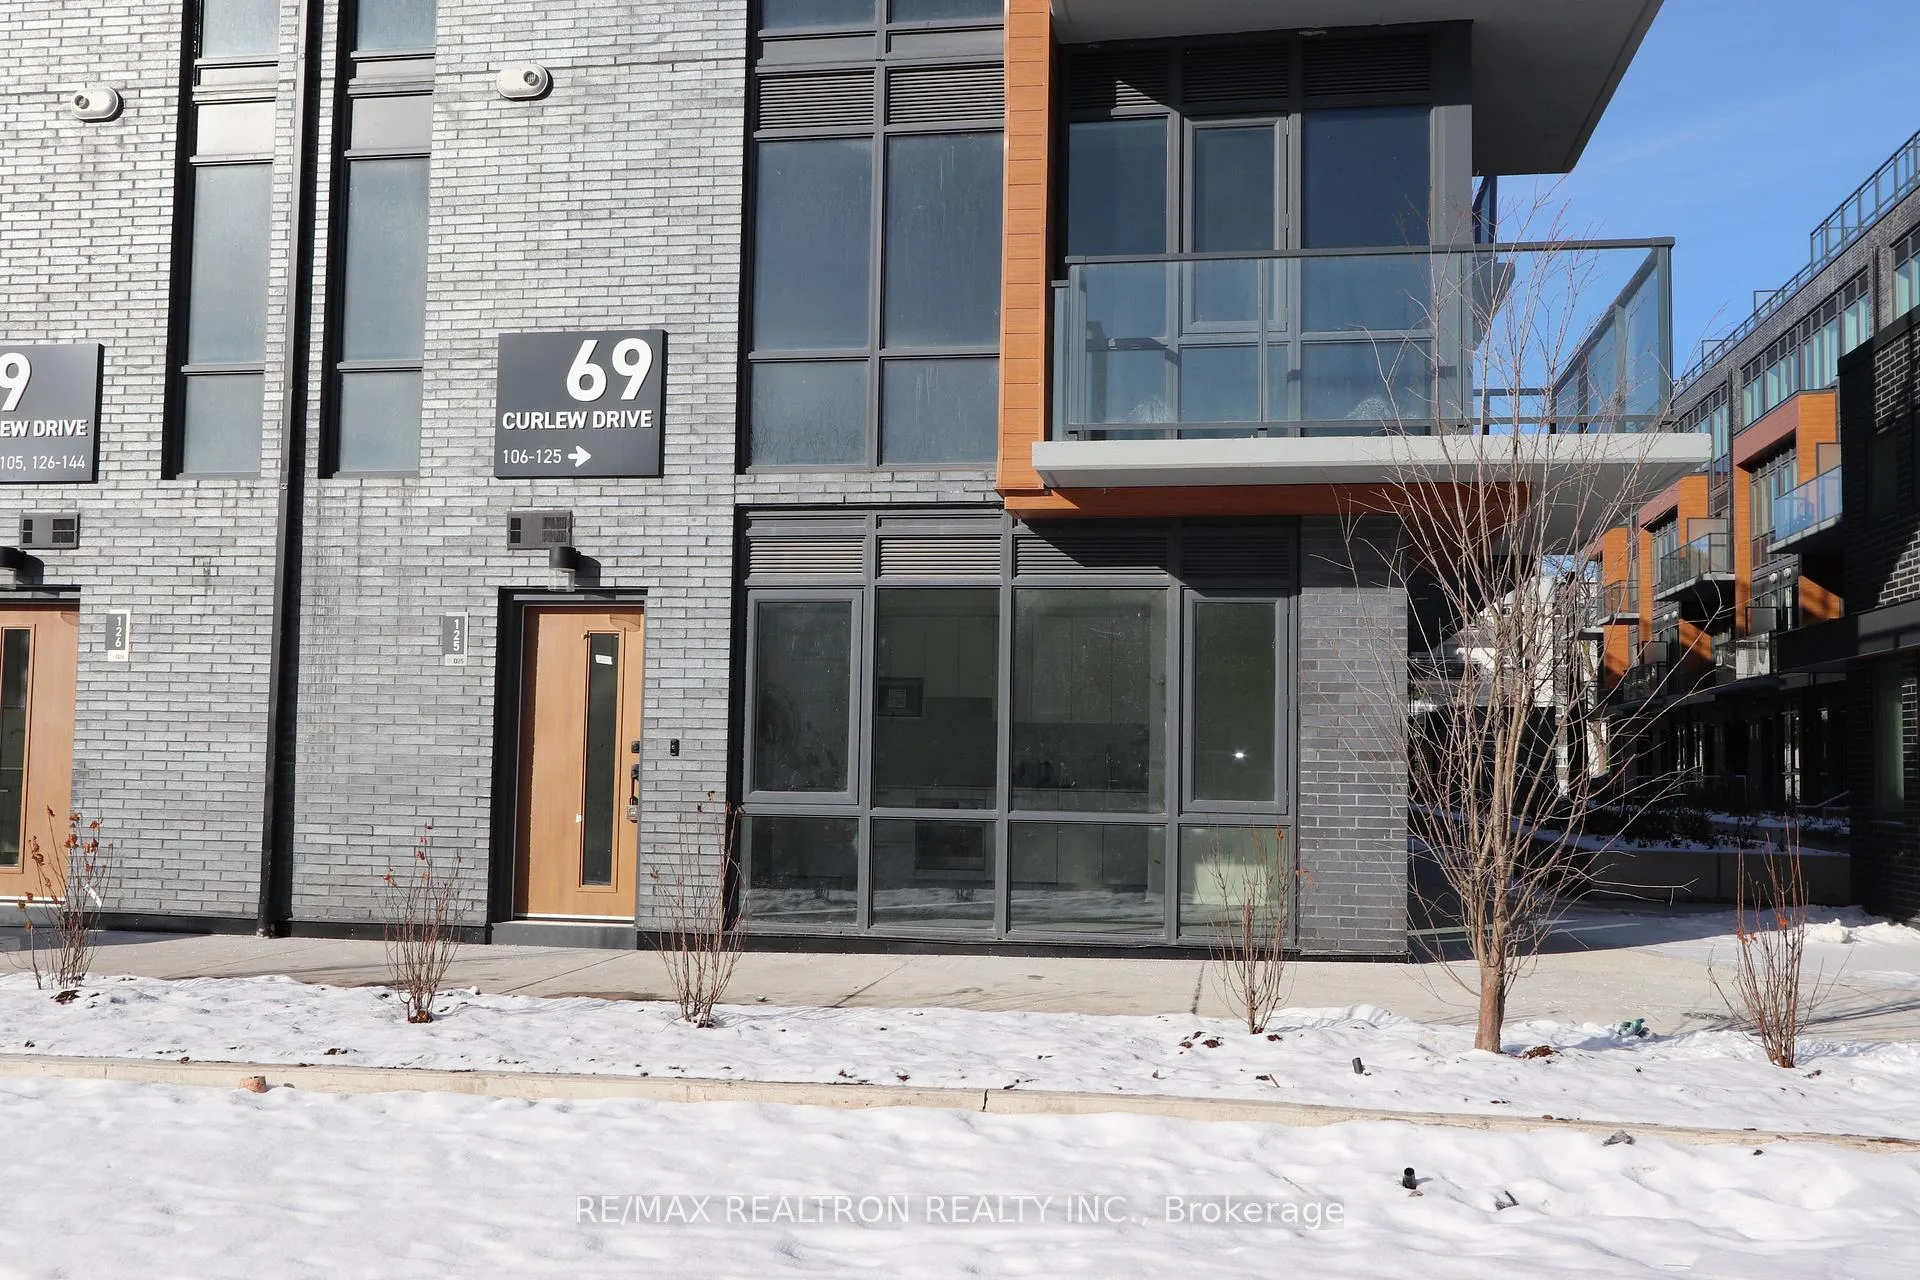
Unit 125, 69 Curlew Drive
Unit 125, 69 Curlew Drive
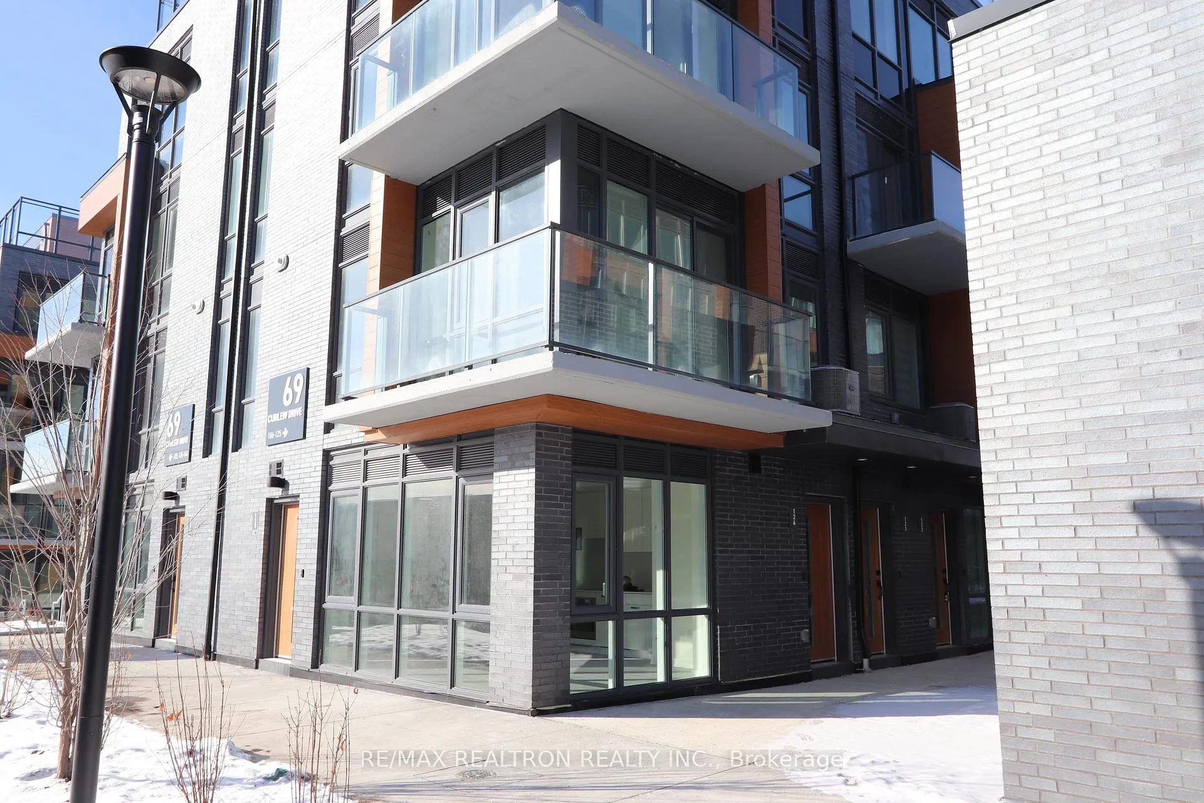
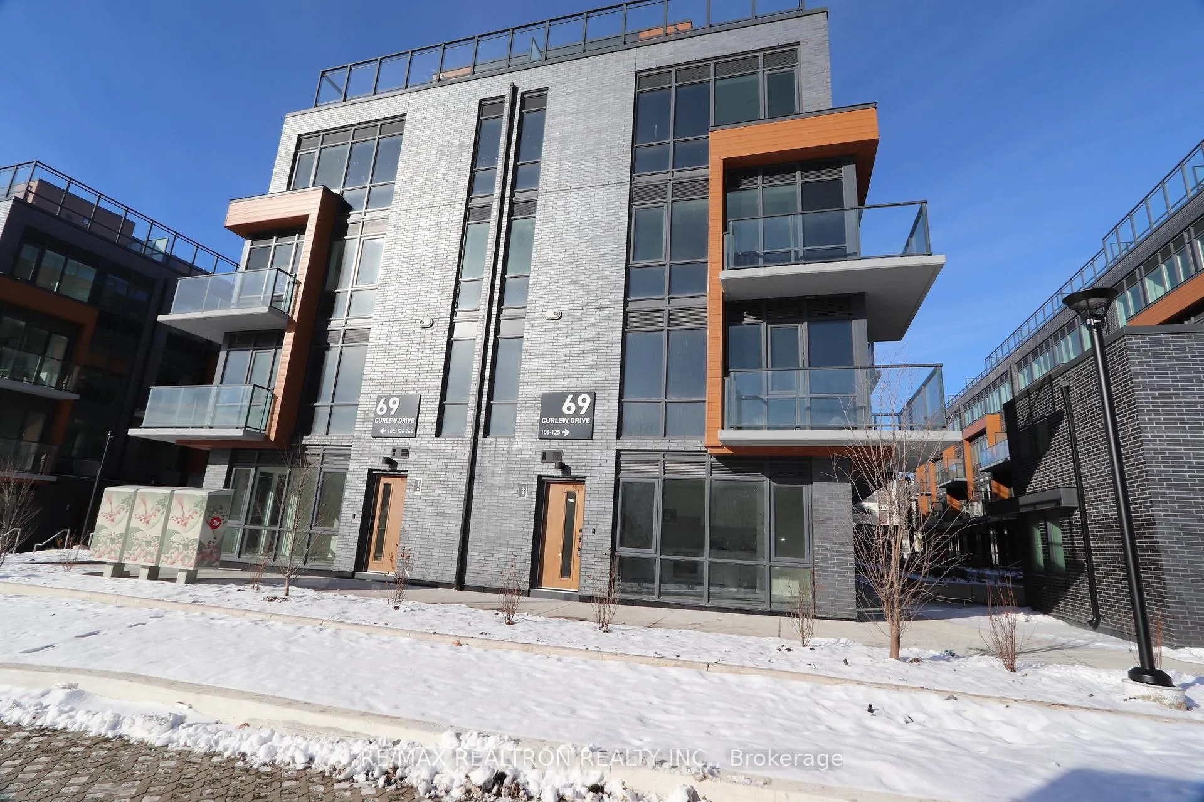
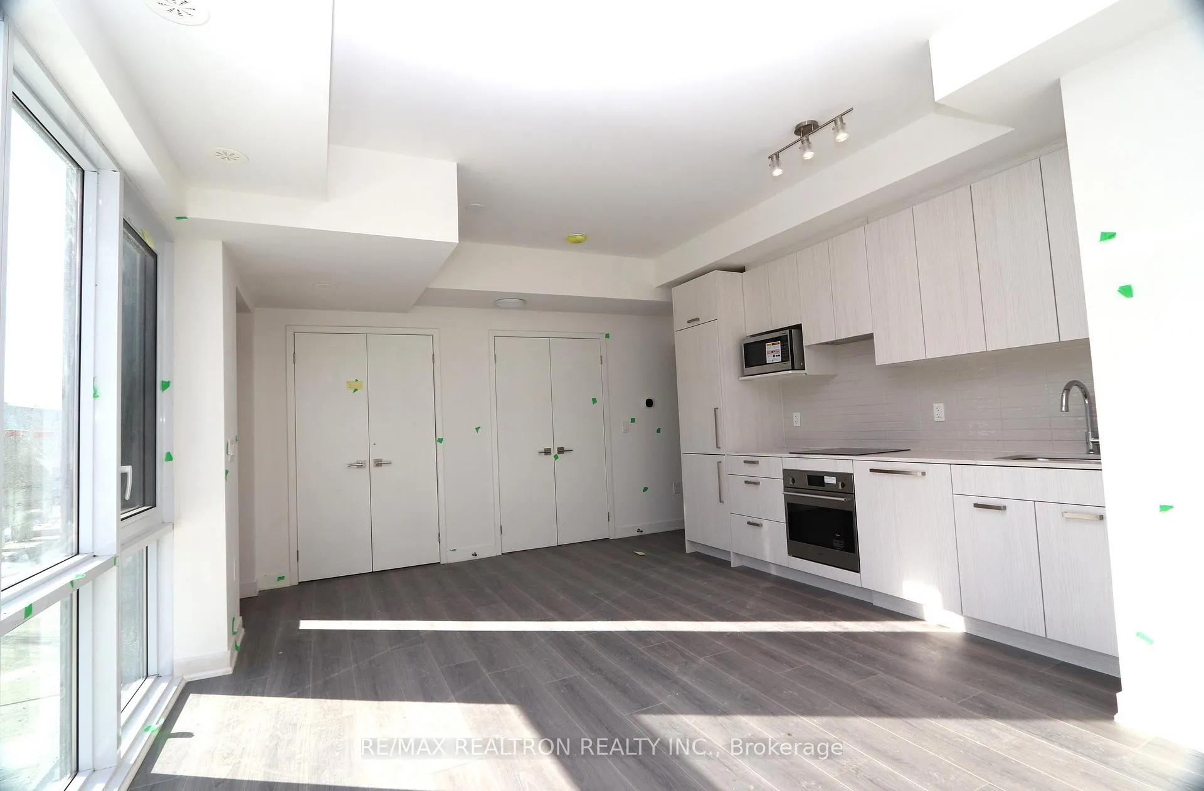
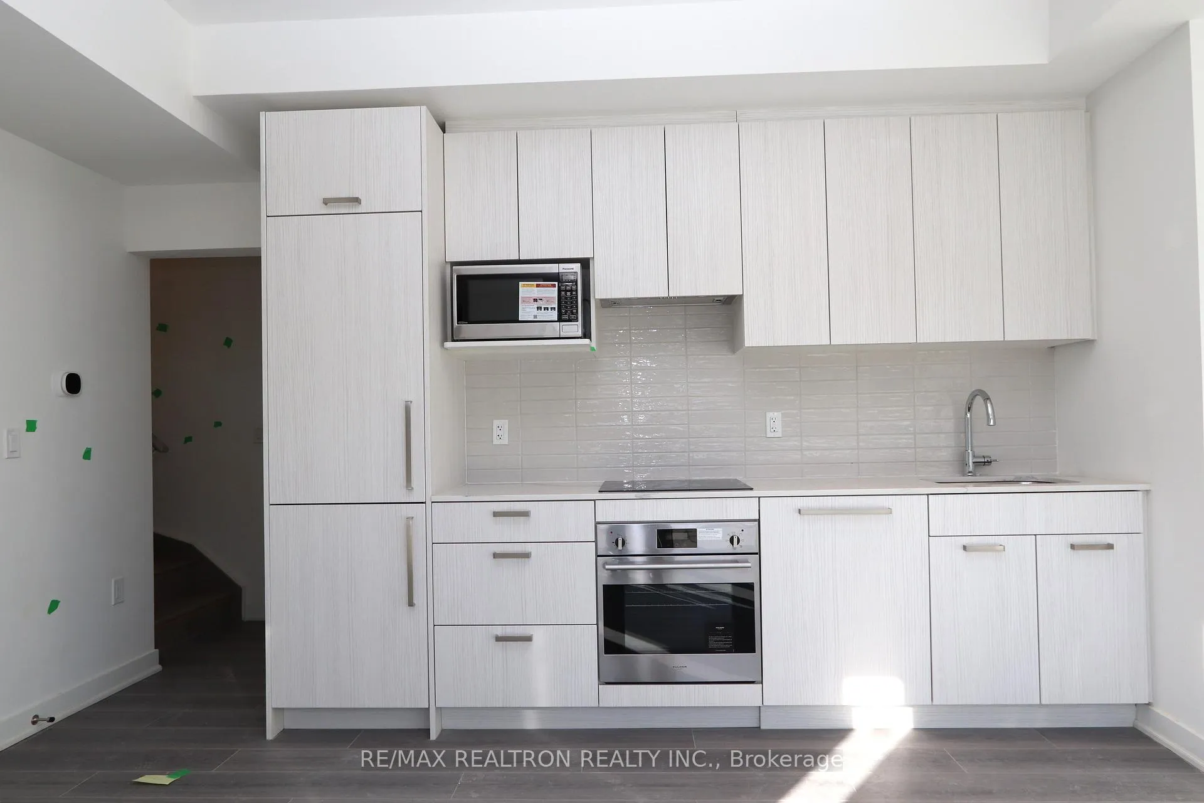 See all 21 photos
Property history
Facts and features
- BasementNone
- LaundryEnsuite
- Lease term12 months
- PetsAllowed
- Central air
- Party room/meeting room
The homeCondo Townhouse, Stacked townhouse, New
- Type: Condo Townhouse
- Style: Stacked townhouse
- Age: New
- Living space: 800–899 sq ft
- Basement: None
- Exposure: North East
InsideWindow floor to ceiling, Ensuite, main level, Air exchanger, carpet free, countertop range, on demand water heater
- Flooring: Window floor to ceiling
- Laundry: Ensuite, main level
- Features: Air exchanger, carpet free, countertop range, on demand water heater
- Security: Carbon monoxide detectors, smoke detector
- Rooms above ground: 5
- Bedrooms: 2
- Bathrooms: 2
- Kitchens: 1
OutsideConcrete, Open
- Exterior: Concrete
- Balcony: Open
Parking and locker1 Parking, Underground, Parking type Owned
- Spaces: 1 Parking
- Garage: Underground
- Parking type: Owned
- Driveway: Private
- Spot: 60
- Locker: Owned
- Locker unit: 1
- Locker number: 298
- Locker level: P1
BuildingLawrence Hill Towns, Storeys 4, Units 222
- Name: Lawrence Hill Towns
- Storeys: 4
- Units: 222
- Registered: 2024
- Condo corporation: 0
- Amenities: Party room/meeting room, visitor parking
- Pets: Allowed
Heating, water and powerForced air, gas, Central air
- Heating: Forced air, gas
- Cooling: Central air
Rent and termsRent $2,650 a month, Entire property, Unfurnished
- Rent: $2,650 a month
- Space for rent: Entire property
- Furnished: Unfurnished
- Lease: 12 months
- Paid: Monthly
- Rent includes: Building insurance, common elements
- Deposit: Required
- Credit check: Required
- Employment letter: Required
- Rental application: Required
- References: Required
- Rental items: Instant hot water tank.
IncludedPaneled & built-in appliances: one fridge & one dishwasher. one cook-top, one over-range exhaust fan, one built-in oven, one front-loading clothes washer, one front-loading clothes dryer. all electric light fixtures, all zebra blinds (to be installed shortly), one parking spot and one storage locker.
- Included: Paneled & built-in appliances: one fridge & one dishwasher. one cook-top, one over-range exhaust fan, one built-in oven, one front-loading clothes washer, one front-loading clothes dryer. all electric light fixtures, all zebra blinds (to be installed shortly), one parking spot and one storage locker.
NearbyLibrary, park, public transit
- Close to: Library, park, public transit
Listing detailsC12630156, Rented, Dec 12, 2025
- MLS® number: C12630156
- Status: Rented
- Listed on: Dec 12, 2025
- Days on market: 40
- Updated: Jan 21, 2026
- Possession: Immediate
- Occupied by: Vacant
- Listing brokerage: RE/MAX REALTRON REALTY INC.
About this home
Unit 125, 69 Curlew Drive, North York (Parkwoods-Donalda), ON M3A 0B3
A one-of-a-kind end-unit stacked townhome nestled in a tranquil neighborhood close by Victoria Park and Lawrence Ave.. It is just a minute's drive from Hwy 404 and walking distance from Victoria Terrace. Exposed to the Northeast, this brand-new house offers a sun-drenched living environment to its dwellers. It generously provides spacious living area on the main floor for cooking, dining, laundry and relaxing. On the second floor, it comes up with two meticulously designed bedrooms and two full baths for reposeful resting and self-nurturing. A lavishly built L-shaped balcony in the primary bedroom adds enjoyment of being in tune of nature.
Ask about this home
A HOMEH agent will answer your questions about this home.
Know more about Lawrence Hill Towns
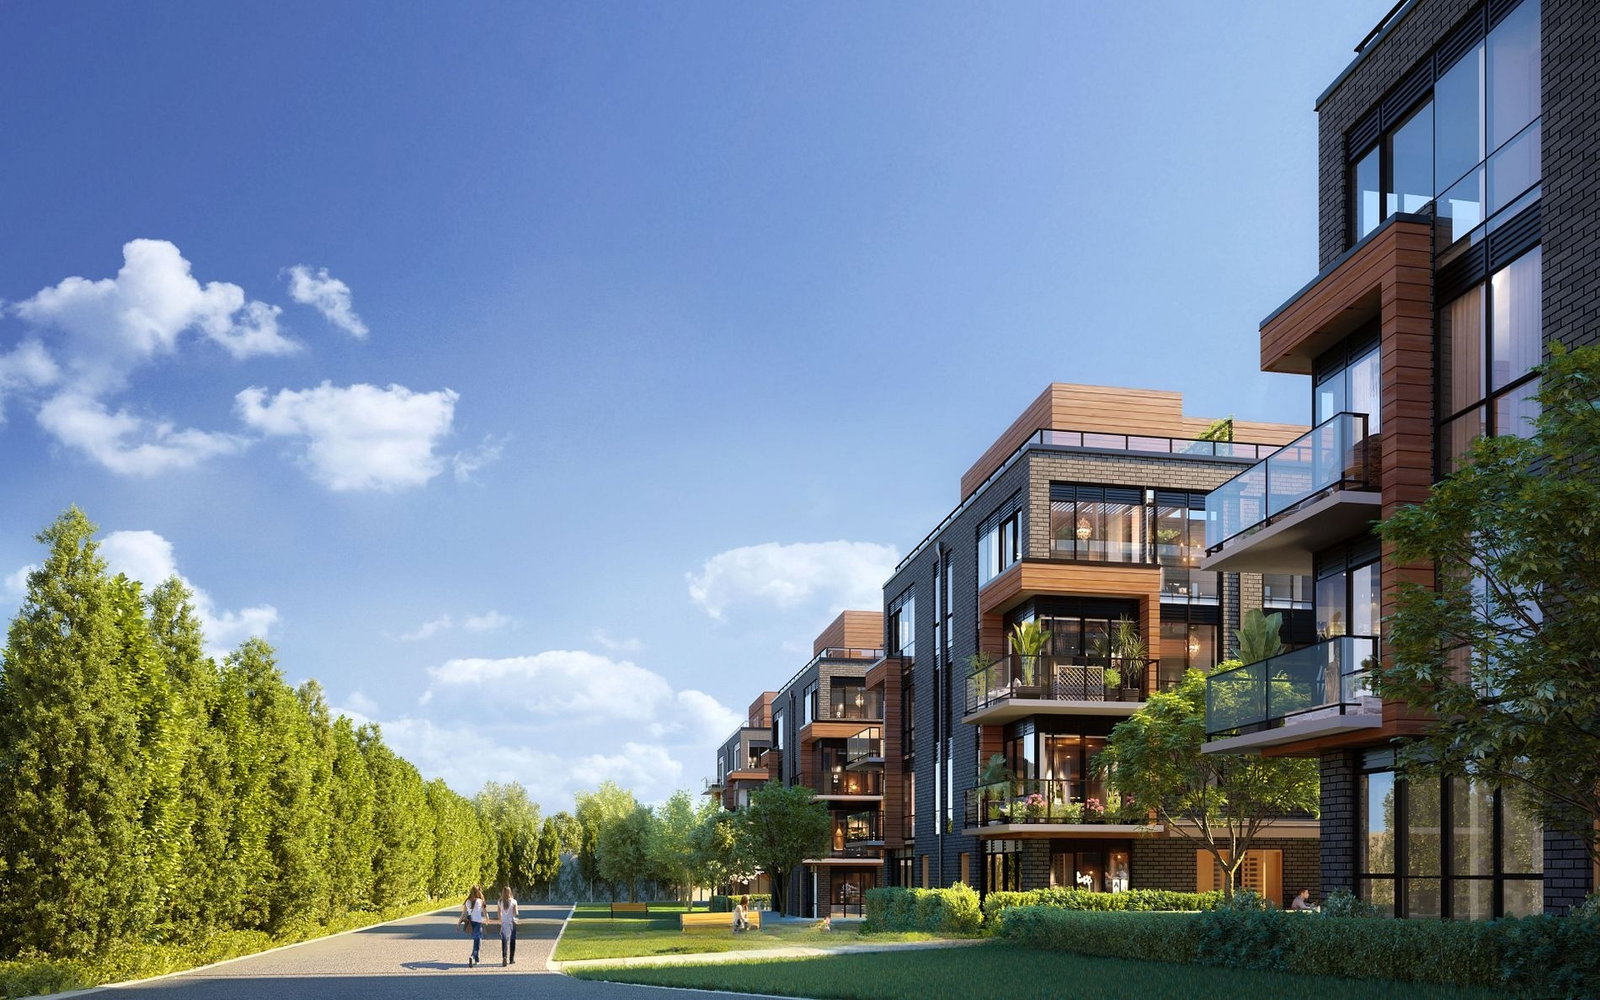
Condo building · 65-75 Curlew Dr
Lawrence Hill Towns is a 4-storey condo with 222 suites, built in 2024 by MTB Group. Right now 2 for sale and 2 for rent are on the market here.
- 4storeys
- 222suites
- 2024built
No similar units for rent in Lawrence Hill Towns right now.
Around this home
Daily convenience, out of 100, from the distances below
Schools nearby
School rating, out of 10.
Helpful calculators
Your HOMEH agent

"I would see it this week."