

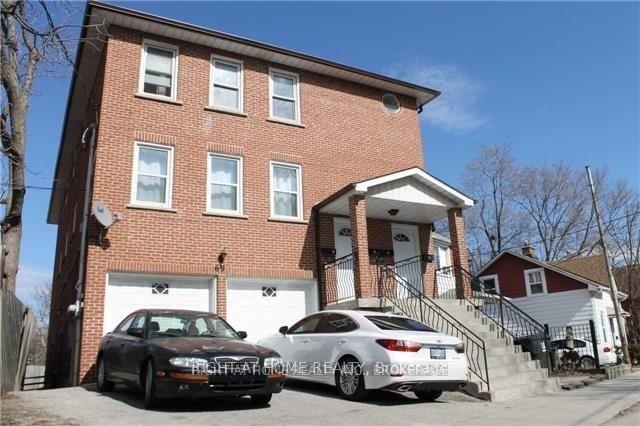
Unit 5, 69 George Street
Multiplex Expired
1/16Unit 5, 69 George Street
Multiplex Expired
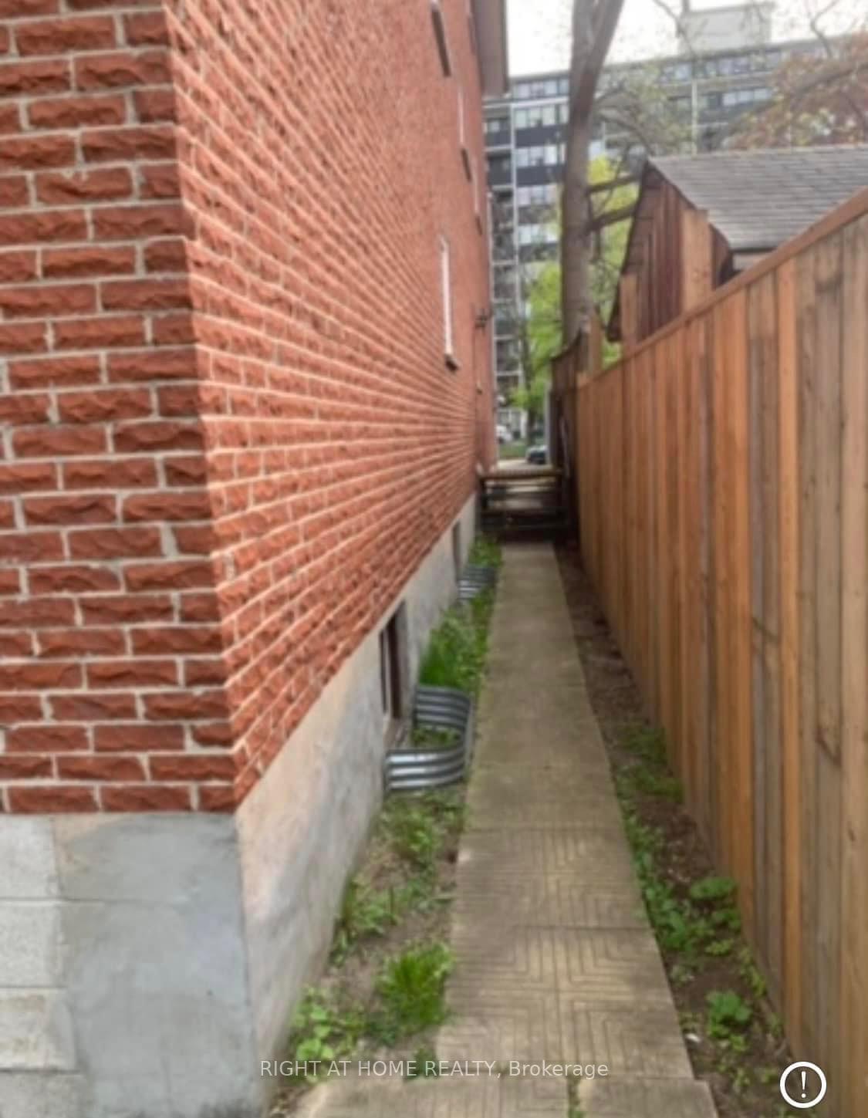
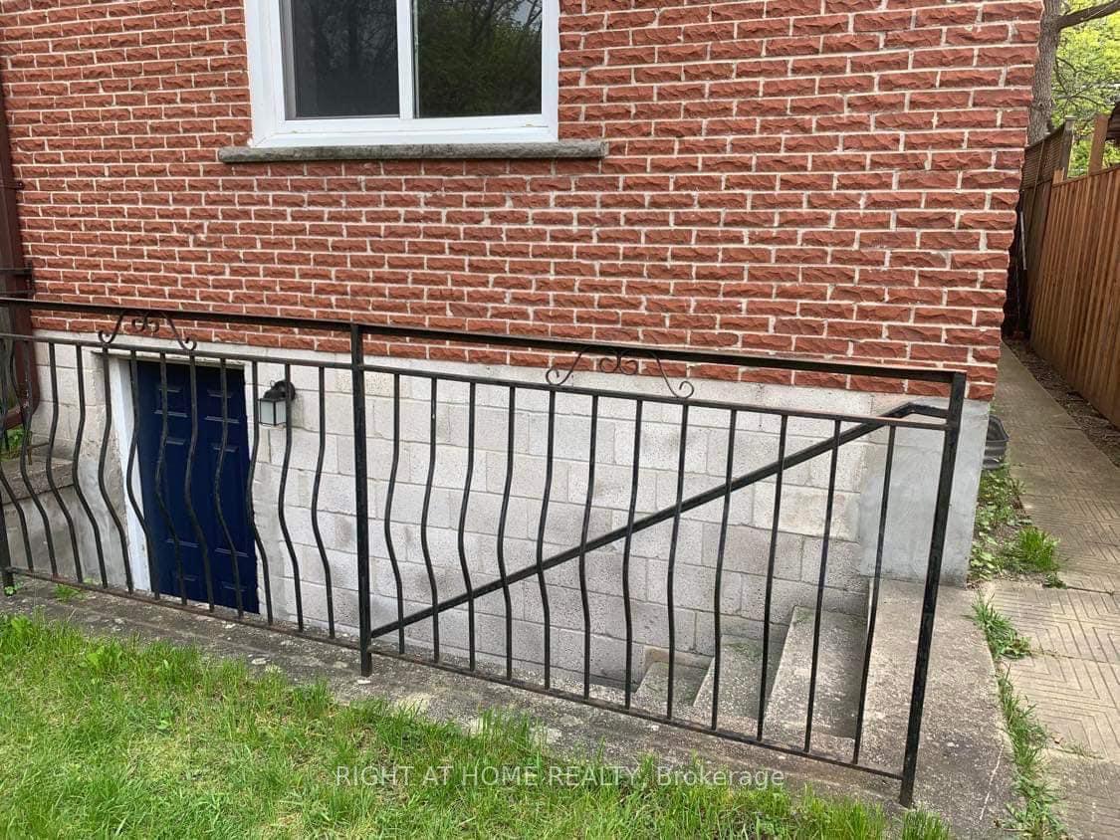
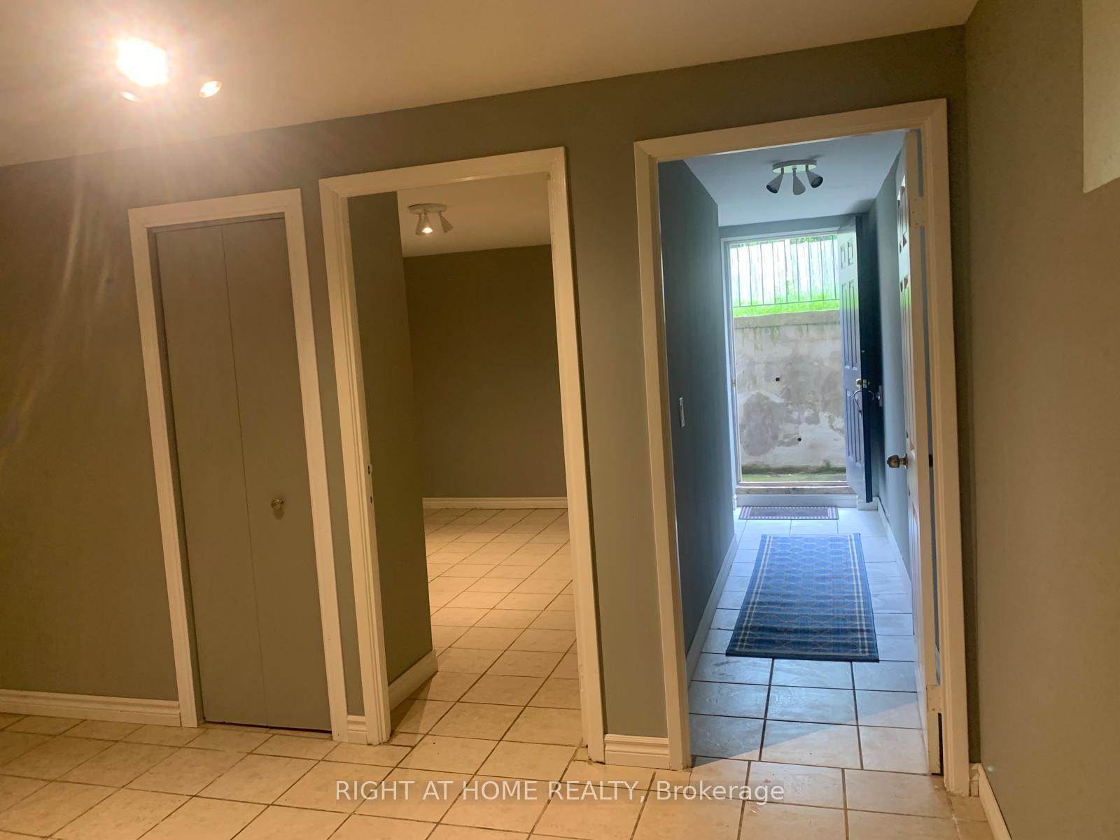
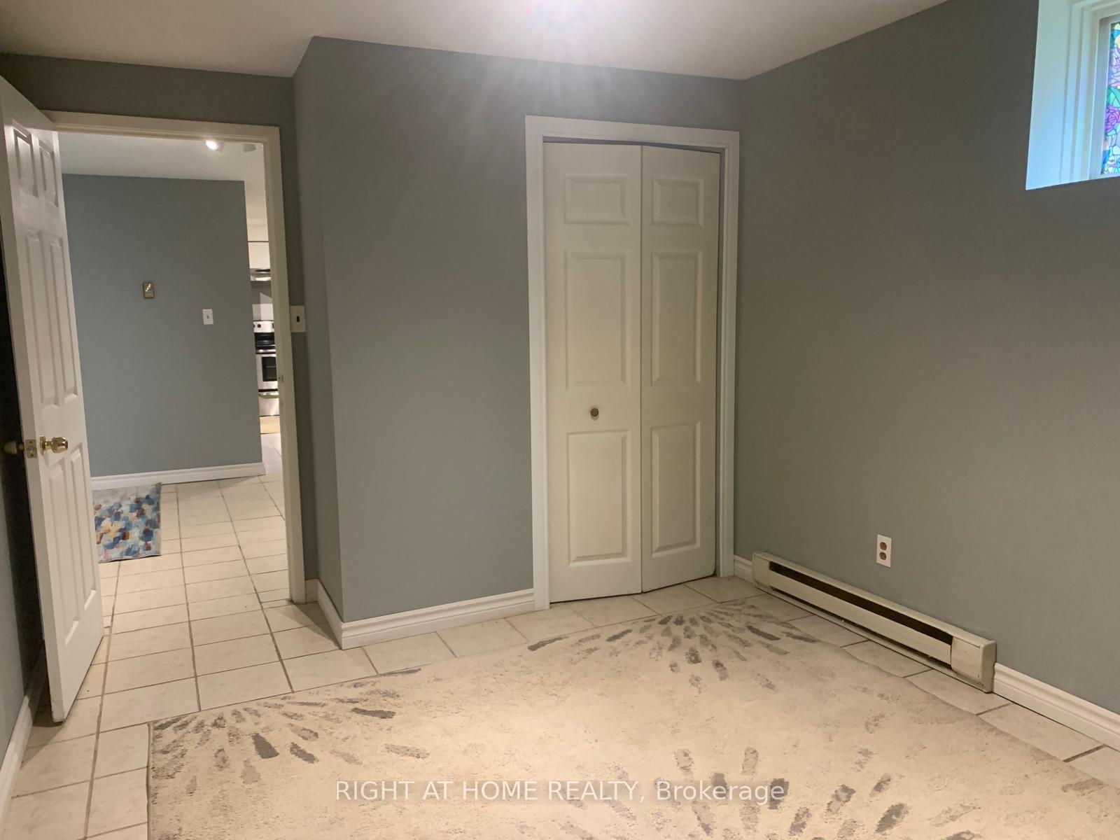 See all 16 photos
1 Bedroom
1 Bathroom
1 Parking
700–1.1K sq.ft
Basement
— Unit
Property history
- $1,600ExpiredList: 2025-08-22|End: 2025-10-31|70 daysW12358998
Facts and features
- BasementNone
- Lot size48 × 150 ft
- Lease term12 months
- FurnishedUnfurnished
The homeMultiplex, Apartment, 700–1,100 sq ft
- Type: Multiplex
- Style: Apartment
- Living space: 700–1,100 sq ft
- Basement: None
InsideCeramic, Lower level, Carpet free
- Flooring: Ceramic
- Laundry: Lower level
- Features: Carpet free
- Rooms above ground: 5
- Bedrooms: 1
- Bathrooms: 1
- Kitchens: 1
Outside and lotBrick, Asphalt shingle, Concrete
Outside
- Exterior: Brick
- Roof: Asphalt shingle
- Foundation: Concrete
- Size: 47.87 × 150 ft
Parking1 Parking, Private
- Spaces: 1 Parking
- Driveway: Private
Heating, water and powerBaseboard, electric, Municipal water, Municipal sewer
- Heating: Baseboard, electric
- Water: Municipal water
- Sewer: Municipal sewer
Rent and termsRent $1,600 a month, Basement, Unfurnished
- Rent: $1,600 a month
- Space for rent: Basement
- Furnished: Unfurnished
- Lease: 12 months
- Paid: Monthly
- Rent includes: Heat, hydro, water
- Deposit: Required
- Credit check: Required
- Employment letter: Required
- Rental application: Required
- References: Required
IncludedStainless steel: fridge, stove. all existing elf's. water, hydro & heat included. one parking spot.
- Included: Stainless steel: fridge, stove. all existing elf's. water, hydro & heat included. one parking spot.
NearbyPark, public transit, rec./commun.centre
- Close to: Park, public transit, rec./commun.centre
Listing detailsW12358998, Expired, Aug 22, 2025
- MLS® number: W12358998
- Status: Expired
- Listed on: Aug 22, 2025
- Days on market: 70
- Updated: Oct 31, 2025
- Possession: Immediate
- Occupied by: Vacant
- Listing brokerage: RIGHT AT HOME REALTY
About this home
Unit 5, 69 George Street, North York (Weston), ON M9N 2B6
Carpet FreeParkPublic TransitRec./Commun.Centre
*** Major Intersections: Weston Rd/Church St. ***. Renovated Lower Level 1 Bedroom Apartment With Separate Entrance. Its Close-By Parks, Schools Has Easy Access To Public Transit Via The Ttc And Go Transit.
Read more
Ask about this home
A HOMEH agent will answer your questions about this home.
Ask a question
Around this home
Weston Rd/South Of Hwy 401
Errands
Parks
Schools
Daily convenience, out of 100, from the distances below
ParkGrattan Park · 15 within 1 km4 min walk238 m
GroceryAllen's Scottish Butchers3 min walk182 m
SchoolSt John the Evangelist Catholic School2 min walk110 m
PharmacyWeston Drug Mart3 min walk192 m
Cafés & foodBonita Restaurant · 15 within 1 km3 min walk183 m
Gym & rec centreYork Weston Community Services Centre4 min walk218 m
LibraryToronto Public Library - Weston6 min walk359 m
WalkDriveStraight-line distance, open map data
Grocery0.2 km
Park0.2 km
Coffee0.5 km
Dining0.2 km
Gym0.9 km
Schools nearby
School rating, out of 10.
St John the Evangelist Catholic Schoolelementary · Catholic · 0.1 km
5.8/10Fair
H J Alexander Community Schoolelementary · Public · 0.3 km
—
Islamic Education Guidance Centreelementary · Private · 0.6 km
—
Contact agent
Helpful calculators
Rent vs buy
Affordability
Mortgage
Down payment
Stress test
CMHC insurance
Your HOMEH agent

NimaHOMEH agent · North York
"I would see it this week."
Ask Nima