

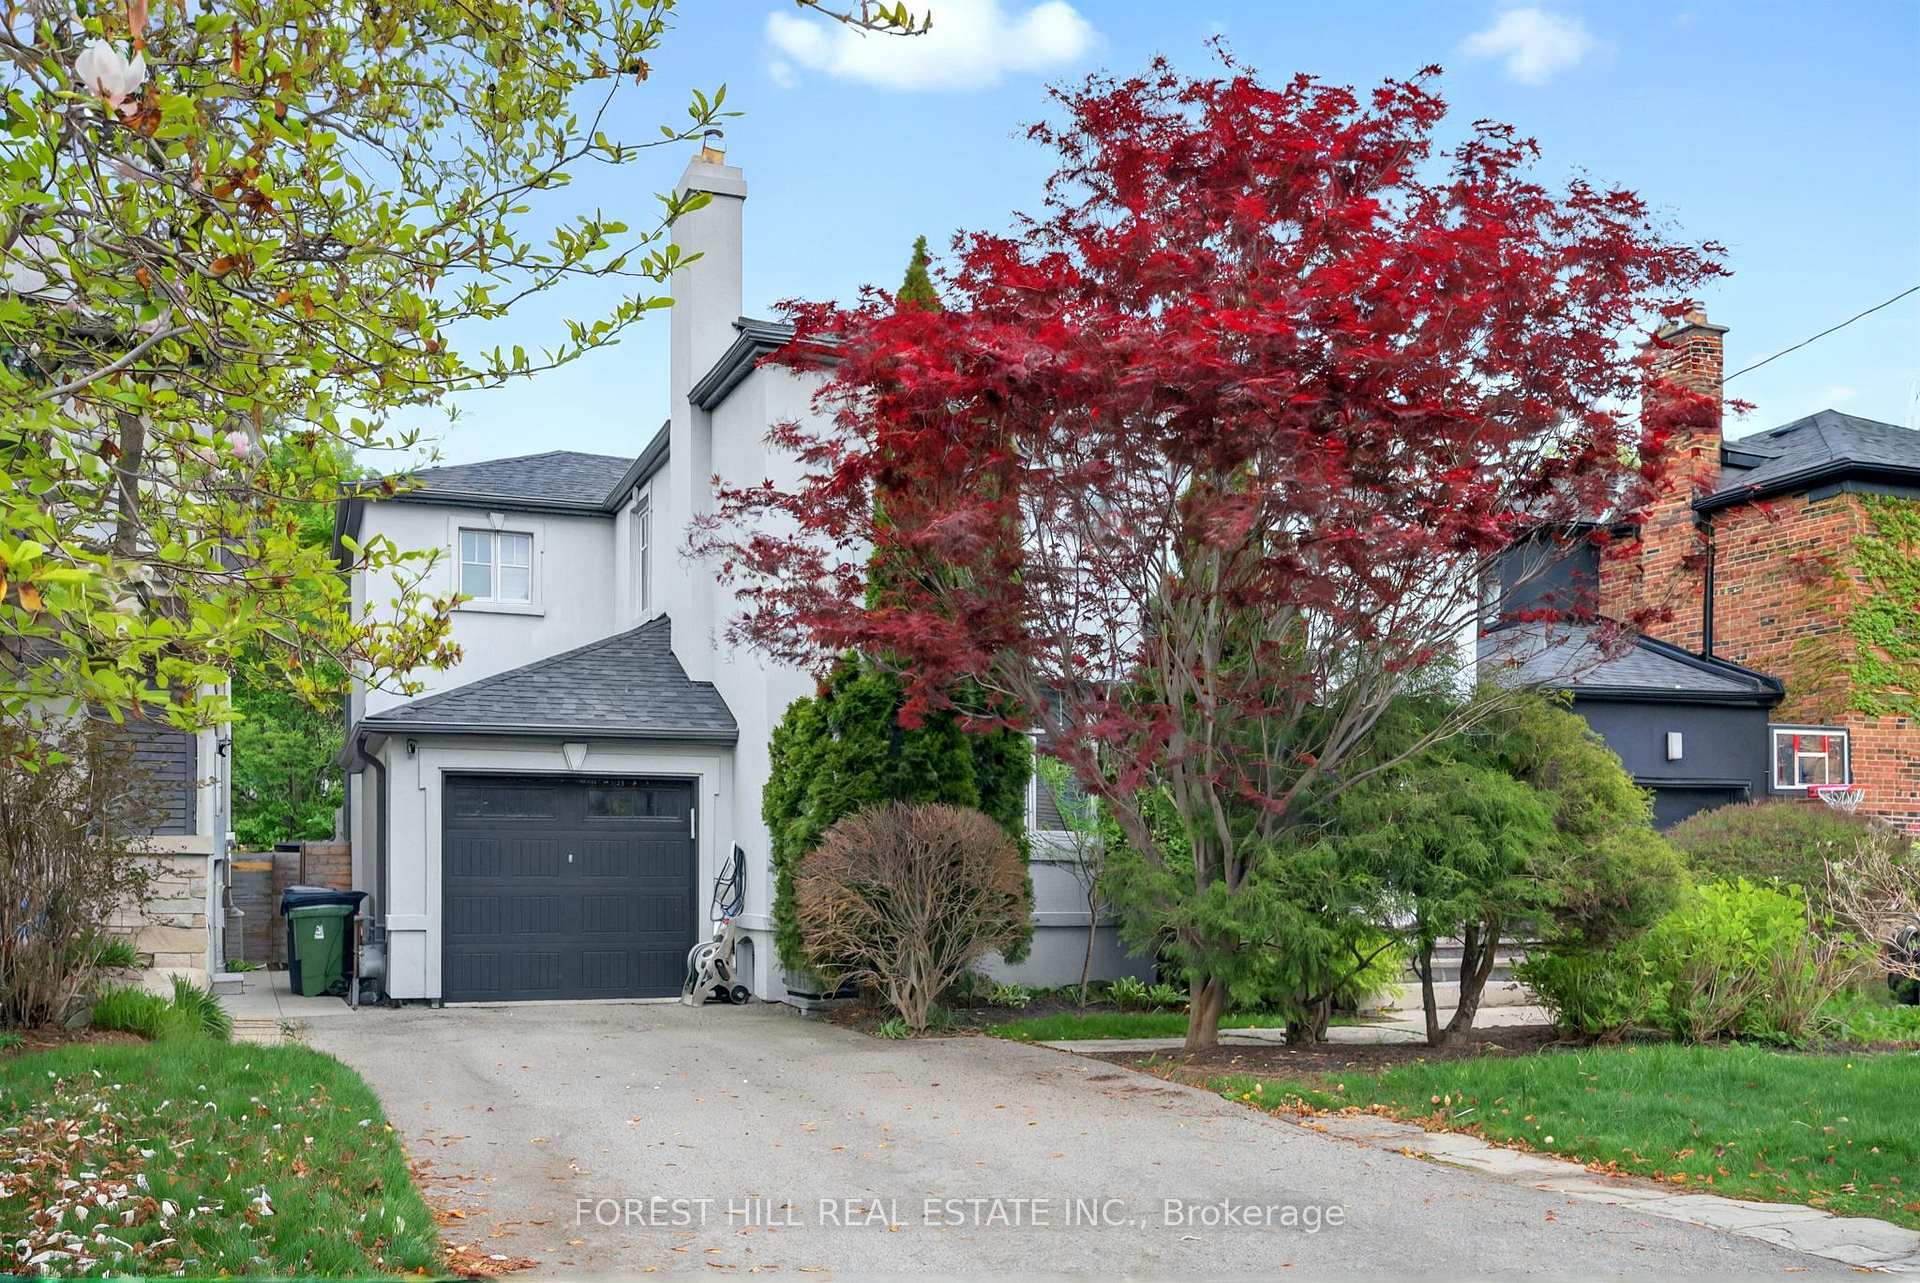
69 Westgate Boulevard
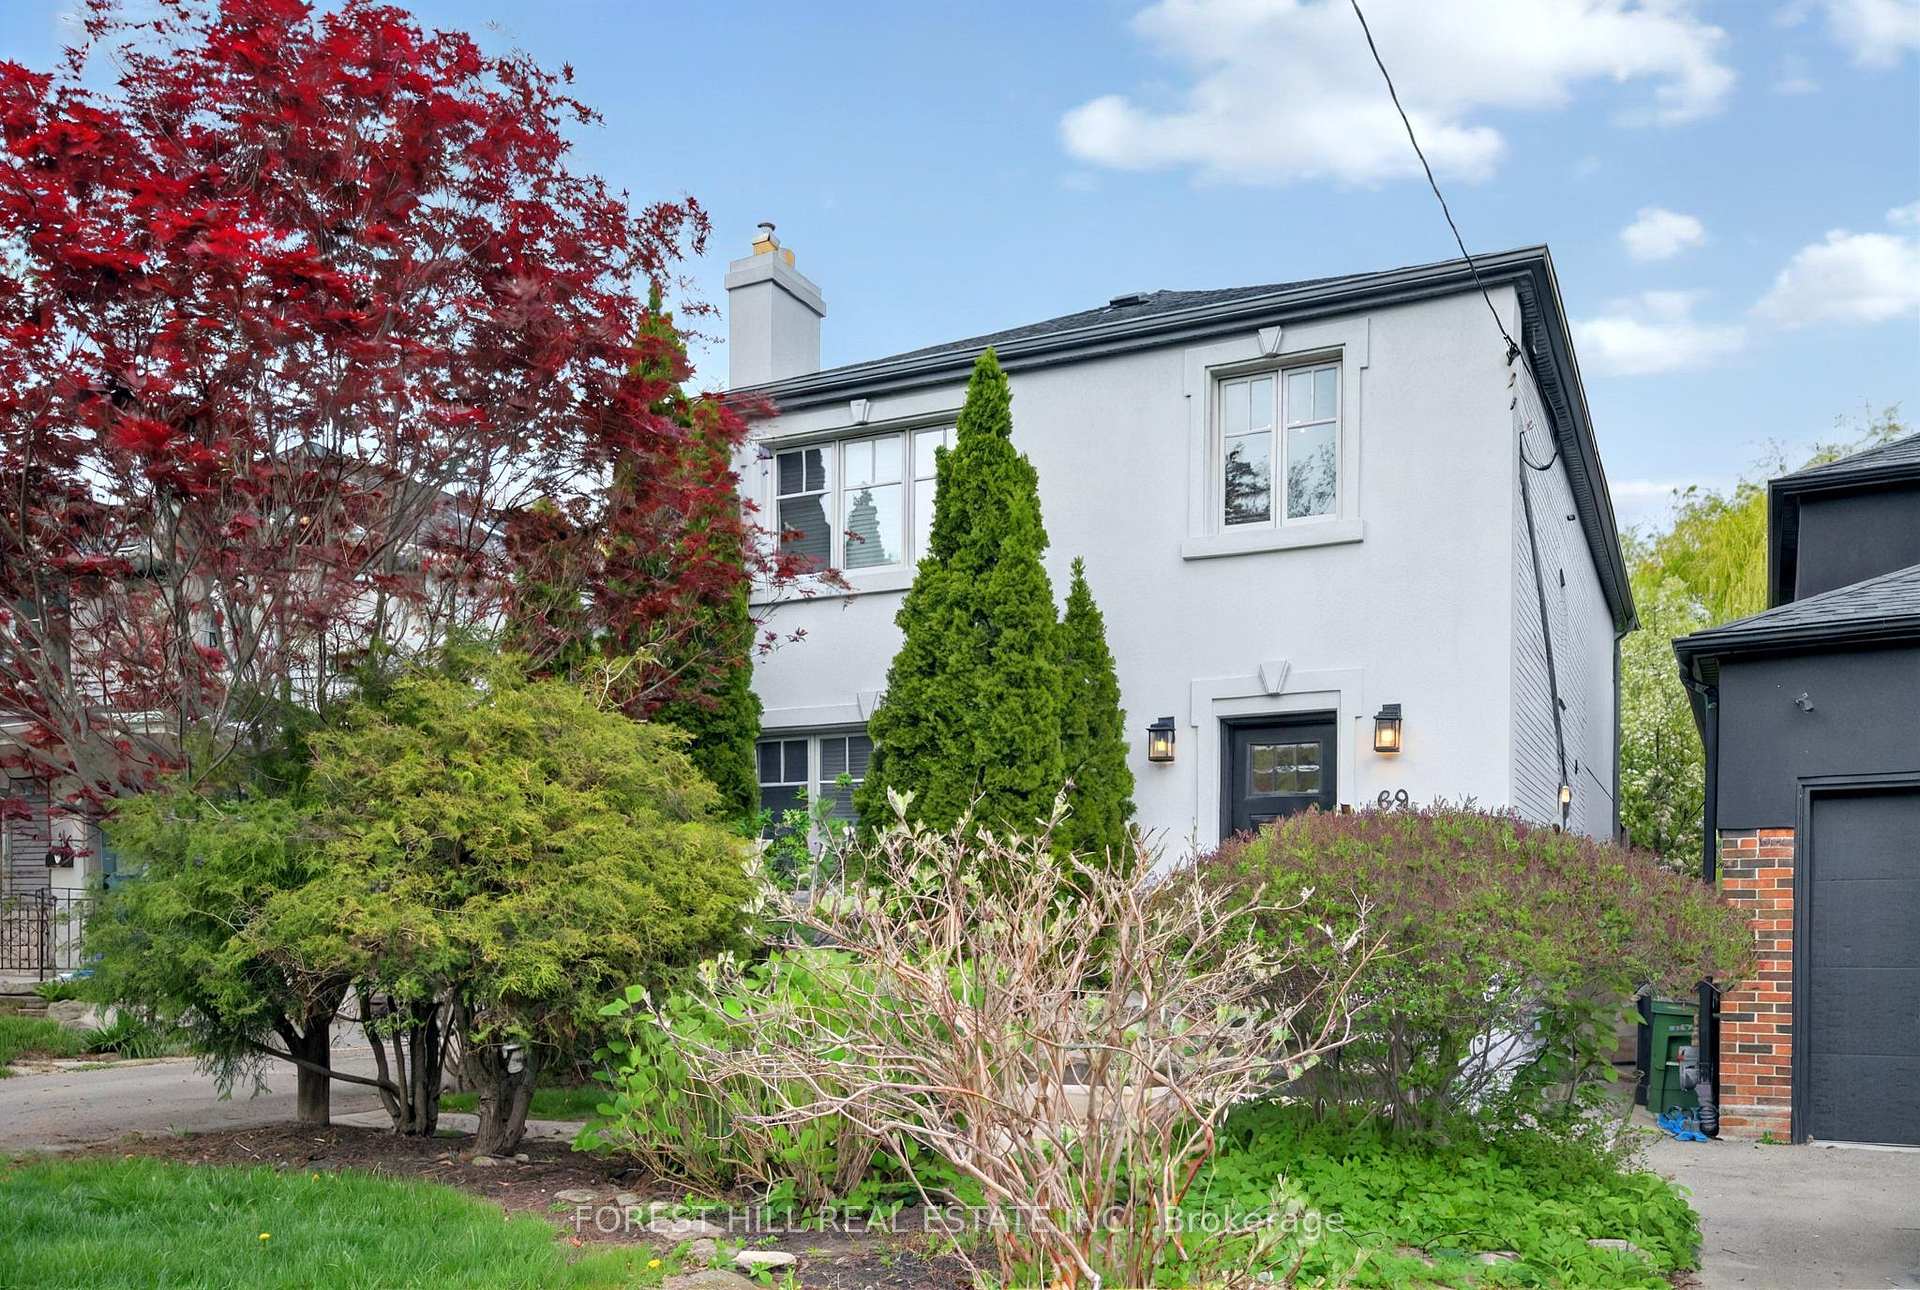
69 Westgate Boulevard
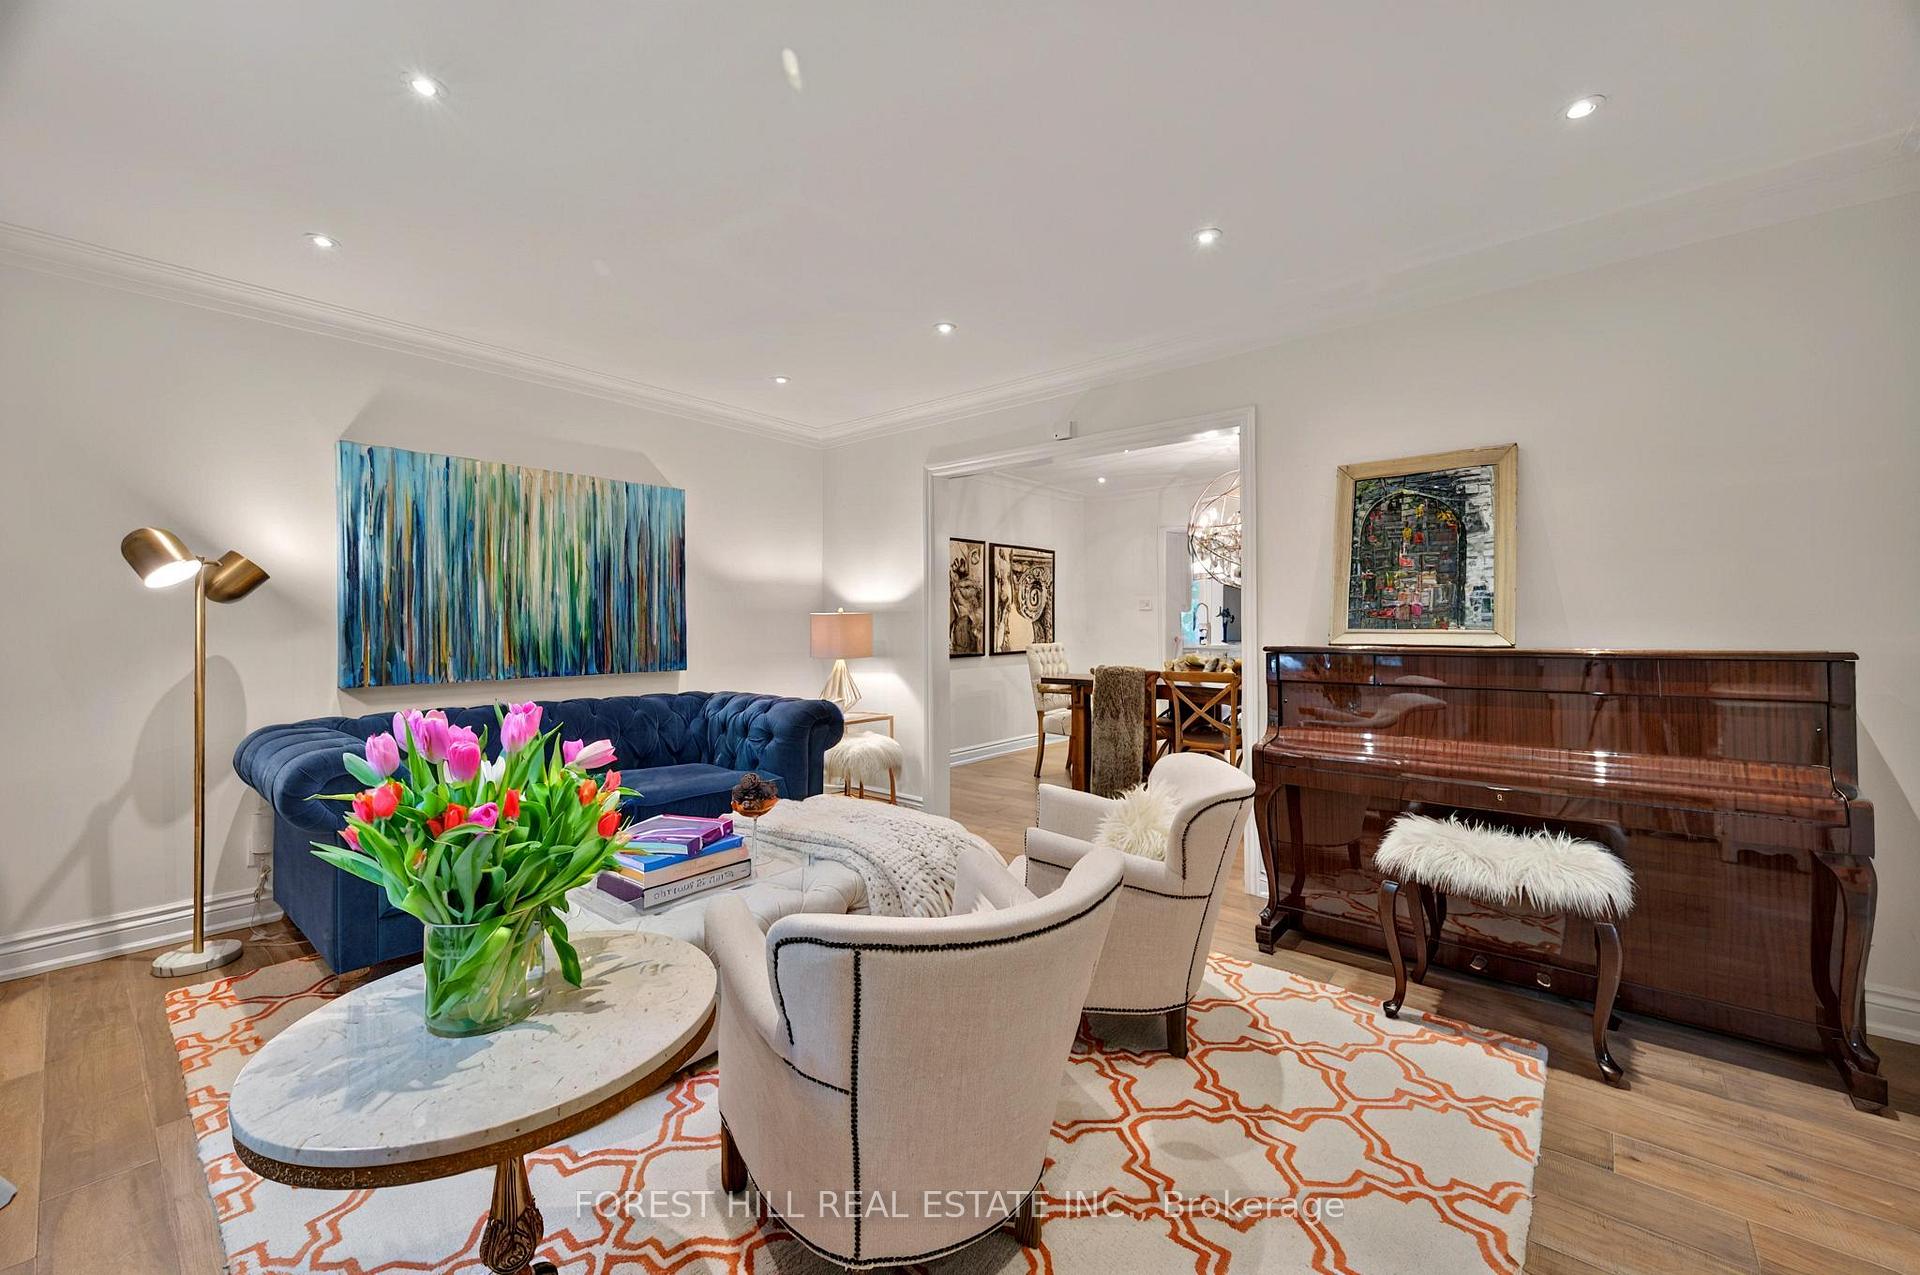 See all 50 photos
Property history
Facts and features
- BasementFinished
- Water, sewerMunicipal
- HeatingForced air
- CoolingCentral air
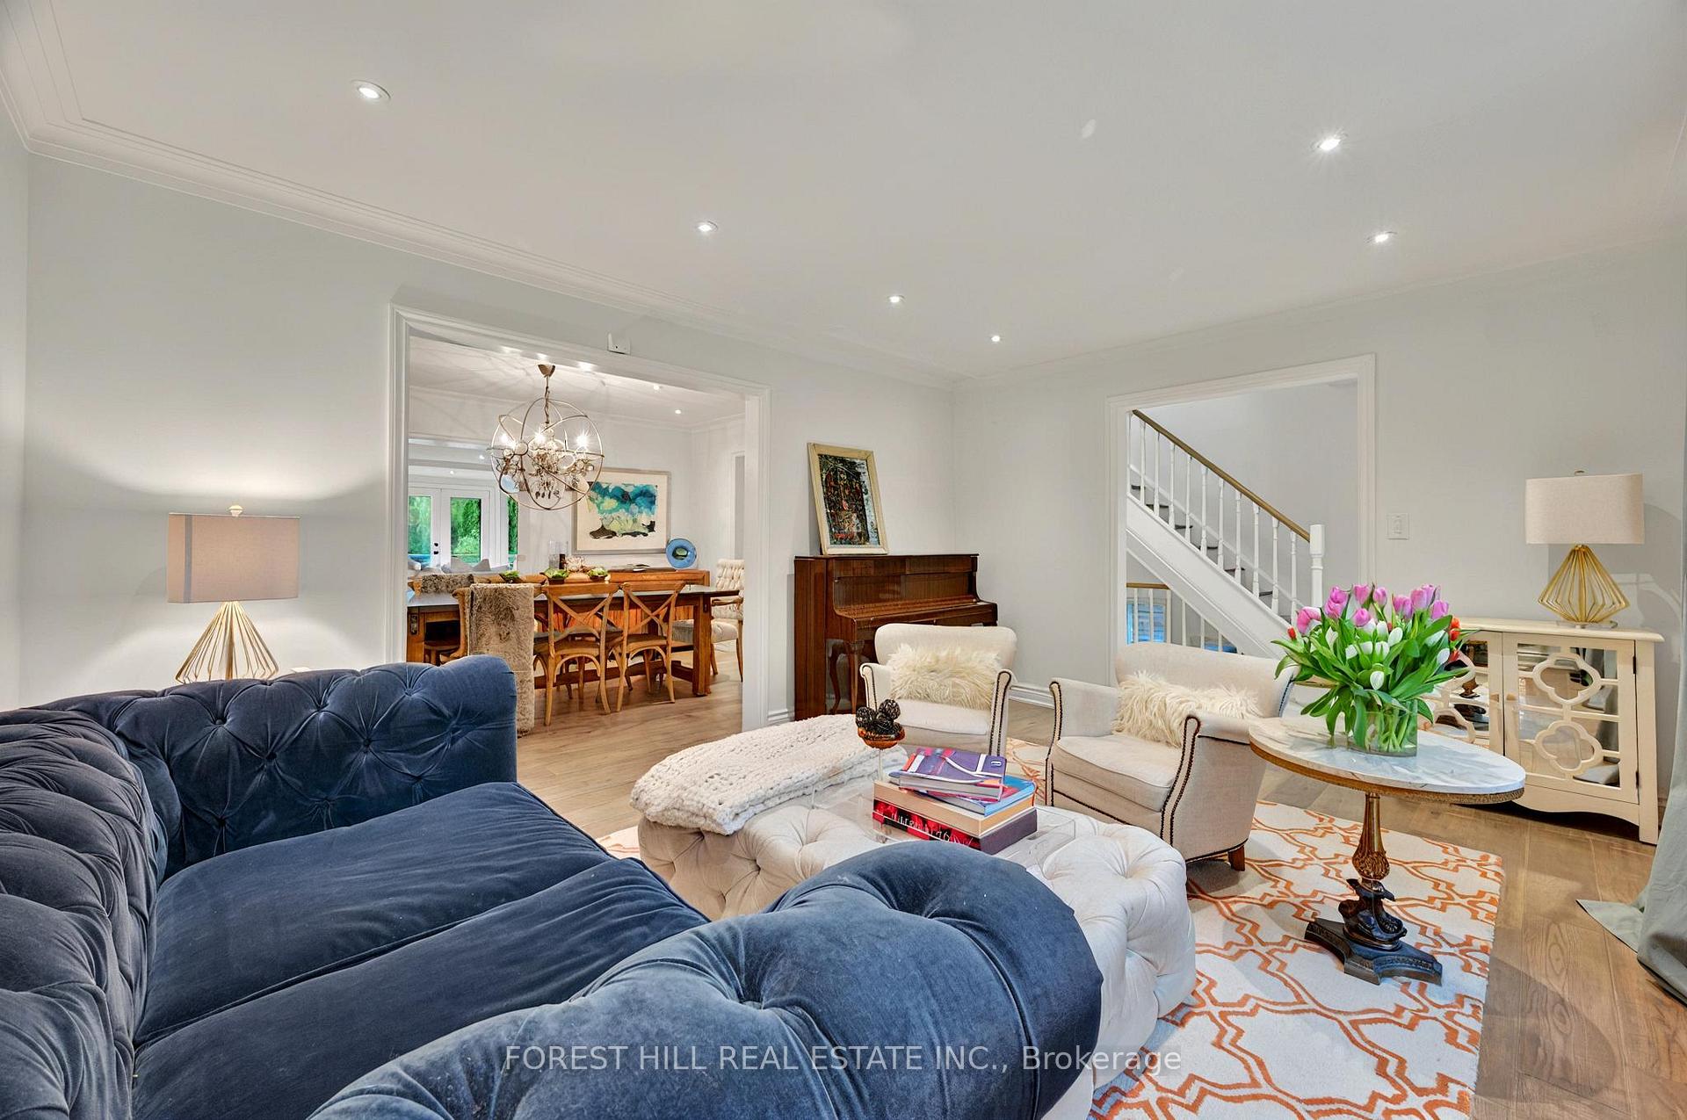
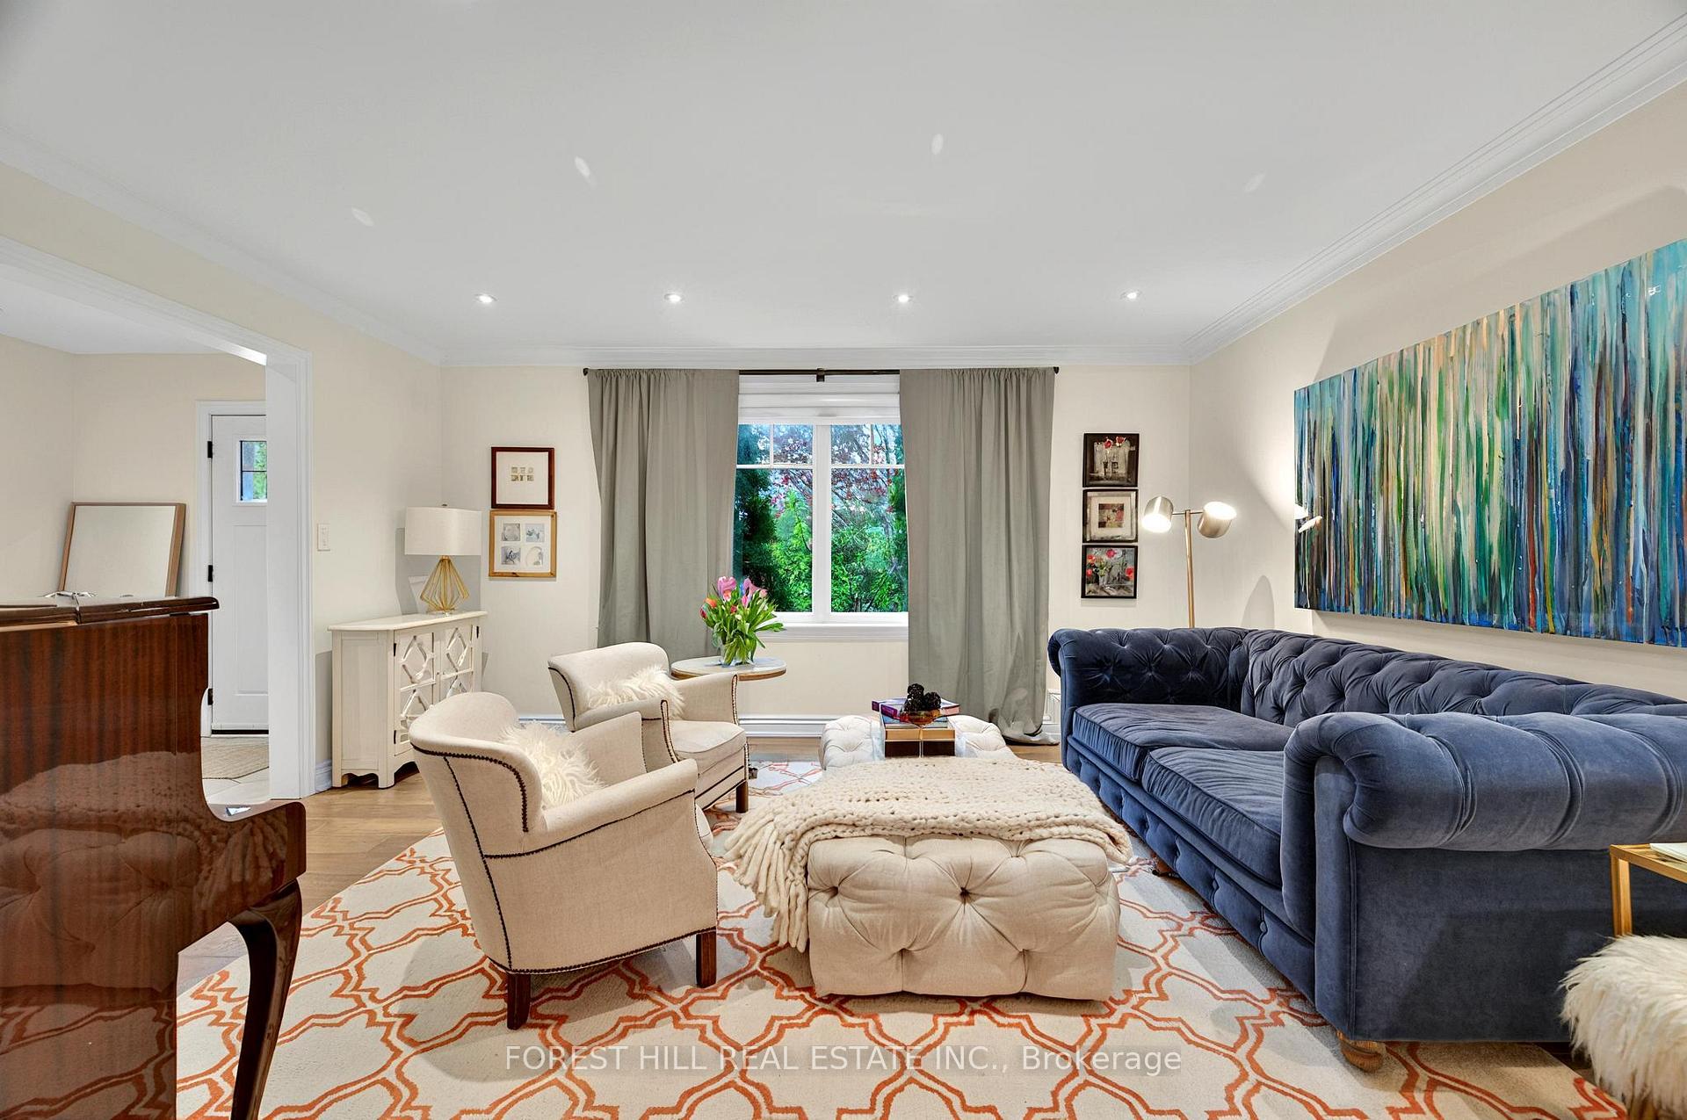
- Hardwood floors
- Central air
- Inground pool
The homeDetached, 2-storey, 2,000–2,500 sq ft
- Type: Detached
- Style: 2-storey
- Living space: 2,000–2,500 sq ft
- Basement: Finished, full
InsideHardwood, Rooms above ground 9, 5 + 1 in the basement
- Flooring: Hardwood
- Rooms above ground: 9
- Bedrooms: 5 + 1 in the basement
- Bathrooms: 4
- Kitchens: 1
- Family room: Yes
Outside and lotStucco (plaster), Asphalt shingle, Concrete
- Exterior: Stucco (plaster)
- Roof: Asphalt shingle
- Foundation: Concrete
- Pool: Inground
- Size: 40 × 138 ft
Parking1 Garage, Built-in, Private double
- Spaces: 1 Garage
- Garage: Built-in
- Driveway: Private double
Heating, water and powerForced air, gas, Central air, Municipal water
- Heating: Forced air, gas
- Cooling: Central air
- Water: Municipal water
- Sewer: Municipal sewer
Costs and taxesTaxes $9,900 a year, HST included in the price, Hot water heater and gas furnace
- Taxes, 2024: $9,900 a year
- HST: HST included in the price
- Rental items: Hot water heater and gas furnace
Included in the saleStainless steel fridge, gas cook top, hood fan, built in wall oven, built in microwave, built in dishwasher, washer, dryer, pot lights, all elfs, window covering, all custom built ins, all swimming pool equipment, cac, gas furnace, garden shed, skylights.
- Included: Stainless steel fridge, gas cook top, hood fan, built in wall oven, built in microwave, built in dishwasher, washer, dryer, pot lights, all elfs, window covering, all custom built ins, all swimming pool equipment, cac, gas furnace, garden shed, skylights.
Listing detailsC12158441, Sold, May 20, 2025
- MLS® number: C12158441
- Status: Sold
- Listed on: May 20, 2025
- Days on market: 7
- Updated: May 27, 2025
- Possession: Flexible
- Occupied by: Owner
- Listing brokerage: FOREST HILL REAL ESTATE INC.
About this home
69 Westgate Boulevard, North York (Lansing-Westgate), ON M3H 1P1
Ultimate Armour Heights Family Home! This stunning 5+1 bedroom residence on an expansive 40 x 138 ft lot is the perfect blend of luxury, comfort, and functionality ideal for todays modern family lifestyle. Wonderfully renovated and updated throughout with designer finishes, this home offers timeless style and turnkey living in one of Toronto's most sought-after neighbourhoods. Amazing functional layout with large principal rooms and a custom eat-in kitchen featuring a large centre island, Caesarstone countertops, and high-end stainless steel appliances perfect for cooking, gathering, and entertaining. The kitchen flows effortlessly into the spacious family room with a custom built-in wall unit, creating a warm and inviting space for everyday living. Step outside into your private backyard oasis with a spectacular in-ground saltwater pool, complete with a cascading waterfall and cabana, surrounded by beautifully landscaped grounds an entertainers dream. Upstairs, you'll find five generously sized bedrooms, including a luxurious primary suite with a spa-inspired 4-piece ensuite and walk-out to a private balcony overlooking the pool and garden. The fully finished lower level includes a sixth bedroom, a 3-piece bathroom, and a spacious recreation room ideal for guests, extended family, or a home office/media lounge. Located just steps from top-rated schools, TTC transit, shopping, and Earl Bales Park, this exceptional property combines location, lifestyle, and luxury. Don't miss this rare opportunity to own a beautifully updated family home in prime Armour Heights!
Ask about this home
A HOMEH agent will answer your questions about this home.
Around this home
Daily convenience, out of 100, from the distances below
Schools nearby
School rating, out of 10.
Helpful calculators
Your HOMEH agent

"I would see it this week."